


13759 Résultats
Classification:
expositions
expositions
Actions:
Description:
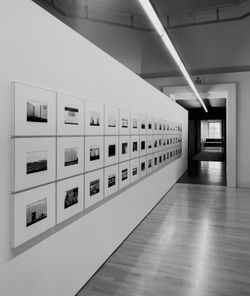
L’exposition présente les œuvres de l’artiste américain Lewis Baltz, lesquelles incitent à la réflexion critique portant sur les relations entre l’architecture, le paysage et la photographie. Les nouveaux parcs industriels fait partie d’une série monographique élaborée dans les années 1970 (The Tract Houses, Maryland, Nevada et Park City), qui traite de vastes questions(...)
L’exposition présente les œuvres de l’artiste américain Lewis Baltz, lesquelles incitent à la réflexion critique portant sur les relations entre l’architecture, le paysage et la photographie. Les nouveaux parcs industriels fait partie d’une série monographique élaborée dans les années 1970 (The Tract Houses, Maryland, Nevada et Park City), qui traite de vastes questions(...)
Localisation:
Salle octogonale
Salle octogonale
Date:
18 avril 2002 au 29 septembre 2002
18 avril 2002 au 29 septembre 2002
Titre:
Lewis Baltz : Les nouveaux parcs industriels près de Irvine, Californie
Actions:
Description:
L’exposition présente les œuvres de l’artiste américain Lewis Baltz, lesquelles incitent à la réflexion critique portant sur les relations entre l’architecture, le paysage et la photographie. Les nouveaux parcs industriels fait partie d’une série monographique élaborée dans les années 1970 (The Tract Houses, Maryland, Nevada et Park City), qui traite de vastes questions(...)
Lewis Baltz : Les nouveaux parcs industriels près de Irvine, Californie
Actions:
Description:
L’exposition présente les œuvres de l’artiste américain Lewis Baltz, lesquelles incitent à la réflexion critique portant sur les relations entre l’architecture, le paysage et la photographie. Les nouveaux parcs industriels fait partie d’une série monographique élaborée dans les années 1970 (The Tract Houses, Maryland, Nevada et Park City), qui traite de vastes questions(...)
Classification:
expositions
expositions
Date:
18 avril 2002 au
29 septembre 2002
18 avril 2002 au
29 septembre 2002
Localisation:
Salle octogonale
Salle octogonale
Classification:
archives
Niveau de description archivistique:
Fonds
archives
Niveau de description archivistique:
Fonds
Titre:
Fonds Victor Prus
Fonds Victor Prus
Numéro de référence:
AP163
Résumé:
The Victor Prus fonds documents the professional practice of architect Victor Prus from student and professional work in England to architectural projects in Canada. The majority of the documents in the fonds consist of drawings and textual records relating to over 90 projects, such as Centre Rockland (1960), the Expo 67 Stadium (1967), the Grand Théâtre de Québec (1971) and the Palais des Congrès de Montréal (1983).
AP163
Résumé:
The Victor Prus fonds documents the professional practice of architect Victor Prus from student and professional work in England to architectural projects in Canada. The majority of the documents in the fonds consist of drawings and textual records relating to over 90 projects, such as Centre Rockland (1960), the Expo 67 Stadium (1967), the Grand Théâtre de Québec (1971) and the Palais des Congrès de Montréal (1983).
Personnes et institutions:
Date:
1945-1992
1945-1992
Titre:
Fonds Victor Prus
Actions:
AP163
Résumé:
The Victor Prus fonds documents the professional practice of architect Victor Prus from student and professional work in England to architectural projects in Canada. The majority of the documents in the fonds consist of drawings and textual records relating to over 90 projects, such as Centre Rockland (1960), the Expo 67 Stadium (1967), the Grand Théâtre de Québec (1971) and the Palais des Congrès de Montréal (1983).
Fonds Victor Prus
Actions:
AP163
Résumé:
The Victor Prus fonds documents the professional practice of architect Victor Prus from student and professional work in England to architectural projects in Canada. The majority of the documents in the fonds consist of drawings and textual records relating to over 90 projects, such as Centre Rockland (1960), the Expo 67 Stadium (1967), the Grand Théâtre de Québec (1971) and the Palais des Congrès de Montréal (1983).
Classification:
archives
Niveau de description archivistique:
Fonds
archives
Niveau de description archivistique:
Fonds
Date:
1945-1992
1945-1992
Personnes et institutions:
Classification:
archives
Niveau de description archivistique:
Fonds
archives
Niveau de description archivistique:
Fonds
Titre:
Fonds Richard Henriquez
Fonds Richard Henriquez
Numéro de référence:
AP059
Résumé:
The Richard Henriquez fonds, 1962-2002, documents the professional career of architect and urban designer Richard G. Henriquez. More specifically, the fonds documents Henriquez’s architectural training at the University of Manitoba, his early career as an architect in Jamaica, and his career as a principal at the architectural firm Henriquez Partners Architects. The fonds contains approximately 8935 drawings (including reprographic copies), 106 panels, 100 photographs, 31 l.m textual records, 5 offset printing plates and 1 model.
AP059
Résumé:
The Richard Henriquez fonds, 1962-2002, documents the professional career of architect and urban designer Richard G. Henriquez. More specifically, the fonds documents Henriquez’s architectural training at the University of Manitoba, his early career as an architect in Jamaica, and his career as a principal at the architectural firm Henriquez Partners Architects. The fonds contains approximately 8935 drawings (including reprographic copies), 106 panels, 100 photographs, 31 l.m textual records, 5 offset printing plates and 1 model.
Personnes et institutions:
Date:
1962-2002
1962-2002
Titre:
Fonds Richard Henriquez
Actions:
AP059
Résumé:
The Richard Henriquez fonds, 1962-2002, documents the professional career of architect and urban designer Richard G. Henriquez. More specifically, the fonds documents Henriquez’s architectural training at the University of Manitoba, his early career as an architect in Jamaica, and his career as a principal at the architectural firm Henriquez Partners Architects. The fonds contains approximately 8935 drawings (including reprographic copies), 106 panels, 100 photographs, 31 l.m textual records, 5 offset printing plates and 1 model.
Fonds Richard Henriquez
Actions:
AP059
Résumé:
The Richard Henriquez fonds, 1962-2002, documents the professional career of architect and urban designer Richard G. Henriquez. More specifically, the fonds documents Henriquez’s architectural training at the University of Manitoba, his early career as an architect in Jamaica, and his career as a principal at the architectural firm Henriquez Partners Architects. The fonds contains approximately 8935 drawings (including reprographic copies), 106 panels, 100 photographs, 31 l.m textual records, 5 offset printing plates and 1 model.
Classification:
archives
Niveau de description archivistique:
Fonds
archives
Niveau de description archivistique:
Fonds
Date:
1962-2002
1962-2002
Personnes et institutions:
Niveau de description archivistique:
Projet
Projet
Numéro de référence:
AP178.S1.1983.PR08
Description:
This project series documents the Plano de Expansão da Cidade de Macau (Areia P. e Porto E.) in Macau, China. While the records were held in the office’s archives this project was assigned the number 16/80. The office assigned the date 1982 to this project. Macau is a Chinese-Portuguese peninsula near the Pear River Delta on the south coast of China. After 1950, the speedy industrial growth caused massive waves of immigration and created housing problems. Macau's governement wanted to reorganize the urban landscape in order to readapt the territory to the economic and political realities. Siza was hired by the P&T Group as part of a team of specialist-consultants to rethink the districts of Areia Preta and Porto Exterior. A first proposal was submitted in 1984. The proposed plans were accepted by the authorities years later, but never realized due to the construction of hotels and casinos instead of housing. Documenting this project are studies, plans and project site plans. Textual materials include project documentation and correspondence. Photographic materials document the models and project site. These materials date from 1981-2012.
AP178.S1.1983.PR08
Description:
This project series documents the Plano de Expansão da Cidade de Macau (Areia P. e Porto E.) in Macau, China. While the records were held in the office’s archives this project was assigned the number 16/80. The office assigned the date 1982 to this project. Macau is a Chinese-Portuguese peninsula near the Pear River Delta on the south coast of China. After 1950, the speedy industrial growth caused massive waves of immigration and created housing problems. Macau's governement wanted to reorganize the urban landscape in order to readapt the territory to the economic and political realities. Siza was hired by the P&T Group as part of a team of specialist-consultants to rethink the districts of Areia Preta and Porto Exterior. A first proposal was submitted in 1984. The proposed plans were accepted by the authorities years later, but never realized due to the construction of hotels and casinos instead of housing. Documenting this project are studies, plans and project site plans. Textual materials include project documentation and correspondence. Photographic materials document the models and project site. These materials date from 1981-2012.
Personnes et institutions:
Date:
1981-2012
1981-2012
Titre:
Plano de Expansão da Cidade de Macau (Areia P. e Porto E.) [Macau City expansion plan], Macau, China (1982)
Actions:
AP178.S1.1983.PR08
Description:
This project series documents the Plano de Expansão da Cidade de Macau (Areia P. e Porto E.) in Macau, China. While the records were held in the office’s archives this project was assigned the number 16/80. The office assigned the date 1982 to this project. Macau is a Chinese-Portuguese peninsula near the Pear River Delta on the south coast of China. After 1950, the speedy industrial growth caused massive waves of immigration and created housing problems. Macau's governement wanted to reorganize the urban landscape in order to readapt the territory to the economic and political realities. Siza was hired by the P&T Group as part of a team of specialist-consultants to rethink the districts of Areia Preta and Porto Exterior. A first proposal was submitted in 1984. The proposed plans were accepted by the authorities years later, but never realized due to the construction of hotels and casinos instead of housing. Documenting this project are studies, plans and project site plans. Textual materials include project documentation and correspondence. Photographic materials document the models and project site. These materials date from 1981-2012.
Plano de Expansão da Cidade de Macau (Areia P. e Porto E.) [Macau City expansion plan], Macau, China (1982)
Actions:
AP178.S1.1983.PR08
Description:
This project series documents the Plano de Expansão da Cidade de Macau (Areia P. e Porto E.) in Macau, China. While the records were held in the office’s archives this project was assigned the number 16/80. The office assigned the date 1982 to this project. Macau is a Chinese-Portuguese peninsula near the Pear River Delta on the south coast of China. After 1950, the speedy industrial growth caused massive waves of immigration and created housing problems. Macau's governement wanted to reorganize the urban landscape in order to readapt the territory to the economic and political realities. Siza was hired by the P&T Group as part of a team of specialist-consultants to rethink the districts of Areia Preta and Porto Exterior. A first proposal was submitted in 1984. The proposed plans were accepted by the authorities years later, but never realized due to the construction of hotels and casinos instead of housing. Documenting this project are studies, plans and project site plans. Textual materials include project documentation and correspondence. Photographic materials document the models and project site. These materials date from 1981-2012.
Niveau de description archivistique:
Project
Project
Date:
1981-2012
1981-2012
Personnes et institutions:
Classification:
documents textuels
documents textuels
Titre:
Kenneth Frampton writings M
Kenneth Frampton writings M
Numéro de référence:
AP197.S1.SS9.017
Description:
The box contains drafts, final copies, correspondence and notes for various articles, interviews, keynote addresses, and lectures by Kenneth Frampton. The materials are organized in alphabetical order for the letter M. The largest portions of the box consist of various articles and drafts for "Megaform as Urban Landscape" and several articles, drafts, correspondence and notes on Richard Meier. Other subjects and architects explored include Christoph Maekler, Fumihiko Maki, Elgin Marbles, Roberto Burle Marx, Robert Maxwell, mediatic representation of architecture, Erich Mendelsohn, Vedran Mimica, modernism and modern architecture and Raphael Moneo.
AP197.S1.SS9.017
Description:
The box contains drafts, final copies, correspondence and notes for various articles, interviews, keynote addresses, and lectures by Kenneth Frampton. The materials are organized in alphabetical order for the letter M. The largest portions of the box consist of various articles and drafts for "Megaform as Urban Landscape" and several articles, drafts, correspondence and notes on Richard Meier. Other subjects and architects explored include Christoph Maekler, Fumihiko Maki, Elgin Marbles, Roberto Burle Marx, Robert Maxwell, mediatic representation of architecture, Erich Mendelsohn, Vedran Mimica, modernism and modern architecture and Raphael Moneo.
Personnes et institutions:
Date:
circa 1980-2016
circa 1980-2016
Titre:
Kenneth Frampton writings M
Actions:
AP197.S1.SS9.017
Description:
The box contains drafts, final copies, correspondence and notes for various articles, interviews, keynote addresses, and lectures by Kenneth Frampton. The materials are organized in alphabetical order for the letter M. The largest portions of the box consist of various articles and drafts for "Megaform as Urban Landscape" and several articles, drafts, correspondence and notes on Richard Meier. Other subjects and architects explored include Christoph Maekler, Fumihiko Maki, Elgin Marbles, Roberto Burle Marx, Robert Maxwell, mediatic representation of architecture, Erich Mendelsohn, Vedran Mimica, modernism and modern architecture and Raphael Moneo.
Kenneth Frampton writings M
Actions:
AP197.S1.SS9.017
Description:
The box contains drafts, final copies, correspondence and notes for various articles, interviews, keynote addresses, and lectures by Kenneth Frampton. The materials are organized in alphabetical order for the letter M. The largest portions of the box consist of various articles and drafts for "Megaform as Urban Landscape" and several articles, drafts, correspondence and notes on Richard Meier. Other subjects and architects explored include Christoph Maekler, Fumihiko Maki, Elgin Marbles, Roberto Burle Marx, Robert Maxwell, mediatic representation of architecture, Erich Mendelsohn, Vedran Mimica, modernism and modern architecture and Raphael Moneo.
Classification:
documents textuels
documents textuels
Date:
circa 1980-2016
circa 1980-2016
Personnes et institutions:
Classification:
dessins
dessins
Numéro de référence:
AP178.S2.1980.007
Description:
This sketchbook includes sketches for the rearrangement of Cave di Cusa in Selinunte, Italy and landscapes. It also contains a portrait of Roberto Collovà.
AP178.S2.1980.007
Description:
This sketchbook includes sketches for the rearrangement of Cave di Cusa in Selinunte, Italy and landscapes. It also contains a portrait of Roberto Collovà.
Personnes et institutions:
Date:
September 1980
September 1980
Titre:
Sketchbook 64: Sicilia
Actions:
AP178.S2.1980.007
Description:
This sketchbook includes sketches for the rearrangement of Cave di Cusa in Selinunte, Italy and landscapes. It also contains a portrait of Roberto Collovà.
Sketchbook 64: Sicilia
Actions:
AP178.S2.1980.007
Description:
This sketchbook includes sketches for the rearrangement of Cave di Cusa in Selinunte, Italy and landscapes. It also contains a portrait of Roberto Collovà.
Classification:
dessins
dessins
Date:
September 1980
September 1980
Personnes et institutions:
Classification:
dessins
dessins
![Notes and sketches for Supersuperficie [Supersurface]](/img-collection/qb7VlshFmaf403pPEQhkhDiqNxY=/500x751/485666.jpg)
Numéro de référence:
ARCH400361
Description:
Drawings identifying landscapes of the region of Siena and the Crete Senesi, between the towns of San Quirico and Montalcino, to be filmed for the opening scene.
ARCH400361
Description:
Drawings identifying landscapes of the region of Siena and the Crete Senesi, between the towns of San Quirico and Montalcino, to be filmed for the opening scene.
Personnes et institutions:
Date:
1972
1972
Titre:
Notes and sketches for Supersuperficie [Supersurface]
Actions:
ARCH400361
Description:
Drawings identifying landscapes of the region of Siena and the Crete Senesi, between the towns of San Quirico and Montalcino, to be filmed for the opening scene.
Notes and sketches for Supersuperficie [Supersurface]
Actions:
ARCH400361
Description:
Drawings identifying landscapes of the region of Siena and the Crete Senesi, between the towns of San Quirico and Montalcino, to be filmed for the opening scene.
Classification:
dessins
dessins
Date:
1972
1972
Personnes et institutions:
Classification:
dessins
dessins
Titre:
Sketchbook 217: India
Sketchbook 217: India
Numéro de référence:
AP178.S2.1985.019
Description:
This sketchbook includes sketches of Siza's visit to India, including sketches of landscapes, animals, people, buildings, trains, as well as a self portrait.
AP178.S2.1985.019
Description:
This sketchbook includes sketches of Siza's visit to India, including sketches of landscapes, animals, people, buildings, trains, as well as a self portrait.
Personnes et institutions:
Date:
1985-1986
1985-1986
Titre:
Sketchbook 217: India
Actions:
AP178.S2.1985.019
Description:
This sketchbook includes sketches of Siza's visit to India, including sketches of landscapes, animals, people, buildings, trains, as well as a self portrait.
Sketchbook 217: India
Actions:
AP178.S2.1985.019
Description:
This sketchbook includes sketches of Siza's visit to India, including sketches of landscapes, animals, people, buildings, trains, as well as a self portrait.
Classification:
dessins
dessins
Date:
1985-1986
1985-1986
Personnes et institutions:
Classification:
articles
articles
Dossier:
Perspectives de vie
Perspectives de vie
Classification:
dessins
dessins
Numéro de référence:
AP178.S2.1981.003
Description:
This sketchbook includes notes and sketches for the Avelino Duarte house in Ovar, Portugal and landscapes of Rome . It also contains notes for a presentation.
AP178.S2.1981.003
Description:
This sketchbook includes notes and sketches for the Avelino Duarte house in Ovar, Portugal and landscapes of Rome . It also contains notes for a presentation.
Personnes et institutions:
Date:
April 1981
April 1981
Titre:
Sketchbook 82: Roma - Veneza - Aviz - Picoto - Ovar
Actions:
AP178.S2.1981.003
Description:
This sketchbook includes notes and sketches for the Avelino Duarte house in Ovar, Portugal and landscapes of Rome . It also contains notes for a presentation.
Sketchbook 82: Roma - Veneza - Aviz - Picoto - Ovar
Actions:
AP178.S2.1981.003
Description:
This sketchbook includes notes and sketches for the Avelino Duarte house in Ovar, Portugal and landscapes of Rome . It also contains notes for a presentation.
Classification:
dessins
dessins
Date:
April 1981
April 1981
Personnes et institutions:


