


119212 Résultats
Classification:
documents textuels
documents textuels
Numéro de référence:
ARCH153574
Description:
Invitation cards for conference On Architectural Education/USA, held at the Museum of Modern Art, Nov.12 & 13, 1971.
ARCH153574
Description:
Invitation cards for conference On Architectural Education/USA, held at the Museum of Modern Art, Nov.12 & 13, 1971.
Personnes et institutions:
Date:
November 1971
November 1971
Titre:
Invitation cards for conference On Architectural Education/USA
Actions:
ARCH153574
Description:
Invitation cards for conference On Architectural Education/USA, held at the Museum of Modern Art, Nov.12 & 13, 1971.
Invitation cards for conference On Architectural Education/USA
Actions:
ARCH153574
Description:
Invitation cards for conference On Architectural Education/USA, held at the Museum of Modern Art, Nov.12 & 13, 1971.
Classification:
documents textuels
documents textuels
Date:
November 1971
November 1971
Personnes et institutions:
Classification:
dessins
dessins
Numéro de référence:
ARCH260629
Description:
Shop drawings, architectural drawings - alterations to the women's residence for the faculty of law by architect James Tettamanti (1972).
ARCH260629
Description:
Shop drawings, architectural drawings - alterations to the women's residence for the faculty of law by architect James Tettamanti (1972).
Personnes et institutions:
Date:
1974
1974
Titre:
Shop drawings, architectural drawings
Actions:
ARCH260629
Description:
Shop drawings, architectural drawings - alterations to the women's residence for the faculty of law by architect James Tettamanti (1972).
Shop drawings, architectural drawings
Actions:
ARCH260629
Description:
Shop drawings, architectural drawings - alterations to the women's residence for the faculty of law by architect James Tettamanti (1972).
Classification:
dessins
dessins
Date:
1974
1974
Personnes et institutions:
Classification:
dessins
dessins
Numéro de référence:
DR2012:0012:047:031
Description:
Consists of plans for an unidentified architectural project. They are labelled "Part B, drawing 14 and 15", and appear to be plans for a school.
DR2012:0012:047:031
Description:
Consists of plans for an unidentified architectural project. They are labelled "Part B, drawing 14 and 15", and appear to be plans for a school.
Personnes et institutions:
Date:
circa 1964-1967
circa 1964-1967
Titre:
Plans for an unidentified architectural project
Actions:
DR2012:0012:047:031
Description:
Consists of plans for an unidentified architectural project. They are labelled "Part B, drawing 14 and 15", and appear to be plans for a school.
Plans for an unidentified architectural project
Actions:
DR2012:0012:047:031
Description:
Consists of plans for an unidentified architectural project. They are labelled "Part B, drawing 14 and 15", and appear to be plans for a school.
Classification:
dessins
dessins
Date:
circa 1964-1967
circa 1964-1967
Personnes et institutions:
Classification:
dessins
dessins
Numéro de référence:
PHCON2002:0016:027
Description:
Sketchbook documents various architectural proposals for 112 Greene Street building and for other unknown buildings. Sketchbook contains drawings.
PHCON2002:0016:027
Description:
Sketchbook documents various architectural proposals for 112 Greene Street building and for other unknown buildings. Sketchbook contains drawings.
Personnes et institutions:
Date:
ca. 1974-1976
ca. 1974-1976
Titre:
Sketchbook with various architectural proposals
Actions:
PHCON2002:0016:027
Description:
Sketchbook documents various architectural proposals for 112 Greene Street building and for other unknown buildings. Sketchbook contains drawings.
Sketchbook with various architectural proposals
Actions:
PHCON2002:0016:027
Description:
Sketchbook documents various architectural proposals for 112 Greene Street building and for other unknown buildings. Sketchbook contains drawings.
Classification:
dessins
dessins
Date:
ca. 1974-1976
ca. 1974-1976
Personnes et institutions:
Classification:
dessins
Quantité:
26 File
dessins
Quantité:
26 File
Numéro de référence:
ARCH255681
Description:
reduced set of architectural drawings - site plans, floor plans, elevations, sections, title sheet, wall sections (1 of 2)
ARCH255681
Description:
reduced set of architectural drawings - site plans, floor plans, elevations, sections, title sheet, wall sections (1 of 2)
Personnes et institutions:
Date:
circa 1947-2002
circa 1947-2002
Titre:
Reduced set of architectural drawings
Actions:
ARCH255681
Description:
reduced set of architectural drawings - site plans, floor plans, elevations, sections, title sheet, wall sections (1 of 2)
Reduced set of architectural drawings
Actions:
ARCH255681
Description:
reduced set of architectural drawings - site plans, floor plans, elevations, sections, title sheet, wall sections (1 of 2)
Classification:
dessins
Quantité:
26 File
dessins
Quantité:
26 File
Date:
circa 1947-2002
circa 1947-2002
Personnes et institutions:
Classification:
documents textuels
documents textuels
Numéro de référence:
AP058.S1.SS1.083
AP058.S1.SS1.083
Personnes et institutions:
Date:
1983-1985
1983-1985
Classification:
documents textuels
documents textuels
Date:
1983-1985
1983-1985
Personnes et institutions:
Classification:
événements
événements
Actions:
Description:
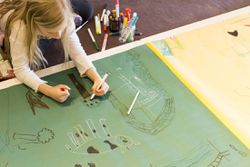
Nous invitons les enfants à sortir de la maison et à venir au CCA pour une journée d’activités gratuites en lien avec l’installation d’Ange Loft Visiblement Iroquoien . En plus d’une visite guidée de l’installation, les participants prendront part à l’atelier Motifs en mouvement : rendre visible un Montréal iroquoien , qui les invitera à se familiariser avec l’esthétisme,(...)
Nous invitons les enfants à sortir de la maison et à venir au CCA pour une journée d’activités gratuites en lien avec l’installation d’Ange Loft Visiblement Iroquoien . En plus d’une visite guidée de l’installation, les participants prendront part à l’atelier Motifs en mouvement : rendre visible un Montréal iroquoien , qui les invitera à se familiariser avec l’esthétisme,(...)
Titre:
Territoire vivant : la journée des enfants au CCA
Actions:
Description:
Nous invitons les enfants à sortir de la maison et à venir au CCA pour une journée d’activités gratuites en lien avec l’installation d’Ange Loft Visiblement Iroquoien . En plus d’une visite guidée de l’installation, les participants prendront part à l’atelier Motifs en mouvement : rendre visible un Montréal iroquoien , qui les invitera à se familiariser avec l’esthétisme,(...)
Territoire vivant : la journée des enfants au CCA
Actions:
Description:
Nous invitons les enfants à sortir de la maison et à venir au CCA pour une journée d’activités gratuites en lien avec l’installation d’Ange Loft Visiblement Iroquoien . En plus d’une visite guidée de l’installation, les participants prendront part à l’atelier Motifs en mouvement : rendre visible un Montréal iroquoien , qui les invitera à se familiariser avec l’esthétisme,(...)
Classification:
événements
événements
Date:
7 mars 2024
9h à 15h30
7 mars 2024
9h à 15h30
Classification:
dessins
dessins
Numéro de référence:
DR2012:0012:046:002
Description:
Consists of plans for an unidentified architectural project. One plan is titled "Parti A: Parti du concours niveau du sol existant" and appears to be for a school. It is presumed to be Ecole Cure Grenier, Notre-Dame des Laurentides, 1964-1967.
DR2012:0012:046:002
Description:
Consists of plans for an unidentified architectural project. One plan is titled "Parti A: Parti du concours niveau du sol existant" and appears to be for a school. It is presumed to be Ecole Cure Grenier, Notre-Dame des Laurentides, 1964-1967.
Personnes et institutions:
Date:
circa 1965
circa 1965
Titre:
Plans for an unidentified architectural project
Actions:
DR2012:0012:046:002
Description:
Consists of plans for an unidentified architectural project. One plan is titled "Parti A: Parti du concours niveau du sol existant" and appears to be for a school. It is presumed to be Ecole Cure Grenier, Notre-Dame des Laurentides, 1964-1967.
Plans for an unidentified architectural project
Actions:
DR2012:0012:046:002
Description:
Consists of plans for an unidentified architectural project. One plan is titled "Parti A: Parti du concours niveau du sol existant" and appears to be for a school. It is presumed to be Ecole Cure Grenier, Notre-Dame des Laurentides, 1964-1967.
Classification:
dessins
dessins
Date:
circa 1965
circa 1965
Personnes et institutions:
Classification:
photographies
photographies
Numéro de référence:
DR2012:0012:089:004
Description:
Ring binder containing slides of architectural plans, artworks, and photographs collected by Melvin Charney, the majority of which depict buildings in Montreal. There are 8 duplicates and 14 photographs that appear to have been taken by Melvin Charney. Labelled: QUEBEC SLIDES
DR2012:0012:089:004
Description:
Ring binder containing slides of architectural plans, artworks, and photographs collected by Melvin Charney, the majority of which depict buildings in Montreal. There are 8 duplicates and 14 photographs that appear to have been taken by Melvin Charney. Labelled: QUEBEC SLIDES
Personnes et institutions:
Date:
1958-1996
1958-1996
Titre:
Montreal artworks and architectural plans
Actions:
DR2012:0012:089:004
Description:
Ring binder containing slides of architectural plans, artworks, and photographs collected by Melvin Charney, the majority of which depict buildings in Montreal. There are 8 duplicates and 14 photographs that appear to have been taken by Melvin Charney. Labelled: QUEBEC SLIDES
Montreal artworks and architectural plans
Actions:
DR2012:0012:089:004
Description:
Ring binder containing slides of architectural plans, artworks, and photographs collected by Melvin Charney, the majority of which depict buildings in Montreal. There are 8 duplicates and 14 photographs that appear to have been taken by Melvin Charney. Labelled: QUEBEC SLIDES
Classification:
photographies
photographies
Date:
1958-1996
1958-1996
Personnes et institutions:
Classification:
documents textuels
documents textuels
Numéro de référence:
ARCH278475
Description:
File's title: A&H 1996 2.1 A Seminario "Tecniche and Arch." Columbia 2. The documents are in English.
ARCH278475
Description:
File's title: A&H 1996 2.1 A Seminario "Tecniche and Arch." Columbia 2. The documents are in English.
Personnes et institutions:
Date:
1988, 1990, 1994-1996
1988, 1990, 1994-1996
Titre:
Reference materials, student papers and correspondence related to the course Techniques & Architecture in Contemporary Cities, taught by Abalos & Herreros at Columbia University, New York (N.Y.), United States
Actions:
ARCH278475
Description:
File's title: A&H 1996 2.1 A Seminario "Tecniche and Arch." Columbia 2. The documents are in English.
Reference materials, student papers and correspondence related to the course Techniques & Architecture in Contemporary Cities, taught by Abalos & Herreros at Columbia University, New York (N.Y.), United States
Actions:
ARCH278475
Description:
File's title: A&H 1996 2.1 A Seminario "Tecniche and Arch." Columbia 2. The documents are in English.
Classification:
documents textuels
documents textuels
Date:
1988, 1990, 1994-1996
1988, 1990, 1994-1996
Personnes et institutions:


