


16283 Résultats
Classification:
documents textuels
documents textuels
Numéro de référence:
DR2004:1310
Description:
publications, correspondence, menu, notes, application brochure, invoice, promotional material, with regards to The Prudential Awards for the Arts, Tate, London (1997) for which Cedric Price was a jury member, and also contains correspondence for Halmag (AP144.S2.D178)
DR2004:1310
Description:
publications, correspondence, menu, notes, application brochure, invoice, promotional material, with regards to The Prudential Awards for the Arts, Tate, London (1997) for which Cedric Price was a jury member, and also contains correspondence for Halmag (AP144.S2.D178)
Personnes et institutions:
Date:
1996-1997
1996-1997
Titre:
Publications, correspondence, menu, notes, application brochure
Actions:
DR2004:1310
Description:
publications, correspondence, menu, notes, application brochure, invoice, promotional material, with regards to The Prudential Awards for the Arts, Tate, London (1997) for which Cedric Price was a jury member, and also contains correspondence for Halmag (AP144.S2.D178)
Publications, correspondence, menu, notes, application brochure
Actions:
DR2004:1310
Description:
publications, correspondence, menu, notes, application brochure, invoice, promotional material, with regards to The Prudential Awards for the Arts, Tate, London (1997) for which Cedric Price was a jury member, and also contains correspondence for Halmag (AP144.S2.D178)
Classification:
documents textuels
documents textuels
Date:
1996-1997
1996-1997
Personnes et institutions:
Classification:
archives
Niveau de description archivistique:
Fonds
archives
Niveau de description archivistique:
Fonds
Titre:
Bernard Cache fonds
Bernard Cache fonds
Numéro de référence:
AP169
Résumé:
Bernard Cache, fonds, 1991-2011, document the development and design process for the Objectile firm and its decorative panels and furniture. The records focus mostly on daily activities of the firm, the collaboration of principal Bernard Cache with TopSolid software, and his parallel academic work. The records consist solely of original born-digital material.
AP169
Résumé:
Bernard Cache, fonds, 1991-2011, document the development and design process for the Objectile firm and its decorative panels and furniture. The records focus mostly on daily activities of the firm, the collaboration of principal Bernard Cache with TopSolid software, and his parallel academic work. The records consist solely of original born-digital material.
Personnes et institutions:
Date:
1992-2011
1992-2011
Titre:
Bernard Cache fonds
Actions:
AP169
Résumé:
Bernard Cache, fonds, 1991-2011, document the development and design process for the Objectile firm and its decorative panels and furniture. The records focus mostly on daily activities of the firm, the collaboration of principal Bernard Cache with TopSolid software, and his parallel academic work. The records consist solely of original born-digital material.
Bernard Cache fonds
Actions:
AP169
Résumé:
Bernard Cache, fonds, 1991-2011, document the development and design process for the Objectile firm and its decorative panels and furniture. The records focus mostly on daily activities of the firm, the collaboration of principal Bernard Cache with TopSolid software, and his parallel academic work. The records consist solely of original born-digital material.
Classification:
archives
Niveau de description archivistique:
Fonds
archives
Niveau de description archivistique:
Fonds
Date:
1992-2011
1992-2011
Personnes et institutions:
Niveau de description archivistique:
Projet
Projet
Numéro de référence:
AP164.S1.1990.D7
Description:
The project series documents the commission, design, and construction of a shopping centre, on Fuencarral Street, in Madrid, Spain. The firm identified this project as number 68. Abalos & Herreros worked with Javier Herreros, Javier Fresneda, Javier Peña and Dula Internacional. Documenting this project are conceptual, design development and working drawings, project descriptions, estimates, correspondence, reference materials, and photographic materials.
AP164.S1.1990.D7
Description:
The project series documents the commission, design, and construction of a shopping centre, on Fuencarral Street, in Madrid, Spain. The firm identified this project as number 68. Abalos & Herreros worked with Javier Herreros, Javier Fresneda, Javier Peña and Dula Internacional. Documenting this project are conceptual, design development and working drawings, project descriptions, estimates, correspondence, reference materials, and photographic materials.
Personnes et institutions:
Date:
1990-1992
1990-1992
Titre:
City VIPS, Fuencarral, Madrid, Spain (1990)
Actions:
AP164.S1.1990.D7
Description:
The project series documents the commission, design, and construction of a shopping centre, on Fuencarral Street, in Madrid, Spain. The firm identified this project as number 68. Abalos & Herreros worked with Javier Herreros, Javier Fresneda, Javier Peña and Dula Internacional. Documenting this project are conceptual, design development and working drawings, project descriptions, estimates, correspondence, reference materials, and photographic materials.
City VIPS, Fuencarral, Madrid, Spain (1990)
Actions:
AP164.S1.1990.D7
Description:
The project series documents the commission, design, and construction of a shopping centre, on Fuencarral Street, in Madrid, Spain. The firm identified this project as number 68. Abalos & Herreros worked with Javier Herreros, Javier Fresneda, Javier Peña and Dula Internacional. Documenting this project are conceptual, design development and working drawings, project descriptions, estimates, correspondence, reference materials, and photographic materials.
Niveau de description archivistique:
Project
Project
Date:
1990-1992
1990-1992
Personnes et institutions:
Niveau de description archivistique:
Projet
Projet
Numéro de référence:
AP178.S1.1994.PR02
Description:
This project series document the Museu Granell in Santiago de Compostela, Spain. While the records were held in the office’s archives this project was assigned the number 45/90. The office assigned the dates 1994-1996 to this project. Documenting this project are sketches, studies and preliminary drawings. Textual materials include project documentation and correspondence. Photographic materials document the model.
AP178.S1.1994.PR02
Description:
This project series document the Museu Granell in Santiago de Compostela, Spain. While the records were held in the office’s archives this project was assigned the number 45/90. The office assigned the dates 1994-1996 to this project. Documenting this project are sketches, studies and preliminary drawings. Textual materials include project documentation and correspondence. Photographic materials document the model.
Personnes et institutions:
Date:
1994-1995
1994-1995
Titre:
Museu Granell [Granell museum], Santiago de Compostela, Spain (1994-1996)
Actions:
AP178.S1.1994.PR02
Description:
This project series document the Museu Granell in Santiago de Compostela, Spain. While the records were held in the office’s archives this project was assigned the number 45/90. The office assigned the dates 1994-1996 to this project. Documenting this project are sketches, studies and preliminary drawings. Textual materials include project documentation and correspondence. Photographic materials document the model.
Museu Granell [Granell museum], Santiago de Compostela, Spain (1994-1996)
Actions:
AP178.S1.1994.PR02
Description:
This project series document the Museu Granell in Santiago de Compostela, Spain. While the records were held in the office’s archives this project was assigned the number 45/90. The office assigned the dates 1994-1996 to this project. Documenting this project are sketches, studies and preliminary drawings. Textual materials include project documentation and correspondence. Photographic materials document the model.
Niveau de description archivistique:
Project
Project
Date:
1994-1995
1994-1995
Personnes et institutions:
Niveau de description archivistique:
Projet
Projet
Numéro de référence:
AP140.S2.SS1.D11
Description:
File documents an executed project for a family house near Cowes, Isle of Wight, England, United Kingdom. Material in this file was produced in 1956 and probably after. File contains photographic materials and textual records.
AP140.S2.SS1.D11
Description:
File documents an executed project for a family house near Cowes, Isle of Wight, England, United Kingdom. Material in this file was produced in 1956 and probably after. File contains photographic materials and textual records.
Personnes et institutions:
Date:
circa 1956
circa 1956
Titre:
House near Cowes, England, United Kingdom
Actions:
AP140.S2.SS1.D11
Description:
File documents an executed project for a family house near Cowes, Isle of Wight, England, United Kingdom. Material in this file was produced in 1956 and probably after. File contains photographic materials and textual records.
House near Cowes, England, United Kingdom
Actions:
AP140.S2.SS1.D11
Description:
File documents an executed project for a family house near Cowes, Isle of Wight, England, United Kingdom. Material in this file was produced in 1956 and probably after. File contains photographic materials and textual records.
Niveau de description archivistique:
File 11
File 11
Date:
circa 1956
circa 1956
Personnes et institutions:
Classification:
documents textuels
documents textuels
Numéro de référence:
ARCH273579
Description:
File contains general office material, Arthur Erickson Associates, Los Angeles, California. Includes a memorandum of staff organization, newspaper clippings, contact sheets (portrait photographs of the staff, including Nick Milkovich and Francisco Kripacz), handwritten notes and correspondence.
ARCH273579
Description:
File contains general office material, Arthur Erickson Associates, Los Angeles, California. Includes a memorandum of staff organization, newspaper clippings, contact sheets (portrait photographs of the staff, including Nick Milkovich and Francisco Kripacz), handwritten notes and correspondence.
Personnes et institutions:
Date:
1989-1990
1989-1990
Titre:
Memorandum of staff organization, press clippings, photographs of the offices staff, notes and correspondence
Actions:
ARCH273579
Description:
File contains general office material, Arthur Erickson Associates, Los Angeles, California. Includes a memorandum of staff organization, newspaper clippings, contact sheets (portrait photographs of the staff, including Nick Milkovich and Francisco Kripacz), handwritten notes and correspondence.
Memorandum of staff organization, press clippings, photographs of the offices staff, notes and correspondence
Actions:
ARCH273579
Description:
File contains general office material, Arthur Erickson Associates, Los Angeles, California. Includes a memorandum of staff organization, newspaper clippings, contact sheets (portrait photographs of the staff, including Nick Milkovich and Francisco Kripacz), handwritten notes and correspondence.
Classification:
documents textuels
documents textuels
Date:
1989-1990
1989-1990
Personnes et institutions:
Niveau de description archivistique:
Sous-série
Sous-série
Numéro de référence:
AP114.S1.SS3
Description:
Sub-series consists of photographic materials and administrative textual records connected to Summers’ architectural work and interests.
AP114.S1.SS3
Description:
Sub-series consists of photographic materials and administrative textual records connected to Summers’ architectural work and interests.
Personnes et institutions:
Date:
1969 - 1984
1969 - 1984
Titre:
Promotional documents (1969-1984)
Actions:
AP114.S1.SS3
Description:
Sub-series consists of photographic materials and administrative textual records connected to Summers’ architectural work and interests.
Promotional documents (1969-1984)
Actions:
AP114.S1.SS3
Description:
Sub-series consists of photographic materials and administrative textual records connected to Summers’ architectural work and interests.
Niveau de description archivistique:
Sub-series 3
Sub-series 3
Date:
1969 - 1984
1969 - 1984
Personnes et institutions:
Classification:
expositions
expositions
Actions:
Description:
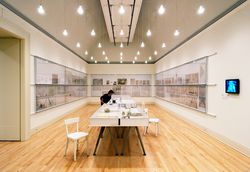
À partir d’hypothèses et de points de vue différents, Cedric Price, Aldo Rossi, James Stirling et Gordon Matta-Clark se sont engagés dans un processus de reformulation radicale du statut, de l’histoire et du rôle de l’architecture. sortis du cadre: price rossi stirling + matta-clark fait entrer en dialogue les réflexions de quatre figures marquantes des années 1970 à(...)
À partir d’hypothèses et de points de vue différents, Cedric Price, Aldo Rossi, James Stirling et Gordon Matta-Clark se sont engagés dans un processus de reformulation radicale du statut, de l’histoire et du rôle de l’architecture. sortis du cadre: price rossi stirling + matta-clark fait entrer en dialogue les réflexions de quatre figures marquantes des années 1970 à(...)
Localisation:
Salles principales
Salles principales
Date:
23 octobre 2003 au 6 septembre 2004
23 octobre 2003 au 6 septembre 2004
Titre:
sortis du cadre : price rossi stirling + matta-clark
Actions:
Description:
À partir d’hypothèses et de points de vue différents, Cedric Price, Aldo Rossi, James Stirling et Gordon Matta-Clark se sont engagés dans un processus de reformulation radicale du statut, de l’histoire et du rôle de l’architecture. sortis du cadre: price rossi stirling + matta-clark fait entrer en dialogue les réflexions de quatre figures marquantes des années 1970 à(...)
sortis du cadre : price rossi stirling + matta-clark
Actions:
Description:
À partir d’hypothèses et de points de vue différents, Cedric Price, Aldo Rossi, James Stirling et Gordon Matta-Clark se sont engagés dans un processus de reformulation radicale du statut, de l’histoire et du rôle de l’architecture. sortis du cadre: price rossi stirling + matta-clark fait entrer en dialogue les réflexions de quatre figures marquantes des années 1970 à(...)
Classification:
expositions
expositions
Date:
23 octobre 2003 au
6 septembre 2004
23 octobre 2003 au
6 septembre 2004
Localisation:
Salles principales
Salles principales
Niveau de description archivistique:
Projet
Projet
Numéro de référence:
AP140.S2.SS1.D18
Description:
File documents an executed public housing project in Preston, Lancashire, England, United Kingdom. Material in this file was produced between 1957 and 1963, and probably after. File contains presentation drawings, photographic materials, and textual records.
AP140.S2.SS1.D18
Description:
File documents an executed public housing project in Preston, Lancashire, England, United Kingdom. Material in this file was produced between 1957 and 1963, and probably after. File contains presentation drawings, photographic materials, and textual records.
Personnes et institutions:
Date:
circa 1957-1963
circa 1957-1963
Titre:
Housing redevelopment in Avenham, Preston, England, United Kingdom
Actions:
AP140.S2.SS1.D18
Description:
File documents an executed public housing project in Preston, Lancashire, England, United Kingdom. Material in this file was produced between 1957 and 1963, and probably after. File contains presentation drawings, photographic materials, and textual records.
Housing redevelopment in Avenham, Preston, England, United Kingdom
Actions:
AP140.S2.SS1.D18
Description:
File documents an executed public housing project in Preston, Lancashire, England, United Kingdom. Material in this file was produced between 1957 and 1963, and probably after. File contains presentation drawings, photographic materials, and textual records.
Niveau de description archivistique:
File 18
File 18
Date:
circa 1957-1963
circa 1957-1963
Personnes et institutions:
Classification:
dessins, documents textuels, né numérique
dessins, documents textuels, né numérique
Numéro de référence:
AP181.S1.005
Description:
Original directory name: "04_Planung". File shows plans, drawings, renderings, project specifications, lists of plans and their circulation among consultants for design planning. These include PRO-Elektroplan GmbH, Bollinger+Grohmann, Dr. Pfeiler GmbH, Kersken + Kirchner GmbH., KBP Beratende Ingenieure GmbH, pbb planungsbüro balke, Ingenieurgemeinschaft BDP, a.g Licht, bfm, Realgruen Landschaftsarchitekten, Lang + Burkhardt Verkehrsplanung und Städtebau, Emmer Pfenninger Partner AG, IB Rüdiger Schönenberg, Thomas A. Weisse + Partner. Consultant Schmitt Stumpf Frühauf und partner (SSF) also facilitated some of the documentation’s organization and exchange. Bulk dates run from 2003-2006. Over a third of the records are under the “CAD” directory. They are DWG data models, layouts, templates, fonts, line types and plot styles, and act as reference materials for the project. More elaborate files show drawings and plans of the roof, the double cone, the restaurants, the hall, etc. A handbook is included to guide the usage of CAD tools for the BMW Welt project, and can be found in “b_CAD\06_Handbuecher”. It provides an understanding of the firm’s methodology for the development of the project into a building. Furthermore, the “Archiv” directory contains an earlier version of the "b_CAD/01_Datenmodell" directory. Its “Transfer” sub-directory has records showing how COOP HIMMELB(L)AU sent plans to the project's stakeholders. An additional third of the records are part of the “3D-Modell” directory which reflects the use of a diversity of software and formats (Rhino, Maya, DWG, JPG, TIFF, IGES, MAX, etc.) for plans of the various parts of the building, such as the facade, hall, roof, and double cone. The “Raumbuch” directory includes files showing the detailed planning for all parts of a given room: plumbing, heat and ventilation, refrigeration systems, building automation, etc. Related Access and FileMaker databases can be found in file AP181.S1.006 under "b_KBP_Haustechnik\D_Berichte\Raumbuch" and "c_PRO_Elektro_Foerdertechnik\I_Raumbuch_Elektro". Under “Valid plans” (gueltige plaene) are specific sets of plans organized under directories dated between June 2005 and April 2007. Those subdirectories also indicate the building area they concern. Most plans were saved here in PDF, although there are some AutoCAD and Rhino files too. "Dokumentation" records are divided under three directories: design (entwurf), approval planning (genehmigungsplanung), and specifications (baubeschreibung). The first two contain plans, organized by date and building area or stakeholder. The third one contains textual records of various early scenarios of specifications for the project. Specific and smaller sets of records in other directories include: scheduling and circulation of plans to stakeholders in “Lieferscheine_Planlisten”; early documentation on program planning in “Flaechenlisten”; reference documentation and concept presentations for the choice of materials, such as lights and facade materials, in “Materialen”; drawings and plans for the steel structure in “ZBV”; engineering data for parts of the building (basement, facade, double cone, etc.) in “Bauteilkatalog”; and stock material from the client in “3D-Modelle-BMWs”. Most common file formats: JPEG File Interchange Format, AutoCAD Drawing, 3DM, Exchangeable Image File Format (Compressed), Acrobat PDF 1.4 - Portable Document Format
AP181.S1.005
Description:
Original directory name: "04_Planung". File shows plans, drawings, renderings, project specifications, lists of plans and their circulation among consultants for design planning. These include PRO-Elektroplan GmbH, Bollinger+Grohmann, Dr. Pfeiler GmbH, Kersken + Kirchner GmbH., KBP Beratende Ingenieure GmbH, pbb planungsbüro balke, Ingenieurgemeinschaft BDP, a.g Licht, bfm, Realgruen Landschaftsarchitekten, Lang + Burkhardt Verkehrsplanung und Städtebau, Emmer Pfenninger Partner AG, IB Rüdiger Schönenberg, Thomas A. Weisse + Partner. Consultant Schmitt Stumpf Frühauf und partner (SSF) also facilitated some of the documentation’s organization and exchange. Bulk dates run from 2003-2006. Over a third of the records are under the “CAD” directory. They are DWG data models, layouts, templates, fonts, line types and plot styles, and act as reference materials for the project. More elaborate files show drawings and plans of the roof, the double cone, the restaurants, the hall, etc. A handbook is included to guide the usage of CAD tools for the BMW Welt project, and can be found in “b_CAD\06_Handbuecher”. It provides an understanding of the firm’s methodology for the development of the project into a building. Furthermore, the “Archiv” directory contains an earlier version of the "b_CAD/01_Datenmodell" directory. Its “Transfer” sub-directory has records showing how COOP HIMMELB(L)AU sent plans to the project's stakeholders. An additional third of the records are part of the “3D-Modell” directory which reflects the use of a diversity of software and formats (Rhino, Maya, DWG, JPG, TIFF, IGES, MAX, etc.) for plans of the various parts of the building, such as the facade, hall, roof, and double cone. The “Raumbuch” directory includes files showing the detailed planning for all parts of a given room: plumbing, heat and ventilation, refrigeration systems, building automation, etc. Related Access and FileMaker databases can be found in file AP181.S1.006 under "b_KBP_Haustechnik\D_Berichte\Raumbuch" and "c_PRO_Elektro_Foerdertechnik\I_Raumbuch_Elektro". Under “Valid plans” (gueltige plaene) are specific sets of plans organized under directories dated between June 2005 and April 2007. Those subdirectories also indicate the building area they concern. Most plans were saved here in PDF, although there are some AutoCAD and Rhino files too. "Dokumentation" records are divided under three directories: design (entwurf), approval planning (genehmigungsplanung), and specifications (baubeschreibung). The first two contain plans, organized by date and building area or stakeholder. The third one contains textual records of various early scenarios of specifications for the project. Specific and smaller sets of records in other directories include: scheduling and circulation of plans to stakeholders in “Lieferscheine_Planlisten”; early documentation on program planning in “Flaechenlisten”; reference documentation and concept presentations for the choice of materials, such as lights and facade materials, in “Materialen”; drawings and plans for the steel structure in “ZBV”; engineering data for parts of the building (basement, facade, double cone, etc.) in “Bauteilkatalog”; and stock material from the client in “3D-Modelle-BMWs”. Most common file formats: JPEG File Interchange Format, AutoCAD Drawing, 3DM, Exchangeable Image File Format (Compressed), Acrobat PDF 1.4 - Portable Document Format
Personnes et institutions:
Date:
1994-2013
1994-2013
Titre:
Design planning, BMW Welt, Munich
Actions:
AP181.S1.005
Description:
Original directory name: "04_Planung". File shows plans, drawings, renderings, project specifications, lists of plans and their circulation among consultants for design planning. These include PRO-Elektroplan GmbH, Bollinger+Grohmann, Dr. Pfeiler GmbH, Kersken + Kirchner GmbH., KBP Beratende Ingenieure GmbH, pbb planungsbüro balke, Ingenieurgemeinschaft BDP, a.g Licht, bfm, Realgruen Landschaftsarchitekten, Lang + Burkhardt Verkehrsplanung und Städtebau, Emmer Pfenninger Partner AG, IB Rüdiger Schönenberg, Thomas A. Weisse + Partner. Consultant Schmitt Stumpf Frühauf und partner (SSF) also facilitated some of the documentation’s organization and exchange. Bulk dates run from 2003-2006. Over a third of the records are under the “CAD” directory. They are DWG data models, layouts, templates, fonts, line types and plot styles, and act as reference materials for the project. More elaborate files show drawings and plans of the roof, the double cone, the restaurants, the hall, etc. A handbook is included to guide the usage of CAD tools for the BMW Welt project, and can be found in “b_CAD\06_Handbuecher”. It provides an understanding of the firm’s methodology for the development of the project into a building. Furthermore, the “Archiv” directory contains an earlier version of the "b_CAD/01_Datenmodell" directory. Its “Transfer” sub-directory has records showing how COOP HIMMELB(L)AU sent plans to the project's stakeholders. An additional third of the records are part of the “3D-Modell” directory which reflects the use of a diversity of software and formats (Rhino, Maya, DWG, JPG, TIFF, IGES, MAX, etc.) for plans of the various parts of the building, such as the facade, hall, roof, and double cone. The “Raumbuch” directory includes files showing the detailed planning for all parts of a given room: plumbing, heat and ventilation, refrigeration systems, building automation, etc. Related Access and FileMaker databases can be found in file AP181.S1.006 under "b_KBP_Haustechnik\D_Berichte\Raumbuch" and "c_PRO_Elektro_Foerdertechnik\I_Raumbuch_Elektro". Under “Valid plans” (gueltige plaene) are specific sets of plans organized under directories dated between June 2005 and April 2007. Those subdirectories also indicate the building area they concern. Most plans were saved here in PDF, although there are some AutoCAD and Rhino files too. "Dokumentation" records are divided under three directories: design (entwurf), approval planning (genehmigungsplanung), and specifications (baubeschreibung). The first two contain plans, organized by date and building area or stakeholder. The third one contains textual records of various early scenarios of specifications for the project. Specific and smaller sets of records in other directories include: scheduling and circulation of plans to stakeholders in “Lieferscheine_Planlisten”; early documentation on program planning in “Flaechenlisten”; reference documentation and concept presentations for the choice of materials, such as lights and facade materials, in “Materialen”; drawings and plans for the steel structure in “ZBV”; engineering data for parts of the building (basement, facade, double cone, etc.) in “Bauteilkatalog”; and stock material from the client in “3D-Modelle-BMWs”. Most common file formats: JPEG File Interchange Format, AutoCAD Drawing, 3DM, Exchangeable Image File Format (Compressed), Acrobat PDF 1.4 - Portable Document Format
Design planning, BMW Welt, Munich
Actions:
AP181.S1.005
Description:
Original directory name: "04_Planung". File shows plans, drawings, renderings, project specifications, lists of plans and their circulation among consultants for design planning. These include PRO-Elektroplan GmbH, Bollinger+Grohmann, Dr. Pfeiler GmbH, Kersken + Kirchner GmbH., KBP Beratende Ingenieure GmbH, pbb planungsbüro balke, Ingenieurgemeinschaft BDP, a.g Licht, bfm, Realgruen Landschaftsarchitekten, Lang + Burkhardt Verkehrsplanung und Städtebau, Emmer Pfenninger Partner AG, IB Rüdiger Schönenberg, Thomas A. Weisse + Partner. Consultant Schmitt Stumpf Frühauf und partner (SSF) also facilitated some of the documentation’s organization and exchange. Bulk dates run from 2003-2006. Over a third of the records are under the “CAD” directory. They are DWG data models, layouts, templates, fonts, line types and plot styles, and act as reference materials for the project. More elaborate files show drawings and plans of the roof, the double cone, the restaurants, the hall, etc. A handbook is included to guide the usage of CAD tools for the BMW Welt project, and can be found in “b_CAD\06_Handbuecher”. It provides an understanding of the firm’s methodology for the development of the project into a building. Furthermore, the “Archiv” directory contains an earlier version of the "b_CAD/01_Datenmodell" directory. Its “Transfer” sub-directory has records showing how COOP HIMMELB(L)AU sent plans to the project's stakeholders. An additional third of the records are part of the “3D-Modell” directory which reflects the use of a diversity of software and formats (Rhino, Maya, DWG, JPG, TIFF, IGES, MAX, etc.) for plans of the various parts of the building, such as the facade, hall, roof, and double cone. The “Raumbuch” directory includes files showing the detailed planning for all parts of a given room: plumbing, heat and ventilation, refrigeration systems, building automation, etc. Related Access and FileMaker databases can be found in file AP181.S1.006 under "b_KBP_Haustechnik\D_Berichte\Raumbuch" and "c_PRO_Elektro_Foerdertechnik\I_Raumbuch_Elektro". Under “Valid plans” (gueltige plaene) are specific sets of plans organized under directories dated between June 2005 and April 2007. Those subdirectories also indicate the building area they concern. Most plans were saved here in PDF, although there are some AutoCAD and Rhino files too. "Dokumentation" records are divided under three directories: design (entwurf), approval planning (genehmigungsplanung), and specifications (baubeschreibung). The first two contain plans, organized by date and building area or stakeholder. The third one contains textual records of various early scenarios of specifications for the project. Specific and smaller sets of records in other directories include: scheduling and circulation of plans to stakeholders in “Lieferscheine_Planlisten”; early documentation on program planning in “Flaechenlisten”; reference documentation and concept presentations for the choice of materials, such as lights and facade materials, in “Materialen”; drawings and plans for the steel structure in “ZBV”; engineering data for parts of the building (basement, facade, double cone, etc.) in “Bauteilkatalog”; and stock material from the client in “3D-Modelle-BMWs”. Most common file formats: JPEG File Interchange Format, AutoCAD Drawing, 3DM, Exchangeable Image File Format (Compressed), Acrobat PDF 1.4 - Portable Document Format
Classification:
dessins, documents textuels, né numérique
dessins, documents textuels, né numérique
Date:
1994-2013
1994-2013
Personnes et institutions:


