


12005 Résultats
Classification:
photographies
photographies
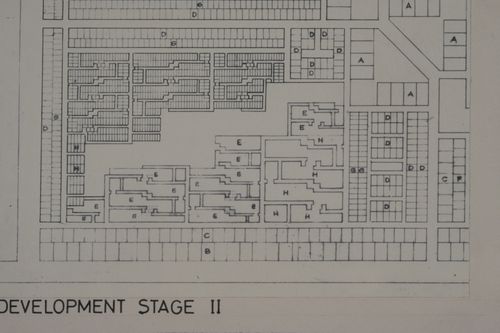
Numéro de référence:
ARCH293267
ARCH293267
Personnes et institutions:
Date:
circa 1988
circa 1988
Classification:
photographies
photographies
Date:
circa 1988
circa 1988
Personnes et institutions:
Classification:
photographies
photographies
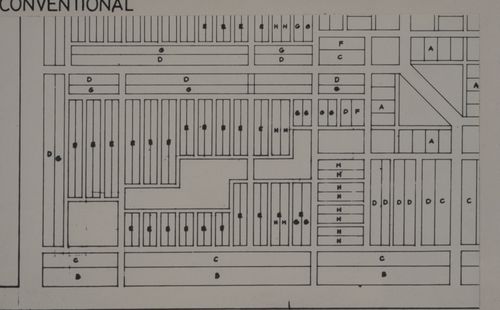
Numéro de référence:
ARCH293268
ARCH293268
Personnes et institutions:
Date:
circa 1988
circa 1988
Classification:
photographies
photographies
Date:
circa 1988
circa 1988
Personnes et institutions:
Classification:
photographies
photographies
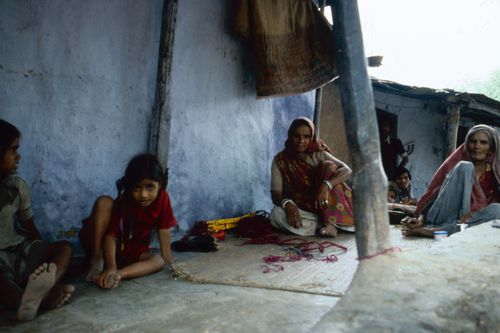
Numéro de référence:
ARCH293292
ARCH293292
Personnes et institutions:
Date:
circa 1990s
circa 1990s
Classification:
photographies
photographies
Date:
circa 1990s
circa 1990s
Personnes et institutions:
Classification:
dessins
dessins
Actions:
Numéro de référence:
DR1984:0509
Description:
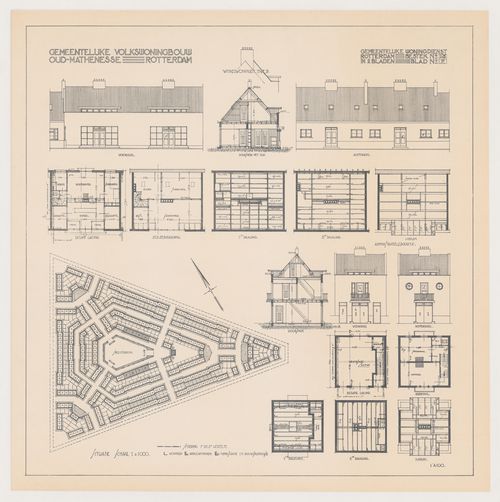
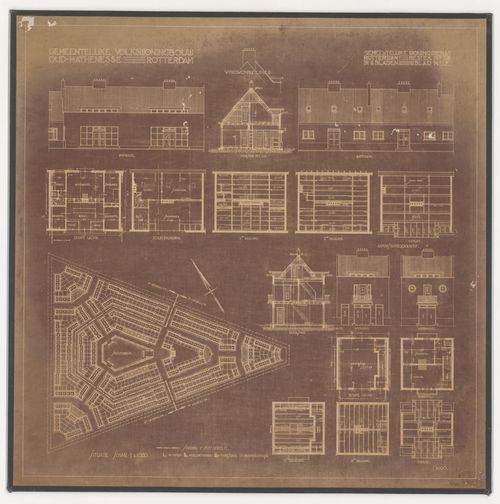
- A legend at the bottom of the drawing indicates that solid lines represent houses (WONINGEN), single hatching represents shop/houses (WINKELWONINGEN), and cross-hatching represents administration and fire station buildings (ADMINISTRATIE EN BRANDSPUITHUISJE).
DR1984:0509
Description:
- A legend at the bottom of the drawing indicates that solid lines represent houses (WONINGEN), single hatching represents shop/houses (WINKELWONINGEN), and cross-hatching represents administration and fire station buildings (ADMINISTRATIE EN BRANDSPUITHUISJE).
Personnes et institutions:
Sujet:
architecture
architecture
Date:
printed 1922-1923
printed 1922-1923
Titre:
Site plan, floor, roof and framing plans, sections, and elevations for Oud-Mathenesse Housing Estate, Rotterdam, Netherlands
Actions:
DR1984:0509
Description:
- A legend at the bottom of the drawing indicates that solid lines represent houses (WONINGEN), single hatching represents shop/houses (WINKELWONINGEN), and cross-hatching represents administration and fire station buildings (ADMINISTRATIE EN BRANDSPUITHUISJE).
Site plan, floor, roof and framing plans, sections, and elevations for Oud-Mathenesse Housing Estate, Rotterdam, Netherlands
Actions:
DR1984:0509
Description:
- A legend at the bottom of the drawing indicates that solid lines represent houses (WONINGEN), single hatching represents shop/houses (WINKELWONINGEN), and cross-hatching represents administration and fire station buildings (ADMINISTRATIE EN BRANDSPUITHUISJE).
Classification:
dessins
dessins
Date:
printed 1922-1923
printed 1922-1923
Personnes et institutions:
Sujet:
architecture
architecture
Classification:
dessins
dessins
Actions:
Numéro de référence:
DR1984:0510
Description:
- A legend at the bottom of this drawing indicates that solid lines represent houses (WONINGEN), single hatching represents shop/houses (WINKELWONINGEN), and cross-hatching represents administration and fire station buildings (ADMINISTRATIE EN BRANDSPUITHUISJE).
DR1984:0510
Description:
- A legend at the bottom of this drawing indicates that solid lines represent houses (WONINGEN), single hatching represents shop/houses (WINKELWONINGEN), and cross-hatching represents administration and fire station buildings (ADMINISTRATIE EN BRANDSPUITHUISJE).
Personnes et institutions:
Sujet:
architecture
architecture
Date:
printed 1922-1923
printed 1922-1923
Titre:
Site plan, floor, roof, and framing plans, sections and elevations for Oud-Mathenesse Housing Estate, Rotterdam, Netherlands
Actions:
DR1984:0510
Description:
- A legend at the bottom of this drawing indicates that solid lines represent houses (WONINGEN), single hatching represents shop/houses (WINKELWONINGEN), and cross-hatching represents administration and fire station buildings (ADMINISTRATIE EN BRANDSPUITHUISJE).
Site plan, floor, roof, and framing plans, sections and elevations for Oud-Mathenesse Housing Estate, Rotterdam, Netherlands
Actions:
DR1984:0510
Description:
- A legend at the bottom of this drawing indicates that solid lines represent houses (WONINGEN), single hatching represents shop/houses (WINKELWONINGEN), and cross-hatching represents administration and fire station buildings (ADMINISTRATIE EN BRANDSPUITHUISJE).
Classification:
dessins
dessins
Date:
printed 1922-1923
printed 1922-1923
Personnes et institutions:
Sujet:
architecture
architecture
Niveau de description archivistique:
Projet
Projet
Numéro de référence:
AP178.S1.1970.PR01
Description:
This project series documents the Conjunto Habitacional em Caxinas in Vila do Conde, Portugal. While the records were held in the office’s archives this project was assigned the number 1/70. The office assigned the date 1970-1972 to this project. The project was for the Vila Cova housing complex commissioned by Manuel Salgado. Documenting this project are sketches, studies, working drawings. Textual material includes project documentation and correspondence.
AP178.S1.1970.PR01
Description:
This project series documents the Conjunto Habitacional em Caxinas in Vila do Conde, Portugal. While the records were held in the office’s archives this project was assigned the number 1/70. The office assigned the date 1970-1972 to this project. The project was for the Vila Cova housing complex commissioned by Manuel Salgado. Documenting this project are sketches, studies, working drawings. Textual material includes project documentation and correspondence.
Personnes et institutions:
Date:
1970-1972
1970-1972
Titre:
Conjunto Habitacional em Caxinas [Vila Cova Housing Complex], Vila Cova - Vila do Conde, Portugal (1970-1972)
Actions:
AP178.S1.1970.PR01
Description:
This project series documents the Conjunto Habitacional em Caxinas in Vila do Conde, Portugal. While the records were held in the office’s archives this project was assigned the number 1/70. The office assigned the date 1970-1972 to this project. The project was for the Vila Cova housing complex commissioned by Manuel Salgado. Documenting this project are sketches, studies, working drawings. Textual material includes project documentation and correspondence.
Conjunto Habitacional em Caxinas [Vila Cova Housing Complex], Vila Cova - Vila do Conde, Portugal (1970-1972)
Actions:
AP178.S1.1970.PR01
Description:
This project series documents the Conjunto Habitacional em Caxinas in Vila do Conde, Portugal. While the records were held in the office’s archives this project was assigned the number 1/70. The office assigned the date 1970-1972 to this project. The project was for the Vila Cova housing complex commissioned by Manuel Salgado. Documenting this project are sketches, studies, working drawings. Textual material includes project documentation and correspondence.
Niveau de description archivistique:
Project
Project
Date:
1970-1972
1970-1972
Personnes et institutions:
Classification:
photographies
photographies
Actions:
Numéro de référence:
PH1998:0011:002
Description:
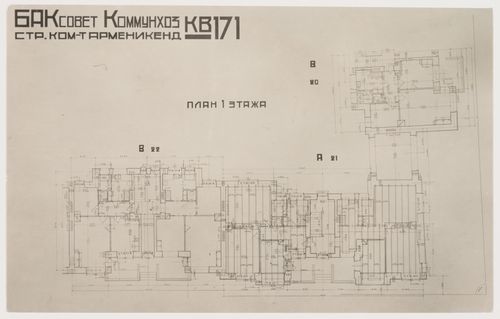
- Photographs PH1998:0011:002-013 show the Armenikend (Shaumian) settlement in Baku, Soviet Union (now Azerbaijan), which was designed by A. Ivanitskii and A. Samoilov in 1925-1928. Photographs for the settlement include: drawings for housing (PH1998:0011:002-003) and photographs of housing (PH1998:0011:004-008, PH1998:0011:010 and PH1998:0011:012), a dormitory (PH1998:0011:007-009), a Specialists' House (PH1998:0011:011), and an aerial view of the settlement (PH1998:0011:013).
PH1998:0011:002
Description:
- Photographs PH1998:0011:002-013 show the Armenikend (Shaumian) settlement in Baku, Soviet Union (now Azerbaijan), which was designed by A. Ivanitskii and A. Samoilov in 1925-1928. Photographs for the settlement include: drawings for housing (PH1998:0011:002-003) and photographs of housing (PH1998:0011:004-008, PH1998:0011:010 and PH1998:0011:012), a dormitory (PH1998:0011:007-009), a Specialists' House (PH1998:0011:011), and an aerial view of the settlement (PH1998:0011:013).
Personnes et institutions:
Sujet:
architecture
architecture
Date:
after 1925
after 1925
Titre:
Photograph of the typical first floor plan for housing, Armenikend (Shaumian) settlement, Baku, Soviet Union (now in Azerbaijan)
Actions:
PH1998:0011:002
Description:
- Photographs PH1998:0011:002-013 show the Armenikend (Shaumian) settlement in Baku, Soviet Union (now Azerbaijan), which was designed by A. Ivanitskii and A. Samoilov in 1925-1928. Photographs for the settlement include: drawings for housing (PH1998:0011:002-003) and photographs of housing (PH1998:0011:004-008, PH1998:0011:010 and PH1998:0011:012), a dormitory (PH1998:0011:007-009), a Specialists' House (PH1998:0011:011), and an aerial view of the settlement (PH1998:0011:013).
Photograph of the typical first floor plan for housing, Armenikend (Shaumian) settlement, Baku, Soviet Union (now in Azerbaijan)
Actions:
PH1998:0011:002
Description:
- Photographs PH1998:0011:002-013 show the Armenikend (Shaumian) settlement in Baku, Soviet Union (now Azerbaijan), which was designed by A. Ivanitskii and A. Samoilov in 1925-1928. Photographs for the settlement include: drawings for housing (PH1998:0011:002-003) and photographs of housing (PH1998:0011:004-008, PH1998:0011:010 and PH1998:0011:012), a dormitory (PH1998:0011:007-009), a Specialists' House (PH1998:0011:011), and an aerial view of the settlement (PH1998:0011:013).
Classification:
photographies
photographies
Date:
after 1925
after 1925
Personnes et institutions:
Sujet:
architecture
architecture
Classification:
dessins
dessins

Actions:
Numéro de référence:
DR1984:0725
Description:
- This drawing is one of an incomplete group of four competition drawings for a housing development attributed to Johannes Antonius van der Laan. Drawings DR1984:0723 - DR1984:0725 and DR1987:0031 are lettered A, B, C, and E respectively. All of the drawings bear Laan's motto, "STUDWYK", which may be derived from "Stud[ent] wijk", student district. Drawings DR1984:0723 and DR1984:0724 show the student centre (clubgebouw). A general perspective view (DR1984:0725) shows the relationship between the student centre and the housing development depicted in drawing DR1987:0031.
DR1984:0725
Description:
- This drawing is one of an incomplete group of four competition drawings for a housing development attributed to Johannes Antonius van der Laan. Drawings DR1984:0723 - DR1984:0725 and DR1987:0031 are lettered A, B, C, and E respectively. All of the drawings bear Laan's motto, "STUDWYK", which may be derived from "Stud[ent] wijk", student district. Drawings DR1984:0723 and DR1984:0724 show the student centre (clubgebouw). A general perspective view (DR1984:0725) shows the relationship between the student centre and the housing development depicted in drawing DR1987:0031.
Personnes et institutions:
Sujet:
architecture
architecture
Date:
1921
1921
Titre:
Student [?] competition drawing showing a perspective for the relationship between a student union and a student [?] housing development, Netherlands
Actions:
DR1984:0725
Description:
- This drawing is one of an incomplete group of four competition drawings for a housing development attributed to Johannes Antonius van der Laan. Drawings DR1984:0723 - DR1984:0725 and DR1987:0031 are lettered A, B, C, and E respectively. All of the drawings bear Laan's motto, "STUDWYK", which may be derived from "Stud[ent] wijk", student district. Drawings DR1984:0723 and DR1984:0724 show the student centre (clubgebouw). A general perspective view (DR1984:0725) shows the relationship between the student centre and the housing development depicted in drawing DR1987:0031.
Student [?] competition drawing showing a perspective for the relationship between a student union and a student [?] housing development, Netherlands
Actions:
DR1984:0725
Description:
- This drawing is one of an incomplete group of four competition drawings for a housing development attributed to Johannes Antonius van der Laan. Drawings DR1984:0723 - DR1984:0725 and DR1987:0031 are lettered A, B, C, and E respectively. All of the drawings bear Laan's motto, "STUDWYK", which may be derived from "Stud[ent] wijk", student district. Drawings DR1984:0723 and DR1984:0724 show the student centre (clubgebouw). A general perspective view (DR1984:0725) shows the relationship between the student centre and the housing development depicted in drawing DR1987:0031.
Classification:
dessins
dessins
Date:
1921
1921
Personnes et institutions:
Sujet:
architecture
architecture
Classification:
dessins
dessins
Actions:
Numéro de référence:
DR1984:1036
DR1984:1036
Personnes et institutions:
Sujet:
architecture
architecture
Date:
6 June 1929
6 June 1929
Classification:
dessins
dessins
Date:
6 June 1929
6 June 1929
Personnes et institutions:
Sujet:
architecture
architecture
Classification:
dessins
dessins

Numéro de référence:
ARCH281825
ARCH281825
Personnes et institutions:
Date:
30 January 1988
30 January 1988
Classification:
dessins
dessins
Date:
30 January 1988
30 January 1988
Personnes et institutions:


