


15453 Résultats
Classification:
dessins
dessins
Actions:
Numéro de référence:
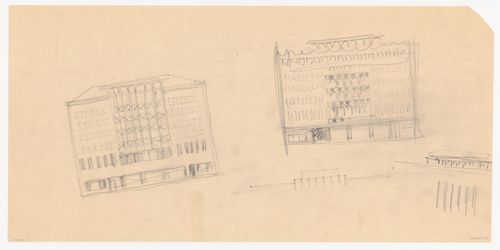
DR1984:0266
DR1984:0266
Personnes et institutions:
Sujet:
architecture, urbanisme
architecture, urbanisme
Date:
January - May 1944
January - May 1944
Classification:
dessins
dessins
Date:
January - May 1944
January - May 1944
Personnes et institutions:
Sujet:
architecture, urbanisme
architecture, urbanisme
Classification:
photographies
photographies
Numéro de référence:
ARCH293273
ARCH293273
Personnes et institutions:
Date:
circa 1988
circa 1988
Classification:
photographies
photographies
Date:
circa 1988
circa 1988
Personnes et institutions:
Classification:
photographies
photographies

Actions:
Numéro de référence:
PH1981:1286:018
PH1981:1286:018
Personnes et institutions:
Sujet:
architecture, ingénierie
architecture, ingénierie
Date:
1912-1914
1912-1914
Classification:
photographies
photographies
Date:
1912-1914
1912-1914
Personnes et institutions:
Sujet:
architecture, ingénierie
architecture, ingénierie
Classification:
dessins, documents textuels
dessins, documents textuels
Actions:
Numéro de référence:
DR1974:0002:009:001-079
Description:
- This album contains mostly design development and presentation drawings - plans, sections and elevations - for three projects: structures for Parc de Clichy, an "entrepôt de vins" with a "guinguette", and a "maison du blanchisseur". Structures proposed for Parc de Clichy include one - or possibly two - washhouses, a sewer, a reservoir and a manège (riding school). There appears to be two alternate designs for the manège and three for the reservoir. The first reservoir design is a simple building with arched entrances and a small balcony (DR1974:0002:009:020 - DR1974:0002:009:025); the second design is more elaborate, consisting of a rectangular building enclosing the reservoir basin and two square two-storey buildings with Ionic columns and quoins (DR1974:0002:009:031 - DR1974:0002:009:035). The first manège design (DR1974:0002:009:011 - DR1974:0002:009:019) consists of an unornamented rectangular building with a central octagonal space. The final proposal for structures at Parc de Clichy in this album (DR1974:0002:009:036 - DR1974:0002:009:049) incorporates both the reservoir and the second design for the manège, one on each side of rue de Lavoir. The reservoir is virtually identical to the first reservoir design, and the manège complements the reservoir in its exterior appearance. Many of the drawings for structures for Parc de Clichy depict the hydraulic systems. Twenty-three drawings for the "entrepôt de vins" include variant designs for site layout and buildings (probably warehouses) and for the adjacent "guinguette" (open air cafe). Parc de Clichy and the "entrepôt de vins" were perhaps at the same location, as indicated by drawings DR1974:0002:009:011, DR1974:0002:009:069 and DR1974:0002:009:078. An unidentified building on site plans for the "entrepôt de vins" is similar in plan and siting to the first manège design for Parc de Clichy. The relationship of the five variant designs for a "maison du blanchisseur" to the other projects in this album is unclear. All of the buildings in the album were intended to be finished in stone or a combination of stone, brick and/or tiles.
DR1974:0002:009:001-079
Description:
- This album contains mostly design development and presentation drawings - plans, sections and elevations - for three projects: structures for Parc de Clichy, an "entrepôt de vins" with a "guinguette", and a "maison du blanchisseur". Structures proposed for Parc de Clichy include one - or possibly two - washhouses, a sewer, a reservoir and a manège (riding school). There appears to be two alternate designs for the manège and three for the reservoir. The first reservoir design is a simple building with arched entrances and a small balcony (DR1974:0002:009:020 - DR1974:0002:009:025); the second design is more elaborate, consisting of a rectangular building enclosing the reservoir basin and two square two-storey buildings with Ionic columns and quoins (DR1974:0002:009:031 - DR1974:0002:009:035). The first manège design (DR1974:0002:009:011 - DR1974:0002:009:019) consists of an unornamented rectangular building with a central octagonal space. The final proposal for structures at Parc de Clichy in this album (DR1974:0002:009:036 - DR1974:0002:009:049) incorporates both the reservoir and the second design for the manège, one on each side of rue de Lavoir. The reservoir is virtually identical to the first reservoir design, and the manège complements the reservoir in its exterior appearance. Many of the drawings for structures for Parc de Clichy depict the hydraulic systems. Twenty-three drawings for the "entrepôt de vins" include variant designs for site layout and buildings (probably warehouses) and for the adjacent "guinguette" (open air cafe). Parc de Clichy and the "entrepôt de vins" were perhaps at the same location, as indicated by drawings DR1974:0002:009:011, DR1974:0002:009:069 and DR1974:0002:009:078. An unidentified building on site plans for the "entrepôt de vins" is similar in plan and siting to the first manège design for Parc de Clichy. The relationship of the five variant designs for a "maison du blanchisseur" to the other projects in this album is unclear. All of the buildings in the album were intended to be finished in stone or a combination of stone, brick and/or tiles.
Personnes et institutions:
Sujet:
architecture, ingénierie
architecture, ingénierie
Date:
ca. 1825
ca. 1825
Titre:
Album of design development and presentation drawings for three projects: structures for Parc de Clichy, an "entrepôt de vins" with a "guingette", and a "maison du blanchisseur", France
Actions:
DR1974:0002:009:001-079
Description:
- This album contains mostly design development and presentation drawings - plans, sections and elevations - for three projects: structures for Parc de Clichy, an "entrepôt de vins" with a "guinguette", and a "maison du blanchisseur". Structures proposed for Parc de Clichy include one - or possibly two - washhouses, a sewer, a reservoir and a manège (riding school). There appears to be two alternate designs for the manège and three for the reservoir. The first reservoir design is a simple building with arched entrances and a small balcony (DR1974:0002:009:020 - DR1974:0002:009:025); the second design is more elaborate, consisting of a rectangular building enclosing the reservoir basin and two square two-storey buildings with Ionic columns and quoins (DR1974:0002:009:031 - DR1974:0002:009:035). The first manège design (DR1974:0002:009:011 - DR1974:0002:009:019) consists of an unornamented rectangular building with a central octagonal space. The final proposal for structures at Parc de Clichy in this album (DR1974:0002:009:036 - DR1974:0002:009:049) incorporates both the reservoir and the second design for the manège, one on each side of rue de Lavoir. The reservoir is virtually identical to the first reservoir design, and the manège complements the reservoir in its exterior appearance. Many of the drawings for structures for Parc de Clichy depict the hydraulic systems. Twenty-three drawings for the "entrepôt de vins" include variant designs for site layout and buildings (probably warehouses) and for the adjacent "guinguette" (open air cafe). Parc de Clichy and the "entrepôt de vins" were perhaps at the same location, as indicated by drawings DR1974:0002:009:011, DR1974:0002:009:069 and DR1974:0002:009:078. An unidentified building on site plans for the "entrepôt de vins" is similar in plan and siting to the first manège design for Parc de Clichy. The relationship of the five variant designs for a "maison du blanchisseur" to the other projects in this album is unclear. All of the buildings in the album were intended to be finished in stone or a combination of stone, brick and/or tiles.
Album of design development and presentation drawings for three projects: structures for Parc de Clichy, an "entrepôt de vins" with a "guingette", and a "maison du blanchisseur", France
Actions:
DR1974:0002:009:001-079
Description:
- This album contains mostly design development and presentation drawings - plans, sections and elevations - for three projects: structures for Parc de Clichy, an "entrepôt de vins" with a "guinguette", and a "maison du blanchisseur". Structures proposed for Parc de Clichy include one - or possibly two - washhouses, a sewer, a reservoir and a manège (riding school). There appears to be two alternate designs for the manège and three for the reservoir. The first reservoir design is a simple building with arched entrances and a small balcony (DR1974:0002:009:020 - DR1974:0002:009:025); the second design is more elaborate, consisting of a rectangular building enclosing the reservoir basin and two square two-storey buildings with Ionic columns and quoins (DR1974:0002:009:031 - DR1974:0002:009:035). The first manège design (DR1974:0002:009:011 - DR1974:0002:009:019) consists of an unornamented rectangular building with a central octagonal space. The final proposal for structures at Parc de Clichy in this album (DR1974:0002:009:036 - DR1974:0002:009:049) incorporates both the reservoir and the second design for the manège, one on each side of rue de Lavoir. The reservoir is virtually identical to the first reservoir design, and the manège complements the reservoir in its exterior appearance. Many of the drawings for structures for Parc de Clichy depict the hydraulic systems. Twenty-three drawings for the "entrepôt de vins" include variant designs for site layout and buildings (probably warehouses) and for the adjacent "guinguette" (open air cafe). Parc de Clichy and the "entrepôt de vins" were perhaps at the same location, as indicated by drawings DR1974:0002:009:011, DR1974:0002:009:069 and DR1974:0002:009:078. An unidentified building on site plans for the "entrepôt de vins" is similar in plan and siting to the first manège design for Parc de Clichy. The relationship of the five variant designs for a "maison du blanchisseur" to the other projects in this album is unclear. All of the buildings in the album were intended to be finished in stone or a combination of stone, brick and/or tiles.
Classification:
dessins, documents textuels
dessins, documents textuels
Date:
ca. 1825
ca. 1825
Personnes et institutions:
Sujet:
architecture, ingénierie
architecture, ingénierie
Classification:
dessins, documents textuels, photographies
dessins, documents textuels, photographies
Numéro de référence:
ARCH278092
ARCH278092
Personnes et institutions:
Date:
ca. 2002-2003
ca. 2002-2003
Classification:
dessins, documents textuels, photographies
dessins, documents textuels, photographies
Date:
ca. 2002-2003
ca. 2002-2003
Personnes et institutions:
Classification:
graphique
graphique
Numéro de référence:
ARCH253565
Description:
presentation transparencies
ARCH253565
Description:
presentation transparencies
Personnes et institutions:
Date:
n.d.
n.d.
Titre:
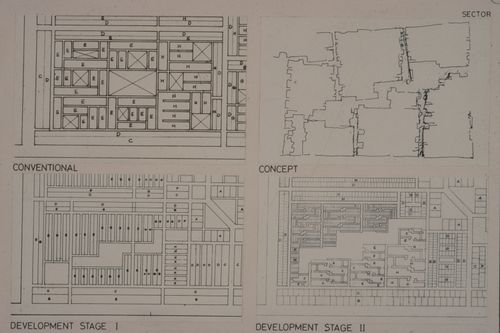
Problems of Developments on Dorval Site
Actions:
ARCH253565
Description:
presentation transparencies
Problems of Developments on Dorval Site
Actions:
ARCH253565
Description:
presentation transparencies
Classification:
graphique
graphique
Date:
n.d.
n.d.
Personnes et institutions:
Classification:
graphique
graphique
Numéro de référence:
ARCH253566
Description:
presentation transparencies
ARCH253566
Description:
presentation transparencies
Personnes et institutions:
Date:
n.d.
n.d.
Titre:
Problems of Developments on Dorval Site
Actions:
ARCH253566
Description:
presentation transparencies
Problems of Developments on Dorval Site
Actions:
ARCH253566
Description:
presentation transparencies
Classification:
graphique
graphique
Date:
n.d.
n.d.
Personnes et institutions:
Classification:
dessins
Quantité:
13 File
dessins
Quantité:
13 File
Numéro de référence:
ARCH44545
ARCH44545
Personnes et institutions:
Classification:
dessins
Quantité:
13 File
dessins
Quantité:
13 File
Personnes et institutions:
Classification:
dessins
dessins
Actions:
Numéro de référence:
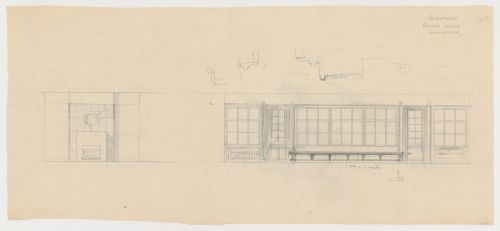
DR1984:0183
DR1984:0183
Personnes et institutions:
Sujet:
architecture, design d'intérieur
architecture, design d'intérieur
Date:
1942-1944
1942-1944
Classification:
dessins
dessins
Date:
1942-1944
1942-1944
Personnes et institutions:
Sujet:
architecture, design d'intérieur
architecture, design d'intérieur
Classification:
dessins, livres
dessins, livres
Actions:
Numéro de référence:
PH1985:0593:001-021
PH1985:0593:001-021
Personnes et institutions:
Date:
1870
1870
Classification:
dessins, livres
dessins, livres
Date:
1870
1870
Personnes et institutions:


