


35844 Résultats
Classification:
dessins, documents textuels
dessins, documents textuels
Numéro de référence:
DR2004:0141
Description:
sketch, drawings, correspondence, invoices, brochures, publications, clippings, conference programs, notices of meetings, reprints of articles, meeting notes, reports, minutes of meetings, order forms, and commentaries and revisions to BRI's Draft for Development Air Supported Structures (see AP144.S2.D91)
DR2004:0141
Description:
sketch, drawings, correspondence, invoices, brochures, publications, clippings, conference programs, notices of meetings, reprints of articles, meeting notes, reports, minutes of meetings, order forms, and commentaries and revisions to BRI's Draft for Development Air Supported Structures (see AP144.S2.D91)
Personnes et institutions:
Titre:
Sketch, drawings, correspondence, invoices, brochures
Actions:
DR2004:0141
Description:
sketch, drawings, correspondence, invoices, brochures, publications, clippings, conference programs, notices of meetings, reprints of articles, meeting notes, reports, minutes of meetings, order forms, and commentaries and revisions to BRI's Draft for Development Air Supported Structures (see AP144.S2.D91)
Sketch, drawings, correspondence, invoices, brochures
Actions:
DR2004:0141
Description:
sketch, drawings, correspondence, invoices, brochures, publications, clippings, conference programs, notices of meetings, reprints of articles, meeting notes, reports, minutes of meetings, order forms, and commentaries and revisions to BRI's Draft for Development Air Supported Structures (see AP144.S2.D91)
Classification:
dessins, documents textuels
dessins, documents textuels
Personnes et institutions:
Classification:
documents textuels
documents textuels
Numéro de référence:
DR2004:0205
Description:
promotional materials, brochures, correspondence, including some that relates to DOE Air Structure (AP144.S2.D91), reports including 'Draft for Development Code of Practice for Air Supported Structures' (1975), notes, clippings, publication, including 'Domebook 2', and photomechanical prints of drawings
DR2004:0205
Description:
promotional materials, brochures, correspondence, including some that relates to DOE Air Structure (AP144.S2.D91), reports including 'Draft for Development Code of Practice for Air Supported Structures' (1975), notes, clippings, publication, including 'Domebook 2', and photomechanical prints of drawings
Personnes et institutions:
Titre:
Promotional materials, brochures, correspondence
Actions:
DR2004:0205
Description:
promotional materials, brochures, correspondence, including some that relates to DOE Air Structure (AP144.S2.D91), reports including 'Draft for Development Code of Practice for Air Supported Structures' (1975), notes, clippings, publication, including 'Domebook 2', and photomechanical prints of drawings
Promotional materials, brochures, correspondence
Actions:
DR2004:0205
Description:
promotional materials, brochures, correspondence, including some that relates to DOE Air Structure (AP144.S2.D91), reports including 'Draft for Development Code of Practice for Air Supported Structures' (1975), notes, clippings, publication, including 'Domebook 2', and photomechanical prints of drawings
Classification:
documents textuels
documents textuels
Personnes et institutions:
Classification:
documents textuels
documents textuels
Numéro de référence:
ARCH259483
Description:
Comprend des magazines : Dunham Magazine, 1930; School Progress, 1943; Journal de Commerce Canadien, 1927; incluant le programme « University of Michigan Physical Education », une publication de Michel Chouinard Limitée, 1934, de la correspondance, 1934, relatifs à l'Université de Montréal et l'Édifice de la Chambre de Commerce. Comprend aussi une reprographie d'un projet de lotissement d'A. Bibaud.
ARCH259483
Description:
Comprend des magazines : Dunham Magazine, 1930; School Progress, 1943; Journal de Commerce Canadien, 1927; incluant le programme « University of Michigan Physical Education », une publication de Michel Chouinard Limitée, 1934, de la correspondance, 1934, relatifs à l'Université de Montréal et l'Édifice de la Chambre de Commerce. Comprend aussi une reprographie d'un projet de lotissement d'A. Bibaud.
Personnes et institutions:
Date:
1927-1943
1927-1943
Titre:
Documents de référence
Actions:
ARCH259483
Description:
Comprend des magazines : Dunham Magazine, 1930; School Progress, 1943; Journal de Commerce Canadien, 1927; incluant le programme « University of Michigan Physical Education », une publication de Michel Chouinard Limitée, 1934, de la correspondance, 1934, relatifs à l'Université de Montréal et l'Édifice de la Chambre de Commerce. Comprend aussi une reprographie d'un projet de lotissement d'A. Bibaud.
Documents de référence
Actions:
ARCH259483
Description:
Comprend des magazines : Dunham Magazine, 1930; School Progress, 1943; Journal de Commerce Canadien, 1927; incluant le programme « University of Michigan Physical Education », une publication de Michel Chouinard Limitée, 1934, de la correspondance, 1934, relatifs à l'Université de Montréal et l'Édifice de la Chambre de Commerce. Comprend aussi une reprographie d'un projet de lotissement d'A. Bibaud.
Classification:
documents textuels
documents textuels
Date:
1927-1943
1927-1943
Personnes et institutions:
Classification:
documents textuels
documents textuels
Numéro de référence:
AP149.S2.SS3.032
Description:
Reference material from the reference library of the Minimum Cost Housing Group. Predominantly includes photocopies of publication on housing in China, housing policies and urban renewal. Group also includes a file of reference material related to waste management and composting.
AP149.S2.SS3.032
Description:
Reference material from the reference library of the Minimum Cost Housing Group. Predominantly includes photocopies of publication on housing in China, housing policies and urban renewal. Group also includes a file of reference material related to waste management and composting.
Personnes et institutions:
Date:
1970s-1990s
1970s-1990s
Titre:
Reference material on sanitation and water access and on housing in China
Actions:
AP149.S2.SS3.032
Description:
Reference material from the reference library of the Minimum Cost Housing Group. Predominantly includes photocopies of publication on housing in China, housing policies and urban renewal. Group also includes a file of reference material related to waste management and composting.
Reference material on sanitation and water access and on housing in China
Actions:
AP149.S2.SS3.032
Description:
Reference material from the reference library of the Minimum Cost Housing Group. Predominantly includes photocopies of publication on housing in China, housing policies and urban renewal. Group also includes a file of reference material related to waste management and composting.
Classification:
documents textuels
documents textuels
Date:
1970s-1990s
1970s-1990s
Personnes et institutions:
Classification:
documents textuels
documents textuels
Numéro de référence:
AP149.S2.SS3.036
Description:
Reference material from the reference library of the Minimum Cost Housing Group. Includes photocopies of publications, reports, promotional and commercial material, such as brochures, leaflets, on sanitation, water supply devices and construction material. Also includes annual report Brace Research Institute.
AP149.S2.SS3.036
Description:
Reference material from the reference library of the Minimum Cost Housing Group. Includes photocopies of publications, reports, promotional and commercial material, such as brochures, leaflets, on sanitation, water supply devices and construction material. Also includes annual report Brace Research Institute.
Personnes et institutions:
Date:
1970s-1990s
1970s-1990s
Titre:
Reference material on sanitation and water access and construction material
Actions:
AP149.S2.SS3.036
Description:
Reference material from the reference library of the Minimum Cost Housing Group. Includes photocopies of publications, reports, promotional and commercial material, such as brochures, leaflets, on sanitation, water supply devices and construction material. Also includes annual report Brace Research Institute.
Reference material on sanitation and water access and construction material
Actions:
AP149.S2.SS3.036
Description:
Reference material from the reference library of the Minimum Cost Housing Group. Includes photocopies of publications, reports, promotional and commercial material, such as brochures, leaflets, on sanitation, water supply devices and construction material. Also includes annual report Brace Research Institute.
Classification:
documents textuels
documents textuels
Date:
1970s-1990s
1970s-1990s
Personnes et institutions:
Classification:
documents textuels
documents textuels
Numéro de référence:
AP197.S2.045
Description:
The box includes articles, essays, clippings, and publications concerning various subjects and architects such as Mies van der Rohe, Jørn Utzon, Steven Holl, Le Corbusier, Frank Lloyd Wright, Spanish architecture, Louis Kahn, technology, museums, Soviet architecture, Gunter Nitschke, and more.
AP197.S2.045
Description:
The box includes articles, essays, clippings, and publications concerning various subjects and architects such as Mies van der Rohe, Jørn Utzon, Steven Holl, Le Corbusier, Frank Lloyd Wright, Spanish architecture, Louis Kahn, technology, museums, Soviet architecture, Gunter Nitschke, and more.
Personnes et institutions:
Date:
1967-2015
1967-2015
Titre:
Unsorted articles, essays, clippings, and publications about architecture, various architects and other subjects
Actions:
AP197.S2.045
Description:
The box includes articles, essays, clippings, and publications concerning various subjects and architects such as Mies van der Rohe, Jørn Utzon, Steven Holl, Le Corbusier, Frank Lloyd Wright, Spanish architecture, Louis Kahn, technology, museums, Soviet architecture, Gunter Nitschke, and more.
Unsorted articles, essays, clippings, and publications about architecture, various architects and other subjects
Actions:
AP197.S2.045
Description:
The box includes articles, essays, clippings, and publications concerning various subjects and architects such as Mies van der Rohe, Jørn Utzon, Steven Holl, Le Corbusier, Frank Lloyd Wright, Spanish architecture, Louis Kahn, technology, museums, Soviet architecture, Gunter Nitschke, and more.
Classification:
documents textuels
documents textuels
Date:
1967-2015
1967-2015
Personnes et institutions:
Classification:
expositions
expositions
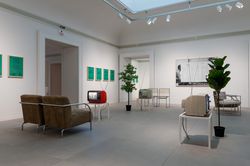
Description:
Cette exposition abordera le cours d’art de troisième année universitaire « A305: History of Architecture and Design, 1890-1939 » offert par la Open University par l’entremise de programmes télévisuels et radiophoniques diffusés entre 1975 et 1982. Au-delà de ses nombreuses innovations en matière d’enseignement supérieur, l’Open University, fondée en 1969 et ayant son(...)
Cette exposition abordera le cours d’art de troisième année universitaire « A305: History of Architecture and Design, 1890-1939 » offert par la Open University par l’entremise de programmes télévisuels et radiophoniques diffusés entre 1975 et 1982. Au-delà de ses nombreuses innovations en matière d’enseignement supérieur, l’Open University, fondée en 1969 et ayant son(...)
Date:
15 novembre 2017 au 1 avril 2018
15 novembre 2017 au 1 avril 2018
Titre:
L’université à l’antenne : diffuser l’architecture moderne
Actions:
Description:
Cette exposition abordera le cours d’art de troisième année universitaire « A305: History of Architecture and Design, 1890-1939 » offert par la Open University par l’entremise de programmes télévisuels et radiophoniques diffusés entre 1975 et 1982. Au-delà de ses nombreuses innovations en matière d’enseignement supérieur, l’Open University, fondée en 1969 et ayant son(...)
L’université à l’antenne : diffuser l’architecture moderne
Actions:
Description:
Cette exposition abordera le cours d’art de troisième année universitaire « A305: History of Architecture and Design, 1890-1939 » offert par la Open University par l’entremise de programmes télévisuels et radiophoniques diffusés entre 1975 et 1982. Au-delà de ses nombreuses innovations en matière d’enseignement supérieur, l’Open University, fondée en 1969 et ayant son(...)
Classification:
expositions
expositions
Date:
15 novembre 2017 au
1 avril 2018
15 novembre 2017 au
1 avril 2018
Classification:
expositions
expositions
Actions:
Description:
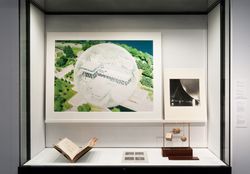
La bulle constitue une merveille de tension superficielle. Dans son interprétation architecturale, elle peut être comprise comme une prouesse d’ingénierie ou comme la métaphore d’un environnement hermétiquement clos. En ce sens, la bulle apparaît, selon l’architecte Cedric Price, « quelles qu’en soient la forme ou la taille », comme un puissant symbole du futur, ou(...)
La bulle constitue une merveille de tension superficielle. Dans son interprétation architecturale, elle peut être comprise comme une prouesse d’ingénierie ou comme la métaphore d’un environnement hermétiquement clos. En ce sens, la bulle apparaît, selon l’architecte Cedric Price, « quelles qu’en soient la forme ou la taille », comme un puissant symbole du futur, ou(...)
Localisation:
Vitrines
Vitrines
Date:
26 novembre 2009 au 17 janvier 2010
26 novembre 2009 au 17 janvier 2010
Titre:
Sur les traces de... la bulle
Actions:
Description:
La bulle constitue une merveille de tension superficielle. Dans son interprétation architecturale, elle peut être comprise comme une prouesse d’ingénierie ou comme la métaphore d’un environnement hermétiquement clos. En ce sens, la bulle apparaît, selon l’architecte Cedric Price, « quelles qu’en soient la forme ou la taille », comme un puissant symbole du futur, ou(...)
Sur les traces de... la bulle
Actions:
Description:
La bulle constitue une merveille de tension superficielle. Dans son interprétation architecturale, elle peut être comprise comme une prouesse d’ingénierie ou comme la métaphore d’un environnement hermétiquement clos. En ce sens, la bulle apparaît, selon l’architecte Cedric Price, « quelles qu’en soient la forme ou la taille », comme un puissant symbole du futur, ou(...)
Classification:
expositions
expositions
Date:
26 novembre 2009 au
17 janvier 2010
26 novembre 2009 au
17 janvier 2010
Localisation:
Vitrines
Vitrines
Classification:
expositions
expositions
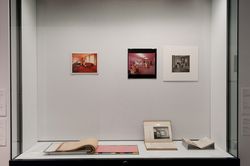
Titre:
Sur les traces de... rose
Sur les traces de... rose
Actions:
Description:
Le traitement de la couleur en architecture est autant lié à ses aspects matériels qu’aux qualités sensibles qui lui sont reconnues : pouvoir évocateur, création d’une ambiance particulière, effets psychologiques distincts. Issus de la collection du CCA, des photographies, dessins, nuanciers et autres recettes chromatiques représentent, communiquent et imaginent ici la(...)
Le traitement de la couleur en architecture est autant lié à ses aspects matériels qu’aux qualités sensibles qui lui sont reconnues : pouvoir évocateur, création d’une ambiance particulière, effets psychologiques distincts. Issus de la collection du CCA, des photographies, dessins, nuanciers et autres recettes chromatiques représentent, communiquent et imaginent ici la(...)
Localisation:
Vitrines
Vitrines
Date:
11 septembre 2009 au 17 janvier 2010
11 septembre 2009 au 17 janvier 2010
Titre:
Sur les traces de... rose
Actions:
Description:
Le traitement de la couleur en architecture est autant lié à ses aspects matériels qu’aux qualités sensibles qui lui sont reconnues : pouvoir évocateur, création d’une ambiance particulière, effets psychologiques distincts. Issus de la collection du CCA, des photographies, dessins, nuanciers et autres recettes chromatiques représentent, communiquent et imaginent ici la(...)
Sur les traces de... rose
Actions:
Description:
Le traitement de la couleur en architecture est autant lié à ses aspects matériels qu’aux qualités sensibles qui lui sont reconnues : pouvoir évocateur, création d’une ambiance particulière, effets psychologiques distincts. Issus de la collection du CCA, des photographies, dessins, nuanciers et autres recettes chromatiques représentent, communiquent et imaginent ici la(...)
Classification:
expositions
expositions
Date:
11 septembre 2009 au
17 janvier 2010
11 septembre 2009 au
17 janvier 2010
Localisation:
Vitrines
Vitrines
Niveau de description archivistique:
Projet
Projet
Numéro de référence:
AP143.S6.D6
Description:
File documents the project Moving Arrows, Eros, and Other Errors for the 1986 Biennale, Venice, Italy. Material in this file was produced in 1985. File contains conceptual drawings, design development drawings, photographic materials, presentation models, presentation panels, publication drawings, reference drawings, and a book.
AP143.S6.D6
Description:
File documents the project Moving Arrows, Eros, and Other Errors for the 1986 Biennale, Venice, Italy. Material in this file was produced in 1985. File contains conceptual drawings, design development drawings, photographic materials, presentation models, presentation panels, publication drawings, reference drawings, and a book.
Personnes et institutions:
Date:
1985
1985
Titre:
Moving Arrows, Eros, and Other Errors, Romeo + Juliet
Actions:
AP143.S6.D6
Description:
File documents the project Moving Arrows, Eros, and Other Errors for the 1986 Biennale, Venice, Italy. Material in this file was produced in 1985. File contains conceptual drawings, design development drawings, photographic materials, presentation models, presentation panels, publication drawings, reference drawings, and a book.
Moving Arrows, Eros, and Other Errors, Romeo + Juliet
Actions:
AP143.S6.D6
Description:
File documents the project Moving Arrows, Eros, and Other Errors for the 1986 Biennale, Venice, Italy. Material in this file was produced in 1985. File contains conceptual drawings, design development drawings, photographic materials, presentation models, presentation panels, publication drawings, reference drawings, and a book.
Niveau de description archivistique:
File 6
File 6
Date:
1985
1985
Personnes et institutions:


