


13759 Résultats
Classification:
articles
articles
Titre:
Une histoire de rencontres
Une histoire de rencontres
Actions:
Francesco Garutti introduit Sur le terrain
Dossier:
Forces de friction
Forces de friction
Niveau de description archivistique:
Projet
Projet
Numéro de référence:
AP056.S1.1991.PR02
Description:
This project series documents the design of Cité Collégiale in Ottawa, Ontario from in 1991. The project number assigned by the office is unidentifiable. This project consisted of a competition entry for the first French language community college to be built in Ontario. The design proposed focused on the balance between the natural landscape of the site, located on Montreal Road at Aviation Parkway, the rigor of the study program and the relaxation of student life. Large wooded areas surrounding the campus would be preserved and four functional outdoor spaces would be created: La Place des Festivals (an esplanade), the theatre (for outdoor festivities), Le Carrefour des Étudiants (the student square), and le Foyer (next to the cafeteria). The campus also proposed la Grande Galerie, a triple-height space filled with natural light to serve as the main area where students could meet and study. Two types of school buildings were included in the proposal, consisting of a long, rectangular building for classrooms and offices, and the other, a less formal, open space with classrooms, amphitheatres, studios and laboratories. The scheme had two main entrances, with a large central tower that was visible when arriving from either direction. This was not the winning entry for the competition and the campus was eventually built by Brook, Brisbin and Baynon. The project is recorded through drawings, presentation paintings and a model dating from 1991. The drawings include site condition maps, sketches, perspectives, plans, elevations, axonometric drawings and presentation panels.
AP056.S1.1991.PR02
Description:
This project series documents the design of Cité Collégiale in Ottawa, Ontario from in 1991. The project number assigned by the office is unidentifiable. This project consisted of a competition entry for the first French language community college to be built in Ontario. The design proposed focused on the balance between the natural landscape of the site, located on Montreal Road at Aviation Parkway, the rigor of the study program and the relaxation of student life. Large wooded areas surrounding the campus would be preserved and four functional outdoor spaces would be created: La Place des Festivals (an esplanade), the theatre (for outdoor festivities), Le Carrefour des Étudiants (the student square), and le Foyer (next to the cafeteria). The campus also proposed la Grande Galerie, a triple-height space filled with natural light to serve as the main area where students could meet and study. Two types of school buildings were included in the proposal, consisting of a long, rectangular building for classrooms and offices, and the other, a less formal, open space with classrooms, amphitheatres, studios and laboratories. The scheme had two main entrances, with a large central tower that was visible when arriving from either direction. This was not the winning entry for the competition and the campus was eventually built by Brook, Brisbin and Baynon. The project is recorded through drawings, presentation paintings and a model dating from 1991. The drawings include site condition maps, sketches, perspectives, plans, elevations, axonometric drawings and presentation panels.
Personnes et institutions:
Date:
1991
1991
Titre:
Cité Collégiale Competition, Ottawa, Ontario (1991)
Actions:
AP056.S1.1991.PR02
Description:
This project series documents the design of Cité Collégiale in Ottawa, Ontario from in 1991. The project number assigned by the office is unidentifiable. This project consisted of a competition entry for the first French language community college to be built in Ontario. The design proposed focused on the balance between the natural landscape of the site, located on Montreal Road at Aviation Parkway, the rigor of the study program and the relaxation of student life. Large wooded areas surrounding the campus would be preserved and four functional outdoor spaces would be created: La Place des Festivals (an esplanade), the theatre (for outdoor festivities), Le Carrefour des Étudiants (the student square), and le Foyer (next to the cafeteria). The campus also proposed la Grande Galerie, a triple-height space filled with natural light to serve as the main area where students could meet and study. Two types of school buildings were included in the proposal, consisting of a long, rectangular building for classrooms and offices, and the other, a less formal, open space with classrooms, amphitheatres, studios and laboratories. The scheme had two main entrances, with a large central tower that was visible when arriving from either direction. This was not the winning entry for the competition and the campus was eventually built by Brook, Brisbin and Baynon. The project is recorded through drawings, presentation paintings and a model dating from 1991. The drawings include site condition maps, sketches, perspectives, plans, elevations, axonometric drawings and presentation panels.
Cité Collégiale Competition, Ottawa, Ontario (1991)
Actions:
AP056.S1.1991.PR02
Description:
This project series documents the design of Cité Collégiale in Ottawa, Ontario from in 1991. The project number assigned by the office is unidentifiable. This project consisted of a competition entry for the first French language community college to be built in Ontario. The design proposed focused on the balance between the natural landscape of the site, located on Montreal Road at Aviation Parkway, the rigor of the study program and the relaxation of student life. Large wooded areas surrounding the campus would be preserved and four functional outdoor spaces would be created: La Place des Festivals (an esplanade), the theatre (for outdoor festivities), Le Carrefour des Étudiants (the student square), and le Foyer (next to the cafeteria). The campus also proposed la Grande Galerie, a triple-height space filled with natural light to serve as the main area where students could meet and study. Two types of school buildings were included in the proposal, consisting of a long, rectangular building for classrooms and offices, and the other, a less formal, open space with classrooms, amphitheatres, studios and laboratories. The scheme had two main entrances, with a large central tower that was visible when arriving from either direction. This was not the winning entry for the competition and the campus was eventually built by Brook, Brisbin and Baynon. The project is recorded through drawings, presentation paintings and a model dating from 1991. The drawings include site condition maps, sketches, perspectives, plans, elevations, axonometric drawings and presentation panels.
Niveau de description archivistique:
Project
Project
Date:
1991
1991
Personnes et institutions:
Classification:
photographies
Quantité:
9 photograph(s)
photographies
Quantité:
9 photograph(s)
Numéro de référence:
ARCH268939
Description:
Group consists of photographs by Pierre Jeanneret of the everyday life in Chandigardh or near Chandigarh, India. The group includes photographs of inhabitants in their daily work or activities, including children, village's houses and landscapes.
ARCH268939
Description:
Group consists of photographs by Pierre Jeanneret of the everyday life in Chandigardh or near Chandigarh, India. The group includes photographs of inhabitants in their daily work or activities, including children, village's houses and landscapes.
Personnes et institutions:
Date:
1952-1953
1952-1953
Titre:
Photographs by Pierre Jeanneret of everyday life in Chandigarh before Chandigarh, India
Actions:
ARCH268939
Description:
Group consists of photographs by Pierre Jeanneret of the everyday life in Chandigardh or near Chandigarh, India. The group includes photographs of inhabitants in their daily work or activities, including children, village's houses and landscapes.
Photographs by Pierre Jeanneret of everyday life in Chandigarh before Chandigarh, India
Actions:
ARCH268939
Description:
Group consists of photographs by Pierre Jeanneret of the everyday life in Chandigardh or near Chandigarh, India. The group includes photographs of inhabitants in their daily work or activities, including children, village's houses and landscapes.
Classification:
photographies
Quantité:
9 photograph(s)
photographies
Quantité:
9 photograph(s)
Date:
1952-1953
1952-1953
Personnes et institutions:
Classification:
événements
événements
Titre:
Gilles Clément
Gilles Clément
Actions:
Description:
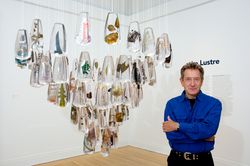
Dans le cadre de l’exposition Environnement : manières d’agir pour demain (2006), l’ingénieur horticole et paysagiste français Gilles Clément présente ses projets et ses théories. L’exposition propose un changement de perspective où l’environnement devient le point de départ d’une réflexion et non nos exigences d’humains envers ce dernier. Gilles Clément a réalisé de(...)
Dans le cadre de l’exposition Environnement : manières d’agir pour demain (2006), l’ingénieur horticole et paysagiste français Gilles Clément présente ses projets et ses théories. L’exposition propose un changement de perspective où l’environnement devient le point de départ d’une réflexion et non nos exigences d’humains envers ce dernier. Gilles Clément a réalisé de(...)
Localisation:
Théâtre Paul-Desmarais
Théâtre Paul-Desmarais
Date:
19 octobre 2006
19 octobre 2006
Titre:
Gilles Clément
Actions:
Description:
Dans le cadre de l’exposition Environnement : manières d’agir pour demain (2006), l’ingénieur horticole et paysagiste français Gilles Clément présente ses projets et ses théories. L’exposition propose un changement de perspective où l’environnement devient le point de départ d’une réflexion et non nos exigences d’humains envers ce dernier. Gilles Clément a réalisé de(...)
Gilles Clément
Actions:
Description:
Dans le cadre de l’exposition Environnement : manières d’agir pour demain (2006), l’ingénieur horticole et paysagiste français Gilles Clément présente ses projets et ses théories. L’exposition propose un changement de perspective où l’environnement devient le point de départ d’une réflexion et non nos exigences d’humains envers ce dernier. Gilles Clément a réalisé de(...)
Classification:
événements
événements
Date:
19 octobre 2006
19 octobre 2006
Localisation:
Théâtre Paul-Desmarais
Théâtre Paul-Desmarais
Classification:
photographies
photographies
Numéro de référence:
ARCH268725
Description:
Contains photographic materials on 22 projects by Abalos & Herreros used in a conference: - Estaciónes depuradoras de aguas residuales Majadahonda y Guadarrama, AP164.S1.1986.D5 (5 slides: interior and exterior views); - Planta de reciclaje de residuos urbanos de Valdemingómez, AP164.S1.1996.D4 (32 slides: plans, exterior views and reference materials); - Edificio de servicios generales para la Universidad de Extremadura, Mérida, AP164.S1.1999.D4 (15 slides: interior and exterior views); - Aula medioambiental y oficinas, Arico, Tenerife, Centro de control y aula medioambiental de Arico (33 slides: map, plans, interior, exterior and aerial views); - Pabellón de gimnasia en el parque del Retiro, AP164.S1.2000.D3 (27 slides: plans, interior, exterior and aerial views); - Biblioteca Usera, AP164.S1.1995.D1 (22 slides: interior, exterior and aerial views, plans, construction, etc.); - Barcelona Forum 2004: Parque litoral nord-est, AP164.S1.2000.D9.SD1 (38 slides: presentation documents, plans, aerial views, etc.); - Barcelona Forum 2004: Edificio de oficinas y planta integral de RSU, AP164.S1.2000.D9.SD2 (8 slides: presentation document, reference materials, etc.); - Viviendas, locales y garajes en la M-30, AP164.S1.1988.D3 (12 slides: plans and exterior views); - 10JH, Sant Andreu viviendas para jóvenes, AP164.S1.2002.D8 (20 slides: models, plans and site plans); - Palencia Parque Europa, AP164.S1.1991.D2 (16 slides: plans, exterior and aerial views, models, perspectives); - Es Pil•larí, AP164.S1.2000.D5 (32 slides: landscape and aerial views, plans and drawings); - Plaza y torre Woermann, Las Palmas, AP164.S1.2001.D7 (15 slides: models, plans and exterior views); - El mirador: torre mixta en la bahía de Algeciras, AP164.S1.1999.D10 (17 slides: plans, models, landscape views, reference materials, etc.); - Torres mixtas bioclimáticas en el Humedal de Salburua, Vitoria, AP164.S1.2002.D2 (10 slides: plans, models and site plans); - Sala municipal y plaza en Colmenarejo, AP164.S1.1997.D11 (36 slides: interior and exterior views); - La Casa verde, AP164.S1.1997.D4 (11 slides: presentation documents, plans, model and sketch); - Prototipos de vivienda industrializada: Casas AH-Gia, AP164.S1.1993.D11 (20 slides: plans, models, presentation documents, etc.); - Casa Mora, AP164.S1.2000.D10 (34 slides: plans, sketches, landscape views, etc.); - Casa Gordillo, AP164.S1.1993.D2 (48 slides: plans, and interior and exterior views); - Estudio Gordillo, AP164.S1.1999.D6 (12 slides: plans, and interior and exterior views).
ARCH268725
Description:
Contains photographic materials on 22 projects by Abalos & Herreros used in a conference: - Estaciónes depuradoras de aguas residuales Majadahonda y Guadarrama, AP164.S1.1986.D5 (5 slides: interior and exterior views); - Planta de reciclaje de residuos urbanos de Valdemingómez, AP164.S1.1996.D4 (32 slides: plans, exterior views and reference materials); - Edificio de servicios generales para la Universidad de Extremadura, Mérida, AP164.S1.1999.D4 (15 slides: interior and exterior views); - Aula medioambiental y oficinas, Arico, Tenerife, Centro de control y aula medioambiental de Arico (33 slides: map, plans, interior, exterior and aerial views); - Pabellón de gimnasia en el parque del Retiro, AP164.S1.2000.D3 (27 slides: plans, interior, exterior and aerial views); - Biblioteca Usera, AP164.S1.1995.D1 (22 slides: interior, exterior and aerial views, plans, construction, etc.); - Barcelona Forum 2004: Parque litoral nord-est, AP164.S1.2000.D9.SD1 (38 slides: presentation documents, plans, aerial views, etc.); - Barcelona Forum 2004: Edificio de oficinas y planta integral de RSU, AP164.S1.2000.D9.SD2 (8 slides: presentation document, reference materials, etc.); - Viviendas, locales y garajes en la M-30, AP164.S1.1988.D3 (12 slides: plans and exterior views); - 10JH, Sant Andreu viviendas para jóvenes, AP164.S1.2002.D8 (20 slides: models, plans and site plans); - Palencia Parque Europa, AP164.S1.1991.D2 (16 slides: plans, exterior and aerial views, models, perspectives); - Es Pil•larí, AP164.S1.2000.D5 (32 slides: landscape and aerial views, plans and drawings); - Plaza y torre Woermann, Las Palmas, AP164.S1.2001.D7 (15 slides: models, plans and exterior views); - El mirador: torre mixta en la bahía de Algeciras, AP164.S1.1999.D10 (17 slides: plans, models, landscape views, reference materials, etc.); - Torres mixtas bioclimáticas en el Humedal de Salburua, Vitoria, AP164.S1.2002.D2 (10 slides: plans, models and site plans); - Sala municipal y plaza en Colmenarejo, AP164.S1.1997.D11 (36 slides: interior and exterior views); - La Casa verde, AP164.S1.1997.D4 (11 slides: presentation documents, plans, model and sketch); - Prototipos de vivienda industrializada: Casas AH-Gia, AP164.S1.1993.D11 (20 slides: plans, models, presentation documents, etc.); - Casa Mora, AP164.S1.2000.D10 (34 slides: plans, sketches, landscape views, etc.); - Casa Gordillo, AP164.S1.1993.D2 (48 slides: plans, and interior and exterior views); - Estudio Gordillo, AP164.S1.1999.D6 (12 slides: plans, and interior and exterior views).
Personnes et institutions:
Date:
between 1986 and 2003
between 1986 and 2003
Titre:
Ring binder with photographic materials related to twenty-two projects by Abalos & Herreros
Actions:
ARCH268725
Description:
Contains photographic materials on 22 projects by Abalos & Herreros used in a conference: - Estaciónes depuradoras de aguas residuales Majadahonda y Guadarrama, AP164.S1.1986.D5 (5 slides: interior and exterior views); - Planta de reciclaje de residuos urbanos de Valdemingómez, AP164.S1.1996.D4 (32 slides: plans, exterior views and reference materials); - Edificio de servicios generales para la Universidad de Extremadura, Mérida, AP164.S1.1999.D4 (15 slides: interior and exterior views); - Aula medioambiental y oficinas, Arico, Tenerife, Centro de control y aula medioambiental de Arico (33 slides: map, plans, interior, exterior and aerial views); - Pabellón de gimnasia en el parque del Retiro, AP164.S1.2000.D3 (27 slides: plans, interior, exterior and aerial views); - Biblioteca Usera, AP164.S1.1995.D1 (22 slides: interior, exterior and aerial views, plans, construction, etc.); - Barcelona Forum 2004: Parque litoral nord-est, AP164.S1.2000.D9.SD1 (38 slides: presentation documents, plans, aerial views, etc.); - Barcelona Forum 2004: Edificio de oficinas y planta integral de RSU, AP164.S1.2000.D9.SD2 (8 slides: presentation document, reference materials, etc.); - Viviendas, locales y garajes en la M-30, AP164.S1.1988.D3 (12 slides: plans and exterior views); - 10JH, Sant Andreu viviendas para jóvenes, AP164.S1.2002.D8 (20 slides: models, plans and site plans); - Palencia Parque Europa, AP164.S1.1991.D2 (16 slides: plans, exterior and aerial views, models, perspectives); - Es Pil•larí, AP164.S1.2000.D5 (32 slides: landscape and aerial views, plans and drawings); - Plaza y torre Woermann, Las Palmas, AP164.S1.2001.D7 (15 slides: models, plans and exterior views); - El mirador: torre mixta en la bahía de Algeciras, AP164.S1.1999.D10 (17 slides: plans, models, landscape views, reference materials, etc.); - Torres mixtas bioclimáticas en el Humedal de Salburua, Vitoria, AP164.S1.2002.D2 (10 slides: plans, models and site plans); - Sala municipal y plaza en Colmenarejo, AP164.S1.1997.D11 (36 slides: interior and exterior views); - La Casa verde, AP164.S1.1997.D4 (11 slides: presentation documents, plans, model and sketch); - Prototipos de vivienda industrializada: Casas AH-Gia, AP164.S1.1993.D11 (20 slides: plans, models, presentation documents, etc.); - Casa Mora, AP164.S1.2000.D10 (34 slides: plans, sketches, landscape views, etc.); - Casa Gordillo, AP164.S1.1993.D2 (48 slides: plans, and interior and exterior views); - Estudio Gordillo, AP164.S1.1999.D6 (12 slides: plans, and interior and exterior views).
Ring binder with photographic materials related to twenty-two projects by Abalos & Herreros
Actions:
ARCH268725
Description:
Contains photographic materials on 22 projects by Abalos & Herreros used in a conference: - Estaciónes depuradoras de aguas residuales Majadahonda y Guadarrama, AP164.S1.1986.D5 (5 slides: interior and exterior views); - Planta de reciclaje de residuos urbanos de Valdemingómez, AP164.S1.1996.D4 (32 slides: plans, exterior views and reference materials); - Edificio de servicios generales para la Universidad de Extremadura, Mérida, AP164.S1.1999.D4 (15 slides: interior and exterior views); - Aula medioambiental y oficinas, Arico, Tenerife, Centro de control y aula medioambiental de Arico (33 slides: map, plans, interior, exterior and aerial views); - Pabellón de gimnasia en el parque del Retiro, AP164.S1.2000.D3 (27 slides: plans, interior, exterior and aerial views); - Biblioteca Usera, AP164.S1.1995.D1 (22 slides: interior, exterior and aerial views, plans, construction, etc.); - Barcelona Forum 2004: Parque litoral nord-est, AP164.S1.2000.D9.SD1 (38 slides: presentation documents, plans, aerial views, etc.); - Barcelona Forum 2004: Edificio de oficinas y planta integral de RSU, AP164.S1.2000.D9.SD2 (8 slides: presentation document, reference materials, etc.); - Viviendas, locales y garajes en la M-30, AP164.S1.1988.D3 (12 slides: plans and exterior views); - 10JH, Sant Andreu viviendas para jóvenes, AP164.S1.2002.D8 (20 slides: models, plans and site plans); - Palencia Parque Europa, AP164.S1.1991.D2 (16 slides: plans, exterior and aerial views, models, perspectives); - Es Pil•larí, AP164.S1.2000.D5 (32 slides: landscape and aerial views, plans and drawings); - Plaza y torre Woermann, Las Palmas, AP164.S1.2001.D7 (15 slides: models, plans and exterior views); - El mirador: torre mixta en la bahía de Algeciras, AP164.S1.1999.D10 (17 slides: plans, models, landscape views, reference materials, etc.); - Torres mixtas bioclimáticas en el Humedal de Salburua, Vitoria, AP164.S1.2002.D2 (10 slides: plans, models and site plans); - Sala municipal y plaza en Colmenarejo, AP164.S1.1997.D11 (36 slides: interior and exterior views); - La Casa verde, AP164.S1.1997.D4 (11 slides: presentation documents, plans, model and sketch); - Prototipos de vivienda industrializada: Casas AH-Gia, AP164.S1.1993.D11 (20 slides: plans, models, presentation documents, etc.); - Casa Mora, AP164.S1.2000.D10 (34 slides: plans, sketches, landscape views, etc.); - Casa Gordillo, AP164.S1.1993.D2 (48 slides: plans, and interior and exterior views); - Estudio Gordillo, AP164.S1.1999.D6 (12 slides: plans, and interior and exterior views).
Classification:
photographies
photographies
Date:
between 1986 and 2003
between 1986 and 2003
Personnes et institutions:
Classification:
photographies
photographies
Actions:
Numéro de référence:
PH1999:0172
Description:
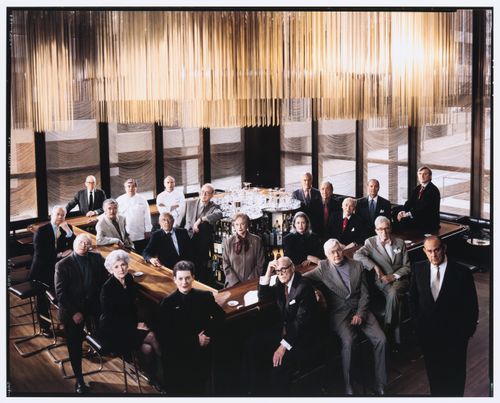
Photograph commissioned by Vanity Fair. Published in Vanity Fair, "Season in the Sun", August 1999.Outside the bar, counterclockwise from rear left: former pastry chef Albert Kumin, former press agent Roger Martin, landscape architect Karl Linn, architecture critic Ada Louise Huxtable, project director Phyllis Lambert, architect Philip Johnson, sculptor Richard Lippold, lawyer Lester Klepper, former co-owner Tom Margittai. Inside the bar, from left: former executive chef Seppi Renggli, current chef Hitsch Albin, former press agent Philip Miles, current pastry chef Patrick Lemblé, adman George Lois, food writer Mimi Sheraton, sculptor Marilynn Gelfman Karp, adman Ron Holland, menu and logo designer Emil Antonucci, former director George Lang, current co-directors Alex von Bidder and Julian Niccolini.
PH1999:0172
Description:
Photograph commissioned by Vanity Fair. Published in Vanity Fair, "Season in the Sun", August 1999.Outside the bar, counterclockwise from rear left: former pastry chef Albert Kumin, former press agent Roger Martin, landscape architect Karl Linn, architecture critic Ada Louise Huxtable, project director Phyllis Lambert, architect Philip Johnson, sculptor Richard Lippold, lawyer Lester Klepper, former co-owner Tom Margittai. Inside the bar, from left: former executive chef Seppi Renggli, current chef Hitsch Albin, former press agent Philip Miles, current pastry chef Patrick Lemblé, adman George Lois, food writer Mimi Sheraton, sculptor Marilynn Gelfman Karp, adman Ron Holland, menu and logo designer Emil Antonucci, former director George Lang, current co-directors Alex von Bidder and Julian Niccolini.
Personnes et institutions:
Sujet:
architecture
architecture
Date:
19 March 1999; 14 April 1999
19 March 1999; 14 April 1999
Titre:
Group portrait of the original creative team of the Four Seasons Restaurant Grill Room, including Phyllis Lambert and Philip Johnson, Restaurant Four Seasons, Seagram Building, New York City, New York, United States
Actions:
PH1999:0172
Description:
Photograph commissioned by Vanity Fair. Published in Vanity Fair, "Season in the Sun", August 1999.Outside the bar, counterclockwise from rear left: former pastry chef Albert Kumin, former press agent Roger Martin, landscape architect Karl Linn, architecture critic Ada Louise Huxtable, project director Phyllis Lambert, architect Philip Johnson, sculptor Richard Lippold, lawyer Lester Klepper, former co-owner Tom Margittai. Inside the bar, from left: former executive chef Seppi Renggli, current chef Hitsch Albin, former press agent Philip Miles, current pastry chef Patrick Lemblé, adman George Lois, food writer Mimi Sheraton, sculptor Marilynn Gelfman Karp, adman Ron Holland, menu and logo designer Emil Antonucci, former director George Lang, current co-directors Alex von Bidder and Julian Niccolini.
Group portrait of the original creative team of the Four Seasons Restaurant Grill Room, including Phyllis Lambert and Philip Johnson, Restaurant Four Seasons, Seagram Building, New York City, New York, United States
Actions:
PH1999:0172
Description:
Photograph commissioned by Vanity Fair. Published in Vanity Fair, "Season in the Sun", August 1999.Outside the bar, counterclockwise from rear left: former pastry chef Albert Kumin, former press agent Roger Martin, landscape architect Karl Linn, architecture critic Ada Louise Huxtable, project director Phyllis Lambert, architect Philip Johnson, sculptor Richard Lippold, lawyer Lester Klepper, former co-owner Tom Margittai. Inside the bar, from left: former executive chef Seppi Renggli, current chef Hitsch Albin, former press agent Philip Miles, current pastry chef Patrick Lemblé, adman George Lois, food writer Mimi Sheraton, sculptor Marilynn Gelfman Karp, adman Ron Holland, menu and logo designer Emil Antonucci, former director George Lang, current co-directors Alex von Bidder and Julian Niccolini.
Classification:
photographies
photographies
Date:
19 March 1999; 14 April 1999
19 March 1999; 14 April 1999
Personnes et institutions:
Sujet:
architecture
architecture
Classification:
articles
articles
Titre:
L'esprit de Cornelia
L'esprit de Cornelia
Actions:
Mot(s)-clé(s):
Cornelia Hahn Oberlander, Martien de Vletter, paysage, terrain de jeux, Robson Square, toits verts, jardin, environnement
Cornelia Hahn Oberlander, Martien de Vletter, paysage, terrain de jeux, Robson Square, toits verts, jardin, environnement
Publié:
25 mai 2021
25 mai 2021
Classification:
recherche
recherche
Titre:
Chercheurs en résidence 2006
Chercheurs en résidence 2006
Actions:
Description:
Jean Attali, LÉcole Nationale Supérieure dArchitecture de Paris-Malaquais, Paris, France Sujet : Figures d’énonciation de la pensée architecturale et spatiale: manifestes et oppositions dans les oeuvres d’Aldo Rossi, Peter Eisenman et Rem Koolhaas Cammy Brothers, University of Virginia, Charlottesville, États-Unis Sujet : Drawing from Memory: Giuliano da Sangallo and(...)
Jean Attali, LÉcole Nationale Supérieure dArchitecture de Paris-Malaquais, Paris, France Sujet : Figures d’énonciation de la pensée architecturale et spatiale: manifestes et oppositions dans les oeuvres d’Aldo Rossi, Peter Eisenman et Rem Koolhaas Cammy Brothers, University of Virginia, Charlottesville, États-Unis Sujet : Drawing from Memory: Giuliano da Sangallo and(...)
Date:
10 janvier 2006 au 15 septembre 2006
10 janvier 2006 au 15 septembre 2006
Titre:
Chercheurs en résidence 2006
Actions:
Description:
Jean Attali, LÉcole Nationale Supérieure dArchitecture de Paris-Malaquais, Paris, France Sujet : Figures d’énonciation de la pensée architecturale et spatiale: manifestes et oppositions dans les oeuvres d’Aldo Rossi, Peter Eisenman et Rem Koolhaas Cammy Brothers, University of Virginia, Charlottesville, États-Unis Sujet : Drawing from Memory: Giuliano da Sangallo and(...)
Chercheurs en résidence 2006
Actions:
Description:
Jean Attali, LÉcole Nationale Supérieure dArchitecture de Paris-Malaquais, Paris, France Sujet : Figures d’énonciation de la pensée architecturale et spatiale: manifestes et oppositions dans les oeuvres d’Aldo Rossi, Peter Eisenman et Rem Koolhaas Cammy Brothers, University of Virginia, Charlottesville, États-Unis Sujet : Drawing from Memory: Giuliano da Sangallo and(...)
Classification:
recherche
recherche
Date:
10 janvier 2006 au
15 septembre 2006
10 janvier 2006 au
15 septembre 2006
Classification:
dessins
dessins
Numéro de référence:
AP178.S2.1987.014
Description:
Note that there were two sketchbooks that were numbered 258. This sketchbook includes sketches for the the Faculty of Architecture of the University of Porto, Portugal, the Setúbal College of Education (ESE), as well as landscapes, including one of Alcoy.
AP178.S2.1987.014
Description:
Note that there were two sketchbooks that were numbered 258. This sketchbook includes sketches for the the Faculty of Architecture of the University of Porto, Portugal, the Setúbal College of Education (ESE), as well as landscapes, including one of Alcoy.
Personnes et institutions:
Date:
July 1987
July 1987
Titre:
Sketchbook 258: Valencia
Actions:
AP178.S2.1987.014
Description:
Note that there were two sketchbooks that were numbered 258. This sketchbook includes sketches for the the Faculty of Architecture of the University of Porto, Portugal, the Setúbal College of Education (ESE), as well as landscapes, including one of Alcoy.
Sketchbook 258: Valencia
Actions:
AP178.S2.1987.014
Description:
Note that there were two sketchbooks that were numbered 258. This sketchbook includes sketches for the the Faculty of Architecture of the University of Porto, Portugal, the Setúbal College of Education (ESE), as well as landscapes, including one of Alcoy.
Classification:
dessins
dessins
Date:
July 1987
July 1987
Personnes et institutions:
Classification:
dessins
dessins
Numéro de référence:
AP178.S2.1987.015
Description:
Note that there were two sketchbooks that were numbered 258. This sketchbook includes sketches for the the Faculty of Architecture of the University of Porto, Portugal, the Setúbal College of Education (ESE), as well as landscapes, including one of Alcoy.
AP178.S2.1987.015
Description:
Note that there were two sketchbooks that were numbered 258. This sketchbook includes sketches for the the Faculty of Architecture of the University of Porto, Portugal, the Setúbal College of Education (ESE), as well as landscapes, including one of Alcoy.
Personnes et institutions:
Date:
July-August 1987
July-August 1987
Titre:
Sketchbook 258: Setubal - Fac. Arq.ra
Actions:
AP178.S2.1987.015
Description:
Note that there were two sketchbooks that were numbered 258. This sketchbook includes sketches for the the Faculty of Architecture of the University of Porto, Portugal, the Setúbal College of Education (ESE), as well as landscapes, including one of Alcoy.
Sketchbook 258: Setubal - Fac. Arq.ra
Actions:
AP178.S2.1987.015
Description:
Note that there were two sketchbooks that were numbered 258. This sketchbook includes sketches for the the Faculty of Architecture of the University of Porto, Portugal, the Setúbal College of Education (ESE), as well as landscapes, including one of Alcoy.
Classification:
dessins
dessins
Date:
July-August 1987
July-August 1987
Personnes et institutions:


