


13759 Résultats
Classification:
événements
événements

Localisation:
Théâtre Paul-Desmarais
Théâtre Paul-Desmarais
Date:
25 janvier 2024, 18h
25 janvier 2024, 18h
Classification:
événements
événements
Date:
25 janvier 2024
18h
25 janvier 2024
18h
Localisation:
Théâtre Paul-Desmarais
Théâtre Paul-Desmarais
Niveau de description archivistique:
Projet
Projet
Numéro de référence:
AP164.S1.2000.D5
Description:
The project series documents the design of social and elderly housing complexes, office equipment, gardening and landscaping, in the village Es Pil·lari, Palma de Mallorca, Spain. The firm gave iterations of this project the following identification numbers: 129, 157, 166, 167, and 168. Each of these iterations is found within this project series. Abalos & Herreros were invited to participate in a competition organised by the Institut Balear de la Vivienda. They won the first prize. The firm worked with Ángel Jaramillo, Uriel Fogué, Fermina Garrído, Renata Sentkiewicz and Jacob Hense. Documenting this project are conceptual, design development, presentation and working drawings, digital, photographic and reference materials, notes, minutes, correspondence, specifications, presentation documents, reports, studies, and a postcard.
AP164.S1.2000.D5
Description:
The project series documents the design of social and elderly housing complexes, office equipment, gardening and landscaping, in the village Es Pil·lari, Palma de Mallorca, Spain. The firm gave iterations of this project the following identification numbers: 129, 157, 166, 167, and 168. Each of these iterations is found within this project series. Abalos & Herreros were invited to participate in a competition organised by the Institut Balear de la Vivienda. They won the first prize. The firm worked with Ángel Jaramillo, Uriel Fogué, Fermina Garrído, Renata Sentkiewicz and Jacob Hense. Documenting this project are conceptual, design development, presentation and working drawings, digital, photographic and reference materials, notes, minutes, correspondence, specifications, presentation documents, reports, studies, and a postcard.
Personnes et institutions:
Date:
1998-2004
1998-2004
Titre:
Es Pil·lari, Palma de Mallorca, Spain (2000)
Actions:
AP164.S1.2000.D5
Description:
The project series documents the design of social and elderly housing complexes, office equipment, gardening and landscaping, in the village Es Pil·lari, Palma de Mallorca, Spain. The firm gave iterations of this project the following identification numbers: 129, 157, 166, 167, and 168. Each of these iterations is found within this project series. Abalos & Herreros were invited to participate in a competition organised by the Institut Balear de la Vivienda. They won the first prize. The firm worked with Ángel Jaramillo, Uriel Fogué, Fermina Garrído, Renata Sentkiewicz and Jacob Hense. Documenting this project are conceptual, design development, presentation and working drawings, digital, photographic and reference materials, notes, minutes, correspondence, specifications, presentation documents, reports, studies, and a postcard.
Es Pil·lari, Palma de Mallorca, Spain (2000)
Actions:
AP164.S1.2000.D5
Description:
The project series documents the design of social and elderly housing complexes, office equipment, gardening and landscaping, in the village Es Pil·lari, Palma de Mallorca, Spain. The firm gave iterations of this project the following identification numbers: 129, 157, 166, 167, and 168. Each of these iterations is found within this project series. Abalos & Herreros were invited to participate in a competition organised by the Institut Balear de la Vivienda. They won the first prize. The firm worked with Ángel Jaramillo, Uriel Fogué, Fermina Garrído, Renata Sentkiewicz and Jacob Hense. Documenting this project are conceptual, design development, presentation and working drawings, digital, photographic and reference materials, notes, minutes, correspondence, specifications, presentation documents, reports, studies, and a postcard.
Niveau de description archivistique:
Project
Project
Date:
1998-2004
1998-2004
Personnes et institutions:
Classification:
expositions
expositions
Titre:
L’idée du pénitencier
L’idée du pénitencier
Actions:
Description:
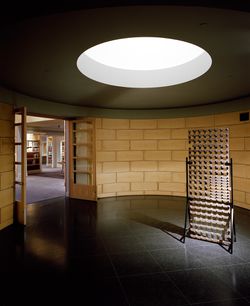
Cette exposition explore l’idée du pénitencier qui, au XIXe siècle, s’est frayée un chemin dans les consciences et les territoires d’Europe et d’Amérique du Nord. S’inspirant de la tendance rationaliste en architecture et des principes sociaux posés au XVIIIe siècle, les partisans de la prison se sont attachés à une claire géométrie de l’isolement, de la surveillance et(...)
Cette exposition explore l’idée du pénitencier qui, au XIXe siècle, s’est frayée un chemin dans les consciences et les territoires d’Europe et d’Amérique du Nord. S’inspirant de la tendance rationaliste en architecture et des principes sociaux posés au XVIIIe siècle, les partisans de la prison se sont attachés à une claire géométrie de l’isolement, de la surveillance et(...)
Localisation:
Vitrines
Vitrines
Date:
8 novembre 1995 au 31 mai 1996
8 novembre 1995 au 31 mai 1996
Titre:
L’idée du pénitencier
Actions:
Description:
Cette exposition explore l’idée du pénitencier qui, au XIXe siècle, s’est frayée un chemin dans les consciences et les territoires d’Europe et d’Amérique du Nord. S’inspirant de la tendance rationaliste en architecture et des principes sociaux posés au XVIIIe siècle, les partisans de la prison se sont attachés à une claire géométrie de l’isolement, de la surveillance et(...)
L’idée du pénitencier
Actions:
Description:
Cette exposition explore l’idée du pénitencier qui, au XIXe siècle, s’est frayée un chemin dans les consciences et les territoires d’Europe et d’Amérique du Nord. S’inspirant de la tendance rationaliste en architecture et des principes sociaux posés au XVIIIe siècle, les partisans de la prison se sont attachés à une claire géométrie de l’isolement, de la surveillance et(...)
Classification:
expositions
expositions
Date:
8 novembre 1995 au
31 mai 1996
8 novembre 1995 au
31 mai 1996
Localisation:
Vitrines
Vitrines
Niveau de description archivistique:
Projet
Projet
Numéro de référence:
AP198.S1.1997.PR01
Description:
Project records document OCEAN North’s design for their competition entry for the Töölö Football Stadium in Helsinki in 1997. The project was titled Open Arena by OCEAN North. The site for the football stadium was in the Töölö neighbourhood, between a park area including the Helsinki Olympic Stadium, and a residential area. OCEAN North’s entry was a building that would integrate with its natural surroundings while being able to accommodate a variety of activities and events. The structure for Open Arena has three topological surfaces. The first provides stadium access to the players and the public, and includes services such as restaurant, cafeteria, and bars. Its shape aims to integrate with the natural landscape. The second contains the audience seating areas, including VIP and press areas, and aimed to arrange the audience as if it was loosely dispersed on a hillside. The third topological surface consists of the roof. The Töölö Football Stadium marks the introduction of the Channelling Systems process, defining building’s integration to its surroundings and distributing functions across the structure. Records show different stages of the design process and include two digitized photographs of Plexiglas sections that were used to physically explore the design. Digital files are grouped under categories such as Board images, Board lay-out, Graft, Sections, Siteplans, digital model images, scanned plans and site images. This last directory contains digitized photographs of the grounds surrounding the Helsinki Olympic Stadium. All drawings are vector or raster images of the whole or parts of the structure, with some including the identifications of the structure’s parts. Project records also include preliminary or working plans. Most were drawn to scale on paper and some were printed from CAD drawings. They chiefly reflect the design work to define the surfaces and shapes of the stadium’s structure. Source: Ateljé Sotamaa. “Portfolio: Open Arena”. http://portfolio.sotamaa.net/Open-Arena accessed in February 2018.
AP198.S1.1997.PR01
Description:
Project records document OCEAN North’s design for their competition entry for the Töölö Football Stadium in Helsinki in 1997. The project was titled Open Arena by OCEAN North. The site for the football stadium was in the Töölö neighbourhood, between a park area including the Helsinki Olympic Stadium, and a residential area. OCEAN North’s entry was a building that would integrate with its natural surroundings while being able to accommodate a variety of activities and events. The structure for Open Arena has three topological surfaces. The first provides stadium access to the players and the public, and includes services such as restaurant, cafeteria, and bars. Its shape aims to integrate with the natural landscape. The second contains the audience seating areas, including VIP and press areas, and aimed to arrange the audience as if it was loosely dispersed on a hillside. The third topological surface consists of the roof. The Töölö Football Stadium marks the introduction of the Channelling Systems process, defining building’s integration to its surroundings and distributing functions across the structure. Records show different stages of the design process and include two digitized photographs of Plexiglas sections that were used to physically explore the design. Digital files are grouped under categories such as Board images, Board lay-out, Graft, Sections, Siteplans, digital model images, scanned plans and site images. This last directory contains digitized photographs of the grounds surrounding the Helsinki Olympic Stadium. All drawings are vector or raster images of the whole or parts of the structure, with some including the identifications of the structure’s parts. Project records also include preliminary or working plans. Most were drawn to scale on paper and some were printed from CAD drawings. They chiefly reflect the design work to define the surfaces and shapes of the stadium’s structure. Source: Ateljé Sotamaa. “Portfolio: Open Arena”. http://portfolio.sotamaa.net/Open-Arena accessed in February 2018.
Personnes et institutions:
Date:
1997
1997
Titre:
Open Arena – Töölö Football Stadium, international competition entry
Actions:
AP198.S1.1997.PR01
Description:
Project records document OCEAN North’s design for their competition entry for the Töölö Football Stadium in Helsinki in 1997. The project was titled Open Arena by OCEAN North. The site for the football stadium was in the Töölö neighbourhood, between a park area including the Helsinki Olympic Stadium, and a residential area. OCEAN North’s entry was a building that would integrate with its natural surroundings while being able to accommodate a variety of activities and events. The structure for Open Arena has three topological surfaces. The first provides stadium access to the players and the public, and includes services such as restaurant, cafeteria, and bars. Its shape aims to integrate with the natural landscape. The second contains the audience seating areas, including VIP and press areas, and aimed to arrange the audience as if it was loosely dispersed on a hillside. The third topological surface consists of the roof. The Töölö Football Stadium marks the introduction of the Channelling Systems process, defining building’s integration to its surroundings and distributing functions across the structure. Records show different stages of the design process and include two digitized photographs of Plexiglas sections that were used to physically explore the design. Digital files are grouped under categories such as Board images, Board lay-out, Graft, Sections, Siteplans, digital model images, scanned plans and site images. This last directory contains digitized photographs of the grounds surrounding the Helsinki Olympic Stadium. All drawings are vector or raster images of the whole or parts of the structure, with some including the identifications of the structure’s parts. Project records also include preliminary or working plans. Most were drawn to scale on paper and some were printed from CAD drawings. They chiefly reflect the design work to define the surfaces and shapes of the stadium’s structure. Source: Ateljé Sotamaa. “Portfolio: Open Arena”. http://portfolio.sotamaa.net/Open-Arena accessed in February 2018.
Open Arena – Töölö Football Stadium, international competition entry
Actions:
AP198.S1.1997.PR01
Description:
Project records document OCEAN North’s design for their competition entry for the Töölö Football Stadium in Helsinki in 1997. The project was titled Open Arena by OCEAN North. The site for the football stadium was in the Töölö neighbourhood, between a park area including the Helsinki Olympic Stadium, and a residential area. OCEAN North’s entry was a building that would integrate with its natural surroundings while being able to accommodate a variety of activities and events. The structure for Open Arena has three topological surfaces. The first provides stadium access to the players and the public, and includes services such as restaurant, cafeteria, and bars. Its shape aims to integrate with the natural landscape. The second contains the audience seating areas, including VIP and press areas, and aimed to arrange the audience as if it was loosely dispersed on a hillside. The third topological surface consists of the roof. The Töölö Football Stadium marks the introduction of the Channelling Systems process, defining building’s integration to its surroundings and distributing functions across the structure. Records show different stages of the design process and include two digitized photographs of Plexiglas sections that were used to physically explore the design. Digital files are grouped under categories such as Board images, Board lay-out, Graft, Sections, Siteplans, digital model images, scanned plans and site images. This last directory contains digitized photographs of the grounds surrounding the Helsinki Olympic Stadium. All drawings are vector or raster images of the whole or parts of the structure, with some including the identifications of the structure’s parts. Project records also include preliminary or working plans. Most were drawn to scale on paper and some were printed from CAD drawings. They chiefly reflect the design work to define the surfaces and shapes of the stadium’s structure. Source: Ateljé Sotamaa. “Portfolio: Open Arena”. http://portfolio.sotamaa.net/Open-Arena accessed in February 2018.
Niveau de description archivistique:
Project
Project
Date:
1997
1997
Personnes et institutions:
Classification:
photographies
photographies
Actions:
Numéro de référence:
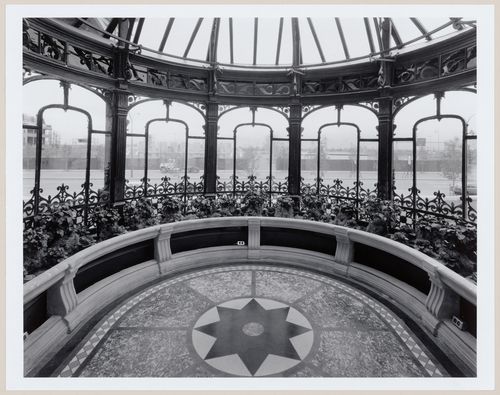
PH1989:0251
PH1989:0251
Personnes et institutions:
Sujet:
architecture, architecture de paysage, sculpture
architecture, architecture de paysage, sculpture
Date:
21 May 1989
21 May 1989
Classification:
photographies
photographies
Date:
21 May 1989
21 May 1989
Personnes et institutions:
Sujet:
architecture, architecture de paysage, sculpture
architecture, architecture de paysage, sculpture
Niveau de description archivistique:
Projet
Projet
Numéro de référence:
AP144.S2.D33
Description:
File documents unexecuted renovations, site upgrading, and new landscaping features, for the restaurant, The Pantiles, on London Road, in Bagshot, Surrey, England. The client was Michael W. Druitt. Alterations and additions to the restaurant include the addition of a bar and lounge, private dining room, new boiler room, fixed seating, a new charcoal grill, folding doors, and a wall display unit. The file contains survey plans, sketches that illustrate proposed interior renovations and a complete sequence of drawings numbered 1 to 5. Material in this file was produced between 1960 and 1962. Based on the content of the file, Mrs. M.T. Druitt was the director, and Mrs. H. Lovell-Green was the managing director of the Pantiles Tea Barn, Limited. File contains design development drawings and textual records.
AP144.S2.D33
Description:
File documents unexecuted renovations, site upgrading, and new landscaping features, for the restaurant, The Pantiles, on London Road, in Bagshot, Surrey, England. The client was Michael W. Druitt. Alterations and additions to the restaurant include the addition of a bar and lounge, private dining room, new boiler room, fixed seating, a new charcoal grill, folding doors, and a wall display unit. The file contains survey plans, sketches that illustrate proposed interior renovations and a complete sequence of drawings numbered 1 to 5. Material in this file was produced between 1960 and 1962. Based on the content of the file, Mrs. M.T. Druitt was the director, and Mrs. H. Lovell-Green was the managing director of the Pantiles Tea Barn, Limited. File contains design development drawings and textual records.
Personnes et institutions:
Date:
1960-[1962]
1960-[1962]
Titre:
Restaurant, Bagshot
Actions:
AP144.S2.D33
Description:
File documents unexecuted renovations, site upgrading, and new landscaping features, for the restaurant, The Pantiles, on London Road, in Bagshot, Surrey, England. The client was Michael W. Druitt. Alterations and additions to the restaurant include the addition of a bar and lounge, private dining room, new boiler room, fixed seating, a new charcoal grill, folding doors, and a wall display unit. The file contains survey plans, sketches that illustrate proposed interior renovations and a complete sequence of drawings numbered 1 to 5. Material in this file was produced between 1960 and 1962. Based on the content of the file, Mrs. M.T. Druitt was the director, and Mrs. H. Lovell-Green was the managing director of the Pantiles Tea Barn, Limited. File contains design development drawings and textual records.
Restaurant, Bagshot
Actions:
AP144.S2.D33
Description:
File documents unexecuted renovations, site upgrading, and new landscaping features, for the restaurant, The Pantiles, on London Road, in Bagshot, Surrey, England. The client was Michael W. Druitt. Alterations and additions to the restaurant include the addition of a bar and lounge, private dining room, new boiler room, fixed seating, a new charcoal grill, folding doors, and a wall display unit. The file contains survey plans, sketches that illustrate proposed interior renovations and a complete sequence of drawings numbered 1 to 5. Material in this file was produced between 1960 and 1962. Based on the content of the file, Mrs. M.T. Druitt was the director, and Mrs. H. Lovell-Green was the managing director of the Pantiles Tea Barn, Limited. File contains design development drawings and textual records.
Niveau de description archivistique:
File 33
File 33
Date:
1960-[1962]
1960-[1962]
Personnes et institutions:
Niveau de description archivistique:
Projet
Projet
Numéro de référence:
AP206.S1.1985.PR07
Description:
This project series documents a housing study for Dr. Bhimrao Ambedker University in Lucknow, India around 1985. This project consisted of multi-storey buildings arranged in clusters. The buildings had three apartments on each floor and were joined to create common courtyards. Diamond shaped buildings with centre courtyards were also investigated for a different area of the campus, as well as a nursery school, shopping complex, administrative block and information tower. The architect also made recommendations to build facilities near the campus for recycling, waste water, vegetables and livestock, stating that doing so would avoid the natural occurrence of slums that served a similar purpose. The project is recorded through original drawings of site, floor and landscaping plans, as well as elevations and photographic negatives of the project model, likely dating from around 1985.
AP206.S1.1985.PR07
Description:
This project series documents a housing study for Dr. Bhimrao Ambedker University in Lucknow, India around 1985. This project consisted of multi-storey buildings arranged in clusters. The buildings had three apartments on each floor and were joined to create common courtyards. Diamond shaped buildings with centre courtyards were also investigated for a different area of the campus, as well as a nursery school, shopping complex, administrative block and information tower. The architect also made recommendations to build facilities near the campus for recycling, waste water, vegetables and livestock, stating that doing so would avoid the natural occurrence of slums that served a similar purpose. The project is recorded through original drawings of site, floor and landscaping plans, as well as elevations and photographic negatives of the project model, likely dating from around 1985.
Personnes et institutions:
Date:
circa 1985
circa 1985
Titre:
Dr. Bhimrao Ambedker University, housing study, Lucknow, India (circa 1985)
Actions:
AP206.S1.1985.PR07
Description:
This project series documents a housing study for Dr. Bhimrao Ambedker University in Lucknow, India around 1985. This project consisted of multi-storey buildings arranged in clusters. The buildings had three apartments on each floor and were joined to create common courtyards. Diamond shaped buildings with centre courtyards were also investigated for a different area of the campus, as well as a nursery school, shopping complex, administrative block and information tower. The architect also made recommendations to build facilities near the campus for recycling, waste water, vegetables and livestock, stating that doing so would avoid the natural occurrence of slums that served a similar purpose. The project is recorded through original drawings of site, floor and landscaping plans, as well as elevations and photographic negatives of the project model, likely dating from around 1985.
Dr. Bhimrao Ambedker University, housing study, Lucknow, India (circa 1985)
Actions:
AP206.S1.1985.PR07
Description:
This project series documents a housing study for Dr. Bhimrao Ambedker University in Lucknow, India around 1985. This project consisted of multi-storey buildings arranged in clusters. The buildings had three apartments on each floor and were joined to create common courtyards. Diamond shaped buildings with centre courtyards were also investigated for a different area of the campus, as well as a nursery school, shopping complex, administrative block and information tower. The architect also made recommendations to build facilities near the campus for recycling, waste water, vegetables and livestock, stating that doing so would avoid the natural occurrence of slums that served a similar purpose. The project is recorded through original drawings of site, floor and landscaping plans, as well as elevations and photographic negatives of the project model, likely dating from around 1985.
Niveau de description archivistique:
Project
Project
Date:
circa 1985
circa 1985
Personnes et institutions:
Niveau de description archivistique:
Projet
Projet
Numéro de référence:
AP018.S1.1963.PR01
Description:
This project series documents the Place du Canada office building in Montreal from 1963-1967. The office identified the project number as 63M4. This project was commissioned by Canadian Pacific Investments and consisted of a 27-storey skyscraper with a penthouse and 5 levels of parking, located at the corners of St. Antoine and Windsor (modern day Peel) Streets. The building totaled 581,500 square feet and was built onto the historic Château Champlain hotel at its base where the two buildings shared a podium. It also included a plaza level with landscaped outdoor areas. The project is recorded through drawings, textual records and a presentation photo board dating from around 1966-1967. The drawings are all sets of reprographic copies of architectural, structural, electrical and mechanical drawings, while the textual records consist of specifications.
AP018.S1.1963.PR01
Description:
This project series documents the Place du Canada office building in Montreal from 1963-1967. The office identified the project number as 63M4. This project was commissioned by Canadian Pacific Investments and consisted of a 27-storey skyscraper with a penthouse and 5 levels of parking, located at the corners of St. Antoine and Windsor (modern day Peel) Streets. The building totaled 581,500 square feet and was built onto the historic Château Champlain hotel at its base where the two buildings shared a podium. It also included a plaza level with landscaped outdoor areas. The project is recorded through drawings, textual records and a presentation photo board dating from around 1966-1967. The drawings are all sets of reprographic copies of architectural, structural, electrical and mechanical drawings, while the textual records consist of specifications.
Personnes et institutions:
Date:
1966
1966
Titre:
Place du Canada Office Building, Montreal (1963-1967)
Actions:
AP018.S1.1963.PR01
Description:
This project series documents the Place du Canada office building in Montreal from 1963-1967. The office identified the project number as 63M4. This project was commissioned by Canadian Pacific Investments and consisted of a 27-storey skyscraper with a penthouse and 5 levels of parking, located at the corners of St. Antoine and Windsor (modern day Peel) Streets. The building totaled 581,500 square feet and was built onto the historic Château Champlain hotel at its base where the two buildings shared a podium. It also included a plaza level with landscaped outdoor areas. The project is recorded through drawings, textual records and a presentation photo board dating from around 1966-1967. The drawings are all sets of reprographic copies of architectural, structural, electrical and mechanical drawings, while the textual records consist of specifications.
Place du Canada Office Building, Montreal (1963-1967)
Actions:
AP018.S1.1963.PR01
Description:
This project series documents the Place du Canada office building in Montreal from 1963-1967. The office identified the project number as 63M4. This project was commissioned by Canadian Pacific Investments and consisted of a 27-storey skyscraper with a penthouse and 5 levels of parking, located at the corners of St. Antoine and Windsor (modern day Peel) Streets. The building totaled 581,500 square feet and was built onto the historic Château Champlain hotel at its base where the two buildings shared a podium. It also included a plaza level with landscaped outdoor areas. The project is recorded through drawings, textual records and a presentation photo board dating from around 1966-1967. The drawings are all sets of reprographic copies of architectural, structural, electrical and mechanical drawings, while the textual records consist of specifications.
Niveau de description archivistique:
Project
Project
Date:
1966
1966
Personnes et institutions:
Classification:
événements
événements
Description:
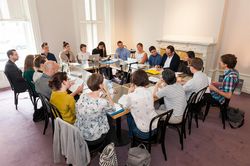
Le séminaire Outils d’aujourdhui est une partie intégrale du Programme du CCA pour les doctorants. Nous invitons des chercheurs à ouvrir leurs boîtes à outils, à partager des approches et des défis méthodologiques, et à discuter de concepts clés dans les débats contemporains en architecture et disciplines connexes. En 2016, Outils d’aujourdhui aborde les “Mots-clés pour(...)
Le séminaire Outils d’aujourdhui est une partie intégrale du Programme du CCA pour les doctorants. Nous invitons des chercheurs à ouvrir leurs boîtes à outils, à partager des approches et des défis méthodologiques, et à discuter de concepts clés dans les débats contemporains en architecture et disciplines connexes. En 2016, Outils d’aujourdhui aborde les “Mots-clés pour(...)
Date:
27 juin 2016 au 30 juin 2016
27 juin 2016 au 30 juin 2016
Titre:
Outils d’aujourd’hui : Mots-clés pour l’environnement
Actions:
Description:
Le séminaire Outils d’aujourdhui est une partie intégrale du Programme du CCA pour les doctorants. Nous invitons des chercheurs à ouvrir leurs boîtes à outils, à partager des approches et des défis méthodologiques, et à discuter de concepts clés dans les débats contemporains en architecture et disciplines connexes. En 2016, Outils d’aujourdhui aborde les “Mots-clés pour(...)
Outils d’aujourd’hui : Mots-clés pour l’environnement
Actions:
Description:
Le séminaire Outils d’aujourdhui est une partie intégrale du Programme du CCA pour les doctorants. Nous invitons des chercheurs à ouvrir leurs boîtes à outils, à partager des approches et des défis méthodologiques, et à discuter de concepts clés dans les débats contemporains en architecture et disciplines connexes. En 2016, Outils d’aujourdhui aborde les “Mots-clés pour(...)
Classification:
événements
événements
Date:
27 juin 2016 au
30 juin 2016
27 juin 2016 au
30 juin 2016
Classification:
événements
événements
Titre:
Materiality of Parkour
Materiality of Parkour
Actions:
Description:
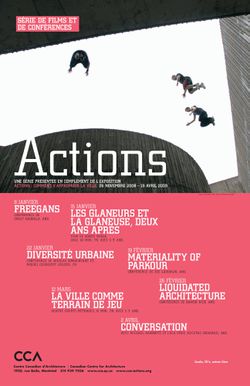
Zoe Laughlin, ingénieure, artiste et théoricienne, s’exprime sur l’utilisation inédite des bâtiments et du mobilier urbain qu’engendre la pratique du parkour, une activité qui réinterprète le paysage urbain. Ses réflexions portent essentiellement sur la matérialité de la vie quotidienne, sur la manière dont se comporte la matière, sur ses qualités sensorielles, et sur la(...)
Zoe Laughlin, ingénieure, artiste et théoricienne, s’exprime sur l’utilisation inédite des bâtiments et du mobilier urbain qu’engendre la pratique du parkour, une activité qui réinterprète le paysage urbain. Ses réflexions portent essentiellement sur la matérialité de la vie quotidienne, sur la manière dont se comporte la matière, sur ses qualités sensorielles, et sur la(...)
Localisation:
Théâtre Paul-Desmarais
Théâtre Paul-Desmarais
Date:
19 février 2009
19 février 2009
Titre:
Materiality of Parkour
Actions:
Description:
Zoe Laughlin, ingénieure, artiste et théoricienne, s’exprime sur l’utilisation inédite des bâtiments et du mobilier urbain qu’engendre la pratique du parkour, une activité qui réinterprète le paysage urbain. Ses réflexions portent essentiellement sur la matérialité de la vie quotidienne, sur la manière dont se comporte la matière, sur ses qualités sensorielles, et sur la(...)
Materiality of Parkour
Actions:
Description:
Zoe Laughlin, ingénieure, artiste et théoricienne, s’exprime sur l’utilisation inédite des bâtiments et du mobilier urbain qu’engendre la pratique du parkour, une activité qui réinterprète le paysage urbain. Ses réflexions portent essentiellement sur la matérialité de la vie quotidienne, sur la manière dont se comporte la matière, sur ses qualités sensorielles, et sur la(...)
Classification:
événements
événements
Date:
19 février 2009
19 février 2009
Localisation:
Théâtre Paul-Desmarais
Théâtre Paul-Desmarais


