


7235 Résultats
Classification:
documents textuels
documents textuels
Numéro de référence:
ARCH283984
ARCH283984
Personnes et institutions:
Date:
2010
2010
Classification:
documents textuels
documents textuels
Date:
2010
2010
Personnes et institutions:
Niveau de description archivistique:
Projet
Projet
Numéro de référence:
AP178.S1.2002.PR05
Description:
This project series documents the Parque de Vidago in Vidago, Portugal. While the records were held in the office’s archives this project was assigned the number 49/00. The office assigned the dates 2002-2010 to this project. This project consisted of extensive modifications to the spa resort Parque de Vidago Palace Hotel for owner VMPS - Águas & Turismo, S.A, part of Unicer (now Super Bock Group). The Palace Hotel and its surrounding nature park were originally proposed by King Carlos I at the beginning of the 20th century in order to create a luxurious resort around the famous Vidago mineral springs. In 2006, the resort was temporarily closed for the work to begin. For Siza, this primarily consisted of the construction of a new thermal spa, the conversion of rural buildings into vacation homes, and the building of a new clubhouse for the golf course. These three aspects of the project were divided as three subprojects by the office and have been arranged under AP178.S1.2002.PR05.SS1, AP178.S1.2002.PR05.SS2 and AP178.S1.2002.PR05.SS3, respectively. While the spa and clubhouse were both built, the vacation homes were not realized. The resort reopened in 2010. Several smaller buildings were also realized as part of this project including the Fonte Salus (spring), the Fonte de Vidago (spring) and the Portaria (gatehouse). Materials for these three building are arranged in AP178.S1.2002.PR05.SS1. Also included were several buildings that were not realized such as the Academia de golfe and the Edifício da manutenção (arranged in AP178.S1.2002.PR05.SS3), and the Espaço Serralves (arranged in AP178.S1.2002.PR05.SS1). This project was realized in tandem with another similar project by Siza, the Parque de Pedras Salgadas (AP178.S1.2002.PR06), also owned by Unicer. For this reason, the materials for both projects are mixed together. Files in this project series that contain materials for the Pedras Salgadas project have been identified at the file level.
AP178.S1.2002.PR05
Description:
This project series documents the Parque de Vidago in Vidago, Portugal. While the records were held in the office’s archives this project was assigned the number 49/00. The office assigned the dates 2002-2010 to this project. This project consisted of extensive modifications to the spa resort Parque de Vidago Palace Hotel for owner VMPS - Águas & Turismo, S.A, part of Unicer (now Super Bock Group). The Palace Hotel and its surrounding nature park were originally proposed by King Carlos I at the beginning of the 20th century in order to create a luxurious resort around the famous Vidago mineral springs. In 2006, the resort was temporarily closed for the work to begin. For Siza, this primarily consisted of the construction of a new thermal spa, the conversion of rural buildings into vacation homes, and the building of a new clubhouse for the golf course. These three aspects of the project were divided as three subprojects by the office and have been arranged under AP178.S1.2002.PR05.SS1, AP178.S1.2002.PR05.SS2 and AP178.S1.2002.PR05.SS3, respectively. While the spa and clubhouse were both built, the vacation homes were not realized. The resort reopened in 2010. Several smaller buildings were also realized as part of this project including the Fonte Salus (spring), the Fonte de Vidago (spring) and the Portaria (gatehouse). Materials for these three building are arranged in AP178.S1.2002.PR05.SS1. Also included were several buildings that were not realized such as the Academia de golfe and the Edifício da manutenção (arranged in AP178.S1.2002.PR05.SS3), and the Espaço Serralves (arranged in AP178.S1.2002.PR05.SS1). This project was realized in tandem with another similar project by Siza, the Parque de Pedras Salgadas (AP178.S1.2002.PR06), also owned by Unicer. For this reason, the materials for both projects are mixed together. Files in this project series that contain materials for the Pedras Salgadas project have been identified at the file level.
Personnes et institutions:
Date:
2002-2012
2002-2012
Titre:
Parque de Vidago [Vidago Palace], Vidago, Portugal (2002-2010)
Actions:
AP178.S1.2002.PR05
Description:
This project series documents the Parque de Vidago in Vidago, Portugal. While the records were held in the office’s archives this project was assigned the number 49/00. The office assigned the dates 2002-2010 to this project. This project consisted of extensive modifications to the spa resort Parque de Vidago Palace Hotel for owner VMPS - Águas & Turismo, S.A, part of Unicer (now Super Bock Group). The Palace Hotel and its surrounding nature park were originally proposed by King Carlos I at the beginning of the 20th century in order to create a luxurious resort around the famous Vidago mineral springs. In 2006, the resort was temporarily closed for the work to begin. For Siza, this primarily consisted of the construction of a new thermal spa, the conversion of rural buildings into vacation homes, and the building of a new clubhouse for the golf course. These three aspects of the project were divided as three subprojects by the office and have been arranged under AP178.S1.2002.PR05.SS1, AP178.S1.2002.PR05.SS2 and AP178.S1.2002.PR05.SS3, respectively. While the spa and clubhouse were both built, the vacation homes were not realized. The resort reopened in 2010. Several smaller buildings were also realized as part of this project including the Fonte Salus (spring), the Fonte de Vidago (spring) and the Portaria (gatehouse). Materials for these three building are arranged in AP178.S1.2002.PR05.SS1. Also included were several buildings that were not realized such as the Academia de golfe and the Edifício da manutenção (arranged in AP178.S1.2002.PR05.SS3), and the Espaço Serralves (arranged in AP178.S1.2002.PR05.SS1). This project was realized in tandem with another similar project by Siza, the Parque de Pedras Salgadas (AP178.S1.2002.PR06), also owned by Unicer. For this reason, the materials for both projects are mixed together. Files in this project series that contain materials for the Pedras Salgadas project have been identified at the file level.
Parque de Vidago [Vidago Palace], Vidago, Portugal (2002-2010)
Actions:
AP178.S1.2002.PR05
Description:
This project series documents the Parque de Vidago in Vidago, Portugal. While the records were held in the office’s archives this project was assigned the number 49/00. The office assigned the dates 2002-2010 to this project. This project consisted of extensive modifications to the spa resort Parque de Vidago Palace Hotel for owner VMPS - Águas & Turismo, S.A, part of Unicer (now Super Bock Group). The Palace Hotel and its surrounding nature park were originally proposed by King Carlos I at the beginning of the 20th century in order to create a luxurious resort around the famous Vidago mineral springs. In 2006, the resort was temporarily closed for the work to begin. For Siza, this primarily consisted of the construction of a new thermal spa, the conversion of rural buildings into vacation homes, and the building of a new clubhouse for the golf course. These three aspects of the project were divided as three subprojects by the office and have been arranged under AP178.S1.2002.PR05.SS1, AP178.S1.2002.PR05.SS2 and AP178.S1.2002.PR05.SS3, respectively. While the spa and clubhouse were both built, the vacation homes were not realized. The resort reopened in 2010. Several smaller buildings were also realized as part of this project including the Fonte Salus (spring), the Fonte de Vidago (spring) and the Portaria (gatehouse). Materials for these three building are arranged in AP178.S1.2002.PR05.SS1. Also included were several buildings that were not realized such as the Academia de golfe and the Edifício da manutenção (arranged in AP178.S1.2002.PR05.SS3), and the Espaço Serralves (arranged in AP178.S1.2002.PR05.SS1). This project was realized in tandem with another similar project by Siza, the Parque de Pedras Salgadas (AP178.S1.2002.PR06), also owned by Unicer. For this reason, the materials for both projects are mixed together. Files in this project series that contain materials for the Pedras Salgadas project have been identified at the file level.
Niveau de description archivistique:
Project
Project
Date:
2002-2012
2002-2012
Personnes et institutions:
Niveau de description archivistique:
Sous-série
Sous-série
Numéro de référence:
AP178.S1.2002.PR06.SS2
Description:
This project subseries documents the Piscina Pública in Pedras Salgadas, Portugal. While the records were held in the office’s archives this project was assigned the number 50/00. The office assigned the dates 2008-2010 to this project. This project consisted of two outdoor public pools for the Pedras Salgadas Spa and Nature Park. One large pool was built for adults and a smaller children's pool sat diagonally from it. A small building that contained a bar was also built next to the pools. The project was realized. This project subseries is documented through drawings, photographic materials and textual records dating from 2007-2010. The drawings are mostly printed reprographic copies of CAD drawings, many of which have annotations, showing plans and details. The photographic materials, which are printed digital photos, show the site and construction. The textual records include technical documentation for the water, fire and gas systems, structural and electrical documentation, supplier catalogues, budgets, specifications and correspondence.
AP178.S1.2002.PR06.SS2
Description:
This project subseries documents the Piscina Pública in Pedras Salgadas, Portugal. While the records were held in the office’s archives this project was assigned the number 50/00. The office assigned the dates 2008-2010 to this project. This project consisted of two outdoor public pools for the Pedras Salgadas Spa and Nature Park. One large pool was built for adults and a smaller children's pool sat diagonally from it. A small building that contained a bar was also built next to the pools. The project was realized. This project subseries is documented through drawings, photographic materials and textual records dating from 2007-2010. The drawings are mostly printed reprographic copies of CAD drawings, many of which have annotations, showing plans and details. The photographic materials, which are printed digital photos, show the site and construction. The textual records include technical documentation for the water, fire and gas systems, structural and electrical documentation, supplier catalogues, budgets, specifications and correspondence.
Personnes et institutions:
Date:
2007-2010
2007-2010
Titre:
Piscina Pública [Public swimming pool], Pedras Salgadas, Portugal (2008-2010)
Actions:
AP178.S1.2002.PR06.SS2
Description:
This project subseries documents the Piscina Pública in Pedras Salgadas, Portugal. While the records were held in the office’s archives this project was assigned the number 50/00. The office assigned the dates 2008-2010 to this project. This project consisted of two outdoor public pools for the Pedras Salgadas Spa and Nature Park. One large pool was built for adults and a smaller children's pool sat diagonally from it. A small building that contained a bar was also built next to the pools. The project was realized. This project subseries is documented through drawings, photographic materials and textual records dating from 2007-2010. The drawings are mostly printed reprographic copies of CAD drawings, many of which have annotations, showing plans and details. The photographic materials, which are printed digital photos, show the site and construction. The textual records include technical documentation for the water, fire and gas systems, structural and electrical documentation, supplier catalogues, budgets, specifications and correspondence.
Piscina Pública [Public swimming pool], Pedras Salgadas, Portugal (2008-2010)
Actions:
AP178.S1.2002.PR06.SS2
Description:
This project subseries documents the Piscina Pública in Pedras Salgadas, Portugal. While the records were held in the office’s archives this project was assigned the number 50/00. The office assigned the dates 2008-2010 to this project. This project consisted of two outdoor public pools for the Pedras Salgadas Spa and Nature Park. One large pool was built for adults and a smaller children's pool sat diagonally from it. A small building that contained a bar was also built next to the pools. The project was realized. This project subseries is documented through drawings, photographic materials and textual records dating from 2007-2010. The drawings are mostly printed reprographic copies of CAD drawings, many of which have annotations, showing plans and details. The photographic materials, which are printed digital photos, show the site and construction. The textual records include technical documentation for the water, fire and gas systems, structural and electrical documentation, supplier catalogues, budgets, specifications and correspondence.
Niveau de description archivistique:
Project
Project
Date:
2007-2010
2007-2010
Personnes et institutions:
Classification:
périodiques
périodiques
Numéro de référence:
DR2012:0015:025:006
DR2012:0015:025:006
Personnes et institutions:
Date:
2010
2010
Classification:
périodiques
périodiques
Date:
2010
2010
Personnes et institutions:
Niveau de description archivistique:
Projet
Projet
Numéro de référence:
AP178.S1.2002.PR06
Description:
This project series documents the Parque de Pedras Salgadas in Pedras Salgadas, Portugal. While the records were held in the office’s archives this project was assigned the number 50/00. The office assigned the date 2002 to this project. The project consisted of extensive work to the spa resort located in Pedras Salgadas Park for owner VMPS - Águas & Turismo, S.A, part of Unicer (now Super Bock Group). The work included the demolition of many buildings, the restauration and alterations of others and the construction of new buildings. Work on the Hotel Avelames, the thermal spa, the public pools and the Casa de Chá were the primary focus of the site for Siza. These four components of the project were divided by the office, with the Hotel Avelames, spa and Casa de Chá arranged together under AP178.S1.2002.PR06.SS1 and the public pools arranged under AP178.S1.2002.PR06.SS2. Architect Luís Rebelo de Andrade also constructed eco-houses and treehouses on the site later on. This project was realized in tandem with a similar project by Siza, the Parque de Vidago (AP178.S1.2002.PR05), also owned by Unicer. For this reason, the materials for both projects are mixed together. A large number of materials for this project can be found in project subseries AP178.S1.2002.PR05.SS1. These files have been identified at the file level in the Parque de Vidago project subseries.
AP178.S1.2002.PR06
Description:
This project series documents the Parque de Pedras Salgadas in Pedras Salgadas, Portugal. While the records were held in the office’s archives this project was assigned the number 50/00. The office assigned the date 2002 to this project. The project consisted of extensive work to the spa resort located in Pedras Salgadas Park for owner VMPS - Águas & Turismo, S.A, part of Unicer (now Super Bock Group). The work included the demolition of many buildings, the restauration and alterations of others and the construction of new buildings. Work on the Hotel Avelames, the thermal spa, the public pools and the Casa de Chá were the primary focus of the site for Siza. These four components of the project were divided by the office, with the Hotel Avelames, spa and Casa de Chá arranged together under AP178.S1.2002.PR06.SS1 and the public pools arranged under AP178.S1.2002.PR06.SS2. Architect Luís Rebelo de Andrade also constructed eco-houses and treehouses on the site later on. This project was realized in tandem with a similar project by Siza, the Parque de Vidago (AP178.S1.2002.PR05), also owned by Unicer. For this reason, the materials for both projects are mixed together. A large number of materials for this project can be found in project subseries AP178.S1.2002.PR05.SS1. These files have been identified at the file level in the Parque de Vidago project subseries.
Personnes et institutions:
Date:
2002-2010
2002-2010
Titre:
Parque de Pedras Salgadas, Pedras Salgadas, Portugal (2002-2010)
Actions:
AP178.S1.2002.PR06
Description:
This project series documents the Parque de Pedras Salgadas in Pedras Salgadas, Portugal. While the records were held in the office’s archives this project was assigned the number 50/00. The office assigned the date 2002 to this project. The project consisted of extensive work to the spa resort located in Pedras Salgadas Park for owner VMPS - Águas & Turismo, S.A, part of Unicer (now Super Bock Group). The work included the demolition of many buildings, the restauration and alterations of others and the construction of new buildings. Work on the Hotel Avelames, the thermal spa, the public pools and the Casa de Chá were the primary focus of the site for Siza. These four components of the project were divided by the office, with the Hotel Avelames, spa and Casa de Chá arranged together under AP178.S1.2002.PR06.SS1 and the public pools arranged under AP178.S1.2002.PR06.SS2. Architect Luís Rebelo de Andrade also constructed eco-houses and treehouses on the site later on. This project was realized in tandem with a similar project by Siza, the Parque de Vidago (AP178.S1.2002.PR05), also owned by Unicer. For this reason, the materials for both projects are mixed together. A large number of materials for this project can be found in project subseries AP178.S1.2002.PR05.SS1. These files have been identified at the file level in the Parque de Vidago project subseries.
Parque de Pedras Salgadas, Pedras Salgadas, Portugal (2002-2010)
Actions:
AP178.S1.2002.PR06
Description:
This project series documents the Parque de Pedras Salgadas in Pedras Salgadas, Portugal. While the records were held in the office’s archives this project was assigned the number 50/00. The office assigned the date 2002 to this project. The project consisted of extensive work to the spa resort located in Pedras Salgadas Park for owner VMPS - Águas & Turismo, S.A, part of Unicer (now Super Bock Group). The work included the demolition of many buildings, the restauration and alterations of others and the construction of new buildings. Work on the Hotel Avelames, the thermal spa, the public pools and the Casa de Chá were the primary focus of the site for Siza. These four components of the project were divided by the office, with the Hotel Avelames, spa and Casa de Chá arranged together under AP178.S1.2002.PR06.SS1 and the public pools arranged under AP178.S1.2002.PR06.SS2. Architect Luís Rebelo de Andrade also constructed eco-houses and treehouses on the site later on. This project was realized in tandem with a similar project by Siza, the Parque de Vidago (AP178.S1.2002.PR05), also owned by Unicer. For this reason, the materials for both projects are mixed together. A large number of materials for this project can be found in project subseries AP178.S1.2002.PR05.SS1. These files have been identified at the file level in the Parque de Vidago project subseries.
Niveau de description archivistique:
Project
Project
Date:
2002-2010
2002-2010
Personnes et institutions:
Classification:
photographies
photographies
Actions:
Numéro de référence:
PH2017:0064
Description:
Commissioned by the Canadian Centre for Architecture, Montréal, for "Besides, History: Go Hasegawa, Kersten Geers, David Van Severen," 2017
PH2017:0064
Description:
Commissioned by the Canadian Centre for Architecture, Montréal, for "Besides, History: Go Hasegawa, Kersten Geers, David Van Severen," 2017
Personnes et institutions:
Date:
2017
2017
Titre:
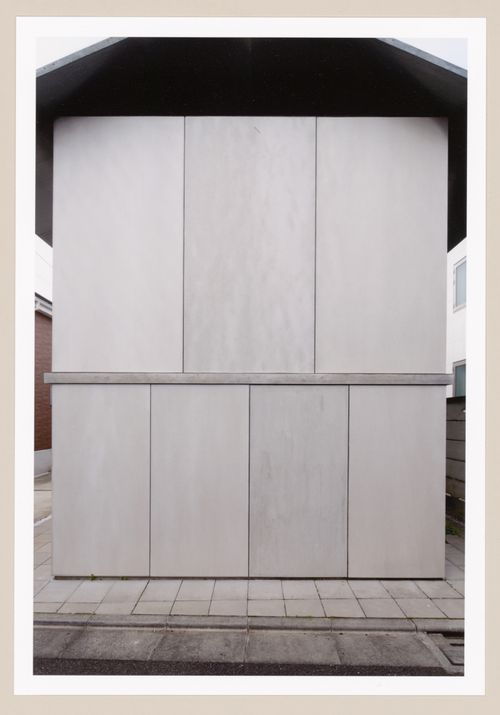
House in Kyodo (Go Hasegawa & Associates, 2010-2011), Tokyo, Japan
Actions:
PH2017:0064
Description:
Commissioned by the Canadian Centre for Architecture, Montréal, for "Besides, History: Go Hasegawa, Kersten Geers, David Van Severen," 2017
House in Kyodo (Go Hasegawa & Associates, 2010-2011), Tokyo, Japan
Actions:
PH2017:0064
Description:
Commissioned by the Canadian Centre for Architecture, Montréal, for "Besides, History: Go Hasegawa, Kersten Geers, David Van Severen," 2017
Classification:
photographies
photographies
Date:
2017
2017
Personnes et institutions:
Classification:
photographies
photographies
Actions:
Numéro de référence:
PH2017:0065
Description:
Commissioned by the Canadian Centre for Architecture, Montréal, for "Besides, History: Go Hasegawa, Kersten Geers, David Van Severen," 2017
PH2017:0065
Description:
Commissioned by the Canadian Centre for Architecture, Montréal, for "Besides, History: Go Hasegawa, Kersten Geers, David Van Severen," 2017
Personnes et institutions:
Date:
2017
2017
Titre:
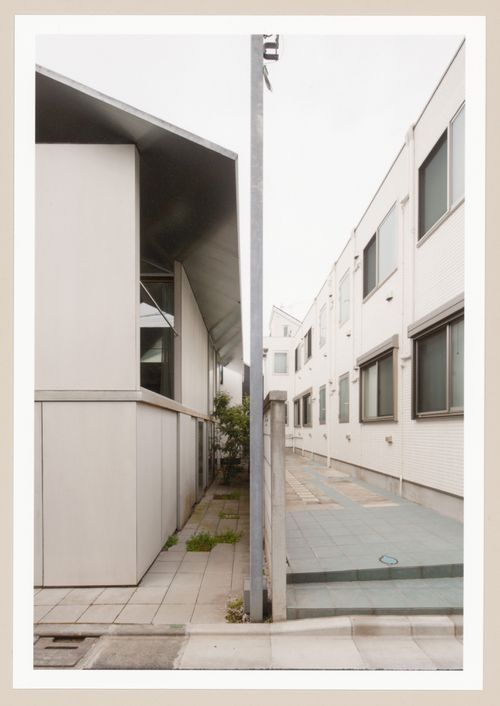
House in Kyodo (Go Hasegawa & Associates, 2010-2011), Tokyo, Japan
Actions:
PH2017:0065
Description:
Commissioned by the Canadian Centre for Architecture, Montréal, for "Besides, History: Go Hasegawa, Kersten Geers, David Van Severen," 2017
House in Kyodo (Go Hasegawa & Associates, 2010-2011), Tokyo, Japan
Actions:
PH2017:0065
Description:
Commissioned by the Canadian Centre for Architecture, Montréal, for "Besides, History: Go Hasegawa, Kersten Geers, David Van Severen," 2017
Classification:
photographies
photographies
Date:
2017
2017
Personnes et institutions:
Classification:
photographies
photographies
Actions:
Numéro de référence:
PH2017:0071
Description:
Commissioned by the Canadian Centre for Architecture, Montréal, for "Besides, History: Go Hasegawa, Kersten Geers, David Van Severen," 2017
PH2017:0071
Description:
Commissioned by the Canadian Centre for Architecture, Montréal, for "Besides, History: Go Hasegawa, Kersten Geers, David Van Severen," 2017
Personnes et institutions:
Date:
2017
2017
Titre:
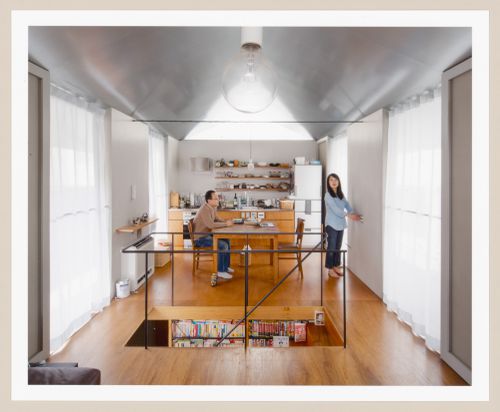
House in Kyodo (Go Hasegawa & Associates, 2010-2011), Tokyo, Japan
Actions:
PH2017:0071
Description:
Commissioned by the Canadian Centre for Architecture, Montréal, for "Besides, History: Go Hasegawa, Kersten Geers, David Van Severen," 2017
House in Kyodo (Go Hasegawa & Associates, 2010-2011), Tokyo, Japan
Actions:
PH2017:0071
Description:
Commissioned by the Canadian Centre for Architecture, Montréal, for "Besides, History: Go Hasegawa, Kersten Geers, David Van Severen," 2017
Classification:
photographies
photographies
Date:
2017
2017
Personnes et institutions:
Classification:
documents textuels
documents textuels
Numéro de référence:
ARCH283983
ARCH283983
Personnes et institutions:
Date:
2010
2010
Classification:
documents textuels
documents textuels
Date:
2010
2010
Personnes et institutions:
Niveau de description archivistique:
Sous-série
Sous-série
Numéro de référence:
AP178.S1.2002.PR05.SS3
Description:
This project subseries documents the Clubhouse de Vidago in Vidago, Portugal. While the records were held in the office’s archives this project was assigned the number 49/00. The office assigned the dates 2007-2010 to this project. The project, part of larger renovations to the Vidago Palace Hotel, consisted of the conversion of an old building into the new golf clubhouse. Originally constructed in 1886, the stone building was first used for bottling the Vidago spring water. The clubhouse consisted of a large restaurant and bar space, with white walls, high ceilings and a central skylight to illuminate its spacious interior. A golf shop and dressing room were also part of the clubhouse. Siza designed two other buildings for the new 18-hole golf course, the golf academy and the maintenance building, but neither of these was ever realized. This project subseries is recorded through photographic materials, drawings, study models and textual records dating from 2002-2015. These records document the clubhouse, the golf academy and the maintenance building. The photographic materials are mostly printed digital photos showing the site, construction work, the model and reference images. The drawings include studies, plans, elevations, sections, details, and structural, mechanical and electrical drawings. The textual records include furniture documentation, records for permits, budgets, supplier catalogues, correspondence and meeting minutes. There are also a number of records documenting various mechanical, electrical and structural systems.
AP178.S1.2002.PR05.SS3
Description:
This project subseries documents the Clubhouse de Vidago in Vidago, Portugal. While the records were held in the office’s archives this project was assigned the number 49/00. The office assigned the dates 2007-2010 to this project. The project, part of larger renovations to the Vidago Palace Hotel, consisted of the conversion of an old building into the new golf clubhouse. Originally constructed in 1886, the stone building was first used for bottling the Vidago spring water. The clubhouse consisted of a large restaurant and bar space, with white walls, high ceilings and a central skylight to illuminate its spacious interior. A golf shop and dressing room were also part of the clubhouse. Siza designed two other buildings for the new 18-hole golf course, the golf academy and the maintenance building, but neither of these was ever realized. This project subseries is recorded through photographic materials, drawings, study models and textual records dating from 2002-2015. These records document the clubhouse, the golf academy and the maintenance building. The photographic materials are mostly printed digital photos showing the site, construction work, the model and reference images. The drawings include studies, plans, elevations, sections, details, and structural, mechanical and electrical drawings. The textual records include furniture documentation, records for permits, budgets, supplier catalogues, correspondence and meeting minutes. There are also a number of records documenting various mechanical, electrical and structural systems.
Personnes et institutions:
Date:
2002-2015
2002-2015
Titre:
Clubhouse de Vidago [Vidago Palace Hotel Club House], Vidago, Portugal (2007-2010)
Actions:
AP178.S1.2002.PR05.SS3
Description:
This project subseries documents the Clubhouse de Vidago in Vidago, Portugal. While the records were held in the office’s archives this project was assigned the number 49/00. The office assigned the dates 2007-2010 to this project. The project, part of larger renovations to the Vidago Palace Hotel, consisted of the conversion of an old building into the new golf clubhouse. Originally constructed in 1886, the stone building was first used for bottling the Vidago spring water. The clubhouse consisted of a large restaurant and bar space, with white walls, high ceilings and a central skylight to illuminate its spacious interior. A golf shop and dressing room were also part of the clubhouse. Siza designed two other buildings for the new 18-hole golf course, the golf academy and the maintenance building, but neither of these was ever realized. This project subseries is recorded through photographic materials, drawings, study models and textual records dating from 2002-2015. These records document the clubhouse, the golf academy and the maintenance building. The photographic materials are mostly printed digital photos showing the site, construction work, the model and reference images. The drawings include studies, plans, elevations, sections, details, and structural, mechanical and electrical drawings. The textual records include furniture documentation, records for permits, budgets, supplier catalogues, correspondence and meeting minutes. There are also a number of records documenting various mechanical, electrical and structural systems.
Clubhouse de Vidago [Vidago Palace Hotel Club House], Vidago, Portugal (2007-2010)
Actions:
AP178.S1.2002.PR05.SS3
Description:
This project subseries documents the Clubhouse de Vidago in Vidago, Portugal. While the records were held in the office’s archives this project was assigned the number 49/00. The office assigned the dates 2007-2010 to this project. The project, part of larger renovations to the Vidago Palace Hotel, consisted of the conversion of an old building into the new golf clubhouse. Originally constructed in 1886, the stone building was first used for bottling the Vidago spring water. The clubhouse consisted of a large restaurant and bar space, with white walls, high ceilings and a central skylight to illuminate its spacious interior. A golf shop and dressing room were also part of the clubhouse. Siza designed two other buildings for the new 18-hole golf course, the golf academy and the maintenance building, but neither of these was ever realized. This project subseries is recorded through photographic materials, drawings, study models and textual records dating from 2002-2015. These records document the clubhouse, the golf academy and the maintenance building. The photographic materials are mostly printed digital photos showing the site, construction work, the model and reference images. The drawings include studies, plans, elevations, sections, details, and structural, mechanical and electrical drawings. The textual records include furniture documentation, records for permits, budgets, supplier catalogues, correspondence and meeting minutes. There are also a number of records documenting various mechanical, electrical and structural systems.
Niveau de description archivistique:
Subseries
Subseries
Date:
2002-2015
2002-2015
Personnes et institutions:


