


10808 Résultats
Classification:
dessins
dessins
Numéro de référence:
AP178.S1.1988.PR03.015.1
Description:
Original file title: Santiago Levantamentos Casco urban
AP178.S1.1988.PR03.015.1
Description:
Original file title: Santiago Levantamentos Casco urban
Personnes et institutions:
Date:
1971-1987
1971-1987
Titre:
Project site plans and topographic maps, Centro Galego de Arte Contemporânea, Santiago de Compostela (folder 1 of 3)
Actions:
AP178.S1.1988.PR03.015.1
Description:
Original file title: Santiago Levantamentos Casco urban
Project site plans and topographic maps, Centro Galego de Arte Contemporânea, Santiago de Compostela (folder 1 of 3)
Actions:
AP178.S1.1988.PR03.015.1
Description:
Original file title: Santiago Levantamentos Casco urban
Classification:
dessins
dessins
Date:
1971-1987
1971-1987
Personnes et institutions:
Classification:
dessins, documents textuels
dessins, documents textuels
Numéro de référence:
AP178.S1.1988.PR03.015.3
Description:
Original file title: Santiago Levantamentos Casco urban
AP178.S1.1988.PR03.015.3
Description:
Original file title: Santiago Levantamentos Casco urban
Personnes et institutions:
Date:
1971-1991
1971-1991
Titre:
Project site plans and topographic maps, Centro Galego de Arte Contemporânea, Santiago de Compostela (folder 3 of 3)
Actions:
AP178.S1.1988.PR03.015.3
Description:
Original file title: Santiago Levantamentos Casco urban
Project site plans and topographic maps, Centro Galego de Arte Contemporânea, Santiago de Compostela (folder 3 of 3)
Actions:
AP178.S1.1988.PR03.015.3
Description:
Original file title: Santiago Levantamentos Casco urban
Classification:
dessins, documents textuels
dessins, documents textuels
Date:
1971-1991
1971-1991
Personnes et institutions:
Classification:
photographies
photographies
Numéro de référence:
ARCH252101
ARCH252101
Personnes et institutions:
Date:
circa 1970-1980
circa 1970-1980
Classification:
photographies
photographies
Date:
circa 1970-1980
circa 1970-1980
Personnes et institutions:
Classification:
dessins
dessins
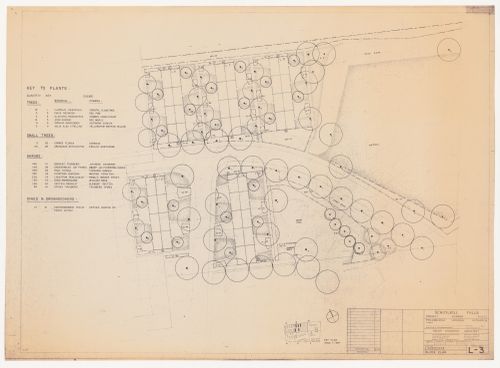
Numéro de référence:
ARCH284117
ARCH284117
Personnes et institutions:
Date:
1952
1952
Classification:
dessins
dessins
Date:
1952
1952
Personnes et institutions:
Classification:
dessins
dessins
Numéro de référence:
AP140.S2.SS1.D63.P40
Description:
Maps, site plans, elevations and photographs of existing buildings, axonometrics and perspectives and presentation texts for the Collegetown urban design study
AP140.S2.SS1.D63.P40
Description:
Maps, site plans, elevations and photographs of existing buildings, axonometrics and perspectives and presentation texts for the Collegetown urban design study
Personnes et institutions:
Date:
circa 1971-1989
circa 1971-1989
Titre:
Maps, site plans, elevations and photographs of existing buildings, Performing Arts Centre, Cornell University, Ithaca, New York
Actions:
AP140.S2.SS1.D63.P40
Description:
Maps, site plans, elevations and photographs of existing buildings, axonometrics and perspectives and presentation texts for the Collegetown urban design study
Maps, site plans, elevations and photographs of existing buildings, Performing Arts Centre, Cornell University, Ithaca, New York
Actions:
AP140.S2.SS1.D63.P40
Description:
Maps, site plans, elevations and photographs of existing buildings, axonometrics and perspectives and presentation texts for the Collegetown urban design study
Classification:
dessins
dessins
Date:
circa 1971-1989
circa 1971-1989
Personnes et institutions:
Classification:
documents textuels
documents textuels
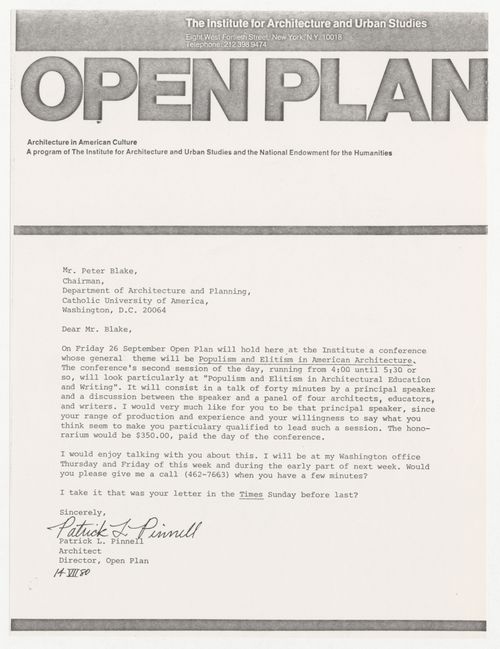
Numéro de référence:
ARCH401611
ARCH401611
Personnes et institutions:
Date:
14 July 1980
14 July 1980
Classification:
documents textuels
documents textuels
Date:
14 July 1980
14 July 1980
Personnes et institutions:
Classification:
dessins
dessins
Numéro de référence:
AP046.S1.1983.PR02.109
Description:
This box includes mock-ups, rough drafts, and a presentation copy of the P/A Awards program for the Urban Design Category. See AP046.S1.1983.PR02.215 and AP046.S1.1983.PR02.216
AP046.S1.1983.PR02.109
Description:
This box includes mock-ups, rough drafts, and a presentation copy of the P/A Awards program for the Urban Design Category. See AP046.S1.1983.PR02.215 and AP046.S1.1983.PR02.216
Personnes et institutions:
Date:
ca 1991
ca 1991
Titre:
Progressive Architecture Award program and drafts, Old Port of Montreal Master Plan, Montréal, Québec
Actions:
AP046.S1.1983.PR02.109
Description:
This box includes mock-ups, rough drafts, and a presentation copy of the P/A Awards program for the Urban Design Category. See AP046.S1.1983.PR02.215 and AP046.S1.1983.PR02.216
Progressive Architecture Award program and drafts, Old Port of Montreal Master Plan, Montréal, Québec
Actions:
AP046.S1.1983.PR02.109
Description:
This box includes mock-ups, rough drafts, and a presentation copy of the P/A Awards program for the Urban Design Category. See AP046.S1.1983.PR02.215 and AP046.S1.1983.PR02.216
Classification:
dessins
dessins
Date:
ca 1991
ca 1991
Personnes et institutions:
Classification:
dessins
dessins
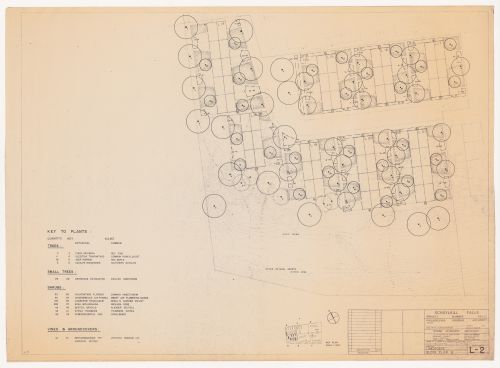
Numéro de référence:
ARCH284116
ARCH284116
Personnes et institutions:
Date:
1952
1952
Classification:
dessins
dessins
Date:
1952
1952
Personnes et institutions:
Classification:
dessins
dessins
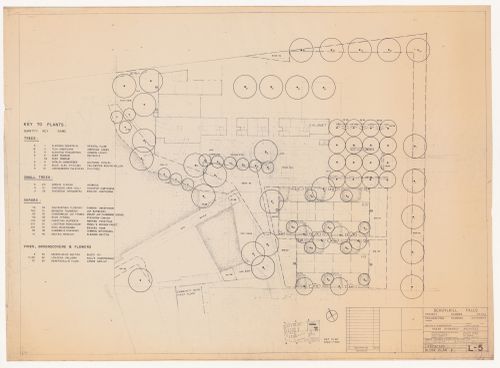
Numéro de référence:
ARCH284118
ARCH284118
Personnes et institutions:
Date:
1952
1952
Classification:
dessins
dessins
Date:
1952
1952
Personnes et institutions:
Classification:
photographies
photographies
Numéro de référence:
ARCH252107
Description:
views of models, floor plans and preliminary drawing for the Vassar College Art History Department, Poughkeepsie, New York; of a model of The Portland Building, Portland, Oregon; and of models of the Sunar Showroom, Chicago, Illinois by architect Michael Graves, some photographs by Stephen Blutter
ARCH252107
Description:
views of models, floor plans and preliminary drawing for the Vassar College Art History Department, Poughkeepsie, New York; of a model of The Portland Building, Portland, Oregon; and of models of the Sunar Showroom, Chicago, Illinois by architect Michael Graves, some photographs by Stephen Blutter
Personnes et institutions:
Date:
circa 1967-1982
circa 1967-1982
Titre:
Views of models, floor plans and preliminary drawing for the Vassar College Art History Department
Actions:
ARCH252107
Description:
views of models, floor plans and preliminary drawing for the Vassar College Art History Department, Poughkeepsie, New York; of a model of The Portland Building, Portland, Oregon; and of models of the Sunar Showroom, Chicago, Illinois by architect Michael Graves, some photographs by Stephen Blutter
Views of models, floor plans and preliminary drawing for the Vassar College Art History Department
Actions:
ARCH252107
Description:
views of models, floor plans and preliminary drawing for the Vassar College Art History Department, Poughkeepsie, New York; of a model of The Portland Building, Portland, Oregon; and of models of the Sunar Showroom, Chicago, Illinois by architect Michael Graves, some photographs by Stephen Blutter
Classification:
photographies
photographies
Date:
circa 1967-1982
circa 1967-1982
Personnes et institutions:


