


13171 Résultats
Classification:
dessins
dessins
Numéro de référence:
ARCH285161
Description:
Sketches of an elevation on one side and a floor plan plan on the other, for an unidentified project for a house in Europe.
ARCH285161
Description:
Sketches of an elevation on one side and a floor plan plan on the other, for an unidentified project for a house in Europe.
Personnes et institutions:
Date:
1940s-1960s
1940s-1960s
Titre:
Sketch for an unidentified project for a house in Europe
Actions:
ARCH285161
Description:
Sketches of an elevation on one side and a floor plan plan on the other, for an unidentified project for a house in Europe.
Sketch for an unidentified project for a house in Europe
Actions:
ARCH285161
Description:
Sketches of an elevation on one side and a floor plan plan on the other, for an unidentified project for a house in Europe.
Classification:
dessins
dessins
Date:
1940s-1960s
1940s-1960s
Personnes et institutions:
Niveau de description archivistique:
Projet
Projet
Titre:
Filberg House
Filberg House
Numéro de référence:
AP022.S1.1958.PR01
Description:
File documents a built residence near Comox, British Columbia on Vancouver Island. The Filberg House is a two bedroom 2,580 square foot pavilion. Originally designed for Robert Filberg Jr., the house was conceived of as a retreat and included elements of Andalusian Islamic architecture. File contains photographs, slides, textual records and a drawing.
AP022.S1.1958.PR01
Description:
File documents a built residence near Comox, British Columbia on Vancouver Island. The Filberg House is a two bedroom 2,580 square foot pavilion. Originally designed for Robert Filberg Jr., the house was conceived of as a retreat and included elements of Andalusian Islamic architecture. File contains photographs, slides, textual records and a drawing.
Personnes et institutions:
Date:
1958-1960
1958-1960
Titre:
Filberg House
Actions:
AP022.S1.1958.PR01
Description:
File documents a built residence near Comox, British Columbia on Vancouver Island. The Filberg House is a two bedroom 2,580 square foot pavilion. Originally designed for Robert Filberg Jr., the house was conceived of as a retreat and included elements of Andalusian Islamic architecture. File contains photographs, slides, textual records and a drawing.
Filberg House
Actions:
AP022.S1.1958.PR01
Description:
File documents a built residence near Comox, British Columbia on Vancouver Island. The Filberg House is a two bedroom 2,580 square foot pavilion. Originally designed for Robert Filberg Jr., the house was conceived of as a retreat and included elements of Andalusian Islamic architecture. File contains photographs, slides, textual records and a drawing.
Niveau de description archivistique:
Project
Project
Date:
1958-1960
1958-1960
Personnes et institutions:
Niveau de description archivistique:
Projet
Projet
Numéro de référence:
AP076.S4.SS1.D14
Description:
File documents a house. File contains contact sheets showing 19 images.
AP076.S4.SS1.D14
Description:
File documents a house. File contains contact sheets showing 19 images.
Personnes et institutions:
Date:
n.d.
n.d.
Titre:
Unidentified House
Actions:
AP076.S4.SS1.D14
Description:
File documents a house. File contains contact sheets showing 19 images.
Unidentified House
Actions:
AP076.S4.SS1.D14
Description:
File documents a house. File contains contact sheets showing 19 images.
Niveau de description archivistique:
File 14
File 14
Date:
n.d.
n.d.
Personnes et institutions:
Classification:
photographies
photographies
Actions:
Numéro de référence:
DR1983:1148
DR1983:1148
Personnes et institutions:
Sujet:
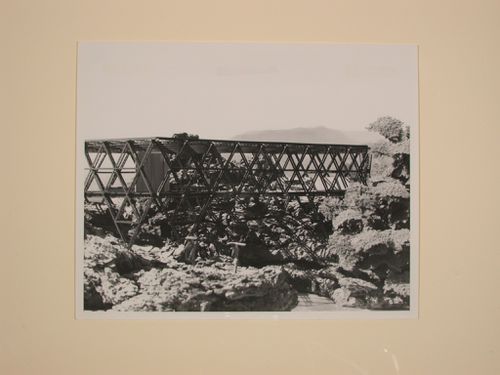
architecture, architecture de paysage
architecture, architecture de paysage
Date:
negative exposed between 1957 and 1984
negative exposed between 1957 and 1984
Classification:
photographies
photographies
Date:
negative exposed between 1957 and 1984
negative exposed between 1957 and 1984
Personnes et institutions:
Sujet:
architecture, architecture de paysage
architecture, architecture de paysage
Classification:
photographies
photographies
Numéro de référence:
ARCH293189
ARCH293189
Personnes et institutions:
Date:
circa 1988
circa 1988
Classification:
photographies
photographies
Date:
circa 1988
circa 1988
Personnes et institutions:
Classification:
dessins
dessins
Numéro de référence:
DR1987:0300
Description:
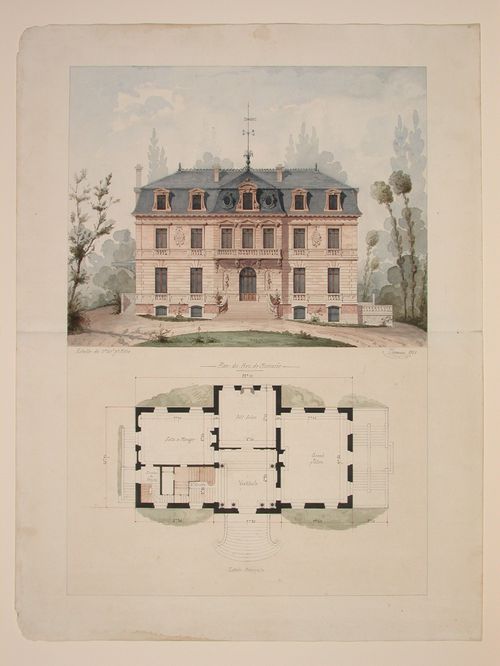
- These elevations and plans show a chalet-style house in a forest setting; chalet-style design motifs include the overhanging eaves and the woodwork of the gables, eaves, and balustrades.
DR1987:0300
Description:
- These elevations and plans show a chalet-style house in a forest setting; chalet-style design motifs include the overhanging eaves and the woodwork of the gables, eaves, and balustrades.
Personnes et institutions:
Sujet:
architecture
architecture
Date:
9 January 1860
9 January 1860
Titre:
Rendered elevations and plans for a chalet-style house
Actions:
DR1987:0300
Description:
- These elevations and plans show a chalet-style house in a forest setting; chalet-style design motifs include the overhanging eaves and the woodwork of the gables, eaves, and balustrades.
Rendered elevations and plans for a chalet-style house
Actions:
DR1987:0300
Description:
- These elevations and plans show a chalet-style house in a forest setting; chalet-style design motifs include the overhanging eaves and the woodwork of the gables, eaves, and balustrades.
Classification:
dessins
dessins
Date:
9 January 1860
9 January 1860
Personnes et institutions:
Sujet:
architecture
architecture
Classification:
dessins
dessins
Actions:
Numéro de référence:
DR1985:0414
Description:
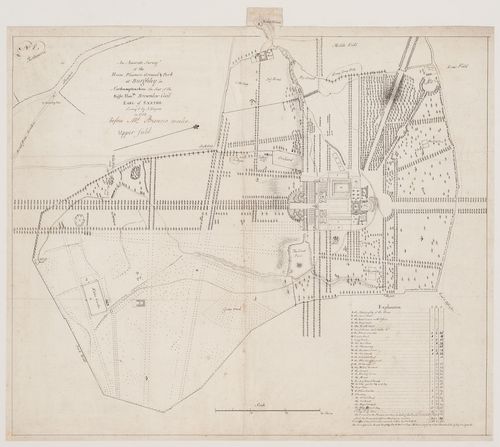
- DR1985:0414 presents a topographical survey of the country estate (Burghley House) of Lord Exeter -- including the main house, outbuildings, gardens, terraces, courts, canals, ponds, parterres, bosquets, rond-points, and tree-lined allées -- as it existed in 1755. Each feature of the grounds and park (along with its dimensions) is itemized in a legend entitled "Explanations".
DR1985:0414
Description:
- DR1985:0414 presents a topographical survey of the country estate (Burghley House) of Lord Exeter -- including the main house, outbuildings, gardens, terraces, courts, canals, ponds, parterres, bosquets, rond-points, and tree-lined allées -- as it existed in 1755. Each feature of the grounds and park (along with its dimensions) is itemized in a legend entitled "Explanations".
Personnes et institutions:
Sujet:
architecture de paysage, topographique
architecture de paysage, topographique
Date:
1755
1755
Titre:
A survey plan of Burghley House and its grounds
Actions:
DR1985:0414
Description:
- DR1985:0414 presents a topographical survey of the country estate (Burghley House) of Lord Exeter -- including the main house, outbuildings, gardens, terraces, courts, canals, ponds, parterres, bosquets, rond-points, and tree-lined allées -- as it existed in 1755. Each feature of the grounds and park (along with its dimensions) is itemized in a legend entitled "Explanations".
A survey plan of Burghley House and its grounds
Actions:
DR1985:0414
Description:
- DR1985:0414 presents a topographical survey of the country estate (Burghley House) of Lord Exeter -- including the main house, outbuildings, gardens, terraces, courts, canals, ponds, parterres, bosquets, rond-points, and tree-lined allées -- as it existed in 1755. Each feature of the grounds and park (along with its dimensions) is itemized in a legend entitled "Explanations".
Classification:
dessins
dessins
Date:
1755
1755
Personnes et institutions:
Sujet:
architecture de paysage, topographique
architecture de paysage, topographique
Classification:
photographies
photographies
Numéro de référence:
AP140.S1.SS1.D3.P4
AP140.S1.SS1.D3.P4
Personnes et institutions:
Date:
circa 1949
circa 1949
Classification:
photographies
photographies
Date:
circa 1949
circa 1949
Personnes et institutions:
Niveau de description archivistique:
Projet
Projet
Numéro de référence:
AP178.S1.1966.PR03
Description:
This project series documents the Habitação A. Felgueiras in Porto, Portugal. While the records were held in the office’s archives this project was assigned the number 25/60. In the past the office identified the project as number 115. The office assigned the date 1966 for this project. This project was not in the initial project list provided by the office. The office’s archives assembled documentation and added it to the list of projects. The project series contains a small amount of studies and conceptual sketches. A small amount of project documentation can also be found in file AP178.S1.1966.PR01.002 arranged in project series Fábrica de Fiação e Tecidos do Jacinto.
AP178.S1.1966.PR03
Description:
This project series documents the Habitação A. Felgueiras in Porto, Portugal. While the records were held in the office’s archives this project was assigned the number 25/60. In the past the office identified the project as number 115. The office assigned the date 1966 for this project. This project was not in the initial project list provided by the office. The office’s archives assembled documentation and added it to the list of projects. The project series contains a small amount of studies and conceptual sketches. A small amount of project documentation can also be found in file AP178.S1.1966.PR01.002 arranged in project series Fábrica de Fiação e Tecidos do Jacinto.
Personnes et institutions:
Date:
1966
1966
Titre:
Habitação A. Felgueiras [A. Felgueiras house], Porto, Portugal (1966)
Actions:
AP178.S1.1966.PR03
Description:
This project series documents the Habitação A. Felgueiras in Porto, Portugal. While the records were held in the office’s archives this project was assigned the number 25/60. In the past the office identified the project as number 115. The office assigned the date 1966 for this project. This project was not in the initial project list provided by the office. The office’s archives assembled documentation and added it to the list of projects. The project series contains a small amount of studies and conceptual sketches. A small amount of project documentation can also be found in file AP178.S1.1966.PR01.002 arranged in project series Fábrica de Fiação e Tecidos do Jacinto.
Habitação A. Felgueiras [A. Felgueiras house], Porto, Portugal (1966)
Actions:
AP178.S1.1966.PR03
Description:
This project series documents the Habitação A. Felgueiras in Porto, Portugal. While the records were held in the office’s archives this project was assigned the number 25/60. In the past the office identified the project as number 115. The office assigned the date 1966 for this project. This project was not in the initial project list provided by the office. The office’s archives assembled documentation and added it to the list of projects. The project series contains a small amount of studies and conceptual sketches. A small amount of project documentation can also be found in file AP178.S1.1966.PR01.002 arranged in project series Fábrica de Fiação e Tecidos do Jacinto.
Niveau de description archivistique:
Project
Project
Date:
1966
1966
Personnes et institutions:
Niveau de description archivistique:
Projet
Projet
Titre:
Campagna House
Campagna House
Numéro de référence:
AP145.S2.D42
Description:
File documents an unexecuted project for a house. Material in this file was produced after 1977. File contains conceptual drawings.
AP145.S2.D42
Description:
File documents an unexecuted project for a house. Material in this file was produced after 1977. File contains conceptual drawings.
Personnes et institutions:
Date:
[after 1977]
[after 1977]
Titre:
Campagna House
Actions:
AP145.S2.D42
Description:
File documents an unexecuted project for a house. Material in this file was produced after 1977. File contains conceptual drawings.
Campagna House
Actions:
AP145.S2.D42
Description:
File documents an unexecuted project for a house. Material in this file was produced after 1977. File contains conceptual drawings.
Niveau de description archivistique:
File 42
File 42
Date:
[after 1977]
[after 1977]
Personnes et institutions:


