


35847 Résultats
Niveau de description archivistique:
Projet
Projet
Numéro de référence:
AP142.S2.D6
Description:
File documents the publication of the book 'Aldo Rossi: Opera completa 1993-1996' (Milano: Electa, 1996), by Alberto Ferlenga. Material in this file was produced in 1996. File contains textual records, including maps, correspondence, layouts, draft introduction by Aldo Rossi , lists of projects by Aldo Rossi, a business card, and notes.
AP142.S2.D6
Description:
File documents the publication of the book 'Aldo Rossi: Opera completa 1993-1996' (Milano: Electa, 1996), by Alberto Ferlenga. Material in this file was produced in 1996. File contains textual records, including maps, correspondence, layouts, draft introduction by Aldo Rossi , lists of projects by Aldo Rossi, a business card, and notes.
Personnes et institutions:
Date:
1996
1996
Titre:
Electa 3 volume 1996
Actions:
AP142.S2.D6
Description:
File documents the publication of the book 'Aldo Rossi: Opera completa 1993-1996' (Milano: Electa, 1996), by Alberto Ferlenga. Material in this file was produced in 1996. File contains textual records, including maps, correspondence, layouts, draft introduction by Aldo Rossi , lists of projects by Aldo Rossi, a business card, and notes.
Electa 3 volume 1996
Actions:
AP142.S2.D6
Description:
File documents the publication of the book 'Aldo Rossi: Opera completa 1993-1996' (Milano: Electa, 1996), by Alberto Ferlenga. Material in this file was produced in 1996. File contains textual records, including maps, correspondence, layouts, draft introduction by Aldo Rossi , lists of projects by Aldo Rossi, a business card, and notes.
Niveau de description archivistique:
File 6
File 6
Date:
1996
1996
Personnes et institutions:
Niveau de description archivistique:
Sous-série
Sous-série
Titre:
Administration
Administration
Numéro de référence:
AP116.S4.SS1
Description:
Sub-series documents the administrative aspects of Anyone Corporation's book publications, Writing Architecture Series from proposals to printing. Material in sub-series was produced between 1991 and 2000. Sub-series contains correspondence with authors, publishers and translators, contracts and agreements, book proposals and outlines, reviews and proofs of book covers.
AP116.S4.SS1
Description:
Sub-series documents the administrative aspects of Anyone Corporation's book publications, Writing Architecture Series from proposals to printing. Material in sub-series was produced between 1991 and 2000. Sub-series contains correspondence with authors, publishers and translators, contracts and agreements, book proposals and outlines, reviews and proofs of book covers.
Personnes et institutions:
Date:
1991-2000
1991-2000
Titre:
Administration
Actions:
AP116.S4.SS1
Description:
Sub-series documents the administrative aspects of Anyone Corporation's book publications, Writing Architecture Series from proposals to printing. Material in sub-series was produced between 1991 and 2000. Sub-series contains correspondence with authors, publishers and translators, contracts and agreements, book proposals and outlines, reviews and proofs of book covers.
Administration
Actions:
AP116.S4.SS1
Description:
Sub-series documents the administrative aspects of Anyone Corporation's book publications, Writing Architecture Series from proposals to printing. Material in sub-series was produced between 1991 and 2000. Sub-series contains correspondence with authors, publishers and translators, contracts and agreements, book proposals and outlines, reviews and proofs of book covers.
Niveau de description archivistique:
Sub-series 1
Sub-series 1
Date:
1991-2000
1991-2000
Personnes et institutions:
Niveau de description archivistique:
Projet
Projet
Numéro de référence:
AP022.S1.1964.PR02
Description:
File documents an office building constructed with concrete load-bearing walls, consisting of two integrated towers connected by a central core (built 1965-1966). Documents also include plaza construction, landscaping, lobby and interiors (1967-1975), Georgia and Thurlow Streets, Vancouver, British Columbia. File contains design development drawings, publication drawings, textual documents.
AP022.S1.1964.PR02
Description:
File documents an office building constructed with concrete load-bearing walls, consisting of two integrated towers connected by a central core (built 1965-1966). Documents also include plaza construction, landscaping, lobby and interiors (1967-1975), Georgia and Thurlow Streets, Vancouver, British Columbia. File contains design development drawings, publication drawings, textual documents.
Personnes et institutions:
Date:
1964-1975
1964-1975
Titre:
MacMillan Bloedel Office Building
Actions:
AP022.S1.1964.PR02
Description:
File documents an office building constructed with concrete load-bearing walls, consisting of two integrated towers connected by a central core (built 1965-1966). Documents also include plaza construction, landscaping, lobby and interiors (1967-1975), Georgia and Thurlow Streets, Vancouver, British Columbia. File contains design development drawings, publication drawings, textual documents.
MacMillan Bloedel Office Building
Actions:
AP022.S1.1964.PR02
Description:
File documents an office building constructed with concrete load-bearing walls, consisting of two integrated towers connected by a central core (built 1965-1966). Documents also include plaza construction, landscaping, lobby and interiors (1967-1975), Georgia and Thurlow Streets, Vancouver, British Columbia. File contains design development drawings, publication drawings, textual documents.
Niveau de description archivistique:
Project
Project
Date:
1964-1975
1964-1975
Personnes et institutions:
Niveau de description archivistique:
Projet
Projet
Numéro de référence:
AP142.S1.D140
Description:
File documents an executed project for the expansion of the Ponte Sesto cemetery in Rozzano, Italy. Material in this file was produced between 1988 and 1996. File contains textual records, including correspondence, an architect's report, contract documents, programmes, financial records, a quantity survey, notes, promotional material, publications, clippings, sketches and drawings.
AP142.S1.D140
Description:
File documents an executed project for the expansion of the Ponte Sesto cemetery in Rozzano, Italy. Material in this file was produced between 1988 and 1996. File contains textual records, including correspondence, an architect's report, contract documents, programmes, financial records, a quantity survey, notes, promotional material, publications, clippings, sketches and drawings.
Personnes et institutions:
Date:
1988-1996
1988-1996
Titre:
Ampliamento del cimitero comunale di Pontesesto
Actions:
AP142.S1.D140
Description:
File documents an executed project for the expansion of the Ponte Sesto cemetery in Rozzano, Italy. Material in this file was produced between 1988 and 1996. File contains textual records, including correspondence, an architect's report, contract documents, programmes, financial records, a quantity survey, notes, promotional material, publications, clippings, sketches and drawings.
Ampliamento del cimitero comunale di Pontesesto
Actions:
AP142.S1.D140
Description:
File documents an executed project for the expansion of the Ponte Sesto cemetery in Rozzano, Italy. Material in this file was produced between 1988 and 1996. File contains textual records, including correspondence, an architect's report, contract documents, programmes, financial records, a quantity survey, notes, promotional material, publications, clippings, sketches and drawings.
Niveau de description archivistique:
File 140
File 140
Date:
1988-1996
1988-1996
Personnes et institutions:
Niveau de description archivistique:
Projet
Projet
Numéro de référence:
AP140.S1.SS1.D7
Description:
File documents a student competition entry for the Merseyside Film Institute, England, United Kingdom. Project was submitted for the Honan Scholarship of the Liverpool Architectural Society. Material in this file was produced between 1950 and probably 1975. File contains presentation drawings submitted for the competition, publication drawings and photographic materials.
AP140.S1.SS1.D7
Description:
File documents a student competition entry for the Merseyside Film Institute, England, United Kingdom. Project was submitted for the Honan Scholarship of the Liverpool Architectural Society. Material in this file was produced between 1950 and probably 1975. File contains presentation drawings submitted for the competition, publication drawings and photographic materials.
Personnes et institutions:
Date:
1950-[1975?], predominant 1950
1950-[1975?], predominant 1950
Titre:
Merseyside Film Institute Student Competition
Actions:
AP140.S1.SS1.D7
Description:
File documents a student competition entry for the Merseyside Film Institute, England, United Kingdom. Project was submitted for the Honan Scholarship of the Liverpool Architectural Society. Material in this file was produced between 1950 and probably 1975. File contains presentation drawings submitted for the competition, publication drawings and photographic materials.
Merseyside Film Institute Student Competition
Actions:
AP140.S1.SS1.D7
Description:
File documents a student competition entry for the Merseyside Film Institute, England, United Kingdom. Project was submitted for the Honan Scholarship of the Liverpool Architectural Society. Material in this file was produced between 1950 and probably 1975. File contains presentation drawings submitted for the competition, publication drawings and photographic materials.
Niveau de description archivistique:
File 7
File 7
Date:
1950-[1975?], predominant 1950
1950-[1975?], predominant 1950
Personnes et institutions:
Niveau de description archivistique:
Sous-série
Sous-série
Numéro de référence:
AP058.S2.SS1
Description:
This subseries documents Blanche Lemco van Ginkel’s involvement and attendance at the Third International Conference on Urban Design. It includes as well some correspondence about a National Ballet. The subseries contains correspondence, clippings, programmes and scheduled activities, information packages, income and expense documents, papers, publications, and notes, dating from 1981 to 1983.
AP058.S2.SS1
Description:
This subseries documents Blanche Lemco van Ginkel’s involvement and attendance at the Third International Conference on Urban Design. It includes as well some correspondence about a National Ballet. The subseries contains correspondence, clippings, programmes and scheduled activities, information packages, income and expense documents, papers, publications, and notes, dating from 1981 to 1983.
Personnes et institutions:
Date:
1981-1983
1981-1983
Titre:
International Urban Design Conference
Actions:
AP058.S2.SS1
Description:
This subseries documents Blanche Lemco van Ginkel’s involvement and attendance at the Third International Conference on Urban Design. It includes as well some correspondence about a National Ballet. The subseries contains correspondence, clippings, programmes and scheduled activities, information packages, income and expense documents, papers, publications, and notes, dating from 1981 to 1983.
International Urban Design Conference
Actions:
AP058.S2.SS1
Description:
This subseries documents Blanche Lemco van Ginkel’s involvement and attendance at the Third International Conference on Urban Design. It includes as well some correspondence about a National Ballet. The subseries contains correspondence, clippings, programmes and scheduled activities, information packages, income and expense documents, papers, publications, and notes, dating from 1981 to 1983.
Niveau de description archivistique:
Subseries
Subseries
Date:
1981-1983
1981-1983
Personnes et institutions:
Niveau de description archivistique:
Sous-série
Sous-série
Titre:
Catalogues and Books
Catalogues and Books
Numéro de référence:
AP057.S3.SS2
Description:
Sub-series documents various IAUS publications, including exhibition catalogues, Oppositions books, book projects and miscellaneous photographic material. Materials in this sub-series were produced between 1967 and 1982. Sub-series contains primarily photographs and negatives, as well as correspondence, catalogues, transcribed interviews, drafts of essays, translations, book mockups and budgets.
AP057.S3.SS2
Description:
Sub-series documents various IAUS publications, including exhibition catalogues, Oppositions books, book projects and miscellaneous photographic material. Materials in this sub-series were produced between 1967 and 1982. Sub-series contains primarily photographs and negatives, as well as correspondence, catalogues, transcribed interviews, drafts of essays, translations, book mockups and budgets.
Personnes et institutions:
Date:
1967-1982
1967-1982
Titre:
Catalogues and Books
Actions:
AP057.S3.SS2
Description:
Sub-series documents various IAUS publications, including exhibition catalogues, Oppositions books, book projects and miscellaneous photographic material. Materials in this sub-series were produced between 1967 and 1982. Sub-series contains primarily photographs and negatives, as well as correspondence, catalogues, transcribed interviews, drafts of essays, translations, book mockups and budgets.
Catalogues and Books
Actions:
AP057.S3.SS2
Description:
Sub-series documents various IAUS publications, including exhibition catalogues, Oppositions books, book projects and miscellaneous photographic material. Materials in this sub-series were produced between 1967 and 1982. Sub-series contains primarily photographs and negatives, as well as correspondence, catalogues, transcribed interviews, drafts of essays, translations, book mockups and budgets.
Niveau de description archivistique:
Subseries
Subseries
Date:
1967-1982
1967-1982
Personnes et institutions:
Niveau de description archivistique:
Projet
Projet
Numéro de référence:
AP140.S2.SS1.D25
Description:
File documents an executed scheme for a home for the aged in Blackheath for the London County Council, London, England, United Kingdom. Material in this file was produced between 1960 and 1965, and probably after. File contains a design development drawing, publication drawings, working drawings, photographic materials, and textual records.
AP140.S2.SS1.D25
Description:
File documents an executed scheme for a home for the aged in Blackheath for the London County Council, London, England, United Kingdom. Material in this file was produced between 1960 and 1965, and probably after. File contains a design development drawing, publication drawings, working drawings, photographic materials, and textual records.
Personnes et institutions:
Date:
circa 1960-1965
circa 1960-1965
Titre:
Old People's Home, Bleackheath, London, England, United Kingdom
Actions:
AP140.S2.SS1.D25
Description:
File documents an executed scheme for a home for the aged in Blackheath for the London County Council, London, England, United Kingdom. Material in this file was produced between 1960 and 1965, and probably after. File contains a design development drawing, publication drawings, working drawings, photographic materials, and textual records.
Old People's Home, Bleackheath, London, England, United Kingdom
Actions:
AP140.S2.SS1.D25
Description:
File documents an executed scheme for a home for the aged in Blackheath for the London County Council, London, England, United Kingdom. Material in this file was produced between 1960 and 1965, and probably after. File contains a design development drawing, publication drawings, working drawings, photographic materials, and textual records.
Niveau de description archivistique:
File 25
File 25
Date:
circa 1960-1965
circa 1960-1965
Personnes et institutions:
Numéro de référence:
ARCH273864
Description:
Awards and Honours to Arthur Erickson and Erickson/Massey Architects: - AIBC Western Homes and Living 1960 Special award for for distinguished house design, house at Comox, B.C. - Canadian Wood Design Awards, certificate of Merit for the Baldwin Residence, Vancouver, B.C. (1965) - Vancouver Citation Buildings 1965 Award, to Erickson/Massey Architects for the Laxton Residence, West Vancouver, B.C. - The Molson Prize of the Canada Council, to Arthur Erickson (16 October 1967) - Prestressed Concrete Institute 1966 Award, to Erickson/Massey Architects for the Central Mall and Transportation Centre, Simon Fraser University, the 1972 Award for the University of Lethbridge, the 1977 Award for the Water Tower and B.C. Hydro & Power Authority Communications Centre, Simon Fraser University. - 1967 National Design Award, Centennial Award for Residencial Design, The Canadian Housing Design Council, awarded to Erickson/Massey Architects and Ian Davidson MMRAIC for Town Houses, Point Grey Road, Vancouver, B.C. - Certificate of Academician, Royal Academy of the Arts, awarded to Arthur Erickson (7 December 1968) - Letter from Prime Minister Pierre Elliot Trudeau (1 September 1970) - 1970 Massey Medal, Massey Foundation, to Erickson/Massey Architects for Man and the Community and Man and His Health, theme building, Expo '67 - Award of Excellence, 1970 Canadian Architect Yearbook, to Erickson/Massey Architects for Elementary School, Southeast Sector, Vancouver, B.C. - 1971 Award for Residential Design, The Canadian Housing design Council, awarded to Erickson/Massey Architects for the Nelson Towers, Nelson, B.C. and for the Catton Residence, Vancouver, B.C. - Doctor of Engineering, Honoris Causa, Nova Scotia Technical College, awarded to Arthur Erickson (5 May 1971) - First Honour Award, American Public Power Assosication, to Erickson/Massey Planners for Burnaby Mountain System Control Center (16 May 1973) - 1974 Award for Residential Design, The Canadian Housing Design Council, for The Eppich house, West Vancouver, B.C. - Citizen of the Age of Enlightenment Award, The Ministry of Development of Consciousness, to Arthur Erickson (1976) - Honorary Fellowship, The Royal Incorporation of Architects in Scotland, to Arthur Erickson (1987) - Master of Architecture, Honoris Causa, The Frank Lloyd Wright School of Architecture to Arthur Erickson (8 June 2001) - Honorary Fellowship of the Royal Institute of British Architects (16 May 2001) - Citation Award, The Wood Design Awards 2004, to Arthur Erickson Architectural Corp and Nick Milkovich Architects for the Canopy Collonade. - 2007 "Prix du XXe siecle," The Roayl Architectural Institute of Canada, to Erickson/Massey Architects for Smith House 2. - University of Toronto Honour awarded to Arthur Erickson (30 October 2008) - Arthur Erickson, Honorary Member, The Architectural Institute of British Columbia.
ARCH273864
Description:
Awards and Honours to Arthur Erickson and Erickson/Massey Architects: - AIBC Western Homes and Living 1960 Special award for for distinguished house design, house at Comox, B.C. - Canadian Wood Design Awards, certificate of Merit for the Baldwin Residence, Vancouver, B.C. (1965) - Vancouver Citation Buildings 1965 Award, to Erickson/Massey Architects for the Laxton Residence, West Vancouver, B.C. - The Molson Prize of the Canada Council, to Arthur Erickson (16 October 1967) - Prestressed Concrete Institute 1966 Award, to Erickson/Massey Architects for the Central Mall and Transportation Centre, Simon Fraser University, the 1972 Award for the University of Lethbridge, the 1977 Award for the Water Tower and B.C. Hydro & Power Authority Communications Centre, Simon Fraser University. - 1967 National Design Award, Centennial Award for Residencial Design, The Canadian Housing Design Council, awarded to Erickson/Massey Architects and Ian Davidson MMRAIC for Town Houses, Point Grey Road, Vancouver, B.C. - Certificate of Academician, Royal Academy of the Arts, awarded to Arthur Erickson (7 December 1968) - Letter from Prime Minister Pierre Elliot Trudeau (1 September 1970) - 1970 Massey Medal, Massey Foundation, to Erickson/Massey Architects for Man and the Community and Man and His Health, theme building, Expo '67 - Award of Excellence, 1970 Canadian Architect Yearbook, to Erickson/Massey Architects for Elementary School, Southeast Sector, Vancouver, B.C. - 1971 Award for Residential Design, The Canadian Housing design Council, awarded to Erickson/Massey Architects for the Nelson Towers, Nelson, B.C. and for the Catton Residence, Vancouver, B.C. - Doctor of Engineering, Honoris Causa, Nova Scotia Technical College, awarded to Arthur Erickson (5 May 1971) - First Honour Award, American Public Power Assosication, to Erickson/Massey Planners for Burnaby Mountain System Control Center (16 May 1973) - 1974 Award for Residential Design, The Canadian Housing Design Council, for The Eppich house, West Vancouver, B.C. - Citizen of the Age of Enlightenment Award, The Ministry of Development of Consciousness, to Arthur Erickson (1976) - Honorary Fellowship, The Royal Incorporation of Architects in Scotland, to Arthur Erickson (1987) - Master of Architecture, Honoris Causa, The Frank Lloyd Wright School of Architecture to Arthur Erickson (8 June 2001) - Honorary Fellowship of the Royal Institute of British Architects (16 May 2001) - Citation Award, The Wood Design Awards 2004, to Arthur Erickson Architectural Corp and Nick Milkovich Architects for the Canopy Collonade. - 2007 "Prix du XXe siecle," The Roayl Architectural Institute of Canada, to Erickson/Massey Architects for Smith House 2. - University of Toronto Honour awarded to Arthur Erickson (30 October 2008) - Arthur Erickson, Honorary Member, The Architectural Institute of British Columbia.
Personnes et institutions:
Date:
1960-2008
1960-2008
Titre:
Various awards and Honours to Arthur Erickson and Erickson/Massey Architects
Actions:
ARCH273864
Description:
Awards and Honours to Arthur Erickson and Erickson/Massey Architects: - AIBC Western Homes and Living 1960 Special award for for distinguished house design, house at Comox, B.C. - Canadian Wood Design Awards, certificate of Merit for the Baldwin Residence, Vancouver, B.C. (1965) - Vancouver Citation Buildings 1965 Award, to Erickson/Massey Architects for the Laxton Residence, West Vancouver, B.C. - The Molson Prize of the Canada Council, to Arthur Erickson (16 October 1967) - Prestressed Concrete Institute 1966 Award, to Erickson/Massey Architects for the Central Mall and Transportation Centre, Simon Fraser University, the 1972 Award for the University of Lethbridge, the 1977 Award for the Water Tower and B.C. Hydro & Power Authority Communications Centre, Simon Fraser University. - 1967 National Design Award, Centennial Award for Residencial Design, The Canadian Housing Design Council, awarded to Erickson/Massey Architects and Ian Davidson MMRAIC for Town Houses, Point Grey Road, Vancouver, B.C. - Certificate of Academician, Royal Academy of the Arts, awarded to Arthur Erickson (7 December 1968) - Letter from Prime Minister Pierre Elliot Trudeau (1 September 1970) - 1970 Massey Medal, Massey Foundation, to Erickson/Massey Architects for Man and the Community and Man and His Health, theme building, Expo '67 - Award of Excellence, 1970 Canadian Architect Yearbook, to Erickson/Massey Architects for Elementary School, Southeast Sector, Vancouver, B.C. - 1971 Award for Residential Design, The Canadian Housing design Council, awarded to Erickson/Massey Architects for the Nelson Towers, Nelson, B.C. and for the Catton Residence, Vancouver, B.C. - Doctor of Engineering, Honoris Causa, Nova Scotia Technical College, awarded to Arthur Erickson (5 May 1971) - First Honour Award, American Public Power Assosication, to Erickson/Massey Planners for Burnaby Mountain System Control Center (16 May 1973) - 1974 Award for Residential Design, The Canadian Housing Design Council, for The Eppich house, West Vancouver, B.C. - Citizen of the Age of Enlightenment Award, The Ministry of Development of Consciousness, to Arthur Erickson (1976) - Honorary Fellowship, The Royal Incorporation of Architects in Scotland, to Arthur Erickson (1987) - Master of Architecture, Honoris Causa, The Frank Lloyd Wright School of Architecture to Arthur Erickson (8 June 2001) - Honorary Fellowship of the Royal Institute of British Architects (16 May 2001) - Citation Award, The Wood Design Awards 2004, to Arthur Erickson Architectural Corp and Nick Milkovich Architects for the Canopy Collonade. - 2007 "Prix du XXe siecle," The Roayl Architectural Institute of Canada, to Erickson/Massey Architects for Smith House 2. - University of Toronto Honour awarded to Arthur Erickson (30 October 2008) - Arthur Erickson, Honorary Member, The Architectural Institute of British Columbia.
Various awards and Honours to Arthur Erickson and Erickson/Massey Architects
Actions:
ARCH273864
Description:
Awards and Honours to Arthur Erickson and Erickson/Massey Architects: - AIBC Western Homes and Living 1960 Special award for for distinguished house design, house at Comox, B.C. - Canadian Wood Design Awards, certificate of Merit for the Baldwin Residence, Vancouver, B.C. (1965) - Vancouver Citation Buildings 1965 Award, to Erickson/Massey Architects for the Laxton Residence, West Vancouver, B.C. - The Molson Prize of the Canada Council, to Arthur Erickson (16 October 1967) - Prestressed Concrete Institute 1966 Award, to Erickson/Massey Architects for the Central Mall and Transportation Centre, Simon Fraser University, the 1972 Award for the University of Lethbridge, the 1977 Award for the Water Tower and B.C. Hydro & Power Authority Communications Centre, Simon Fraser University. - 1967 National Design Award, Centennial Award for Residencial Design, The Canadian Housing Design Council, awarded to Erickson/Massey Architects and Ian Davidson MMRAIC for Town Houses, Point Grey Road, Vancouver, B.C. - Certificate of Academician, Royal Academy of the Arts, awarded to Arthur Erickson (7 December 1968) - Letter from Prime Minister Pierre Elliot Trudeau (1 September 1970) - 1970 Massey Medal, Massey Foundation, to Erickson/Massey Architects for Man and the Community and Man and His Health, theme building, Expo '67 - Award of Excellence, 1970 Canadian Architect Yearbook, to Erickson/Massey Architects for Elementary School, Southeast Sector, Vancouver, B.C. - 1971 Award for Residential Design, The Canadian Housing design Council, awarded to Erickson/Massey Architects for the Nelson Towers, Nelson, B.C. and for the Catton Residence, Vancouver, B.C. - Doctor of Engineering, Honoris Causa, Nova Scotia Technical College, awarded to Arthur Erickson (5 May 1971) - First Honour Award, American Public Power Assosication, to Erickson/Massey Planners for Burnaby Mountain System Control Center (16 May 1973) - 1974 Award for Residential Design, The Canadian Housing Design Council, for The Eppich house, West Vancouver, B.C. - Citizen of the Age of Enlightenment Award, The Ministry of Development of Consciousness, to Arthur Erickson (1976) - Honorary Fellowship, The Royal Incorporation of Architects in Scotland, to Arthur Erickson (1987) - Master of Architecture, Honoris Causa, The Frank Lloyd Wright School of Architecture to Arthur Erickson (8 June 2001) - Honorary Fellowship of the Royal Institute of British Architects (16 May 2001) - Citation Award, The Wood Design Awards 2004, to Arthur Erickson Architectural Corp and Nick Milkovich Architects for the Canopy Collonade. - 2007 "Prix du XXe siecle," The Roayl Architectural Institute of Canada, to Erickson/Massey Architects for Smith House 2. - University of Toronto Honour awarded to Arthur Erickson (30 October 2008) - Arthur Erickson, Honorary Member, The Architectural Institute of British Columbia.
Date:
1960-2008
1960-2008
Personnes et institutions:
Classification:
expositions
expositions
Titre:
Sur les traces de... voyage
Sur les traces de... voyage
Actions:
Description:
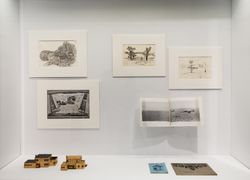
Interprétant de la manière la plus large le thème des voyages lointains, l’exposition cartographie et élargit la notion de voyage qui s’étend aux expéditions imaginaires, aux sites étranges, aux points de fuite, aux maisons transportables et flottantes, aux caves sans fond, aux dômes de verre convolutés, aux tombeaux, aux cryptes et catacombes, aux aventures dans des(...)
Interprétant de la manière la plus large le thème des voyages lointains, l’exposition cartographie et élargit la notion de voyage qui s’étend aux expéditions imaginaires, aux sites étranges, aux points de fuite, aux maisons transportables et flottantes, aux caves sans fond, aux dômes de verre convolutés, aux tombeaux, aux cryptes et catacombes, aux aventures dans des(...)
Localisation:
Vitrines
Vitrines
Date:
3 décembre 2008 au 1 mai 2009
3 décembre 2008 au 1 mai 2009
Titre:
Sur les traces de... voyage
Actions:
Description:
Interprétant de la manière la plus large le thème des voyages lointains, l’exposition cartographie et élargit la notion de voyage qui s’étend aux expéditions imaginaires, aux sites étranges, aux points de fuite, aux maisons transportables et flottantes, aux caves sans fond, aux dômes de verre convolutés, aux tombeaux, aux cryptes et catacombes, aux aventures dans des(...)
Sur les traces de... voyage
Actions:
Description:
Interprétant de la manière la plus large le thème des voyages lointains, l’exposition cartographie et élargit la notion de voyage qui s’étend aux expéditions imaginaires, aux sites étranges, aux points de fuite, aux maisons transportables et flottantes, aux caves sans fond, aux dômes de verre convolutés, aux tombeaux, aux cryptes et catacombes, aux aventures dans des(...)
Classification:
expositions
expositions
Date:
3 décembre 2008 au
1 mai 2009
3 décembre 2008 au
1 mai 2009
Localisation:
Vitrines
Vitrines


