


13759 Résultats
Classification:
archives
Niveau de description archivistique:
Fonds
archives
Niveau de description archivistique:
Fonds
Titre:
Fonds Álvaro Siza
Fonds Álvaro Siza
Numéro de référence:
AP178
Description:
The Álvaro Siza fonds documents the architectural work of Portuguese architect Álvaro Siza. Records in this fonds document Siza’s projects from 1958-2012, including built and unbuilt designs. A collaborative project was established between the Canadian Centre for Architecture (CCA), Fundação de Serralves, and Fundação Calouste Gulbenkian to allow for international research and access to the archive. The archive is shared by the three institutions with each institution holding different projects while collaborating on the descriptive work and increasing the visibility of the archive. The holdings at both the Fundação de Serralves and Fundação Calouste Gulbenkian focus on Siza’s Portuguese projects, while the portion of the archive held by the CCA mainly includes Siza’s projects abroad. All three institutions are committed to describing the archive and making it accessible for scholarly research. The processing of the Siza archive held by the CCA has been divided into four phases to allow for access to parts of the archive while still in process. For the first, second, and third phases, the processing archivist has described the projects from the fifties, sixties, and seventies, as well as projects for the IBA competition in Berlin, urban renewal projects in The Hague from the eighties, urban plans, museums, and individual houses between 1980 and 2000. The processing archivist has also described approximately 203 sketchbooks. Many of these sketchbooks include sketches related to architectural projects which were processed. The complete list of projects processed by the CCA to date can be found in series AP178.S1. The bulk of the Álvaro Siza fonds is arranged in Series AP178.S1, which contains documentation for over 200 of Siza’s architectural projects. Records in this archive are predominantly from 1970 to 2000. Series AP178.S1 mainly contains conceptual, design development, presentation, and working drawings. Also included are photographic materials, models, born digital records, and textual documentation, which include correspondence, project proposals, and notes. The architect’s creative process is captured in 282 sketchbooks arranged in Series AP178.S2. In all there are approximately 60 000 drawings, 3000 folders of textual documentation, 9.46 linear meters of photographs and negatives, 6,545 slides, 250 CD-ROMS, 101 floppy disks, and 371 models that document the architectural activities of Siza and his office. Among the drawings are sketches by Siza on various items, such as napkins, receipts, envelopes, or on the back of working drawings. The fonds contains several types of architectural projects including residential buildings, museums, universities, urban plans, offices, and city restorations. Of particular significance are the sketchbooks, comprised of sketches for architectural projects, Siza’s travels, people, and animals as well as notes and draft letters. The sketchbooks are organized in chronological order, starting in the late 1970’s to the beginning of the 2000’s. Locations, notes, and dates have also been identified on the front of each sketchbook along with the sketchbook number. The sketchbooks provide a unique perspective of Siza’s use of drawing as part of his work process.
AP178
Description:
The Álvaro Siza fonds documents the architectural work of Portuguese architect Álvaro Siza. Records in this fonds document Siza’s projects from 1958-2012, including built and unbuilt designs. A collaborative project was established between the Canadian Centre for Architecture (CCA), Fundação de Serralves, and Fundação Calouste Gulbenkian to allow for international research and access to the archive. The archive is shared by the three institutions with each institution holding different projects while collaborating on the descriptive work and increasing the visibility of the archive. The holdings at both the Fundação de Serralves and Fundação Calouste Gulbenkian focus on Siza’s Portuguese projects, while the portion of the archive held by the CCA mainly includes Siza’s projects abroad. All three institutions are committed to describing the archive and making it accessible for scholarly research. The processing of the Siza archive held by the CCA has been divided into four phases to allow for access to parts of the archive while still in process. For the first, second, and third phases, the processing archivist has described the projects from the fifties, sixties, and seventies, as well as projects for the IBA competition in Berlin, urban renewal projects in The Hague from the eighties, urban plans, museums, and individual houses between 1980 and 2000. The processing archivist has also described approximately 203 sketchbooks. Many of these sketchbooks include sketches related to architectural projects which were processed. The complete list of projects processed by the CCA to date can be found in series AP178.S1. The bulk of the Álvaro Siza fonds is arranged in Series AP178.S1, which contains documentation for over 200 of Siza’s architectural projects. Records in this archive are predominantly from 1970 to 2000. Series AP178.S1 mainly contains conceptual, design development, presentation, and working drawings. Also included are photographic materials, models, born digital records, and textual documentation, which include correspondence, project proposals, and notes. The architect’s creative process is captured in 282 sketchbooks arranged in Series AP178.S2. In all there are approximately 60 000 drawings, 3000 folders of textual documentation, 9.46 linear meters of photographs and negatives, 6,545 slides, 250 CD-ROMS, 101 floppy disks, and 371 models that document the architectural activities of Siza and his office. Among the drawings are sketches by Siza on various items, such as napkins, receipts, envelopes, or on the back of working drawings. The fonds contains several types of architectural projects including residential buildings, museums, universities, urban plans, offices, and city restorations. Of particular significance are the sketchbooks, comprised of sketches for architectural projects, Siza’s travels, people, and animals as well as notes and draft letters. The sketchbooks are organized in chronological order, starting in the late 1970’s to the beginning of the 2000’s. Locations, notes, and dates have also been identified on the front of each sketchbook along with the sketchbook number. The sketchbooks provide a unique perspective of Siza’s use of drawing as part of his work process.
Personnes et institutions:
Date:
1958-2002
1958-2002
Titre:
Fonds Álvaro Siza
Actions:
AP178
Description:
The Álvaro Siza fonds documents the architectural work of Portuguese architect Álvaro Siza. Records in this fonds document Siza’s projects from 1958-2012, including built and unbuilt designs. A collaborative project was established between the Canadian Centre for Architecture (CCA), Fundação de Serralves, and Fundação Calouste Gulbenkian to allow for international research and access to the archive. The archive is shared by the three institutions with each institution holding different projects while collaborating on the descriptive work and increasing the visibility of the archive. The holdings at both the Fundação de Serralves and Fundação Calouste Gulbenkian focus on Siza’s Portuguese projects, while the portion of the archive held by the CCA mainly includes Siza’s projects abroad. All three institutions are committed to describing the archive and making it accessible for scholarly research. The processing of the Siza archive held by the CCA has been divided into four phases to allow for access to parts of the archive while still in process. For the first, second, and third phases, the processing archivist has described the projects from the fifties, sixties, and seventies, as well as projects for the IBA competition in Berlin, urban renewal projects in The Hague from the eighties, urban plans, museums, and individual houses between 1980 and 2000. The processing archivist has also described approximately 203 sketchbooks. Many of these sketchbooks include sketches related to architectural projects which were processed. The complete list of projects processed by the CCA to date can be found in series AP178.S1. The bulk of the Álvaro Siza fonds is arranged in Series AP178.S1, which contains documentation for over 200 of Siza’s architectural projects. Records in this archive are predominantly from 1970 to 2000. Series AP178.S1 mainly contains conceptual, design development, presentation, and working drawings. Also included are photographic materials, models, born digital records, and textual documentation, which include correspondence, project proposals, and notes. The architect’s creative process is captured in 282 sketchbooks arranged in Series AP178.S2. In all there are approximately 60 000 drawings, 3000 folders of textual documentation, 9.46 linear meters of photographs and negatives, 6,545 slides, 250 CD-ROMS, 101 floppy disks, and 371 models that document the architectural activities of Siza and his office. Among the drawings are sketches by Siza on various items, such as napkins, receipts, envelopes, or on the back of working drawings. The fonds contains several types of architectural projects including residential buildings, museums, universities, urban plans, offices, and city restorations. Of particular significance are the sketchbooks, comprised of sketches for architectural projects, Siza’s travels, people, and animals as well as notes and draft letters. The sketchbooks are organized in chronological order, starting in the late 1970’s to the beginning of the 2000’s. Locations, notes, and dates have also been identified on the front of each sketchbook along with the sketchbook number. The sketchbooks provide a unique perspective of Siza’s use of drawing as part of his work process.
Fonds Álvaro Siza
Actions:
AP178
Description:
The Álvaro Siza fonds documents the architectural work of Portuguese architect Álvaro Siza. Records in this fonds document Siza’s projects from 1958-2012, including built and unbuilt designs. A collaborative project was established between the Canadian Centre for Architecture (CCA), Fundação de Serralves, and Fundação Calouste Gulbenkian to allow for international research and access to the archive. The archive is shared by the three institutions with each institution holding different projects while collaborating on the descriptive work and increasing the visibility of the archive. The holdings at both the Fundação de Serralves and Fundação Calouste Gulbenkian focus on Siza’s Portuguese projects, while the portion of the archive held by the CCA mainly includes Siza’s projects abroad. All three institutions are committed to describing the archive and making it accessible for scholarly research. The processing of the Siza archive held by the CCA has been divided into four phases to allow for access to parts of the archive while still in process. For the first, second, and third phases, the processing archivist has described the projects from the fifties, sixties, and seventies, as well as projects for the IBA competition in Berlin, urban renewal projects in The Hague from the eighties, urban plans, museums, and individual houses between 1980 and 2000. The processing archivist has also described approximately 203 sketchbooks. Many of these sketchbooks include sketches related to architectural projects which were processed. The complete list of projects processed by the CCA to date can be found in series AP178.S1. The bulk of the Álvaro Siza fonds is arranged in Series AP178.S1, which contains documentation for over 200 of Siza’s architectural projects. Records in this archive are predominantly from 1970 to 2000. Series AP178.S1 mainly contains conceptual, design development, presentation, and working drawings. Also included are photographic materials, models, born digital records, and textual documentation, which include correspondence, project proposals, and notes. The architect’s creative process is captured in 282 sketchbooks arranged in Series AP178.S2. In all there are approximately 60 000 drawings, 3000 folders of textual documentation, 9.46 linear meters of photographs and negatives, 6,545 slides, 250 CD-ROMS, 101 floppy disks, and 371 models that document the architectural activities of Siza and his office. Among the drawings are sketches by Siza on various items, such as napkins, receipts, envelopes, or on the back of working drawings. The fonds contains several types of architectural projects including residential buildings, museums, universities, urban plans, offices, and city restorations. Of particular significance are the sketchbooks, comprised of sketches for architectural projects, Siza’s travels, people, and animals as well as notes and draft letters. The sketchbooks are organized in chronological order, starting in the late 1970’s to the beginning of the 2000’s. Locations, notes, and dates have also been identified on the front of each sketchbook along with the sketchbook number. The sketchbooks provide a unique perspective of Siza’s use of drawing as part of his work process.
Classification:
archives
Niveau de description archivistique:
Fonds
archives
Niveau de description archivistique:
Fonds
Date:
1958-2002
1958-2002
Personnes et institutions:
Classification:
expositions
expositions
Actions:
Description:
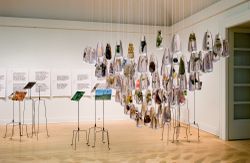
Environnement : manières d’agir pour demain s’attaque à des sujets d’actualité tels que la consommation d’énergie et les ressources naturelles, la question de limiter le contrôle de l’humanité sur l’environnement en raison de son immense capacité technologique, la recherche de ressources renouvelables et les meilleurs moyens pour les utiliser. À travers les travaux de(...)
Environnement : manières d’agir pour demain s’attaque à des sujets d’actualité tels que la consommation d’énergie et les ressources naturelles, la question de limiter le contrôle de l’humanité sur l’environnement en raison de son immense capacité technologique, la recherche de ressources renouvelables et les meilleurs moyens pour les utiliser. À travers les travaux de(...)
Localisation:
Salles principales
Salles principales
Date:
18 octobre 2006 au 10 juin 2007
18 octobre 2006 au 10 juin 2007
Titre:
Environnement : manières d’agir pour demain
Actions:
Description:
Environnement : manières d’agir pour demain s’attaque à des sujets d’actualité tels que la consommation d’énergie et les ressources naturelles, la question de limiter le contrôle de l’humanité sur l’environnement en raison de son immense capacité technologique, la recherche de ressources renouvelables et les meilleurs moyens pour les utiliser. À travers les travaux de(...)
Environnement : manières d’agir pour demain
Actions:
Description:
Environnement : manières d’agir pour demain s’attaque à des sujets d’actualité tels que la consommation d’énergie et les ressources naturelles, la question de limiter le contrôle de l’humanité sur l’environnement en raison de son immense capacité technologique, la recherche de ressources renouvelables et les meilleurs moyens pour les utiliser. À travers les travaux de(...)
Classification:
expositions
expositions
Date:
18 octobre 2006 au
10 juin 2007
18 octobre 2006 au
10 juin 2007
Localisation:
Salles principales
Salles principales
Classification:
dessins
dessins
Numéro de référence:
AP046.S1.1983.PR02.191
Description:
This file includes sketches for pavilions and landscaping at Place Jacques Cartier.
AP046.S1.1983.PR02.191
Description:
This file includes sketches for pavilions and landscaping at Place Jacques Cartier.
Personnes et institutions:
Date:
1983-1992
1983-1992
Titre:
Sketch for Place Jacques Cartier and pier, Old Port of Montreal Master Plan, Montréal, Québec
Actions:
AP046.S1.1983.PR02.191
Description:
This file includes sketches for pavilions and landscaping at Place Jacques Cartier.
Sketch for Place Jacques Cartier and pier, Old Port of Montreal Master Plan, Montréal, Québec
Actions:
AP046.S1.1983.PR02.191
Description:
This file includes sketches for pavilions and landscaping at Place Jacques Cartier.
Classification:
dessins
dessins
Date:
1983-1992
1983-1992
Personnes et institutions:
Classification:
dessins
dessins
Numéro de référence:
AP046.S1.1983.PR01.419
Description:
This file includes landscaping layout and fencing plans, and north elevation.
AP046.S1.1983.PR01.419
Description:
This file includes landscaping layout and fencing plans, and north elevation.
Personnes et institutions:
Date:
1987-1988
1987-1988
Titre:
Phase 1-3 drawings not issued, Canadian Centre for Architecture, Montréal, Québec
Actions:
AP046.S1.1983.PR01.419
Description:
This file includes landscaping layout and fencing plans, and north elevation.
Phase 1-3 drawings not issued, Canadian Centre for Architecture, Montréal, Québec
Actions:
AP046.S1.1983.PR01.419
Description:
This file includes landscaping layout and fencing plans, and north elevation.
Classification:
dessins
dessins
Date:
1987-1988
1987-1988
Personnes et institutions:
Niveau de description archivistique:
Projet
Projet
Numéro de référence:
AP056.S1.1989.PR04
Description:
This project series documents a proposal for Palmerston Place in Scarborough, Ontario from 1989-1992. The office identified the project number as 8909. This project, commissioned by Frum Development Group and headed by Bruce Kuwabara, proposed a mixed-use development that would span several blocks and integrate local transit stations. Located at the corner of Markham Road and Sheppard Avenue, the development would include residential areas, retail spaces, office buildings, a bus station and a subway station. The project investigated several schemes, all of which included the creation of a new grid road system, parks, courtyards and extensive landscaping. The development was divided into several phases to be carried out over a five to seven year period. This project was never built. The project is recorded through drawings, a site photograph and textual records dating from 1989-1991. The drawings are mostly originals and include sketches, model drawings, presentation drawings, plans, elevations and sections. A large number of the plans are schemes that investigate the general site concept. The textual records consist of a description of the project concept.
AP056.S1.1989.PR04
Description:
This project series documents a proposal for Palmerston Place in Scarborough, Ontario from 1989-1992. The office identified the project number as 8909. This project, commissioned by Frum Development Group and headed by Bruce Kuwabara, proposed a mixed-use development that would span several blocks and integrate local transit stations. Located at the corner of Markham Road and Sheppard Avenue, the development would include residential areas, retail spaces, office buildings, a bus station and a subway station. The project investigated several schemes, all of which included the creation of a new grid road system, parks, courtyards and extensive landscaping. The development was divided into several phases to be carried out over a five to seven year period. This project was never built. The project is recorded through drawings, a site photograph and textual records dating from 1989-1991. The drawings are mostly originals and include sketches, model drawings, presentation drawings, plans, elevations and sections. A large number of the plans are schemes that investigate the general site concept. The textual records consist of a description of the project concept.
Personnes et institutions:
Date:
1989-1991
1989-1991
Titre:
Palmerston Place, Scarborough, Ontario (1989-1992)
Actions:
AP056.S1.1989.PR04
Description:
This project series documents a proposal for Palmerston Place in Scarborough, Ontario from 1989-1992. The office identified the project number as 8909. This project, commissioned by Frum Development Group and headed by Bruce Kuwabara, proposed a mixed-use development that would span several blocks and integrate local transit stations. Located at the corner of Markham Road and Sheppard Avenue, the development would include residential areas, retail spaces, office buildings, a bus station and a subway station. The project investigated several schemes, all of which included the creation of a new grid road system, parks, courtyards and extensive landscaping. The development was divided into several phases to be carried out over a five to seven year period. This project was never built. The project is recorded through drawings, a site photograph and textual records dating from 1989-1991. The drawings are mostly originals and include sketches, model drawings, presentation drawings, plans, elevations and sections. A large number of the plans are schemes that investigate the general site concept. The textual records consist of a description of the project concept.
Palmerston Place, Scarborough, Ontario (1989-1992)
Actions:
AP056.S1.1989.PR04
Description:
This project series documents a proposal for Palmerston Place in Scarborough, Ontario from 1989-1992. The office identified the project number as 8909. This project, commissioned by Frum Development Group and headed by Bruce Kuwabara, proposed a mixed-use development that would span several blocks and integrate local transit stations. Located at the corner of Markham Road and Sheppard Avenue, the development would include residential areas, retail spaces, office buildings, a bus station and a subway station. The project investigated several schemes, all of which included the creation of a new grid road system, parks, courtyards and extensive landscaping. The development was divided into several phases to be carried out over a five to seven year period. This project was never built. The project is recorded through drawings, a site photograph and textual records dating from 1989-1991. The drawings are mostly originals and include sketches, model drawings, presentation drawings, plans, elevations and sections. A large number of the plans are schemes that investigate the general site concept. The textual records consist of a description of the project concept.
Niveau de description archivistique:
Project
Project
Date:
1989-1991
1989-1991
Personnes et institutions:
Niveau de description archivistique:
Projet
Projet
Numéro de référence:
AP018.S1.1980.PR05
Description:
This project series documents alterations and additions to the home of Conrad and Shirley Black in North York, Ontario from 1980-1982. The office identified the project number as 8007. This project consisted of extensive alterations to the interior of the four-floor Black residence, as well as additions on all sides of the exterior facade. This project also included landscaping to the surrounding property. The extended exterior was finished in brick. Alterations and upgrades were made to almost every room in the house. The project is recorded through drawings, photographic materials and textual records dating from 1980-1984. The majority of original drawings show elevations and brick coursing plans for the new exterior. Photographic materials show the exterior of the residence before the project, as well as construction progress photos during the project. The textual records include correspondence, contract data, site and meeting reports, tender documents, design consultancy records, financial records, supplementary instructions, change orders, specifications and project notebooks. Box AP018.S1.1980.PR07.008 contains an index to the textual materials, which was created by the office.
AP018.S1.1980.PR05
Description:
This project series documents alterations and additions to the home of Conrad and Shirley Black in North York, Ontario from 1980-1982. The office identified the project number as 8007. This project consisted of extensive alterations to the interior of the four-floor Black residence, as well as additions on all sides of the exterior facade. This project also included landscaping to the surrounding property. The extended exterior was finished in brick. Alterations and upgrades were made to almost every room in the house. The project is recorded through drawings, photographic materials and textual records dating from 1980-1984. The majority of original drawings show elevations and brick coursing plans for the new exterior. Photographic materials show the exterior of the residence before the project, as well as construction progress photos during the project. The textual records include correspondence, contract data, site and meeting reports, tender documents, design consultancy records, financial records, supplementary instructions, change orders, specifications and project notebooks. Box AP018.S1.1980.PR07.008 contains an index to the textual materials, which was created by the office.
Personnes et institutions:
Date:
1980-1984
1980-1984
Titre:
Residence of Mr. and Mrs. C. M. Black, Alterations and Additions, North York, Ontario (1980-1982)
Actions:
AP018.S1.1980.PR05
Description:
This project series documents alterations and additions to the home of Conrad and Shirley Black in North York, Ontario from 1980-1982. The office identified the project number as 8007. This project consisted of extensive alterations to the interior of the four-floor Black residence, as well as additions on all sides of the exterior facade. This project also included landscaping to the surrounding property. The extended exterior was finished in brick. Alterations and upgrades were made to almost every room in the house. The project is recorded through drawings, photographic materials and textual records dating from 1980-1984. The majority of original drawings show elevations and brick coursing plans for the new exterior. Photographic materials show the exterior of the residence before the project, as well as construction progress photos during the project. The textual records include correspondence, contract data, site and meeting reports, tender documents, design consultancy records, financial records, supplementary instructions, change orders, specifications and project notebooks. Box AP018.S1.1980.PR07.008 contains an index to the textual materials, which was created by the office.
Residence of Mr. and Mrs. C. M. Black, Alterations and Additions, North York, Ontario (1980-1982)
Actions:
AP018.S1.1980.PR05
Description:
This project series documents alterations and additions to the home of Conrad and Shirley Black in North York, Ontario from 1980-1982. The office identified the project number as 8007. This project consisted of extensive alterations to the interior of the four-floor Black residence, as well as additions on all sides of the exterior facade. This project also included landscaping to the surrounding property. The extended exterior was finished in brick. Alterations and upgrades were made to almost every room in the house. The project is recorded through drawings, photographic materials and textual records dating from 1980-1984. The majority of original drawings show elevations and brick coursing plans for the new exterior. Photographic materials show the exterior of the residence before the project, as well as construction progress photos during the project. The textual records include correspondence, contract data, site and meeting reports, tender documents, design consultancy records, financial records, supplementary instructions, change orders, specifications and project notebooks. Box AP018.S1.1980.PR07.008 contains an index to the textual materials, which was created by the office.
Niveau de description archivistique:
Project
Project
Date:
1980-1984
1980-1984
Personnes et institutions:
Classification:
photographies
photographies
Numéro de référence:
ARCH271331
Description:
Contains materials from the following projects: - Sala municipal y plaza en Colmenarejo, AP164.S1.1997.D11 (74 photographs: area, construction and exterior); - Centro universitario en Mérida, AP164.S1.1999.D4 (17 photographs: model, construction, interior/exterior); - El mirador: torre mixta en la bahía de Algeciras, AP164.S1.1999.D10 (49 photographs: model); - School in Tenerife: teaching materials, AP164.S2.SS2.D1 (33 photographs: model); - Jardines Valdemingómez, AP164.S1.2000.D4 (13 photographs: landscape and area); - Palencia Parque Europa, AP164.S1.1991.D2 (36 negatives, 35 photographs: model); - Estudio Gordillo, Villanueva de la Cañada, AP164.S1.1999.D6 (5 photographs: construction); - Centro de enseñanza secundaria obligatoria en Calamonte, Spain, AP164.S1.2000.D8.SD2 (36 photographs, 25 negatifs: model); - Casa Varzavsky, Cape Formentor, AP164.S1.1999.D7 (18 negatifs, 3 photographs: model and portraits); - Southbank Londres, AP164.S1.2001.D4 (25 negatifs: area); - Plaza y torre Woermann, Las Palmas, AP164.S1.2001.D7 (39 photographs: area); - Casa Mute or Maute? (1 photograph: exterior); - Torre de los vientos (24 photographs: views of the tower); - Planta de biometanización y compostaje de residuos urbanos, Pinto, AP164.S1.2000.D6 (9 photographs: construction and area).
ARCH271331
Description:
Contains materials from the following projects: - Sala municipal y plaza en Colmenarejo, AP164.S1.1997.D11 (74 photographs: area, construction and exterior); - Centro universitario en Mérida, AP164.S1.1999.D4 (17 photographs: model, construction, interior/exterior); - El mirador: torre mixta en la bahía de Algeciras, AP164.S1.1999.D10 (49 photographs: model); - School in Tenerife: teaching materials, AP164.S2.SS2.D1 (33 photographs: model); - Jardines Valdemingómez, AP164.S1.2000.D4 (13 photographs: landscape and area); - Palencia Parque Europa, AP164.S1.1991.D2 (36 negatives, 35 photographs: model); - Estudio Gordillo, Villanueva de la Cañada, AP164.S1.1999.D6 (5 photographs: construction); - Centro de enseñanza secundaria obligatoria en Calamonte, Spain, AP164.S1.2000.D8.SD2 (36 photographs, 25 negatifs: model); - Casa Varzavsky, Cape Formentor, AP164.S1.1999.D7 (18 negatifs, 3 photographs: model and portraits); - Southbank Londres, AP164.S1.2001.D4 (25 negatifs: area); - Plaza y torre Woermann, Las Palmas, AP164.S1.2001.D7 (39 photographs: area); - Casa Mute or Maute? (1 photograph: exterior); - Torre de los vientos (24 photographs: views of the tower); - Planta de biometanización y compostaje de residuos urbanos, Pinto, AP164.S1.2000.D6 (9 photographs: construction and area).
Personnes et institutions:
Date:
between 1999 and 2001
between 1999 and 2001
Titre:
Ring binder containing photographic materials from eleven projects by Abalos & Herreros mainly
Actions:
ARCH271331
Description:
Contains materials from the following projects: - Sala municipal y plaza en Colmenarejo, AP164.S1.1997.D11 (74 photographs: area, construction and exterior); - Centro universitario en Mérida, AP164.S1.1999.D4 (17 photographs: model, construction, interior/exterior); - El mirador: torre mixta en la bahía de Algeciras, AP164.S1.1999.D10 (49 photographs: model); - School in Tenerife: teaching materials, AP164.S2.SS2.D1 (33 photographs: model); - Jardines Valdemingómez, AP164.S1.2000.D4 (13 photographs: landscape and area); - Palencia Parque Europa, AP164.S1.1991.D2 (36 negatives, 35 photographs: model); - Estudio Gordillo, Villanueva de la Cañada, AP164.S1.1999.D6 (5 photographs: construction); - Centro de enseñanza secundaria obligatoria en Calamonte, Spain, AP164.S1.2000.D8.SD2 (36 photographs, 25 negatifs: model); - Casa Varzavsky, Cape Formentor, AP164.S1.1999.D7 (18 negatifs, 3 photographs: model and portraits); - Southbank Londres, AP164.S1.2001.D4 (25 negatifs: area); - Plaza y torre Woermann, Las Palmas, AP164.S1.2001.D7 (39 photographs: area); - Casa Mute or Maute? (1 photograph: exterior); - Torre de los vientos (24 photographs: views of the tower); - Planta de biometanización y compostaje de residuos urbanos, Pinto, AP164.S1.2000.D6 (9 photographs: construction and area).
Ring binder containing photographic materials from eleven projects by Abalos & Herreros mainly
Actions:
ARCH271331
Description:
Contains materials from the following projects: - Sala municipal y plaza en Colmenarejo, AP164.S1.1997.D11 (74 photographs: area, construction and exterior); - Centro universitario en Mérida, AP164.S1.1999.D4 (17 photographs: model, construction, interior/exterior); - El mirador: torre mixta en la bahía de Algeciras, AP164.S1.1999.D10 (49 photographs: model); - School in Tenerife: teaching materials, AP164.S2.SS2.D1 (33 photographs: model); - Jardines Valdemingómez, AP164.S1.2000.D4 (13 photographs: landscape and area); - Palencia Parque Europa, AP164.S1.1991.D2 (36 negatives, 35 photographs: model); - Estudio Gordillo, Villanueva de la Cañada, AP164.S1.1999.D6 (5 photographs: construction); - Centro de enseñanza secundaria obligatoria en Calamonte, Spain, AP164.S1.2000.D8.SD2 (36 photographs, 25 negatifs: model); - Casa Varzavsky, Cape Formentor, AP164.S1.1999.D7 (18 negatifs, 3 photographs: model and portraits); - Southbank Londres, AP164.S1.2001.D4 (25 negatifs: area); - Plaza y torre Woermann, Las Palmas, AP164.S1.2001.D7 (39 photographs: area); - Casa Mute or Maute? (1 photograph: exterior); - Torre de los vientos (24 photographs: views of the tower); - Planta de biometanización y compostaje de residuos urbanos, Pinto, AP164.S1.2000.D6 (9 photographs: construction and area).
Classification:
photographies
photographies
Date:
between 1999 and 2001
between 1999 and 2001
Personnes et institutions:
Classification:
documents textuels
documents textuels
Numéro de référence:
AP075.S1.2007.PR02.035
Description:
Articles includes articles on Robson Square, on landscaping project preservation, and environment.
AP075.S1.2007.PR02.035
Description:
Articles includes articles on Robson Square, on landscaping project preservation, and environment.
Personnes et institutions:
Date:
2014-2016
2014-2016
Titre:
Articles on Robson Square and Robson Square renewal project presentation booklets, Robson Square Renewal, Vancouver, British Columbia
Actions:
AP075.S1.2007.PR02.035
Description:
Articles includes articles on Robson Square, on landscaping project preservation, and environment.
Articles on Robson Square and Robson Square renewal project presentation booklets, Robson Square Renewal, Vancouver, British Columbia
Actions:
AP075.S1.2007.PR02.035
Description:
Articles includes articles on Robson Square, on landscaping project preservation, and environment.
Classification:
documents textuels
documents textuels
Date:
2014-2016
2014-2016
Personnes et institutions:
Classification:
dessins
dessins
Numéro de référence:
AP046.S1.1983.PR02.048
Description:
This file includes sketches for Marché Bonsecours southern façade with and without landscaping.
AP046.S1.1983.PR02.048
Description:
This file includes sketches for Marché Bonsecours southern façade with and without landscaping.
Personnes et institutions:
Date:
1983-1992
1983-1992
Titre:
Sketch for Marché Bonsecours at Esplanade de la Commune, Old Port of Montreal Master Plan, Montréal, Québec
Actions:
AP046.S1.1983.PR02.048
Description:
This file includes sketches for Marché Bonsecours southern façade with and without landscaping.
Sketch for Marché Bonsecours at Esplanade de la Commune, Old Port of Montreal Master Plan, Montréal, Québec
Actions:
AP046.S1.1983.PR02.048
Description:
This file includes sketches for Marché Bonsecours southern façade with and without landscaping.
Classification:
dessins
dessins
Date:
1983-1992
1983-1992
Personnes et institutions:
Classification:
dessins
dessins

Numéro de référence:
DR1986:0704
Description:
- DR1986:0704X represents a bird's-eye view of an imagined zoological garden. In the foreground, immediately behind an iron and stone fence, appear a series of small, whimsical structures in a Chinese or mixed Chinese-Indian style. These structures, together with their adjoining enclosures, house a variety of animals and are scattered among a number of fountains, ponds and clustered shrubs. - In the middle ground, on the central axis of the garden, rises a long, two-storey structure with a large, projecting pavilion in the centre and a tower at either end. Both levels of this structure are encased in verandas and the end towers and central pavilion are capped with pointed domes in an Indian style. The oval area before this structure is enclosed by two curved colonnades open on both sides and supporting a peaked, tile roof. This construction is obviously an orientalized version of St. Peter's Colonnade in Rome. - Further back and behind the long structure occur additional pavilions in a Chinese style, most notably a three-storey pagoda. On axis, and still further back, rises a second long, palace-like structure, sketched in a vaguely Mogul style. The entire ensemble is set in a nondescript, generalized landscape.
DR1986:0704
Description:
- DR1986:0704X represents a bird's-eye view of an imagined zoological garden. In the foreground, immediately behind an iron and stone fence, appear a series of small, whimsical structures in a Chinese or mixed Chinese-Indian style. These structures, together with their adjoining enclosures, house a variety of animals and are scattered among a number of fountains, ponds and clustered shrubs. - In the middle ground, on the central axis of the garden, rises a long, two-storey structure with a large, projecting pavilion in the centre and a tower at either end. Both levels of this structure are encased in verandas and the end towers and central pavilion are capped with pointed domes in an Indian style. The oval area before this structure is enclosed by two curved colonnades open on both sides and supporting a peaked, tile roof. This construction is obviously an orientalized version of St. Peter's Colonnade in Rome. - Further back and behind the long structure occur additional pavilions in a Chinese style, most notably a three-storey pagoda. On axis, and still further back, rises a second long, palace-like structure, sketched in a vaguely Mogul style. The entire ensemble is set in a nondescript, generalized landscape.
Personnes et institutions:
Sujet:
architecture, architecture de paysage
architecture, architecture de paysage
Date:
ca. 1830-1840
ca. 1830-1840
Titre:
Design for a zoological garden in an oriental style
Actions:
DR1986:0704
Description:
- DR1986:0704X represents a bird's-eye view of an imagined zoological garden. In the foreground, immediately behind an iron and stone fence, appear a series of small, whimsical structures in a Chinese or mixed Chinese-Indian style. These structures, together with their adjoining enclosures, house a variety of animals and are scattered among a number of fountains, ponds and clustered shrubs. - In the middle ground, on the central axis of the garden, rises a long, two-storey structure with a large, projecting pavilion in the centre and a tower at either end. Both levels of this structure are encased in verandas and the end towers and central pavilion are capped with pointed domes in an Indian style. The oval area before this structure is enclosed by two curved colonnades open on both sides and supporting a peaked, tile roof. This construction is obviously an orientalized version of St. Peter's Colonnade in Rome. - Further back and behind the long structure occur additional pavilions in a Chinese style, most notably a three-storey pagoda. On axis, and still further back, rises a second long, palace-like structure, sketched in a vaguely Mogul style. The entire ensemble is set in a nondescript, generalized landscape.
Design for a zoological garden in an oriental style
Actions:
DR1986:0704
Description:
- DR1986:0704X represents a bird's-eye view of an imagined zoological garden. In the foreground, immediately behind an iron and stone fence, appear a series of small, whimsical structures in a Chinese or mixed Chinese-Indian style. These structures, together with their adjoining enclosures, house a variety of animals and are scattered among a number of fountains, ponds and clustered shrubs. - In the middle ground, on the central axis of the garden, rises a long, two-storey structure with a large, projecting pavilion in the centre and a tower at either end. Both levels of this structure are encased in verandas and the end towers and central pavilion are capped with pointed domes in an Indian style. The oval area before this structure is enclosed by two curved colonnades open on both sides and supporting a peaked, tile roof. This construction is obviously an orientalized version of St. Peter's Colonnade in Rome. - Further back and behind the long structure occur additional pavilions in a Chinese style, most notably a three-storey pagoda. On axis, and still further back, rises a second long, palace-like structure, sketched in a vaguely Mogul style. The entire ensemble is set in a nondescript, generalized landscape.
Classification:
dessins
dessins
Date:
ca. 1830-1840
ca. 1830-1840
Personnes et institutions:
Sujet:
architecture, architecture de paysage
architecture, architecture de paysage


