


35850 Résultats
Classification:
né numérique
né numérique
Numéro de référence:
AP177.S1.001
Description:
This file consists of images corresponding to renderings from CAD software created after the competition, likely for exhibitions or publications. It was transferred to CCA on a CD identified “RUR Architecture Kansai inventory 2/17/14”. Original directory name: "Digital". Most common file formats: Tagged Image File Format.
AP177.S1.001
Description:
This file consists of images corresponding to renderings from CAD software created after the competition, likely for exhibitions or publications. It was transferred to CCA on a CD identified “RUR Architecture Kansai inventory 2/17/14”. Original directory name: "Digital". Most common file formats: Tagged Image File Format.
Personnes et institutions:
Date:
1996-2014
1996-2014
Titre:
Renderings of the Kansai-kan of the National Diet Library
Actions:
AP177.S1.001
Description:
This file consists of images corresponding to renderings from CAD software created after the competition, likely for exhibitions or publications. It was transferred to CCA on a CD identified “RUR Architecture Kansai inventory 2/17/14”. Original directory name: "Digital". Most common file formats: Tagged Image File Format.
Renderings of the Kansai-kan of the National Diet Library
Actions:
AP177.S1.001
Description:
This file consists of images corresponding to renderings from CAD software created after the competition, likely for exhibitions or publications. It was transferred to CCA on a CD identified “RUR Architecture Kansai inventory 2/17/14”. Original directory name: "Digital". Most common file formats: Tagged Image File Format.
Classification:
né numérique
né numérique
Date:
1996-2014
1996-2014
Personnes et institutions:
Niveau de description archivistique:
Projet
Projet
Titre:
Study of human settlements
Study of human settlements
Numéro de référence:
AP149.S1.1986.PR01
Description:
This project series documents Minimum Cost Housing Group's human settlement study in developping countries, mainly in India and in China, in the 1970s and 1980s. The project led to three publications series "How the Other Half Builds" (Volume 1: Space (1984), Volume 2: Plots (1986) and Volume 3: The Self-Selection Process (1990)). A series of audio-visual training packages entitled "Human Settlements Training Packages" was also produced in relation with this study. They produced a total of six series comprised of slides and audio cassettes that provide new ideas for planning low-income housing and low-cost technologies. The production of these training packages is based on years of field work in China and in India, and research in collobaration with the Vastu-Shilpa Foundation in Ahmedabad, India. The material in this project series was produced between 1985 and 1993. The files contain a large collection of slides of the training packages, guides for the slide show presentations, and various textual records related to the production of the training packages. The project series also comprises correspondence with the Vastu-Shilpa Foundation and sketchbooks with study drawings of housing mainly in India, possibly by Vikram Bhatt. The file also includes textual records related to the production of the publications series "How the Other Half Builds", as well as proofs for the publications and the final version of the books.
AP149.S1.1986.PR01
Description:
This project series documents Minimum Cost Housing Group's human settlement study in developping countries, mainly in India and in China, in the 1970s and 1980s. The project led to three publications series "How the Other Half Builds" (Volume 1: Space (1984), Volume 2: Plots (1986) and Volume 3: The Self-Selection Process (1990)). A series of audio-visual training packages entitled "Human Settlements Training Packages" was also produced in relation with this study. They produced a total of six series comprised of slides and audio cassettes that provide new ideas for planning low-income housing and low-cost technologies. The production of these training packages is based on years of field work in China and in India, and research in collobaration with the Vastu-Shilpa Foundation in Ahmedabad, India. The material in this project series was produced between 1985 and 1993. The files contain a large collection of slides of the training packages, guides for the slide show presentations, and various textual records related to the production of the training packages. The project series also comprises correspondence with the Vastu-Shilpa Foundation and sketchbooks with study drawings of housing mainly in India, possibly by Vikram Bhatt. The file also includes textual records related to the production of the publications series "How the Other Half Builds", as well as proofs for the publications and the final version of the books.
Personnes et institutions:
Date:
1985-1993
1985-1993
Titre:
Study of human settlements
Actions:
AP149.S1.1986.PR01
Description:
This project series documents Minimum Cost Housing Group's human settlement study in developping countries, mainly in India and in China, in the 1970s and 1980s. The project led to three publications series "How the Other Half Builds" (Volume 1: Space (1984), Volume 2: Plots (1986) and Volume 3: The Self-Selection Process (1990)). A series of audio-visual training packages entitled "Human Settlements Training Packages" was also produced in relation with this study. They produced a total of six series comprised of slides and audio cassettes that provide new ideas for planning low-income housing and low-cost technologies. The production of these training packages is based on years of field work in China and in India, and research in collobaration with the Vastu-Shilpa Foundation in Ahmedabad, India. The material in this project series was produced between 1985 and 1993. The files contain a large collection of slides of the training packages, guides for the slide show presentations, and various textual records related to the production of the training packages. The project series also comprises correspondence with the Vastu-Shilpa Foundation and sketchbooks with study drawings of housing mainly in India, possibly by Vikram Bhatt. The file also includes textual records related to the production of the publications series "How the Other Half Builds", as well as proofs for the publications and the final version of the books.
Study of human settlements
Actions:
AP149.S1.1986.PR01
Description:
This project series documents Minimum Cost Housing Group's human settlement study in developping countries, mainly in India and in China, in the 1970s and 1980s. The project led to three publications series "How the Other Half Builds" (Volume 1: Space (1984), Volume 2: Plots (1986) and Volume 3: The Self-Selection Process (1990)). A series of audio-visual training packages entitled "Human Settlements Training Packages" was also produced in relation with this study. They produced a total of six series comprised of slides and audio cassettes that provide new ideas for planning low-income housing and low-cost technologies. The production of these training packages is based on years of field work in China and in India, and research in collobaration with the Vastu-Shilpa Foundation in Ahmedabad, India. The material in this project series was produced between 1985 and 1993. The files contain a large collection of slides of the training packages, guides for the slide show presentations, and various textual records related to the production of the training packages. The project series also comprises correspondence with the Vastu-Shilpa Foundation and sketchbooks with study drawings of housing mainly in India, possibly by Vikram Bhatt. The file also includes textual records related to the production of the publications series "How the Other Half Builds", as well as proofs for the publications and the final version of the books.
Niveau de description archivistique:
Project
Project
Date:
1985-1993
1985-1993
Personnes et institutions:
Classification:
expositions
expositions
Actions:
Description:
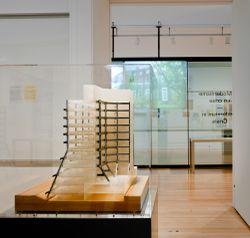
Les influences radicalement divergentes qui ont marqué l’architecte James Frazer Stirling rendent impossibles la caractérisation de son œuvre, qualifiée par d’autres comme étant moderniste d’avant-guerre, néoclassique, rationaliste, brutaliste, postmoderniste. Mais la continuité de sa pensée émerge de l’impressionnante quantité et diversité de documents conservés dans les(...)
Les influences radicalement divergentes qui ont marqué l’architecte James Frazer Stirling rendent impossibles la caractérisation de son œuvre, qualifiée par d’autres comme étant moderniste d’avant-guerre, néoclassique, rationaliste, brutaliste, postmoderniste. Mais la continuité de sa pensée émerge de l’impressionnante quantité et diversité de documents conservés dans les(...)
Localisation:
Salles principales
Salles principales
Date:
16 mai 2012 au 14 octobre 2012
16 mai 2012 au 14 octobre 2012
Titre:
Notes d’archives : James Frazer Stirling
Actions:
Description:
Les influences radicalement divergentes qui ont marqué l’architecte James Frazer Stirling rendent impossibles la caractérisation de son œuvre, qualifiée par d’autres comme étant moderniste d’avant-guerre, néoclassique, rationaliste, brutaliste, postmoderniste. Mais la continuité de sa pensée émerge de l’impressionnante quantité et diversité de documents conservés dans les(...)
Notes d’archives : James Frazer Stirling
Actions:
Description:
Les influences radicalement divergentes qui ont marqué l’architecte James Frazer Stirling rendent impossibles la caractérisation de son œuvre, qualifiée par d’autres comme étant moderniste d’avant-guerre, néoclassique, rationaliste, brutaliste, postmoderniste. Mais la continuité de sa pensée émerge de l’impressionnante quantité et diversité de documents conservés dans les(...)
Classification:
expositions
expositions
Date:
16 mai 2012 au
14 octobre 2012
16 mai 2012 au
14 octobre 2012
Localisation:
Salles principales
Salles principales
Classification:
archives
Niveau de description archivistique:
Fonds
archives
Niveau de description archivistique:
Fonds
Numéro de référence:
AP095
Résumé:
Le fonds Concours Biennale de Venise 1996 comprend principalement les 16 projets sélectionnés dans le cadre du concours national d'idées devant proposer un projet conceptuel pour un pavillon canadien de l'architecture à Venise. Les 16 projets lauréats ont été présentés, avec des oeuvres architecturales de l'agence Patkau Architects de Vancouver, pour représenter le Canada à la VIe Exposition internationale d'architecture de la Biennale de Venise 1996.
AP095
Résumé:
Le fonds Concours Biennale de Venise 1996 comprend principalement les 16 projets sélectionnés dans le cadre du concours national d'idées devant proposer un projet conceptuel pour un pavillon canadien de l'architecture à Venise. Les 16 projets lauréats ont été présentés, avec des oeuvres architecturales de l'agence Patkau Architects de Vancouver, pour représenter le Canada à la VIe Exposition internationale d'architecture de la Biennale de Venise 1996.
Personnes et institutions:
Date:
1994-1996
1994-1996
Titre:
Venice Biennale 1996 competition fonds
Actions:
AP095
Résumé:
Le fonds Concours Biennale de Venise 1996 comprend principalement les 16 projets sélectionnés dans le cadre du concours national d'idées devant proposer un projet conceptuel pour un pavillon canadien de l'architecture à Venise. Les 16 projets lauréats ont été présentés, avec des oeuvres architecturales de l'agence Patkau Architects de Vancouver, pour représenter le Canada à la VIe Exposition internationale d'architecture de la Biennale de Venise 1996.
Venice Biennale 1996 competition fonds
Actions:
AP095
Résumé:
Le fonds Concours Biennale de Venise 1996 comprend principalement les 16 projets sélectionnés dans le cadre du concours national d'idées devant proposer un projet conceptuel pour un pavillon canadien de l'architecture à Venise. Les 16 projets lauréats ont été présentés, avec des oeuvres architecturales de l'agence Patkau Architects de Vancouver, pour représenter le Canada à la VIe Exposition internationale d'architecture de la Biennale de Venise 1996.
Classification:
archives
Niveau de description archivistique:
Fonds
archives
Niveau de description archivistique:
Fonds
Date:
1994-1996
1994-1996
Personnes et institutions:
Classification:
archives
Niveau de description archivistique:
Fonds
archives
Niveau de description archivistique:
Fonds
Titre:
Fonds Peter Caspari
Fonds Peter Caspari
Numéro de référence:
AP123
Résumé:
The Peter Caspari fonds documents the education, personal and military activities of architect Peter Caspari from student work in Berlin to his immigration to England, and participation in WWII. The majority of the documents in the fonds consist of drawings relating to student building design projects, and textual records relating to architecture course notes, training for the Pioneer Corps, and professional registration as an architect.
AP123
Résumé:
The Peter Caspari fonds documents the education, personal and military activities of architect Peter Caspari from student work in Berlin to his immigration to England, and participation in WWII. The majority of the documents in the fonds consist of drawings relating to student building design projects, and textual records relating to architecture course notes, training for the Pioneer Corps, and professional registration as an architect.
Personnes et institutions:
Date:
1928-1941
1928-1941
Titre:
Fonds Peter Caspari
Actions:
AP123
Résumé:
The Peter Caspari fonds documents the education, personal and military activities of architect Peter Caspari from student work in Berlin to his immigration to England, and participation in WWII. The majority of the documents in the fonds consist of drawings relating to student building design projects, and textual records relating to architecture course notes, training for the Pioneer Corps, and professional registration as an architect.
Fonds Peter Caspari
Actions:
AP123
Résumé:
The Peter Caspari fonds documents the education, personal and military activities of architect Peter Caspari from student work in Berlin to his immigration to England, and participation in WWII. The majority of the documents in the fonds consist of drawings relating to student building design projects, and textual records relating to architecture course notes, training for the Pioneer Corps, and professional registration as an architect.
Classification:
archives
Niveau de description archivistique:
Fonds
archives
Niveau de description archivistique:
Fonds
Date:
1928-1941
1928-1941
Personnes et institutions:
Classification:
expositions
expositions
Actions:
Description:
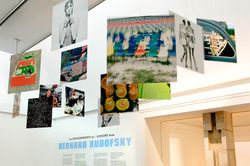
Les enseignements de Bernard Rudofsky est la première rétrospective qui examine la vie et l’œuvre de l’architecte, designer et critique controversé, dont les constructions, les expositions et les concepts de mode ont remis en question les idées mêmes de confort et de culture dans le monde occidental. L’exposition jette un regard sur la diversité des contributions d’un(...)
Les enseignements de Bernard Rudofsky est la première rétrospective qui examine la vie et l’œuvre de l’architecte, designer et critique controversé, dont les constructions, les expositions et les concepts de mode ont remis en question les idées mêmes de confort et de culture dans le monde occidental. L’exposition jette un regard sur la diversité des contributions d’un(...)
Localisation:
Salles principales
Salles principales
Date:
4 juillet 2007 au 30 septembre 2007
4 juillet 2007 au 30 septembre 2007
Titre:
Les enseignements de Bernard Rudofsky
Actions:
Description:
Les enseignements de Bernard Rudofsky est la première rétrospective qui examine la vie et l’œuvre de l’architecte, designer et critique controversé, dont les constructions, les expositions et les concepts de mode ont remis en question les idées mêmes de confort et de culture dans le monde occidental. L’exposition jette un regard sur la diversité des contributions d’un(...)
Les enseignements de Bernard Rudofsky
Actions:
Description:
Les enseignements de Bernard Rudofsky est la première rétrospective qui examine la vie et l’œuvre de l’architecte, designer et critique controversé, dont les constructions, les expositions et les concepts de mode ont remis en question les idées mêmes de confort et de culture dans le monde occidental. L’exposition jette un regard sur la diversité des contributions d’un(...)
Classification:
expositions
expositions
Date:
4 juillet 2007 au
30 septembre 2007
4 juillet 2007 au
30 septembre 2007
Localisation:
Salles principales
Salles principales
Classification:
documents textuels
documents textuels
Numéro de référence:
AP197.S3.006
Description:
The box is comprised of correspondence for the years of 1995-1997, organized in chronological order. The box documents Frampton’s career as Ware professor at the Graduate School of Architecture, Planning and Preservation, Columbia University and his related professional activities. Correspondence in this box includes: offers of teaching positions; requests to write articles, reviews, books and recommendation letters; invitations to teach, present, or attend at lectures/symposiums/conferences; and requests to serve on juries. Throughout this period, Frampton corresponded with various architects, professors, publishers, and editors of various publications such as: Thames and Hudson Ltd.; the Berlage Institute; the Italian Cultural Institute; Yukio Futagawa of GA/ADA Edita Tokyo Co CD; and the MIT Press. Correspondence relates to his participation/involvement in: the Michael Blackwood Production “In search of Louis Kahn: Six Buildings;” the Japanese and German translations for the Studies in Tectonic Culture publication; organizing lectures on Studies in tectonic Culture; the Jerusalem Seminar in Architecture “Technology, Place & and Architecture;” teaching at the École polytechnique fédérale de Lausanne; the Aga Khan Program for Islamic Architecture; and the Architectural Society of China. Correspondence concerning the following publications and lectures is included: “the Megaform as City in Miniature;” “Critical regionalism revisited,” a lecture at the Berlage Institute; the Le Corbusier publication; “Tradition and Innovation in the Work of Christoph Mackler;” and the forward for Vittorio Gregotti`s Inside Architecture.
AP197.S3.006
Description:
The box is comprised of correspondence for the years of 1995-1997, organized in chronological order. The box documents Frampton’s career as Ware professor at the Graduate School of Architecture, Planning and Preservation, Columbia University and his related professional activities. Correspondence in this box includes: offers of teaching positions; requests to write articles, reviews, books and recommendation letters; invitations to teach, present, or attend at lectures/symposiums/conferences; and requests to serve on juries. Throughout this period, Frampton corresponded with various architects, professors, publishers, and editors of various publications such as: Thames and Hudson Ltd.; the Berlage Institute; the Italian Cultural Institute; Yukio Futagawa of GA/ADA Edita Tokyo Co CD; and the MIT Press. Correspondence relates to his participation/involvement in: the Michael Blackwood Production “In search of Louis Kahn: Six Buildings;” the Japanese and German translations for the Studies in Tectonic Culture publication; organizing lectures on Studies in tectonic Culture; the Jerusalem Seminar in Architecture “Technology, Place & and Architecture;” teaching at the École polytechnique fédérale de Lausanne; the Aga Khan Program for Islamic Architecture; and the Architectural Society of China. Correspondence concerning the following publications and lectures is included: “the Megaform as City in Miniature;” “Critical regionalism revisited,” a lecture at the Berlage Institute; the Le Corbusier publication; “Tradition and Innovation in the Work of Christoph Mackler;” and the forward for Vittorio Gregotti`s Inside Architecture.
Personnes et institutions:
Date:
1995-1997
1995-1997
Titre:
Personal and professional correspondence from 1995-1997
Actions:
AP197.S3.006
Description:
The box is comprised of correspondence for the years of 1995-1997, organized in chronological order. The box documents Frampton’s career as Ware professor at the Graduate School of Architecture, Planning and Preservation, Columbia University and his related professional activities. Correspondence in this box includes: offers of teaching positions; requests to write articles, reviews, books and recommendation letters; invitations to teach, present, or attend at lectures/symposiums/conferences; and requests to serve on juries. Throughout this period, Frampton corresponded with various architects, professors, publishers, and editors of various publications such as: Thames and Hudson Ltd.; the Berlage Institute; the Italian Cultural Institute; Yukio Futagawa of GA/ADA Edita Tokyo Co CD; and the MIT Press. Correspondence relates to his participation/involvement in: the Michael Blackwood Production “In search of Louis Kahn: Six Buildings;” the Japanese and German translations for the Studies in Tectonic Culture publication; organizing lectures on Studies in tectonic Culture; the Jerusalem Seminar in Architecture “Technology, Place & and Architecture;” teaching at the École polytechnique fédérale de Lausanne; the Aga Khan Program for Islamic Architecture; and the Architectural Society of China. Correspondence concerning the following publications and lectures is included: “the Megaform as City in Miniature;” “Critical regionalism revisited,” a lecture at the Berlage Institute; the Le Corbusier publication; “Tradition and Innovation in the Work of Christoph Mackler;” and the forward for Vittorio Gregotti`s Inside Architecture.
Personal and professional correspondence from 1995-1997
Actions:
AP197.S3.006
Description:
The box is comprised of correspondence for the years of 1995-1997, organized in chronological order. The box documents Frampton’s career as Ware professor at the Graduate School of Architecture, Planning and Preservation, Columbia University and his related professional activities. Correspondence in this box includes: offers of teaching positions; requests to write articles, reviews, books and recommendation letters; invitations to teach, present, or attend at lectures/symposiums/conferences; and requests to serve on juries. Throughout this period, Frampton corresponded with various architects, professors, publishers, and editors of various publications such as: Thames and Hudson Ltd.; the Berlage Institute; the Italian Cultural Institute; Yukio Futagawa of GA/ADA Edita Tokyo Co CD; and the MIT Press. Correspondence relates to his participation/involvement in: the Michael Blackwood Production “In search of Louis Kahn: Six Buildings;” the Japanese and German translations for the Studies in Tectonic Culture publication; organizing lectures on Studies in tectonic Culture; the Jerusalem Seminar in Architecture “Technology, Place & and Architecture;” teaching at the École polytechnique fédérale de Lausanne; the Aga Khan Program for Islamic Architecture; and the Architectural Society of China. Correspondence concerning the following publications and lectures is included: “the Megaform as City in Miniature;” “Critical regionalism revisited,” a lecture at the Berlage Institute; the Le Corbusier publication; “Tradition and Innovation in the Work of Christoph Mackler;” and the forward for Vittorio Gregotti`s Inside Architecture.
Classification:
documents textuels
documents textuels
Date:
1995-1997
1995-1997
Personnes et institutions:
Classification:
dessins, documents textuels, photographies
dessins, documents textuels, photographies
Numéro de référence:
DR1995:0255:252-381
Description:
symposium paper on marinas, clippings, extracts from papers and reports, promotional material, brochures, book titled 'Port-Grimaud et la Côte des Maures' (Grange Batelière, Paris) , magazine (periodical), mock-up of drawings for publication, government reports, regulations, booklet, maps, specifications, technical drawings, borehole test results, reference drawings, correspondence, publications, study, annual report, pamphlets, postcards, newspapers, photographs and contact sheet of area and site, postcards of local area and views, photographs and postcards of mono-rail and cable cars, including Expo 67 site, panoramic views of Two Tree Island, aerial photographs, original drawings, photographs, and texts on existing conditions and photographic survey, chapter of 'Logbook' titled '2 Existing characteristics', chart, and ordnance map showing photographic survey
DR1995:0255:252-381
Description:
symposium paper on marinas, clippings, extracts from papers and reports, promotional material, brochures, book titled 'Port-Grimaud et la Côte des Maures' (Grange Batelière, Paris) , magazine (periodical), mock-up of drawings for publication, government reports, regulations, booklet, maps, specifications, technical drawings, borehole test results, reference drawings, correspondence, publications, study, annual report, pamphlets, postcards, newspapers, photographs and contact sheet of area and site, postcards of local area and views, photographs and postcards of mono-rail and cable cars, including Expo 67 site, panoramic views of Two Tree Island, aerial photographs, original drawings, photographs, and texts on existing conditions and photographic survey, chapter of 'Logbook' titled '2 Existing characteristics', chart, and ordnance map showing photographic survey
Personnes et institutions:
Titre:
Symposium paper on marinas, clippings, extracts from papers and reports
Actions:
DR1995:0255:252-381
Description:
symposium paper on marinas, clippings, extracts from papers and reports, promotional material, brochures, book titled 'Port-Grimaud et la Côte des Maures' (Grange Batelière, Paris) , magazine (periodical), mock-up of drawings for publication, government reports, regulations, booklet, maps, specifications, technical drawings, borehole test results, reference drawings, correspondence, publications, study, annual report, pamphlets, postcards, newspapers, photographs and contact sheet of area and site, postcards of local area and views, photographs and postcards of mono-rail and cable cars, including Expo 67 site, panoramic views of Two Tree Island, aerial photographs, original drawings, photographs, and texts on existing conditions and photographic survey, chapter of 'Logbook' titled '2 Existing characteristics', chart, and ordnance map showing photographic survey
Symposium paper on marinas, clippings, extracts from papers and reports
Actions:
DR1995:0255:252-381
Description:
symposium paper on marinas, clippings, extracts from papers and reports, promotional material, brochures, book titled 'Port-Grimaud et la Côte des Maures' (Grange Batelière, Paris) , magazine (periodical), mock-up of drawings for publication, government reports, regulations, booklet, maps, specifications, technical drawings, borehole test results, reference drawings, correspondence, publications, study, annual report, pamphlets, postcards, newspapers, photographs and contact sheet of area and site, postcards of local area and views, photographs and postcards of mono-rail and cable cars, including Expo 67 site, panoramic views of Two Tree Island, aerial photographs, original drawings, photographs, and texts on existing conditions and photographic survey, chapter of 'Logbook' titled '2 Existing characteristics', chart, and ordnance map showing photographic survey
Classification:
dessins, documents textuels, photographies
dessins, documents textuels, photographies
Personnes et institutions:
Classification:
photographies
photographies
Numéro de référence:
AP140.S2.SS1.D33.P6
Description:
views of schematic, design development, presentation, and publication drawings; many of the views of schematic, design development, and presentation drawings show drawings that are not otherwise present in the project documents; the views of schematic, design development, and presentation drawings show different schemes for site layouts, and for types and juxtaposition of dwellings; some of these drawings were possibly redrawn for presentation or publication purposes; there are views of drawings for a reurbanisation project for the Southgate Housing by Rodrigo Perez de Arce, which was exhibited and published in the early 1980s; some of these views were also used to illustrate Stirling's published Southgate project
AP140.S2.SS1.D33.P6
Description:
views of schematic, design development, presentation, and publication drawings; many of the views of schematic, design development, and presentation drawings show drawings that are not otherwise present in the project documents; the views of schematic, design development, and presentation drawings show different schemes for site layouts, and for types and juxtaposition of dwellings; some of these drawings were possibly redrawn for presentation or publication purposes; there are views of drawings for a reurbanisation project for the Southgate Housing by Rodrigo Perez de Arce, which was exhibited and published in the early 1980s; some of these views were also used to illustrate Stirling's published Southgate project
Personnes et institutions:
Date:
1976
1976
Titre:
Views of schematic, design development, presentation
Actions:
AP140.S2.SS1.D33.P6
Description:
views of schematic, design development, presentation, and publication drawings; many of the views of schematic, design development, and presentation drawings show drawings that are not otherwise present in the project documents; the views of schematic, design development, and presentation drawings show different schemes for site layouts, and for types and juxtaposition of dwellings; some of these drawings were possibly redrawn for presentation or publication purposes; there are views of drawings for a reurbanisation project for the Southgate Housing by Rodrigo Perez de Arce, which was exhibited and published in the early 1980s; some of these views were also used to illustrate Stirling's published Southgate project
Views of schematic, design development, presentation
Actions:
AP140.S2.SS1.D33.P6
Description:
views of schematic, design development, presentation, and publication drawings; many of the views of schematic, design development, and presentation drawings show drawings that are not otherwise present in the project documents; the views of schematic, design development, and presentation drawings show different schemes for site layouts, and for types and juxtaposition of dwellings; some of these drawings were possibly redrawn for presentation or publication purposes; there are views of drawings for a reurbanisation project for the Southgate Housing by Rodrigo Perez de Arce, which was exhibited and published in the early 1980s; some of these views were also used to illustrate Stirling's published Southgate project
Classification:
photographies
photographies
Date:
1976
1976
Personnes et institutions:
Niveau de description archivistique:
Projet
Projet
Titre:
Queen Mary Museum, Liverpool
Queen Mary Museum, Liverpool
Numéro de référence:
AP144.S2.D18
Description:
File documents an unexecuted proposal to use the ship, the Queen Mary, as a hydraulically operated maritime museum in Liverpool, England. Material in this file also relates to the World Museum (AP144.S2.D2), which documents the publication and conceptual idea that incorporated the Queen Mary Museum proposal. Material in this file was probably produced around 1957. File contains photographic material.
AP144.S2.D18
Description:
File documents an unexecuted proposal to use the ship, the Queen Mary, as a hydraulically operated maritime museum in Liverpool, England. Material in this file also relates to the World Museum (AP144.S2.D2), which documents the publication and conceptual idea that incorporated the Queen Mary Museum proposal. Material in this file was probably produced around 1957. File contains photographic material.
Personnes et institutions:
Date:
[ca.1957]
[ca.1957]
Titre:
Queen Mary Museum, Liverpool
Actions:
AP144.S2.D18
Description:
File documents an unexecuted proposal to use the ship, the Queen Mary, as a hydraulically operated maritime museum in Liverpool, England. Material in this file also relates to the World Museum (AP144.S2.D2), which documents the publication and conceptual idea that incorporated the Queen Mary Museum proposal. Material in this file was probably produced around 1957. File contains photographic material.
Queen Mary Museum, Liverpool
Actions:
AP144.S2.D18
Description:
File documents an unexecuted proposal to use the ship, the Queen Mary, as a hydraulically operated maritime museum in Liverpool, England. Material in this file also relates to the World Museum (AP144.S2.D2), which documents the publication and conceptual idea that incorporated the Queen Mary Museum proposal. Material in this file was probably produced around 1957. File contains photographic material.
Niveau de description archivistique:
File 18
File 18
Date:
[ca.1957]
[ca.1957]
Personnes et institutions:


