


15453 Résultats
Classification:
documents textuels
documents textuels

Numéro de référence:
PHCON2002:0016:003:048.1
PHCON2002:0016:003:048.1
Personnes et institutions:
Date:
18 February 1975
18 February 1975
Classification:
documents textuels
documents textuels
Date:
18 February 1975
18 February 1975
Personnes et institutions:
Classification:
archives
Niveau de description archivistique:
Fonds
archives
Niveau de description archivistique:
Fonds
Numéro de référence:
AP170
Résumé:
The Mark Goulthorpe HypoSurface project records, 1990-2014, document the design development, technical implementation, exhibition, and marketing of various iterations of the HypoSurface wall. The wall has a “skin” divided up into pixel-like metallic facets manipulated by a network of actuating pistons in order to create images, texts and patterns in dynamic relief. Sensors allow people near the wall to influence its movement. The records include approximately 62,700 digital files, 3 folders of textual documents, and 44 prototype pieces, and a working HypoSurface wall module.
AP170
Résumé:
The Mark Goulthorpe HypoSurface project records, 1990-2014, document the design development, technical implementation, exhibition, and marketing of various iterations of the HypoSurface wall. The wall has a “skin” divided up into pixel-like metallic facets manipulated by a network of actuating pistons in order to create images, texts and patterns in dynamic relief. Sensors allow people near the wall to influence its movement. The records include approximately 62,700 digital files, 3 folders of textual documents, and 44 prototype pieces, and a working HypoSurface wall module.
Personnes et institutions:
Date:
1990 - 2014
1990 - 2014
Titre:
Mark Goulthorpe Hyposurface project records
Actions:
AP170
Résumé:
The Mark Goulthorpe HypoSurface project records, 1990-2014, document the design development, technical implementation, exhibition, and marketing of various iterations of the HypoSurface wall. The wall has a “skin” divided up into pixel-like metallic facets manipulated by a network of actuating pistons in order to create images, texts and patterns in dynamic relief. Sensors allow people near the wall to influence its movement. The records include approximately 62,700 digital files, 3 folders of textual documents, and 44 prototype pieces, and a working HypoSurface wall module.
Mark Goulthorpe Hyposurface project records
Actions:
AP170
Résumé:
The Mark Goulthorpe HypoSurface project records, 1990-2014, document the design development, technical implementation, exhibition, and marketing of various iterations of the HypoSurface wall. The wall has a “skin” divided up into pixel-like metallic facets manipulated by a network of actuating pistons in order to create images, texts and patterns in dynamic relief. Sensors allow people near the wall to influence its movement. The records include approximately 62,700 digital files, 3 folders of textual documents, and 44 prototype pieces, and a working HypoSurface wall module.
Classification:
archives
Niveau de description archivistique:
Fonds
archives
Niveau de description archivistique:
Fonds
Date:
1990 - 2014
1990 - 2014
Personnes et institutions:
Classification:
événements
événements
Actions:
Description:
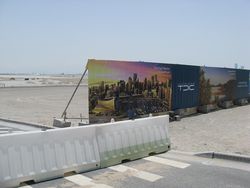
À peine à 500 mètres du centre-ville d’Abu Dhabi, l’île de Saadiyat est un paysage urbain de rêve créé par la Tourism Development Investment Company. Saadiyat conjugue secteurs résidentiels de luxe, hotels 5 étoiles et terrains de golf, auxquels s’ajoute un quartier culturel comptant un nombre impressionnant de musées conçus par cinq lauréats du prix Pritzker. Cet(...)
À peine à 500 mètres du centre-ville d’Abu Dhabi, l’île de Saadiyat est un paysage urbain de rêve créé par la Tourism Development Investment Company. Saadiyat conjugue secteurs résidentiels de luxe, hotels 5 étoiles et terrains de golf, auxquels s’ajoute un quartier culturel comptant un nombre impressionnant de musées conçus par cinq lauréats du prix Pritzker. Cet(...)
Localisation:
Théâtre Paul-Desmarais
Théâtre Paul-Desmarais
Date:
21 août 2014 , 18h
21 août 2014 , 18h
Titre:
L'enseignement de... Saadiyat
Actions:
Description:
À peine à 500 mètres du centre-ville d’Abu Dhabi, l’île de Saadiyat est un paysage urbain de rêve créé par la Tourism Development Investment Company. Saadiyat conjugue secteurs résidentiels de luxe, hotels 5 étoiles et terrains de golf, auxquels s’ajoute un quartier culturel comptant un nombre impressionnant de musées conçus par cinq lauréats du prix Pritzker. Cet(...)
L'enseignement de... Saadiyat
Actions:
Description:
À peine à 500 mètres du centre-ville d’Abu Dhabi, l’île de Saadiyat est un paysage urbain de rêve créé par la Tourism Development Investment Company. Saadiyat conjugue secteurs résidentiels de luxe, hotels 5 étoiles et terrains de golf, auxquels s’ajoute un quartier culturel comptant un nombre impressionnant de musées conçus par cinq lauréats du prix Pritzker. Cet(...)
Classification:
événements
événements
Date:
21 août 2014
18h
21 août 2014
18h
Localisation:
Théâtre Paul-Desmarais
Théâtre Paul-Desmarais
Classification:
documents textuels
documents textuels
Numéro de référence:
PHCON2002:0016:003:051
PHCON2002:0016:003:051
Personnes et institutions:
Date:
25 February 1975
25 February 1975
Titre:
Letter from Margot Wellington to Gordon Matta-Clark, with a photocopy of the cover of "New York" magazine
Actions:
PHCON2002:0016:003:051
Letter from Margot Wellington to Gordon Matta-Clark, with a photocopy of the cover of "New York" magazine
Actions:
PHCON2002:0016:003:051
Classification:
documents textuels
documents textuels
Date:
25 February 1975
25 February 1975
Personnes et institutions:
Classification:
documents textuels
documents textuels
Numéro de référence:
ARCH277126
Description:
Contains textual records and design development drawings.
ARCH277126
Description:
Contains textual records and design development drawings.
Personnes et institutions:
Date:
between 2000 and 2004
between 2000 and 2004
Titre:
Technical information from the firm Ros Roca, Edificio de oficinas y planta integral de RSU, Barcelona Forum 2004, San Adrián de Besós, Spain
Actions:
ARCH277126
Description:
Contains textual records and design development drawings.
Technical information from the firm Ros Roca, Edificio de oficinas y planta integral de RSU, Barcelona Forum 2004, San Adrián de Besós, Spain
Actions:
ARCH277126
Description:
Contains textual records and design development drawings.
Classification:
documents textuels
documents textuels
Date:
between 2000 and 2004
between 2000 and 2004
Personnes et institutions:
Classification:
documents textuels
documents textuels
Numéro de référence:
ARCH221089
Description:
"April 1982 Educational Development Plan" and memorandums
ARCH221089
Description:
"April 1982 Educational Development Plan" and memorandums
Personnes et institutions:
Titre:
I.I.T. undergraduate curriculum
Actions:
ARCH221089
Description:
"April 1982 Educational Development Plan" and memorandums
I.I.T. undergraduate curriculum
Actions:
ARCH221089
Description:
"April 1982 Educational Development Plan" and memorandums
Classification:
documents textuels
documents textuels
Personnes et institutions:
Classification:
dessins
dessins
Numéro de référence:
AP140.S2.SS1.D73.P59
Description:
Conceptual drawings and several design development drawings.
AP140.S2.SS1.D73.P59
Description:
Conceptual drawings and several design development drawings.
Personnes et institutions:
Date:
circa 1982-2001
circa 1982-2001
Titre:
Site plan, schematic plans and elevations, sections and axonometrics, sketch perspectives and details, B. Braun Melsungen AG Competition and Construction, Melsungen, Germany
Actions:
AP140.S2.SS1.D73.P59
Description:
Conceptual drawings and several design development drawings.
Site plan, schematic plans and elevations, sections and axonometrics, sketch perspectives and details, B. Braun Melsungen AG Competition and Construction, Melsungen, Germany
Actions:
AP140.S2.SS1.D73.P59
Description:
Conceptual drawings and several design development drawings.
Classification:
dessins
dessins
Date:
circa 1982-2001
circa 1982-2001
Personnes et institutions:
Classification:
archives
Niveau de description archivistique:
Fonds
archives
Niveau de description archivistique:
Fonds
Titre:
Fonds Peter Eisenman
Fonds Peter Eisenman
Numéro de référence:
AP143
Résumé:
The Peter Eisenman fonds documents Eisenman's professional activities as an architect, teacher, and author from the 1950s to 2008. More than 200 projects are represented through conceptual and design development drawings, models, photographs, textual records, and computer-aided drawings. Also well represented in the fonds are materials related to Eisenman's exhibitions, publications, and writings.
AP143
Résumé:
The Peter Eisenman fonds documents Eisenman's professional activities as an architect, teacher, and author from the 1950s to 2008. More than 200 projects are represented through conceptual and design development drawings, models, photographs, textual records, and computer-aided drawings. Also well represented in the fonds are materials related to Eisenman's exhibitions, publications, and writings.
Personnes et institutions:
Date:
1925-2008, predominant 1951-2008
1925-2008, predominant 1951-2008
Titre:
Fonds Peter Eisenman
Actions:
AP143
Résumé:
The Peter Eisenman fonds documents Eisenman's professional activities as an architect, teacher, and author from the 1950s to 2008. More than 200 projects are represented through conceptual and design development drawings, models, photographs, textual records, and computer-aided drawings. Also well represented in the fonds are materials related to Eisenman's exhibitions, publications, and writings.
Fonds Peter Eisenman
Actions:
AP143
Résumé:
The Peter Eisenman fonds documents Eisenman's professional activities as an architect, teacher, and author from the 1950s to 2008. More than 200 projects are represented through conceptual and design development drawings, models, photographs, textual records, and computer-aided drawings. Also well represented in the fonds are materials related to Eisenman's exhibitions, publications, and writings.
Classification:
archives
Niveau de description archivistique:
Fonds
archives
Niveau de description archivistique:
Fonds
Date:
1925-2008, predominant 1951-2008
1925-2008, predominant 1951-2008
Personnes et institutions:
Classification:
archives
Niveau de description archivistique:
Fonds
archives
Niveau de description archivistique:
Fonds
Numéro de référence:
AP174
Résumé:
The Testa & Weiser project records, 2001-2014, document the firm’s involvement in several projects as well as the development and use of the software script Weaver. The bulk of the records in the archive are digital files, the majority of which relate to the unbuilt research projects Carbon Tower (2001) and Strand Tower (2006). The archive also contains eight 3D printed physical models and 56 drawings.
AP174
Résumé:
The Testa & Weiser project records, 2001-2014, document the firm’s involvement in several projects as well as the development and use of the software script Weaver. The bulk of the records in the archive are digital files, the majority of which relate to the unbuilt research projects Carbon Tower (2001) and Strand Tower (2006). The archive also contains eight 3D printed physical models and 56 drawings.
Personnes et institutions:
Date:
2001-2014
2001-2014
Titre:
Documents d'archives des projects de Testa & Weiser
Actions:
AP174
Résumé:
The Testa & Weiser project records, 2001-2014, document the firm’s involvement in several projects as well as the development and use of the software script Weaver. The bulk of the records in the archive are digital files, the majority of which relate to the unbuilt research projects Carbon Tower (2001) and Strand Tower (2006). The archive also contains eight 3D printed physical models and 56 drawings.
Documents d'archives des projects de Testa & Weiser
Actions:
AP174
Résumé:
The Testa & Weiser project records, 2001-2014, document the firm’s involvement in several projects as well as the development and use of the software script Weaver. The bulk of the records in the archive are digital files, the majority of which relate to the unbuilt research projects Carbon Tower (2001) and Strand Tower (2006). The archive also contains eight 3D printed physical models and 56 drawings.
Classification:
archives
Niveau de description archivistique:
Fonds
archives
Niveau de description archivistique:
Fonds
Date:
2001-2014
2001-2014
Personnes et institutions:
Niveau de description archivistique:
Projet
Projet
Numéro de référence:
AP022.S1.1987.PR12
Description:
File documents a proposed master plan for a residential / commercial development on a 32-acre waterfront site, New Westminster, British Columbia. File contains design development drawings and textual records (including photographs and slides).
AP022.S1.1987.PR12
Description:
File documents a proposed master plan for a residential / commercial development on a 32-acre waterfront site, New Westminster, British Columbia. File contains design development drawings and textual records (including photographs and slides).
Personnes et institutions:
Date:
1987-1988
1987-1988
Titre:
New Westminster Quay
Actions:
AP022.S1.1987.PR12
Description:
File documents a proposed master plan for a residential / commercial development on a 32-acre waterfront site, New Westminster, British Columbia. File contains design development drawings and textual records (including photographs and slides).
New Westminster Quay
Actions:
AP022.S1.1987.PR12
Description:
File documents a proposed master plan for a residential / commercial development on a 32-acre waterfront site, New Westminster, British Columbia. File contains design development drawings and textual records (including photographs and slides).
Niveau de description archivistique:
Project
Project
Date:
1987-1988
1987-1988
Personnes et institutions:


