


11988 Résultats
Classification:
dessins
dessins
Numéro de référence:
AP142.S1.D39.P2
AP142.S1.D39.P2
Personnes et institutions:
Classification:
dessins
dessins
Personnes et institutions:
Niveau de description archivistique:
Projet
Projet
Numéro de référence:
AP108.S1.D5
Description:
This project series documents John Bird’s Small House Designs for the Central Mortgage & Housing Corporation (CMHC). The designs, which were a response to the CMHC’s open call for public housing plans, were created between 1956 – 1969. The project records consist of schematic and working drawings, textual project records, and books containing material by Bird related to the project.
AP108.S1.D5
Description:
This project series documents John Bird’s Small House Designs for the Central Mortgage & Housing Corporation (CMHC). The designs, which were a response to the CMHC’s open call for public housing plans, were created between 1956 – 1969. The project records consist of schematic and working drawings, textual project records, and books containing material by Bird related to the project.
Personnes et institutions:
Date:
1956 - 1969
1956 - 1969
Titre:
Small House Designs for Central Mortgage & Housing
Actions:
AP108.S1.D5
Description:
This project series documents John Bird’s Small House Designs for the Central Mortgage & Housing Corporation (CMHC). The designs, which were a response to the CMHC’s open call for public housing plans, were created between 1956 – 1969. The project records consist of schematic and working drawings, textual project records, and books containing material by Bird related to the project.
Small House Designs for Central Mortgage & Housing
Actions:
AP108.S1.D5
Description:
This project series documents John Bird’s Small House Designs for the Central Mortgage & Housing Corporation (CMHC). The designs, which were a response to the CMHC’s open call for public housing plans, were created between 1956 – 1969. The project records consist of schematic and working drawings, textual project records, and books containing material by Bird related to the project.
Niveau de description archivistique:
File 5
File 5
Date:
1956 - 1969
1956 - 1969
Personnes et institutions:
Classification:
documents textuels
documents textuels
Numéro de référence:
AP149.S1.1988.PR01.004
AP149.S1.1988.PR01.004
Personnes et institutions:
Date:
ca. 1993
ca. 1993
Classification:
documents textuels
documents textuels
Date:
ca. 1993
ca. 1993
Personnes et institutions:
Classification:
photographies
photographies
Numéro de référence:
AP149.S2.SS3.055
AP149.S2.SS3.055
Personnes et institutions:
Date:
1980s
1980s
Classification:
photographies
photographies
Date:
1980s
1980s
Personnes et institutions:
Classification:
photographies
photographies
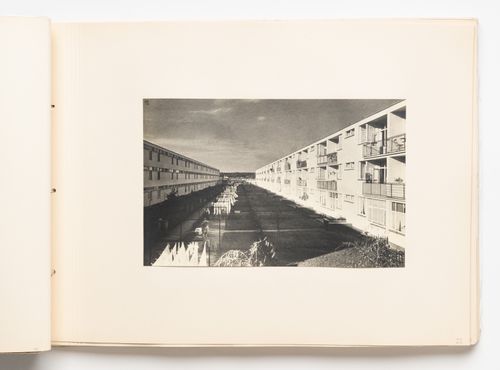
Titre:
View of gardens between type A housing units, Hellerhof Housing Estate, Frankfurt am Main, Germany
View of gardens between type A housing units, Hellerhof Housing Estate, Frankfurt am Main, Germany
Actions:
Numéro de référence:
PH1984:0287:006
Description:
- The housing unit types appearing in the photographs of the album of Hellerhof housing development, Frankfurt am Main, Germany (PH1984:0287:001-030) have been identified as type A (DR1984:1114), type B (DR1984:1112), type C (DR1984:1110), type D (DR1984:1108) and type E (DR1984:1104) based on drawings by Stam in the CCA Prints and Drawings collection and on Blijstra (1970, pp. 16-17). - The photograph numbers are indicated at the lower right corner of the album pages and are not in numerical order.
PH1984:0287:006
Description:
- The housing unit types appearing in the photographs of the album of Hellerhof housing development, Frankfurt am Main, Germany (PH1984:0287:001-030) have been identified as type A (DR1984:1114), type B (DR1984:1112), type C (DR1984:1110), type D (DR1984:1108) and type E (DR1984:1104) based on drawings by Stam in the CCA Prints and Drawings collection and on Blijstra (1970, pp. 16-17). - The photograph numbers are indicated at the lower right corner of the album pages and are not in numerical order.
Personnes et institutions:
Sujet:
architecture, architecture de paysage
architecture, architecture de paysage
Date:
1930
1930
Titre:
View of gardens between type A housing units, Hellerhof Housing Estate, Frankfurt am Main, Germany
Actions:
PH1984:0287:006
Description:
- The housing unit types appearing in the photographs of the album of Hellerhof housing development, Frankfurt am Main, Germany (PH1984:0287:001-030) have been identified as type A (DR1984:1114), type B (DR1984:1112), type C (DR1984:1110), type D (DR1984:1108) and type E (DR1984:1104) based on drawings by Stam in the CCA Prints and Drawings collection and on Blijstra (1970, pp. 16-17). - The photograph numbers are indicated at the lower right corner of the album pages and are not in numerical order.
View of gardens between type A housing units, Hellerhof Housing Estate, Frankfurt am Main, Germany
Actions:
PH1984:0287:006
Description:
- The housing unit types appearing in the photographs of the album of Hellerhof housing development, Frankfurt am Main, Germany (PH1984:0287:001-030) have been identified as type A (DR1984:1114), type B (DR1984:1112), type C (DR1984:1110), type D (DR1984:1108) and type E (DR1984:1104) based on drawings by Stam in the CCA Prints and Drawings collection and on Blijstra (1970, pp. 16-17). - The photograph numbers are indicated at the lower right corner of the album pages and are not in numerical order.
Classification:
photographies
photographies
Date:
1930
1930
Personnes et institutions:
Sujet:
architecture, architecture de paysage
architecture, architecture de paysage
Niveau de description archivistique:
Projet
Projet
Numéro de référence:
AP096.D22
Description:
File documents an executed [?] housing development in Powell River, British Columbia. Material was produced in 1967. File contains photographs.
AP096.D22
Description:
File documents an executed [?] housing development in Powell River, British Columbia. Material was produced in 1967. File contains photographs.
Personnes et institutions:
Date:
[1967]
[1967]
Titre:
Powell River 40-Family Housing Development
Actions:
AP096.D22
Description:
File documents an executed [?] housing development in Powell River, British Columbia. Material was produced in 1967. File contains photographs.
Powell River 40-Family Housing Development
Actions:
AP096.D22
Description:
File documents an executed [?] housing development in Powell River, British Columbia. Material was produced in 1967. File contains photographs.
Niveau de description archivistique:
File 22
File 22
Date:
[1967]
[1967]
Personnes et institutions:
Classification:
dessins
dessins
Numéro de référence:
ARCH292758
ARCH292758
Personnes et institutions:
Date:
circa 1993
circa 1993
Classification:
dessins
dessins
Date:
circa 1993
circa 1993
Personnes et institutions:
Classification:
photographies
photographies
Numéro de référence:
ARCH292810
ARCH292810
Personnes et institutions:
Date:
circa 1988-1994
circa 1988-1994
Classification:
photographies
photographies
Date:
circa 1988-1994
circa 1988-1994
Personnes et institutions:
Classification:
dessins
dessins
Actions:
Numéro de référence:
DR1984:1098
DR1984:1098
Personnes et institutions:
Sujet:
architecture
architecture
Date:
26 September 1928
26 September 1928
Classification:
dessins
dessins
Date:
26 September 1928
26 September 1928
Personnes et institutions:
Sujet:
architecture
architecture
Classification:
dessins
dessins
Actions:
Numéro de référence:
DR1984:1295
DR1984:1295
Personnes et institutions:
Sujet:
architecture
architecture
Date:
1928-1932
1928-1932
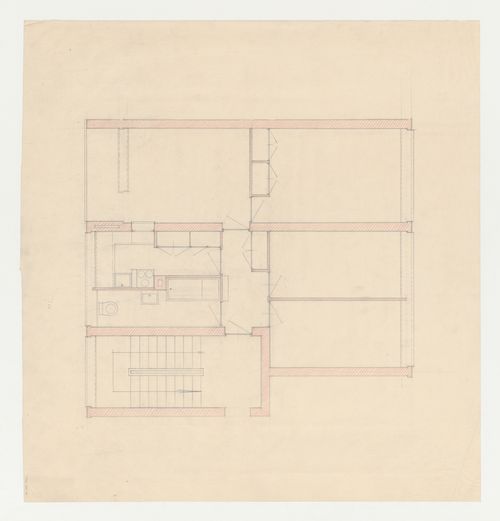
Titre:
Plan for a housing unit, probably for Hellerhof Housing Estate, Frankfurt am Main, Germany
Actions:
DR1984:1295
Plan for a housing unit, probably for Hellerhof Housing Estate, Frankfurt am Main, Germany
Actions:
DR1984:1295
Classification:
dessins
dessins
Date:
1928-1932
1928-1932
Personnes et institutions:
Sujet:
architecture
architecture


