


35850 Résultats
Niveau de description archivistique:
Série(s)
Série(s)
Titre:
Exhibitions and Publications
Exhibitions and Publications
Numéro de référence:
AP142.S2
Description:
The series documents twelve exhibitions and publications, almost all from the 1990s, and contains predominantly textual records, often including sketches and drawings by Aldo Rossi and others, as well as correspondence, lists of exhibited works, administrative records, and notes. The series also contains presentation drawings and a few working drawings and includes exhibition plans as well as drawings representing some of Rossi's architectural projects. Arrangement within the series is roughly chronological.
AP142.S2
Description:
The series documents twelve exhibitions and publications, almost all from the 1990s, and contains predominantly textual records, often including sketches and drawings by Aldo Rossi and others, as well as correspondence, lists of exhibited works, administrative records, and notes. The series also contains presentation drawings and a few working drawings and includes exhibition plans as well as drawings representing some of Rossi's architectural projects. Arrangement within the series is roughly chronological.
Personnes et institutions:
Date:
[1988]-1997
[1988]-1997
Titre:
Exhibitions and Publications
Actions:
AP142.S2
Description:
The series documents twelve exhibitions and publications, almost all from the 1990s, and contains predominantly textual records, often including sketches and drawings by Aldo Rossi and others, as well as correspondence, lists of exhibited works, administrative records, and notes. The series also contains presentation drawings and a few working drawings and includes exhibition plans as well as drawings representing some of Rossi's architectural projects. Arrangement within the series is roughly chronological.
Exhibitions and Publications
Actions:
AP142.S2
Description:
The series documents twelve exhibitions and publications, almost all from the 1990s, and contains predominantly textual records, often including sketches and drawings by Aldo Rossi and others, as well as correspondence, lists of exhibited works, administrative records, and notes. The series also contains presentation drawings and a few working drawings and includes exhibition plans as well as drawings representing some of Rossi's architectural projects. Arrangement within the series is roughly chronological.
Niveau de description archivistique:
Series 2
Series 2
Date:
[1988]-1997
[1988]-1997
Personnes et institutions:
Classification:
documents textuels, périodiques
documents textuels, périodiques
Numéro de référence:
AP206.S2.060
Description:
This file includes the following publications: "Architecture, Community Planning and the Urban Systems," from the January-March 1982 issue of Nagarlokand presented at seminar "Industry and environment," published in 1984 edition of The Environmental Society of Chandigarh souvenir magazine "All about Waste Disposal," published in 1983 edition of The Environmental Society of Chandigarh souvenir magazine
AP206.S2.060
Description:
This file includes the following publications: "Architecture, Community Planning and the Urban Systems," from the January-March 1982 issue of Nagarlokand presented at seminar "Industry and environment," published in 1984 edition of The Environmental Society of Chandigarh souvenir magazine "All about Waste Disposal," published in 1983 edition of The Environmental Society of Chandigarh souvenir magazine
Personnes et institutions:
Date:
1982-1984
1982-1984
Titre:
Published papers
Actions:
AP206.S2.060
Description:
This file includes the following publications: "Architecture, Community Planning and the Urban Systems," from the January-March 1982 issue of Nagarlokand presented at seminar "Industry and environment," published in 1984 edition of The Environmental Society of Chandigarh souvenir magazine "All about Waste Disposal," published in 1983 edition of The Environmental Society of Chandigarh souvenir magazine
Published papers
Actions:
AP206.S2.060
Description:
This file includes the following publications: "Architecture, Community Planning and the Urban Systems," from the January-March 1982 issue of Nagarlokand presented at seminar "Industry and environment," published in 1984 edition of The Environmental Society of Chandigarh souvenir magazine "All about Waste Disposal," published in 1983 edition of The Environmental Society of Chandigarh souvenir magazine
Classification:
documents textuels, périodiques
documents textuels, périodiques
Date:
1982-1984
1982-1984
Personnes et institutions:
Classification:
articles
articles
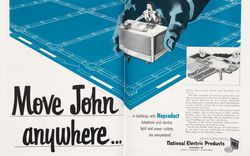
Titre:
Contrôler le confort
Contrôler le confort
Actions:
Texte de Manfredo di Robilant
Dossier:
Autres sens, autres espaces
Autres sens, autres espaces
Mot(s)-clé(s):
20th century, advertisement, air conditioning, American Iron and Steel Institute, Amérique du Nord, Architectural Forum, Architectural Review, Chrysler, climatisation, Committee on Steel Pipe Research, États-Unis, House Beautiful, Manfredo di Robilant, National Electric Products, North America, Progressive Architecture, publication, publicité, Seconde Guerre mondiale, Second World War, technologie, technology, United States, XXe siècle
20th century, advertisement, air conditioning, American Iron and Steel Institute, Amérique du Nord, Architectural Forum, Architectural Review, Chrysler, climatisation, Committee on Steel Pipe Research, États-Unis, House Beautiful, Manfredo di Robilant, National Electric Products, North America, Progressive Architecture, publication, publicité, Seconde Guerre mondiale, Second World War, technologie, technology, United States, XXe siècle
Publié:
1 octobre 2012
1 octobre 2012
Dossier:
Autres sens, autres espaces
Autres sens, autres espaces
Niveau de description archivistique:
Série(s)
Série(s)
Numéro de référence:
AP041.S3
Description:
This series documents exhibitions curated by Melvin Charney from 1965 to 2012, mainly in Canada, such as in Montréal, but also in the United States, in Belgium and in France. The series also documents many group exhibitions to which Melvin Charney participated, such as various edition of the Venice Biennale. This series includes correspondence, notes, proposals, photographic documentation showing the installations, promotional materials of the exhibitions and materials related to the publication of exhibition catalogues.
AP041.S3
Description:
This series documents exhibitions curated by Melvin Charney from 1965 to 2012, mainly in Canada, such as in Montréal, but also in the United States, in Belgium and in France. The series also documents many group exhibitions to which Melvin Charney participated, such as various edition of the Venice Biennale. This series includes correspondence, notes, proposals, photographic documentation showing the installations, promotional materials of the exhibitions and materials related to the publication of exhibition catalogues.
Personnes et institutions:
Date:
1965-2012
1965-2012
Titre:
Exhibitions
Actions:
AP041.S3
Description:
This series documents exhibitions curated by Melvin Charney from 1965 to 2012, mainly in Canada, such as in Montréal, but also in the United States, in Belgium and in France. The series also documents many group exhibitions to which Melvin Charney participated, such as various edition of the Venice Biennale. This series includes correspondence, notes, proposals, photographic documentation showing the installations, promotional materials of the exhibitions and materials related to the publication of exhibition catalogues.
Exhibitions
Actions:
AP041.S3
Description:
This series documents exhibitions curated by Melvin Charney from 1965 to 2012, mainly in Canada, such as in Montréal, but also in the United States, in Belgium and in France. The series also documents many group exhibitions to which Melvin Charney participated, such as various edition of the Venice Biennale. This series includes correspondence, notes, proposals, photographic documentation showing the installations, promotional materials of the exhibitions and materials related to the publication of exhibition catalogues.
Niveau de description archivistique:
Series
Series
Date:
1965-2012
1965-2012
Personnes et institutions:
Niveau de description archivistique:
Projet
Projet
Numéro de référence:
AP143.S4.D85
Description:
File documents the executed project for the Groningen Music-Video Pavilion, Groningen, Netherlands. Material in the file was produced between 1988 and 1990. File includes conceptual drawings, design development drawings, photographic materials, publication drawings, reference drawings, textual records, a model, and a CD-R. Drawings consist primarily of design development drawings from sketches to "definite" project drawings. Textual records include project description, budget, memos, correspondence, consulting architects, financial records, trade catalogues, blueprints, and six slides.
AP143.S4.D85
Description:
File documents the executed project for the Groningen Music-Video Pavilion, Groningen, Netherlands. Material in the file was produced between 1988 and 1990. File includes conceptual drawings, design development drawings, photographic materials, publication drawings, reference drawings, textual records, a model, and a CD-R. Drawings consist primarily of design development drawings from sketches to "definite" project drawings. Textual records include project description, budget, memos, correspondence, consulting architects, financial records, trade catalogues, blueprints, and six slides.
Personnes et institutions:
Date:
1989-1990
1989-1990
Titre:
Groningen Music-Video Pavilion
Actions:
AP143.S4.D85
Description:
File documents the executed project for the Groningen Music-Video Pavilion, Groningen, Netherlands. Material in the file was produced between 1988 and 1990. File includes conceptual drawings, design development drawings, photographic materials, publication drawings, reference drawings, textual records, a model, and a CD-R. Drawings consist primarily of design development drawings from sketches to "definite" project drawings. Textual records include project description, budget, memos, correspondence, consulting architects, financial records, trade catalogues, blueprints, and six slides.
Groningen Music-Video Pavilion
Actions:
AP143.S4.D85
Description:
File documents the executed project for the Groningen Music-Video Pavilion, Groningen, Netherlands. Material in the file was produced between 1988 and 1990. File includes conceptual drawings, design development drawings, photographic materials, publication drawings, reference drawings, textual records, a model, and a CD-R. Drawings consist primarily of design development drawings from sketches to "definite" project drawings. Textual records include project description, budget, memos, correspondence, consulting architects, financial records, trade catalogues, blueprints, and six slides.
Niveau de description archivistique:
File 85
File 85
Date:
1989-1990
1989-1990
Personnes et institutions:
Niveau de description archivistique:
Sous-série
Sous-série
Numéro de référence:
AP116.S2.SS6
Description:
Sub-series documents the planning and execution of the Anywise Conference and Journal, taking place 19-20 June, 1995, Hilton Hotel, Seoul, Korea. Sub-series is arranged into seven files by object type. Material in sub-series was produced between 1994 and 1996. Sub-series contains correspondence with conference participants, poster, photographs and illustrations of conference and for journal, video and audio cassettes of conference proceedings, transcripts of conference proceedings, articles and the publication itself.
AP116.S2.SS6
Description:
Sub-series documents the planning and execution of the Anywise Conference and Journal, taking place 19-20 June, 1995, Hilton Hotel, Seoul, Korea. Sub-series is arranged into seven files by object type. Material in sub-series was produced between 1994 and 1996. Sub-series contains correspondence with conference participants, poster, photographs and illustrations of conference and for journal, video and audio cassettes of conference proceedings, transcripts of conference proceedings, articles and the publication itself.
Personnes et institutions:
Date:
1994-1996
1994-1996
Titre:
Anywise Conference and Journal
Actions:
AP116.S2.SS6
Description:
Sub-series documents the planning and execution of the Anywise Conference and Journal, taking place 19-20 June, 1995, Hilton Hotel, Seoul, Korea. Sub-series is arranged into seven files by object type. Material in sub-series was produced between 1994 and 1996. Sub-series contains correspondence with conference participants, poster, photographs and illustrations of conference and for journal, video and audio cassettes of conference proceedings, transcripts of conference proceedings, articles and the publication itself.
Anywise Conference and Journal
Actions:
AP116.S2.SS6
Description:
Sub-series documents the planning and execution of the Anywise Conference and Journal, taking place 19-20 June, 1995, Hilton Hotel, Seoul, Korea. Sub-series is arranged into seven files by object type. Material in sub-series was produced between 1994 and 1996. Sub-series contains correspondence with conference participants, poster, photographs and illustrations of conference and for journal, video and audio cassettes of conference proceedings, transcripts of conference proceedings, articles and the publication itself.
Niveau de description archivistique:
Sub-series 6
Sub-series 6
Date:
1994-1996
1994-1996
Personnes et institutions:
Niveau de description archivistique:
Sous-série
Sous-série
Numéro de référence:
AP032.S3.D4
Description:
Collection of research papers and theses by I.I.T. graduate students for Master of Architecture or a Master of Science in Architecture degrees. Myron Goldsmith is the advisor for most of the theses, but other advisors include professors David Sharpe, John Vinci and others. Some papers pre-date Goldsmith's teaching tenure at I.I.T. (1961-1996). The essays are either soft-bound (Series 1: Personal Papers) or hard-bound (Series 4: Publications and Exhibitions).
AP032.S3.D4
Description:
Collection of research papers and theses by I.I.T. graduate students for Master of Architecture or a Master of Science in Architecture degrees. Myron Goldsmith is the advisor for most of the theses, but other advisors include professors David Sharpe, John Vinci and others. Some papers pre-date Goldsmith's teaching tenure at I.I.T. (1961-1996). The essays are either soft-bound (Series 1: Personal Papers) or hard-bound (Series 4: Publications and Exhibitions).
Personnes et institutions:
Date:
1950-1996
1950-1996
Titre:
Student Graduate Papers and Theses
Actions:
AP032.S3.D4
Description:
Collection of research papers and theses by I.I.T. graduate students for Master of Architecture or a Master of Science in Architecture degrees. Myron Goldsmith is the advisor for most of the theses, but other advisors include professors David Sharpe, John Vinci and others. Some papers pre-date Goldsmith's teaching tenure at I.I.T. (1961-1996). The essays are either soft-bound (Series 1: Personal Papers) or hard-bound (Series 4: Publications and Exhibitions).
Student Graduate Papers and Theses
Actions:
AP032.S3.D4
Description:
Collection of research papers and theses by I.I.T. graduate students for Master of Architecture or a Master of Science in Architecture degrees. Myron Goldsmith is the advisor for most of the theses, but other advisors include professors David Sharpe, John Vinci and others. Some papers pre-date Goldsmith's teaching tenure at I.I.T. (1961-1996). The essays are either soft-bound (Series 1: Personal Papers) or hard-bound (Series 4: Publications and Exhibitions).
Niveau de description archivistique:
File 4
File 4
Date:
1950-1996
1950-1996
Personnes et institutions:
Niveau de description archivistique:
Projet
Projet
Numéro de référence:
AP140.S2.SS1.D54
Description:
File documents an unsuccessful competition entry for the crop protection research centre for Bayer AG in Monheim, Germany. Material in this file was produced between 1977 and 1978. File contains reference material, design development drawings and several presentation drawings, including drawings submitted for the competition and drawings produced for publication purposes. File also contains photographic materials, including several views of the competition model by John Donat Photography, as well as textual records.
AP140.S2.SS1.D54
Description:
File documents an unsuccessful competition entry for the crop protection research centre for Bayer AG in Monheim, Germany. Material in this file was produced between 1977 and 1978. File contains reference material, design development drawings and several presentation drawings, including drawings submitted for the competition and drawings produced for publication purposes. File also contains photographic materials, including several views of the competition model by John Donat Photography, as well as textual records.
Personnes et institutions:
Date:
1977-1978
1977-1978
Titre:
Bayer AG Research Centre Competition, Monheim, Germany
Actions:
AP140.S2.SS1.D54
Description:
File documents an unsuccessful competition entry for the crop protection research centre for Bayer AG in Monheim, Germany. Material in this file was produced between 1977 and 1978. File contains reference material, design development drawings and several presentation drawings, including drawings submitted for the competition and drawings produced for publication purposes. File also contains photographic materials, including several views of the competition model by John Donat Photography, as well as textual records.
Bayer AG Research Centre Competition, Monheim, Germany
Actions:
AP140.S2.SS1.D54
Description:
File documents an unsuccessful competition entry for the crop protection research centre for Bayer AG in Monheim, Germany. Material in this file was produced between 1977 and 1978. File contains reference material, design development drawings and several presentation drawings, including drawings submitted for the competition and drawings produced for publication purposes. File also contains photographic materials, including several views of the competition model by John Donat Photography, as well as textual records.
Niveau de description archivistique:
File 54
File 54
Date:
1977-1978
1977-1978
Personnes et institutions:
Niveau de description archivistique:
Projet
Projet
Numéro de référence:
AP140.S2.SS1.D44
Description:
File documents an unsuccessful competition entry for the Wallraf-Richartz Museum and an urban redevelopment project in the historic centre of Cologne, Germany. Material in this file was produced between 1974 and 1976. File contains mostly reference material and presentation drawings submitted for the competition or produced for publication purposes. File also contains photographic material, including views of model by John Donat Photography, as well as textual records and a presentation model.
AP140.S2.SS1.D44
Description:
File documents an unsuccessful competition entry for the Wallraf-Richartz Museum and an urban redevelopment project in the historic centre of Cologne, Germany. Material in this file was produced between 1974 and 1976. File contains mostly reference material and presentation drawings submitted for the competition or produced for publication purposes. File also contains photographic material, including views of model by John Donat Photography, as well as textual records and a presentation model.
Personnes et institutions:
Date:
1974-1976
1974-1976
Titre:
Wallraf-Richartz Museum Competition, Cologne, Germany
Actions:
AP140.S2.SS1.D44
Description:
File documents an unsuccessful competition entry for the Wallraf-Richartz Museum and an urban redevelopment project in the historic centre of Cologne, Germany. Material in this file was produced between 1974 and 1976. File contains mostly reference material and presentation drawings submitted for the competition or produced for publication purposes. File also contains photographic material, including views of model by John Donat Photography, as well as textual records and a presentation model.
Wallraf-Richartz Museum Competition, Cologne, Germany
Actions:
AP140.S2.SS1.D44
Description:
File documents an unsuccessful competition entry for the Wallraf-Richartz Museum and an urban redevelopment project in the historic centre of Cologne, Germany. Material in this file was produced between 1974 and 1976. File contains mostly reference material and presentation drawings submitted for the competition or produced for publication purposes. File also contains photographic material, including views of model by John Donat Photography, as well as textual records and a presentation model.
Niveau de description archivistique:
File 44
File 44
Date:
1974-1976
1974-1976
Personnes et institutions:
Niveau de description archivistique:
Projet
Projet
Numéro de référence:
AP140.S2.SS1.D47
Description:
File documents an unsuccessful competition entry for a Political and Administrative Centre in Florence, Italy. Material in this file was produced between 1976 and 1978. File contains reference material, several design development drawings for alternative site layouts and presentation drawings submitted for the competition or produced for publication purposes. File also contains photographic materials, including views of the competition model by photographer Alfredo Garuti, as well as textual records and the competition model.
AP140.S2.SS1.D47
Description:
File documents an unsuccessful competition entry for a Political and Administrative Centre in Florence, Italy. Material in this file was produced between 1976 and 1978. File contains reference material, several design development drawings for alternative site layouts and presentation drawings submitted for the competition or produced for publication purposes. File also contains photographic materials, including views of the competition model by photographer Alfredo Garuti, as well as textual records and the competition model.
Personnes et institutions:
Date:
1976-1978
1976-1978
Titre:
Political and Administrative Centre Competition, Florence, Italy
Actions:
AP140.S2.SS1.D47
Description:
File documents an unsuccessful competition entry for a Political and Administrative Centre in Florence, Italy. Material in this file was produced between 1976 and 1978. File contains reference material, several design development drawings for alternative site layouts and presentation drawings submitted for the competition or produced for publication purposes. File also contains photographic materials, including views of the competition model by photographer Alfredo Garuti, as well as textual records and the competition model.
Political and Administrative Centre Competition, Florence, Italy
Actions:
AP140.S2.SS1.D47
Description:
File documents an unsuccessful competition entry for a Political and Administrative Centre in Florence, Italy. Material in this file was produced between 1976 and 1978. File contains reference material, several design development drawings for alternative site layouts and presentation drawings submitted for the competition or produced for publication purposes. File also contains photographic materials, including views of the competition model by photographer Alfredo Garuti, as well as textual records and the competition model.
Niveau de description archivistique:
File 47
File 47
Date:
1976-1978
1976-1978
Personnes et institutions:


