


9835 Résultats
Classification:
dessins
Quantité:
22 working drawing(s)
dessins
Quantité:
22 working drawing(s)
Numéro de référence:
DR1995:0251:049-070
Description:
plumbing plans, plans, elevations, wall and glazing details, roof plan, plan of sub-floor, axonometric view of structure, equipment schedule, ceiling plan, site plan, showing services, plan showing finishes, and detail plans showing plumbing fixtures
DR1995:0251:049-070
Description:
plumbing plans, plans, elevations, wall and glazing details, roof plan, plan of sub-floor, axonometric view of structure, equipment schedule, ceiling plan, site plan, showing services, plan showing finishes, and detail plans showing plumbing fixtures
Personnes et institutions:
Titre:
Plumbing plans, plans, elevations, wall and glazing details
Actions:
DR1995:0251:049-070
Description:
plumbing plans, plans, elevations, wall and glazing details, roof plan, plan of sub-floor, axonometric view of structure, equipment schedule, ceiling plan, site plan, showing services, plan showing finishes, and detail plans showing plumbing fixtures
Plumbing plans, plans, elevations, wall and glazing details
Actions:
DR1995:0251:049-070
Description:
plumbing plans, plans, elevations, wall and glazing details, roof plan, plan of sub-floor, axonometric view of structure, equipment schedule, ceiling plan, site plan, showing services, plan showing finishes, and detail plans showing plumbing fixtures
Classification:
dessins
Quantité:
22 working drawing(s)
dessins
Quantité:
22 working drawing(s)
Personnes et institutions:
Classification:
documents textuels
documents textuels
Numéro de référence:
ARCH257025
Description:
notes, cost estimates, electrical, machanical, doors and windows, division 9, conveying system, division 1 general reqirements, conference reports, original landscaping documents, addendums, inspection reports, photocopies of sketches on paper, site acces and covered walkway details (diazotypes)
ARCH257025
Description:
notes, cost estimates, electrical, machanical, doors and windows, division 9, conveying system, division 1 general reqirements, conference reports, original landscaping documents, addendums, inspection reports, photocopies of sketches on paper, site acces and covered walkway details (diazotypes)
Personnes et institutions:
Date:
1981-1982
1981-1982
Titre:
Notes, cost estimates, electrical, machanical
Actions:
ARCH257025
Description:
notes, cost estimates, electrical, machanical, doors and windows, division 9, conveying system, division 1 general reqirements, conference reports, original landscaping documents, addendums, inspection reports, photocopies of sketches on paper, site acces and covered walkway details (diazotypes)
Notes, cost estimates, electrical, machanical
Actions:
ARCH257025
Description:
notes, cost estimates, electrical, machanical, doors and windows, division 9, conveying system, division 1 general reqirements, conference reports, original landscaping documents, addendums, inspection reports, photocopies of sketches on paper, site acces and covered walkway details (diazotypes)
Classification:
documents textuels
documents textuels
Date:
1981-1982
1981-1982
Personnes et institutions:
Classification:
documents textuels
documents textuels
Numéro de référence:
ARCH257026
Description:
27 files - correspondence with contrators, transmittals, conference reports, permits, owners responsabilities, site inspection, resumes suppliers and consultants, tender form, addendums, landscaping, client requests, senior tenders, senior invitations, senior notes, senior approvals, contract documents, Senior Project
ARCH257026
Description:
27 files - correspondence with contrators, transmittals, conference reports, permits, owners responsabilities, site inspection, resumes suppliers and consultants, tender form, addendums, landscaping, client requests, senior tenders, senior invitations, senior notes, senior approvals, contract documents, Senior Project
Personnes et institutions:
Date:
1981-1983
1981-1983
Titre:
Correspondence, transmittals, reports, permits
Actions:
ARCH257026
Description:
27 files - correspondence with contrators, transmittals, conference reports, permits, owners responsabilities, site inspection, resumes suppliers and consultants, tender form, addendums, landscaping, client requests, senior tenders, senior invitations, senior notes, senior approvals, contract documents, Senior Project
Correspondence, transmittals, reports, permits
Actions:
ARCH257026
Description:
27 files - correspondence with contrators, transmittals, conference reports, permits, owners responsabilities, site inspection, resumes suppliers and consultants, tender form, addendums, landscaping, client requests, senior tenders, senior invitations, senior notes, senior approvals, contract documents, Senior Project
Classification:
documents textuels
documents textuels
Date:
1981-1983
1981-1983
Personnes et institutions:
Classification:
dessins
Quantité:
22 working drawing(s)
dessins
Quantité:
22 working drawing(s)
Numéro de référence:
ARCH185778
Description:
site plan and schedules, floor plans, elevations, sections, wall sections, window details, footings and foundation plan, washroom floor tile patterns, details of metal railing, vestibule, door jambs and cupboards, reflected ceiling plan, doors, lectern, shelving
ARCH185778
Description:
site plan and schedules, floor plans, elevations, sections, wall sections, window details, footings and foundation plan, washroom floor tile patterns, details of metal railing, vestibule, door jambs and cupboards, reflected ceiling plan, doors, lectern, shelving
Personnes et institutions:
Titre:
Site plan and schedules, floor plans, elevations, sections, wall sections, window details, footings and foundation plan
Actions:
ARCH185778
Description:
site plan and schedules, floor plans, elevations, sections, wall sections, window details, footings and foundation plan, washroom floor tile patterns, details of metal railing, vestibule, door jambs and cupboards, reflected ceiling plan, doors, lectern, shelving
Site plan and schedules, floor plans, elevations, sections, wall sections, window details, footings and foundation plan
Actions:
ARCH185778
Description:
site plan and schedules, floor plans, elevations, sections, wall sections, window details, footings and foundation plan, washroom floor tile patterns, details of metal railing, vestibule, door jambs and cupboards, reflected ceiling plan, doors, lectern, shelving
Classification:
dessins
Quantité:
22 working drawing(s)
dessins
Quantité:
22 working drawing(s)
Personnes et institutions:
Classification:
documents textuels
documents textuels
Numéro de référence:
ARCH255293
Description:
31 files of Stage 1 correspondence - minutes of meetings; report on management; change orders; electrical, mechanical, structural, food service consultants; field orders; site inspections; conference reports; contractor claims; transmittals; statutory declaration; certificates of payment; surety bonds
ARCH255293
Description:
31 files of Stage 1 correspondence - minutes of meetings; report on management; change orders; electrical, mechanical, structural, food service consultants; field orders; site inspections; conference reports; contractor claims; transmittals; statutory declaration; certificates of payment; surety bonds
Personnes et institutions:
Date:
1975-1977
1975-1977
Titre:
Stage 1 correspondence
Actions:
ARCH255293
Description:
31 files of Stage 1 correspondence - minutes of meetings; report on management; change orders; electrical, mechanical, structural, food service consultants; field orders; site inspections; conference reports; contractor claims; transmittals; statutory declaration; certificates of payment; surety bonds
Stage 1 correspondence
Actions:
ARCH255293
Description:
31 files of Stage 1 correspondence - minutes of meetings; report on management; change orders; electrical, mechanical, structural, food service consultants; field orders; site inspections; conference reports; contractor claims; transmittals; statutory declaration; certificates of payment; surety bonds
Classification:
documents textuels
documents textuels
Date:
1975-1977
1975-1977
Personnes et institutions:
Classification:
documents textuels
documents textuels
Numéro de référence:
ARCH267385
Description:
This group consists of a preliminary report, a general design report and progress schedule, minutes of meetings, correspondence and related documents concerning the Redbrooke Apartments project in Montréal, Québec. There is also a site plan.
ARCH267385
Description:
This group consists of a preliminary report, a general design report and progress schedule, minutes of meetings, correspondence and related documents concerning the Redbrooke Apartments project in Montréal, Québec. There is also a site plan.
Personnes et institutions:
Date:
1962-1963
1962-1963
Titre:
Redbrook project
Actions:
ARCH267385
Description:
This group consists of a preliminary report, a general design report and progress schedule, minutes of meetings, correspondence and related documents concerning the Redbrooke Apartments project in Montréal, Québec. There is also a site plan.
Redbrook project
Actions:
ARCH267385
Description:
This group consists of a preliminary report, a general design report and progress schedule, minutes of meetings, correspondence and related documents concerning the Redbrooke Apartments project in Montréal, Québec. There is also a site plan.
Classification:
documents textuels
documents textuels
Date:
1962-1963
1962-1963
Personnes et institutions:
Classification:
dessins
Quantité:
18 reprographic copy(ies)
dessins
Quantité:
18 reprographic copy(ies)
Numéro de référence:
ARCH272268
Description:
Group consists of elevations, sections, floor plans and sites plans for the Cultural Arts Pavilion in Newport News, Virginia. The group also includes texts about the project and a page of the competition requirement booklet.
ARCH272268
Description:
Group consists of elevations, sections, floor plans and sites plans for the Cultural Arts Pavilion in Newport News, Virginia. The group also includes texts about the project and a page of the competition requirement booklet.
Personnes et institutions:
Date:
1984 or before
1984 or before
Titre:
Elevations, sections, floor plans and sites plans for the Cultural Arts Pavilion in Newport News
Actions:
ARCH272268
Description:
Group consists of elevations, sections, floor plans and sites plans for the Cultural Arts Pavilion in Newport News, Virginia. The group also includes texts about the project and a page of the competition requirement booklet.
Elevations, sections, floor plans and sites plans for the Cultural Arts Pavilion in Newport News
Actions:
ARCH272268
Description:
Group consists of elevations, sections, floor plans and sites plans for the Cultural Arts Pavilion in Newport News, Virginia. The group also includes texts about the project and a page of the competition requirement booklet.
Classification:
dessins
Quantité:
18 reprographic copy(ies)
dessins
Quantité:
18 reprographic copy(ies)
Date:
1984 or before
1984 or before
Personnes et institutions:
Classification:
photographies
Quantité:
27 photograph(s)
photographies
Quantité:
27 photograph(s)
Numéro de référence:
AP140.S2.SS1.D11.P1
Description:
interior and exterior views by James Stirling and by James Gowan of the completed house, views of a site plan, sectional perspectives, and two plan oblique drawings for the living room stove and kitchen boiler
AP140.S2.SS1.D11.P1
Description:
interior and exterior views by James Stirling and by James Gowan of the completed house, views of a site plan, sectional perspectives, and two plan oblique drawings for the living room stove and kitchen boiler
Personnes et institutions:
Date:
1956 or after
1956 or after
Titre:
Interior and exterior views by James Stirling and by James Gowan of the completed house
Actions:
AP140.S2.SS1.D11.P1
Description:
interior and exterior views by James Stirling and by James Gowan of the completed house, views of a site plan, sectional perspectives, and two plan oblique drawings for the living room stove and kitchen boiler
Interior and exterior views by James Stirling and by James Gowan of the completed house
Actions:
AP140.S2.SS1.D11.P1
Description:
interior and exterior views by James Stirling and by James Gowan of the completed house, views of a site plan, sectional perspectives, and two plan oblique drawings for the living room stove and kitchen boiler
Classification:
photographies
Quantité:
27 photograph(s)
photographies
Quantité:
27 photograph(s)
Date:
1956 or after
1956 or after
Personnes et institutions:
Classification:
dessins
dessins
Numéro de référence:
AP140.S2.SS1.D63.P24
Description:
Early conceptual and design development drawings, including sketches and schematic maps, site plans, floor plans, elevations, sections, perspectives and axonometrics for the Performing Arts Centre, housing and hotel scheme and the Collegetown urban design study
AP140.S2.SS1.D63.P24
Description:
Early conceptual and design development drawings, including sketches and schematic maps, site plans, floor plans, elevations, sections, perspectives and axonometrics for the Performing Arts Centre, housing and hotel scheme and the Collegetown urban design study
Personnes et institutions:
Date:
circa 1971-1989
circa 1971-1989
Titre:
Early conceptual and design development drawings, Performing Arts Centre, Cornell University, Ithaca, New York
Actions:
AP140.S2.SS1.D63.P24
Description:
Early conceptual and design development drawings, including sketches and schematic maps, site plans, floor plans, elevations, sections, perspectives and axonometrics for the Performing Arts Centre, housing and hotel scheme and the Collegetown urban design study
Early conceptual and design development drawings, Performing Arts Centre, Cornell University, Ithaca, New York
Actions:
AP140.S2.SS1.D63.P24
Description:
Early conceptual and design development drawings, including sketches and schematic maps, site plans, floor plans, elevations, sections, perspectives and axonometrics for the Performing Arts Centre, housing and hotel scheme and the Collegetown urban design study
Classification:
dessins
dessins
Date:
circa 1971-1989
circa 1971-1989
Personnes et institutions:
Classification:
photographies
photographies
Actions:
Numéro de référence:
PH2025:0003:054
Description:
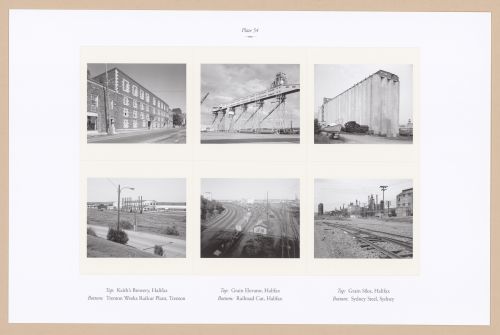
Sheet includes six images of industrial sites and structures in Nova Scotia. Depicted are Keith`s Brewery in Halifax, a grain elevator and sylos in Halifax, the Trenton Works Railcar Plant in Trenton, a railroad cut in Halifax, and Sydney Steel in Sydney.
PH2025:0003:054
Description:
Sheet includes six images of industrial sites and structures in Nova Scotia. Depicted are Keith`s Brewery in Halifax, a grain elevator and sylos in Halifax, the Trenton Works Railcar Plant in Trenton, a railroad cut in Halifax, and Sydney Steel in Sydney.
Personnes et institutions:
Date:
1984-1994 (printed 2020)
1984-1994 (printed 2020)
Titre:
Plate 54: Industrial (2 of 2), from the portfolio, A Nova Scotia Archive
Actions:
PH2025:0003:054
Description:
Sheet includes six images of industrial sites and structures in Nova Scotia. Depicted are Keith`s Brewery in Halifax, a grain elevator and sylos in Halifax, the Trenton Works Railcar Plant in Trenton, a railroad cut in Halifax, and Sydney Steel in Sydney.
Plate 54: Industrial (2 of 2), from the portfolio, A Nova Scotia Archive
Actions:
PH2025:0003:054
Description:
Sheet includes six images of industrial sites and structures in Nova Scotia. Depicted are Keith`s Brewery in Halifax, a grain elevator and sylos in Halifax, the Trenton Works Railcar Plant in Trenton, a railroad cut in Halifax, and Sydney Steel in Sydney.
Classification:
photographies
photographies
Date:
1984-1994 (printed 2020)
1984-1994 (printed 2020)
Personnes et institutions:


