


36246 Résultats
Classification:
photographies
photographies
Numéro de référence:
AP140.S2.SS1.D28.P15
Description:
views of working and publication drawings, as well as views of drawings (not otherwise present in the project documents), including working drawings and design development and presentation drawings for the earlier phase of the planning of the residences; also views of the building site and of the exterior and interior of the completed building; includes one colour transparency showing the completed building
AP140.S2.SS1.D28.P15
Description:
views of working and publication drawings, as well as views of drawings (not otherwise present in the project documents), including working drawings and design development and presentation drawings for the earlier phase of the planning of the residences; also views of the building site and of the exterior and interior of the completed building; includes one colour transparency showing the completed building
Personnes et institutions:
Titre:
Views of working and publication drawings
Actions:
AP140.S2.SS1.D28.P15
Description:
views of working and publication drawings, as well as views of drawings (not otherwise present in the project documents), including working drawings and design development and presentation drawings for the earlier phase of the planning of the residences; also views of the building site and of the exterior and interior of the completed building; includes one colour transparency showing the completed building
Views of working and publication drawings
Actions:
AP140.S2.SS1.D28.P15
Description:
views of working and publication drawings, as well as views of drawings (not otherwise present in the project documents), including working drawings and design development and presentation drawings for the earlier phase of the planning of the residences; also views of the building site and of the exterior and interior of the completed building; includes one colour transparency showing the completed building
Classification:
photographies
photographies
Personnes et institutions:
Classification:
documents textuels
documents textuels
Numéro de référence:
AP197.S1.SS9.016
Description:
The box contains drafts, final copies, correspondence and notes for various book projects, articles, keynote addresses, and lectures by Kenneth Frampton. The materials are organized in alphabetical order for the letter L. The box mainly contains drafts, photographs, image information, and contracts for the publication of Le Corbusier (published in 1997 and 2002) as well as drafts and articles for articles on Adolf Loos.
AP197.S1.SS9.016
Description:
The box contains drafts, final copies, correspondence and notes for various book projects, articles, keynote addresses, and lectures by Kenneth Frampton. The materials are organized in alphabetical order for the letter L. The box mainly contains drafts, photographs, image information, and contracts for the publication of Le Corbusier (published in 1997 and 2002) as well as drafts and articles for articles on Adolf Loos.
Personnes et institutions:
Date:
circa 1970-2006
circa 1970-2006
Titre:
Kenneth Frampton writings (L)
Actions:
AP197.S1.SS9.016
Description:
The box contains drafts, final copies, correspondence and notes for various book projects, articles, keynote addresses, and lectures by Kenneth Frampton. The materials are organized in alphabetical order for the letter L. The box mainly contains drafts, photographs, image information, and contracts for the publication of Le Corbusier (published in 1997 and 2002) as well as drafts and articles for articles on Adolf Loos.
Kenneth Frampton writings (L)
Actions:
AP197.S1.SS9.016
Description:
The box contains drafts, final copies, correspondence and notes for various book projects, articles, keynote addresses, and lectures by Kenneth Frampton. The materials are organized in alphabetical order for the letter L. The box mainly contains drafts, photographs, image information, and contracts for the publication of Le Corbusier (published in 1997 and 2002) as well as drafts and articles for articles on Adolf Loos.
Classification:
documents textuels
documents textuels
Date:
circa 1970-2006
circa 1970-2006
Personnes et institutions:
Classification:
événements
événements
Actions:
Description:
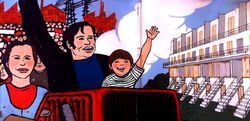
Évoquant un défi célèbre lancé par Le Corbusier, « Architecture ou révolution », cette conversation établira la place du processus du SAAL au Portugal parmi les débats internationaux des années 1960 et 1970 sur le logement social et la responsabilité de l’architecte dans ce domaine. Nuno Portas, secrétaire d’État au Logement et à l’Urbanisme nommé après la révolution(...)
Évoquant un défi célèbre lancé par Le Corbusier, « Architecture ou révolution », cette conversation établira la place du processus du SAAL au Portugal parmi les débats internationaux des années 1960 et 1970 sur le logement social et la responsabilité de l’architecte dans ce domaine. Nuno Portas, secrétaire d’État au Logement et à l’Urbanisme nommé après la révolution(...)
Localisation:
Théâtre Paul-Desmarais
Théâtre Paul-Desmarais
Date:
14 mai 2015 , 18h
14 mai 2015 , 18h
Titre:
Architecture ou révolution ? Une conversation avec Nuno Portas et Nuno Grande
Actions:
Description:
Évoquant un défi célèbre lancé par Le Corbusier, « Architecture ou révolution », cette conversation établira la place du processus du SAAL au Portugal parmi les débats internationaux des années 1960 et 1970 sur le logement social et la responsabilité de l’architecte dans ce domaine. Nuno Portas, secrétaire d’État au Logement et à l’Urbanisme nommé après la révolution(...)
Architecture ou révolution ? Une conversation avec Nuno Portas et Nuno Grande
Actions:
Description:
Évoquant un défi célèbre lancé par Le Corbusier, « Architecture ou révolution », cette conversation établira la place du processus du SAAL au Portugal parmi les débats internationaux des années 1960 et 1970 sur le logement social et la responsabilité de l’architecte dans ce domaine. Nuno Portas, secrétaire d’État au Logement et à l’Urbanisme nommé après la révolution(...)
Classification:
événements
événements
Date:
14 mai 2015
18h
14 mai 2015
18h
Localisation:
Théâtre Paul-Desmarais
Théâtre Paul-Desmarais
Niveau de description archivistique:
Projet
Projet
Numéro de référence:
AP143.S6.D2
Description:
File documents an unexecuted project for a Low Rise High Density Housing prototype for Fox Hills, Staten Island, New York, United States, and for Brownsville, Brooklyn, New York, United States. The project was featured in the 'Another Chance for Housing: Low-Rise Alternatives' exhibition at the Museum of Modern Art, New York, N.Y., June 12-August 19, 1973. Material in this file was produced in 1973 and is predominantly for Fox Hills, Staten Island, New York, United States. File contains conceptual drawings, textual records, presentation drawings, publication drawings, site measured drawings, and a catalogue.
AP143.S6.D2
Description:
File documents an unexecuted project for a Low Rise High Density Housing prototype for Fox Hills, Staten Island, New York, United States, and for Brownsville, Brooklyn, New York, United States. The project was featured in the 'Another Chance for Housing: Low-Rise Alternatives' exhibition at the Museum of Modern Art, New York, N.Y., June 12-August 19, 1973. Material in this file was produced in 1973 and is predominantly for Fox Hills, Staten Island, New York, United States. File contains conceptual drawings, textual records, presentation drawings, publication drawings, site measured drawings, and a catalogue.
Personnes et institutions:
Date:
1973
1973
Titre:
Low Rise High Density Housing
Actions:
AP143.S6.D2
Description:
File documents an unexecuted project for a Low Rise High Density Housing prototype for Fox Hills, Staten Island, New York, United States, and for Brownsville, Brooklyn, New York, United States. The project was featured in the 'Another Chance for Housing: Low-Rise Alternatives' exhibition at the Museum of Modern Art, New York, N.Y., June 12-August 19, 1973. Material in this file was produced in 1973 and is predominantly for Fox Hills, Staten Island, New York, United States. File contains conceptual drawings, textual records, presentation drawings, publication drawings, site measured drawings, and a catalogue.
Low Rise High Density Housing
Actions:
AP143.S6.D2
Description:
File documents an unexecuted project for a Low Rise High Density Housing prototype for Fox Hills, Staten Island, New York, United States, and for Brownsville, Brooklyn, New York, United States. The project was featured in the 'Another Chance for Housing: Low-Rise Alternatives' exhibition at the Museum of Modern Art, New York, N.Y., June 12-August 19, 1973. Material in this file was produced in 1973 and is predominantly for Fox Hills, Staten Island, New York, United States. File contains conceptual drawings, textual records, presentation drawings, publication drawings, site measured drawings, and a catalogue.
Niveau de description archivistique:
File 2
File 2
Date:
1973
1973
Personnes et institutions:
Niveau de description archivistique:
Projet
Projet
Numéro de référence:
AP140.S1.SS1.D6
Description:
File documents a student project for a Plan of Town Centre and Development of Community Centre, in Newton Aycliffe, England, United Kingdom. Project was submitted in 1950 as Stirling's undergraduate thesis in his fifth year at the Liverpool School of Architecture. Material in this file was produced between 1948 and probably 1975. File contains presentation drawings and panels, a publication drawing and a few working drawings. Photographic materials includes views of drawings and of study and presentation models. File also contains a bound thesis.
AP140.S1.SS1.D6
Description:
File documents a student project for a Plan of Town Centre and Development of Community Centre, in Newton Aycliffe, England, United Kingdom. Project was submitted in 1950 as Stirling's undergraduate thesis in his fifth year at the Liverpool School of Architecture. Material in this file was produced between 1948 and probably 1975. File contains presentation drawings and panels, a publication drawing and a few working drawings. Photographic materials includes views of drawings and of study and presentation models. File also contains a bound thesis.
Personnes et institutions:
Date:
1948-[1975?], predominant 1949-1950
1948-[1975?], predominant 1949-1950
Titre:
Plan of Town Centre and Development of Community Centre
Actions:
AP140.S1.SS1.D6
Description:
File documents a student project for a Plan of Town Centre and Development of Community Centre, in Newton Aycliffe, England, United Kingdom. Project was submitted in 1950 as Stirling's undergraduate thesis in his fifth year at the Liverpool School of Architecture. Material in this file was produced between 1948 and probably 1975. File contains presentation drawings and panels, a publication drawing and a few working drawings. Photographic materials includes views of drawings and of study and presentation models. File also contains a bound thesis.
Plan of Town Centre and Development of Community Centre
Actions:
AP140.S1.SS1.D6
Description:
File documents a student project for a Plan of Town Centre and Development of Community Centre, in Newton Aycliffe, England, United Kingdom. Project was submitted in 1950 as Stirling's undergraduate thesis in his fifth year at the Liverpool School of Architecture. Material in this file was produced between 1948 and probably 1975. File contains presentation drawings and panels, a publication drawing and a few working drawings. Photographic materials includes views of drawings and of study and presentation models. File also contains a bound thesis.
Niveau de description archivistique:
File 6
File 6
Date:
1948-[1975?], predominant 1949-1950
1948-[1975?], predominant 1949-1950
Personnes et institutions:
Niveau de description archivistique:
Projet
Projet
Titre:
Magdeburg Damaschkeplatz II
Magdeburg Damaschkeplatz II
Numéro de référence:
AP143.S4.D103
Description:
File documents the unexecuted project for the Magdeburg Damaschkeplatz II, Magdeburg, Germany. Material in this file was produced between 1988 and 1993. File contains design development drawings, photographic material presentation drawings, publication drawings, reference drawings, and textual records. Presentation drawings include originals and multiple copies of pages for 2 different booklets, one for May, 1993, and the other July 1993. Reference drawings include plans by Steven Holl Architects. Textual records include guidelines, proposal, historical maps/pictures, meeting minutes, correspondence, site plans, and 7 photographs.
AP143.S4.D103
Description:
File documents the unexecuted project for the Magdeburg Damaschkeplatz II, Magdeburg, Germany. Material in this file was produced between 1988 and 1993. File contains design development drawings, photographic material presentation drawings, publication drawings, reference drawings, and textual records. Presentation drawings include originals and multiple copies of pages for 2 different booklets, one for May, 1993, and the other July 1993. Reference drawings include plans by Steven Holl Architects. Textual records include guidelines, proposal, historical maps/pictures, meeting minutes, correspondence, site plans, and 7 photographs.
Personnes et institutions:
Date:
1988-1993
1988-1993
Titre:
Magdeburg Damaschkeplatz II
Actions:
AP143.S4.D103
Description:
File documents the unexecuted project for the Magdeburg Damaschkeplatz II, Magdeburg, Germany. Material in this file was produced between 1988 and 1993. File contains design development drawings, photographic material presentation drawings, publication drawings, reference drawings, and textual records. Presentation drawings include originals and multiple copies of pages for 2 different booklets, one for May, 1993, and the other July 1993. Reference drawings include plans by Steven Holl Architects. Textual records include guidelines, proposal, historical maps/pictures, meeting minutes, correspondence, site plans, and 7 photographs.
Magdeburg Damaschkeplatz II
Actions:
AP143.S4.D103
Description:
File documents the unexecuted project for the Magdeburg Damaschkeplatz II, Magdeburg, Germany. Material in this file was produced between 1988 and 1993. File contains design development drawings, photographic material presentation drawings, publication drawings, reference drawings, and textual records. Presentation drawings include originals and multiple copies of pages for 2 different booklets, one for May, 1993, and the other July 1993. Reference drawings include plans by Steven Holl Architects. Textual records include guidelines, proposal, historical maps/pictures, meeting minutes, correspondence, site plans, and 7 photographs.
Niveau de description archivistique:
File 103
File 103
Date:
1988-1993
1988-1993
Personnes et institutions:
Niveau de description archivistique:
Projet
Projet
Numéro de référence:
AP164.S1.2002.D3
Description:
The project series documents the competition entry for the revitalization of the Cristina Enea park in San Sebastián, Spain. The firm submitted their proposal to a 2002 international competition, although they did not win the competition they received a special mention. The firm worked in collaboration with Renata Sentkiewicz, Wouter van Doele, Clara Murado, Roger Subirà and Agustí Obiol. The firm identified this project as number 147. Documenting the project are conceptual drawings, publications, dummies, graphic, photographic and reference materials, project descriptions, correspondence, and competition documents.
AP164.S1.2002.D3
Description:
The project series documents the competition entry for the revitalization of the Cristina Enea park in San Sebastián, Spain. The firm submitted their proposal to a 2002 international competition, although they did not win the competition they received a special mention. The firm worked in collaboration with Renata Sentkiewicz, Wouter van Doele, Clara Murado, Roger Subirà and Agustí Obiol. The firm identified this project as number 147. Documenting the project are conceptual drawings, publications, dummies, graphic, photographic and reference materials, project descriptions, correspondence, and competition documents.
Personnes et institutions:
Date:
circa 2001-2002
circa 2001-2002
Titre:
Parque Cristina Enea, San Sebastián, Spain (2002)
Actions:
AP164.S1.2002.D3
Description:
The project series documents the competition entry for the revitalization of the Cristina Enea park in San Sebastián, Spain. The firm submitted their proposal to a 2002 international competition, although they did not win the competition they received a special mention. The firm worked in collaboration with Renata Sentkiewicz, Wouter van Doele, Clara Murado, Roger Subirà and Agustí Obiol. The firm identified this project as number 147. Documenting the project are conceptual drawings, publications, dummies, graphic, photographic and reference materials, project descriptions, correspondence, and competition documents.
Parque Cristina Enea, San Sebastián, Spain (2002)
Actions:
AP164.S1.2002.D3
Description:
The project series documents the competition entry for the revitalization of the Cristina Enea park in San Sebastián, Spain. The firm submitted their proposal to a 2002 international competition, although they did not win the competition they received a special mention. The firm worked in collaboration with Renata Sentkiewicz, Wouter van Doele, Clara Murado, Roger Subirà and Agustí Obiol. The firm identified this project as number 147. Documenting the project are conceptual drawings, publications, dummies, graphic, photographic and reference materials, project descriptions, correspondence, and competition documents.
Niveau de description archivistique:
Project
Project
Date:
circa 2001-2002
circa 2001-2002
Personnes et institutions:
Niveau de description archivistique:
Série(s)
Série(s)
Numéro de référence:
AP058.S2
Description:
This series documents Blanche Lemco van Ginkel’s involvement, attendance, and participation in various conferences, lectures, and jury functions. The series is subdivided in three subseries illustrating conferences and lectures, and the various jury panels she was invited in. An additional subseries was created for the International Urban Design Conference considering the relatively important amount of material found in this series. The series contains correspondence, clippings, programmes and scheduled activities, information packages, papers, publications, notes, minutes, agendas, reports, and a press kit, dating from 1977 to 1990.
AP058.S2
Description:
This series documents Blanche Lemco van Ginkel’s involvement, attendance, and participation in various conferences, lectures, and jury functions. The series is subdivided in three subseries illustrating conferences and lectures, and the various jury panels she was invited in. An additional subseries was created for the International Urban Design Conference considering the relatively important amount of material found in this series. The series contains correspondence, clippings, programmes and scheduled activities, information packages, papers, publications, notes, minutes, agendas, reports, and a press kit, dating from 1977 to 1990.
Personnes et institutions:
Date:
1977-1990
1977-1990
Titre:
Conferences, lectures, and juries
Actions:
AP058.S2
Description:
This series documents Blanche Lemco van Ginkel’s involvement, attendance, and participation in various conferences, lectures, and jury functions. The series is subdivided in three subseries illustrating conferences and lectures, and the various jury panels she was invited in. An additional subseries was created for the International Urban Design Conference considering the relatively important amount of material found in this series. The series contains correspondence, clippings, programmes and scheduled activities, information packages, papers, publications, notes, minutes, agendas, reports, and a press kit, dating from 1977 to 1990.
Conferences, lectures, and juries
Actions:
AP058.S2
Description:
This series documents Blanche Lemco van Ginkel’s involvement, attendance, and participation in various conferences, lectures, and jury functions. The series is subdivided in three subseries illustrating conferences and lectures, and the various jury panels she was invited in. An additional subseries was created for the International Urban Design Conference considering the relatively important amount of material found in this series. The series contains correspondence, clippings, programmes and scheduled activities, information packages, papers, publications, notes, minutes, agendas, reports, and a press kit, dating from 1977 to 1990.
Niveau de description archivistique:
Series
Series
Date:
1977-1990
1977-1990
Personnes et institutions:
Niveau de description archivistique:
Série(s)
Série(s)
Numéro de référence:
AP058.S3
Description:
This series documents Blanche Lemco van Ginkel’s employment at the Faculty of Architecture and Landscape Architecture of the University of Toronto, where she was professor and later on its dean. The series is subdivided in three subseries documenting the faculty’s programme, reports, and alumni news, the exhibitions organized and/or held at the university, and finally some general correspondence related to the faculty and university. The series contains correspondence, alumni publications, reports, brochures, posters, notes, postcards, reports, papers, and invitation cards, dating from 1977 to 1992.
AP058.S3
Description:
This series documents Blanche Lemco van Ginkel’s employment at the Faculty of Architecture and Landscape Architecture of the University of Toronto, where she was professor and later on its dean. The series is subdivided in three subseries documenting the faculty’s programme, reports, and alumni news, the exhibitions organized and/or held at the university, and finally some general correspondence related to the faculty and university. The series contains correspondence, alumni publications, reports, brochures, posters, notes, postcards, reports, papers, and invitation cards, dating from 1977 to 1992.
Personnes et institutions:
Date:
1977-1992
1977-1992
Titre:
Faculty of Architecture and Landscape Architecture, University of Toronto
Actions:
AP058.S3
Description:
This series documents Blanche Lemco van Ginkel’s employment at the Faculty of Architecture and Landscape Architecture of the University of Toronto, where she was professor and later on its dean. The series is subdivided in three subseries documenting the faculty’s programme, reports, and alumni news, the exhibitions organized and/or held at the university, and finally some general correspondence related to the faculty and university. The series contains correspondence, alumni publications, reports, brochures, posters, notes, postcards, reports, papers, and invitation cards, dating from 1977 to 1992.
Faculty of Architecture and Landscape Architecture, University of Toronto
Actions:
AP058.S3
Description:
This series documents Blanche Lemco van Ginkel’s employment at the Faculty of Architecture and Landscape Architecture of the University of Toronto, where she was professor and later on its dean. The series is subdivided in three subseries documenting the faculty’s programme, reports, and alumni news, the exhibitions organized and/or held at the university, and finally some general correspondence related to the faculty and university. The series contains correspondence, alumni publications, reports, brochures, posters, notes, postcards, reports, papers, and invitation cards, dating from 1977 to 1992.
Niveau de description archivistique:
Series
Series
Date:
1977-1992
1977-1992
Personnes et institutions:
Niveau de description archivistique:
Sous-série
Sous-série
Titre:
Richard Meier (1981)
Richard Meier (1981)
Numéro de référence:
AP207.S2.SS03
Description:
The sub-series documents the exhibition "Richard Meier", curated by Pettena and presented at the Accademia delle Arte del Disegno, in Florence, in 1981. The exhibition presented the work of American contemporary architect and artist Richard Meier. The sub-series contains research material on Richard Meier, such as articles and photocopies of publications. It also contains materials related to the production of the exhibition catalogue, including descriptions of architectural projects by Richard Meier selected for the catalogue, photographs of Meier projects and reproductions of the plans for selection.
AP207.S2.SS03
Description:
The sub-series documents the exhibition "Richard Meier", curated by Pettena and presented at the Accademia delle Arte del Disegno, in Florence, in 1981. The exhibition presented the work of American contemporary architect and artist Richard Meier. The sub-series contains research material on Richard Meier, such as articles and photocopies of publications. It also contains materials related to the production of the exhibition catalogue, including descriptions of architectural projects by Richard Meier selected for the catalogue, photographs of Meier projects and reproductions of the plans for selection.
Personnes et institutions:
Date:
circa 1981
circa 1981
Titre:
Richard Meier (1981)
Actions:
AP207.S2.SS03
Description:
The sub-series documents the exhibition "Richard Meier", curated by Pettena and presented at the Accademia delle Arte del Disegno, in Florence, in 1981. The exhibition presented the work of American contemporary architect and artist Richard Meier. The sub-series contains research material on Richard Meier, such as articles and photocopies of publications. It also contains materials related to the production of the exhibition catalogue, including descriptions of architectural projects by Richard Meier selected for the catalogue, photographs of Meier projects and reproductions of the plans for selection.
Richard Meier (1981)
Actions:
AP207.S2.SS03
Description:
The sub-series documents the exhibition "Richard Meier", curated by Pettena and presented at the Accademia delle Arte del Disegno, in Florence, in 1981. The exhibition presented the work of American contemporary architect and artist Richard Meier. The sub-series contains research material on Richard Meier, such as articles and photocopies of publications. It also contains materials related to the production of the exhibition catalogue, including descriptions of architectural projects by Richard Meier selected for the catalogue, photographs of Meier projects and reproductions of the plans for selection.
Niveau de description archivistique:
Subseries
Subseries
Date:
circa 1981
circa 1981
Personnes et institutions:


