


2637 Résultats
Classification:
maquettes
maquettes
Numéro de référence:
ARCH269170
ARCH269170
Personnes et institutions:
Date:
November 1999
November 1999
Classification:
maquettes
maquettes
Date:
November 1999
November 1999
Personnes et institutions:
Classification:
maquettes
maquettes
Numéro de référence:
ARCH269178
ARCH269178
Personnes et institutions:
Date:
November 1999
November 1999
Classification:
maquettes
maquettes
Date:
November 1999
November 1999
Personnes et institutions:
Classification:
photographies
photographies
Numéro de référence:
ARCH269377
Description:
Includes plans, model, perspectives, construction, interior and exterior views. Some pictures were taken by Hisao Suzuki.
ARCH269377
Description:
Includes plans, model, perspectives, construction, interior and exterior views. Some pictures were taken by Hisao Suzuki.
Personnes et institutions:
Date:
1988
1988
Titre:
Ring binder with photographic materials related to the project Viviendas, locales y garajes en la M-30, Madrid, Spain
Actions:
ARCH269377
Description:
Includes plans, model, perspectives, construction, interior and exterior views. Some pictures were taken by Hisao Suzuki.
Ring binder with photographic materials related to the project Viviendas, locales y garajes en la M-30, Madrid, Spain
Actions:
ARCH269377
Description:
Includes plans, model, perspectives, construction, interior and exterior views. Some pictures were taken by Hisao Suzuki.
Classification:
photographies
photographies
Date:
1988
1988
Personnes et institutions:
Classification:
dessins
dessins
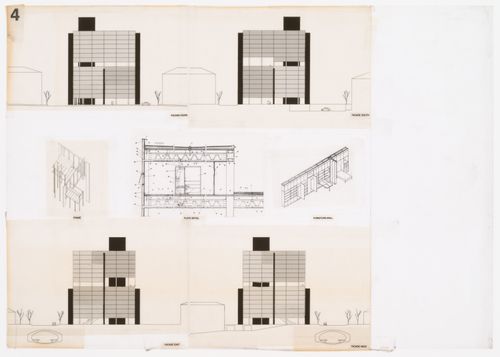
Numéro de référence:
ARCH271745
Description:
Contains elevations and details.
ARCH271745
Description:
Contains elevations and details.
Personnes et institutions:
Date:
1994
1994
Titre:
Dummy page of a presentation document, Concurso Zephyr: torres mixtas autosufficientes, Madrid, Spain
Actions:
ARCH271745
Description:
Contains elevations and details.
Dummy page of a presentation document, Concurso Zephyr: torres mixtas autosufficientes, Madrid, Spain
Actions:
ARCH271745
Description:
Contains elevations and details.
Classification:
dessins
dessins
Date:
1994
1994
Personnes et institutions:
Classification:
dessins
dessins
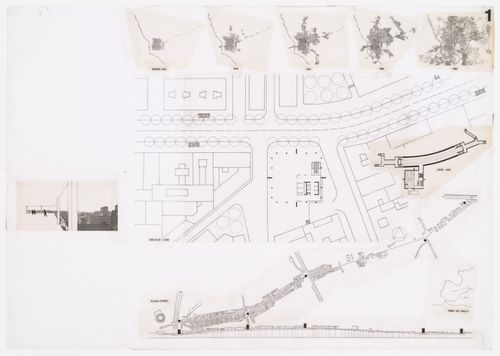
Numéro de référence:
ARCH271746
Description:
Contains a perspective, maps and site plans.
ARCH271746
Description:
Contains a perspective, maps and site plans.
Personnes et institutions:
Date:
1994
1994
Titre:
Dummy page of a presentation document, Concurso Zephyr: torres mixtas autosufficientes, Madrid, Spain
Actions:
ARCH271746
Description:
Contains a perspective, maps and site plans.
Dummy page of a presentation document, Concurso Zephyr: torres mixtas autosufficientes, Madrid, Spain
Actions:
ARCH271746
Description:
Contains a perspective, maps and site plans.
Classification:
dessins
dessins
Date:
1994
1994
Personnes et institutions:
Classification:
dessins
dessins
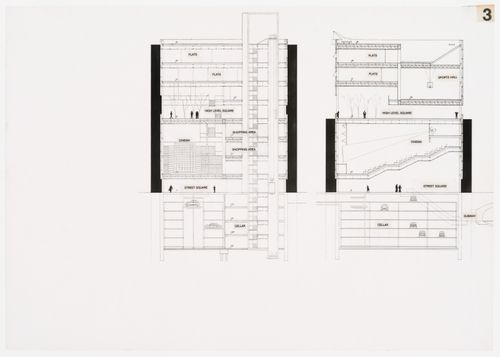
Numéro de référence:
ARCH271747
ARCH271747
Personnes et institutions:
Date:
1994
1994
Classification:
dessins
dessins
Date:
1994
1994
Personnes et institutions:
Classification:
dessins
dessins
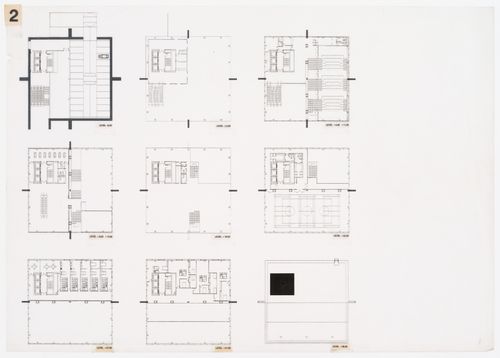
Numéro de référence:
ARCH272008
ARCH272008
Personnes et institutions:
Date:
1994
1994
Classification:
dessins
dessins
Date:
1994
1994
Personnes et institutions:
Niveau de description archivistique:
Projet
Projet
Numéro de référence:
AP164.S1.1993.D8
Description:
The project series documents new competitive installations for a cod factory to salt fish, on Eskortza-Txumarraga Street, in Irun, Spain. The firm identified this project as number 86. Documenting the project are conceptual and design development drawings, photographic materials, project descriptions and labels.
AP164.S1.1993.D8
Description:
The project series documents new competitive installations for a cod factory to salt fish, on Eskortza-Txumarraga Street, in Irun, Spain. The firm identified this project as number 86. Documenting the project are conceptual and design development drawings, photographic materials, project descriptions and labels.
Personnes et institutions:
Date:
circa 1993
circa 1993
Titre:
Bacaladera, Irun, Spain (1993)
Actions:
AP164.S1.1993.D8
Description:
The project series documents new competitive installations for a cod factory to salt fish, on Eskortza-Txumarraga Street, in Irun, Spain. The firm identified this project as number 86. Documenting the project are conceptual and design development drawings, photographic materials, project descriptions and labels.
Bacaladera, Irun, Spain (1993)
Actions:
AP164.S1.1993.D8
Description:
The project series documents new competitive installations for a cod factory to salt fish, on Eskortza-Txumarraga Street, in Irun, Spain. The firm identified this project as number 86. Documenting the project are conceptual and design development drawings, photographic materials, project descriptions and labels.
Niveau de description archivistique:
Project
Project
Date:
circa 1993
circa 1993
Personnes et institutions:
Niveau de description archivistique:
Projet
Projet
Numéro de référence:
AP164.S1.1996.D1
Description:
The project series documents classroom and office designs for a competition organised by the Universitat Pompeu Fabra, in Barcelona, Spain. The firm identified this project as number 96. Documenting the project are conceptual and presentation drawings, as well as correspondence.
AP164.S1.1996.D1
Description:
The project series documents classroom and office designs for a competition organised by the Universitat Pompeu Fabra, in Barcelona, Spain. The firm identified this project as number 96. Documenting the project are conceptual and presentation drawings, as well as correspondence.
Personnes et institutions:
Date:
1995-1996
1995-1996
Titre:
Universitat Pompeu Fabra, edificio departamental y aulario, Barcelona, Spain (1996)
Actions:
AP164.S1.1996.D1
Description:
The project series documents classroom and office designs for a competition organised by the Universitat Pompeu Fabra, in Barcelona, Spain. The firm identified this project as number 96. Documenting the project are conceptual and presentation drawings, as well as correspondence.
Universitat Pompeu Fabra, edificio departamental y aulario, Barcelona, Spain (1996)
Actions:
AP164.S1.1996.D1
Description:
The project series documents classroom and office designs for a competition organised by the Universitat Pompeu Fabra, in Barcelona, Spain. The firm identified this project as number 96. Documenting the project are conceptual and presentation drawings, as well as correspondence.
Niveau de description archivistique:
Project
Project
Date:
1995-1996
1995-1996
Personnes et institutions:
Niveau de description archivistique:
Projet
Projet
Numéro de référence:
AP164.S1.1999.D8
Description:
The project series documents consultation work for the Barcelona City Council. The firm consulted on the renovation of residential buildings and on the industrial area of Poble-Nou in Barcelona, Spain. The firm identified this project as number 121. Documenting this project are conceptual and presentation drawings, correspondence and photographic materials.
AP164.S1.1999.D8
Description:
The project series documents consultation work for the Barcelona City Council. The firm consulted on the renovation of residential buildings and on the industrial area of Poble-Nou in Barcelona, Spain. The firm identified this project as number 121. Documenting this project are conceptual and presentation drawings, correspondence and photographic materials.
Personnes et institutions:
Date:
1995, 1999-2001
1995, 1999-2001
Titre:
Poblenou, Cerdà Barcelona, Spain (1999)
Actions:
AP164.S1.1999.D8
Description:
The project series documents consultation work for the Barcelona City Council. The firm consulted on the renovation of residential buildings and on the industrial area of Poble-Nou in Barcelona, Spain. The firm identified this project as number 121. Documenting this project are conceptual and presentation drawings, correspondence and photographic materials.
Poblenou, Cerdà Barcelona, Spain (1999)
Actions:
AP164.S1.1999.D8
Description:
The project series documents consultation work for the Barcelona City Council. The firm consulted on the renovation of residential buildings and on the industrial area of Poble-Nou in Barcelona, Spain. The firm identified this project as number 121. Documenting this project are conceptual and presentation drawings, correspondence and photographic materials.
Niveau de description archivistique:
Project
Project
Date:
1995, 1999-2001
1995, 1999-2001
Personnes et institutions:


