


35972 Résultats
Classification:
dessins
dessins
Actions:
Numéro de référence:
DR1988:0339
Description:
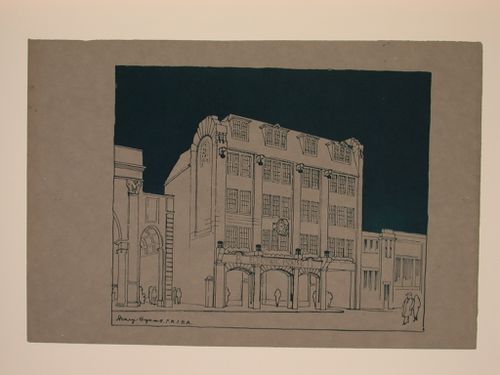
- This work is part of an incomplete group of possibly working reprographic copies for Electric House, Battersea Borough, designed by the borough architect, Henry Hyams. The group also includes some reprographic copies which may have been used for publication purposes. - The style of many of these drawings and reprographic copies by Henry Hyams (DR1988:0332 - DR1988:0414) suggests that they were possibly for periodical illustrations. Hyams contributed articles to the periodicals 'The Builder' and 'The Architect'. Two objects in the CCA collections can be linked to the article "Music in Stone" published prior to 1926 in 'The Architect'; a reprographic copy (DR1988:0357) and a drawing (DR1988:0364) (Who's Who in Architecture, 161).
DR1988:0339
Description:
- This work is part of an incomplete group of possibly working reprographic copies for Electric House, Battersea Borough, designed by the borough architect, Henry Hyams. The group also includes some reprographic copies which may have been used for publication purposes. - The style of many of these drawings and reprographic copies by Henry Hyams (DR1988:0332 - DR1988:0414) suggests that they were possibly for periodical illustrations. Hyams contributed articles to the periodicals 'The Builder' and 'The Architect'. Two objects in the CCA collections can be linked to the article "Music in Stone" published prior to 1926 in 'The Architect'; a reprographic copy (DR1988:0357) and a drawing (DR1988:0364) (Who's Who in Architecture, 161).
Personnes et institutions:
Sujet:
architecture
architecture
Date:
printed late 1926 or 1927
printed late 1926 or 1927
Titre:
Perspectival view showing street façade of Electric House, Battersea Borough
Actions:
DR1988:0339
Description:
- This work is part of an incomplete group of possibly working reprographic copies for Electric House, Battersea Borough, designed by the borough architect, Henry Hyams. The group also includes some reprographic copies which may have been used for publication purposes. - The style of many of these drawings and reprographic copies by Henry Hyams (DR1988:0332 - DR1988:0414) suggests that they were possibly for periodical illustrations. Hyams contributed articles to the periodicals 'The Builder' and 'The Architect'. Two objects in the CCA collections can be linked to the article "Music in Stone" published prior to 1926 in 'The Architect'; a reprographic copy (DR1988:0357) and a drawing (DR1988:0364) (Who's Who in Architecture, 161).
Perspectival view showing street façade of Electric House, Battersea Borough
Actions:
DR1988:0339
Description:
- This work is part of an incomplete group of possibly working reprographic copies for Electric House, Battersea Borough, designed by the borough architect, Henry Hyams. The group also includes some reprographic copies which may have been used for publication purposes. - The style of many of these drawings and reprographic copies by Henry Hyams (DR1988:0332 - DR1988:0414) suggests that they were possibly for periodical illustrations. Hyams contributed articles to the periodicals 'The Builder' and 'The Architect'. Two objects in the CCA collections can be linked to the article "Music in Stone" published prior to 1926 in 'The Architect'; a reprographic copy (DR1988:0357) and a drawing (DR1988:0364) (Who's Who in Architecture, 161).
Classification:
dessins
dessins
Date:
printed late 1926 or 1927
printed late 1926 or 1927
Personnes et institutions:
Sujet:
architecture
architecture
Classification:
documents textuels
documents textuels
Numéro de référence:
AP197.S3.011
Description:
The box is comprised of correspondence for the years of 2002-2014, organized in chronological order. The box documents Frampton’s career as Ware professor at the Graduate School of Architecture, Planning and Preservation, Columbia University and his related professional activities. Correspondence in this box includes: offers of teaching positions; requests to write articles, reviews, books and recommendation letters; invitations to teach, present, or attend at lectures/symposiums/conferences; and requests to serve on juries. Throughout this period, Frampton corresponded with various universities, architects, professors, publishers, and editors of various publications such as: Alvaro Siza; Mario Botta; Glenn Murcutt; Angelo Bucci; Kengo Kuma; Charles Correa; Rafael Moneo; Raj Rewal; Harry Wolf; Tadao Ando; and David Chipperfield. Correspondence relates to Frampton participation/involvement in: writing Richard Meier and Steven Holl essays for Electa Architecture and the Labor, Work and Architecture publication; in the Chinese translation of Studies in Tectonic Culture; in the International Committee for Documentation and Conservation of Buildings, Sites and Neighbourhoods of the Modern Movement’s (do.co,mo.mo) "The Challenge of the Modern Movement;" lecturing at the Bard Graduate Center; providing the keynote address at the Architectural Association of Ireland Symposium; acting as a jury member for the Museum of the History of Polish Jews.
AP197.S3.011
Description:
The box is comprised of correspondence for the years of 2002-2014, organized in chronological order. The box documents Frampton’s career as Ware professor at the Graduate School of Architecture, Planning and Preservation, Columbia University and his related professional activities. Correspondence in this box includes: offers of teaching positions; requests to write articles, reviews, books and recommendation letters; invitations to teach, present, or attend at lectures/symposiums/conferences; and requests to serve on juries. Throughout this period, Frampton corresponded with various universities, architects, professors, publishers, and editors of various publications such as: Alvaro Siza; Mario Botta; Glenn Murcutt; Angelo Bucci; Kengo Kuma; Charles Correa; Rafael Moneo; Raj Rewal; Harry Wolf; Tadao Ando; and David Chipperfield. Correspondence relates to Frampton participation/involvement in: writing Richard Meier and Steven Holl essays for Electa Architecture and the Labor, Work and Architecture publication; in the Chinese translation of Studies in Tectonic Culture; in the International Committee for Documentation and Conservation of Buildings, Sites and Neighbourhoods of the Modern Movement’s (do.co,mo.mo) "The Challenge of the Modern Movement;" lecturing at the Bard Graduate Center; providing the keynote address at the Architectural Association of Ireland Symposium; acting as a jury member for the Museum of the History of Polish Jews.
Personnes et institutions:
Date:
2002-2014
2002-2014
Titre:
Personal and professional correspondence from 2002-2014
Actions:
AP197.S3.011
Description:
The box is comprised of correspondence for the years of 2002-2014, organized in chronological order. The box documents Frampton’s career as Ware professor at the Graduate School of Architecture, Planning and Preservation, Columbia University and his related professional activities. Correspondence in this box includes: offers of teaching positions; requests to write articles, reviews, books and recommendation letters; invitations to teach, present, or attend at lectures/symposiums/conferences; and requests to serve on juries. Throughout this period, Frampton corresponded with various universities, architects, professors, publishers, and editors of various publications such as: Alvaro Siza; Mario Botta; Glenn Murcutt; Angelo Bucci; Kengo Kuma; Charles Correa; Rafael Moneo; Raj Rewal; Harry Wolf; Tadao Ando; and David Chipperfield. Correspondence relates to Frampton participation/involvement in: writing Richard Meier and Steven Holl essays for Electa Architecture and the Labor, Work and Architecture publication; in the Chinese translation of Studies in Tectonic Culture; in the International Committee for Documentation and Conservation of Buildings, Sites and Neighbourhoods of the Modern Movement’s (do.co,mo.mo) "The Challenge of the Modern Movement;" lecturing at the Bard Graduate Center; providing the keynote address at the Architectural Association of Ireland Symposium; acting as a jury member for the Museum of the History of Polish Jews.
Personal and professional correspondence from 2002-2014
Actions:
AP197.S3.011
Description:
The box is comprised of correspondence for the years of 2002-2014, organized in chronological order. The box documents Frampton’s career as Ware professor at the Graduate School of Architecture, Planning and Preservation, Columbia University and his related professional activities. Correspondence in this box includes: offers of teaching positions; requests to write articles, reviews, books and recommendation letters; invitations to teach, present, or attend at lectures/symposiums/conferences; and requests to serve on juries. Throughout this period, Frampton corresponded with various universities, architects, professors, publishers, and editors of various publications such as: Alvaro Siza; Mario Botta; Glenn Murcutt; Angelo Bucci; Kengo Kuma; Charles Correa; Rafael Moneo; Raj Rewal; Harry Wolf; Tadao Ando; and David Chipperfield. Correspondence relates to Frampton participation/involvement in: writing Richard Meier and Steven Holl essays for Electa Architecture and the Labor, Work and Architecture publication; in the Chinese translation of Studies in Tectonic Culture; in the International Committee for Documentation and Conservation of Buildings, Sites and Neighbourhoods of the Modern Movement’s (do.co,mo.mo) "The Challenge of the Modern Movement;" lecturing at the Bard Graduate Center; providing the keynote address at the Architectural Association of Ireland Symposium; acting as a jury member for the Museum of the History of Polish Jews.
Classification:
documents textuels
documents textuels
Date:
2002-2014
2002-2014
Personnes et institutions:
Classification:
photographies
photographies
Numéro de référence:
ARCH268724
Description:
Contains photographic materials on projects and publications by Abalos & Herreros used during lectures and conferences: - Ordenación del área de Abandoibarra, Bilbao, AP164.S1.1993.D5 (18 slides: plans, model and reference materials); - Parque Dunar, Doñana National Park, AP164.S1.1993.D6 (54 slides: plans, collages, reference materials, etc.); - Encauzamiento del río Guadalhorce, AP164.S1.1993.D4 (11 slides: site plans); - Centro cívico y comercial, Majadahonda, AP164.S1.1992.D3 (40 slides: model, reference materials); - Las Afueras, AP164.S2.SS1.D5 (38 slides: landscape and reference materials); - 2 unidentified projects (17 slides: reference materials); - Casa mu? Arte (5 slides: interior and exterior views).
ARCH268724
Description:
Contains photographic materials on projects and publications by Abalos & Herreros used during lectures and conferences: - Ordenación del área de Abandoibarra, Bilbao, AP164.S1.1993.D5 (18 slides: plans, model and reference materials); - Parque Dunar, Doñana National Park, AP164.S1.1993.D6 (54 slides: plans, collages, reference materials, etc.); - Encauzamiento del río Guadalhorce, AP164.S1.1993.D4 (11 slides: site plans); - Centro cívico y comercial, Majadahonda, AP164.S1.1992.D3 (40 slides: model, reference materials); - Las Afueras, AP164.S2.SS1.D5 (38 slides: landscape and reference materials); - 2 unidentified projects (17 slides: reference materials); - Casa mu? Arte (5 slides: interior and exterior views).
Personnes et institutions:
Date:
between 1993 and 1995?
between 1993 and 1995?
Titre:
Ring binder with photographic materials related to six or eight projects by Abalos & Herreros
Actions:
ARCH268724
Description:
Contains photographic materials on projects and publications by Abalos & Herreros used during lectures and conferences: - Ordenación del área de Abandoibarra, Bilbao, AP164.S1.1993.D5 (18 slides: plans, model and reference materials); - Parque Dunar, Doñana National Park, AP164.S1.1993.D6 (54 slides: plans, collages, reference materials, etc.); - Encauzamiento del río Guadalhorce, AP164.S1.1993.D4 (11 slides: site plans); - Centro cívico y comercial, Majadahonda, AP164.S1.1992.D3 (40 slides: model, reference materials); - Las Afueras, AP164.S2.SS1.D5 (38 slides: landscape and reference materials); - 2 unidentified projects (17 slides: reference materials); - Casa mu? Arte (5 slides: interior and exterior views).
Ring binder with photographic materials related to six or eight projects by Abalos & Herreros
Actions:
ARCH268724
Description:
Contains photographic materials on projects and publications by Abalos & Herreros used during lectures and conferences: - Ordenación del área de Abandoibarra, Bilbao, AP164.S1.1993.D5 (18 slides: plans, model and reference materials); - Parque Dunar, Doñana National Park, AP164.S1.1993.D6 (54 slides: plans, collages, reference materials, etc.); - Encauzamiento del río Guadalhorce, AP164.S1.1993.D4 (11 slides: site plans); - Centro cívico y comercial, Majadahonda, AP164.S1.1992.D3 (40 slides: model, reference materials); - Las Afueras, AP164.S2.SS1.D5 (38 slides: landscape and reference materials); - 2 unidentified projects (17 slides: reference materials); - Casa mu? Arte (5 slides: interior and exterior views).
Classification:
photographies
photographies
Date:
between 1993 and 1995?
between 1993 and 1995?
Personnes et institutions:
Classification:
documents textuels
documents textuels
Titre:
Miscellaneous files
Miscellaneous files
Actions:
Numéro de référence:
DR2001:0035
Description:
documents include miscellaneous files, 1981-1985: R.I.B.A. Festival of American Arts 1985, House Vi - on exhibit at Rutgers (2 files), Richard Serra - Tilted Arc 1985 (2 files), interview PDE with David & Lindsay Shapiro 1981, letters of Recommendation 1984, DDR file on Cummins Engine Co., diazo print of details for NY Law School, publication - Patterns in Hyperspace, by Haresh Lalvani. Correspondence to Paul Goldberger NY Times, and letter from Herbert Lust Associates concerning the purchase of 52 House VI drawings from Max Protech Gallery, Feb. 1982. Resumes, recommendations,University engagements. Havard Graduate School of Design, including correspondence, course outlines, bulletins, etc. "Fire Station" - miscellaneous correspondence
DR2001:0035
Description:
documents include miscellaneous files, 1981-1985: R.I.B.A. Festival of American Arts 1985, House Vi - on exhibit at Rutgers (2 files), Richard Serra - Tilted Arc 1985 (2 files), interview PDE with David & Lindsay Shapiro 1981, letters of Recommendation 1984, DDR file on Cummins Engine Co., diazo print of details for NY Law School, publication - Patterns in Hyperspace, by Haresh Lalvani. Correspondence to Paul Goldberger NY Times, and letter from Herbert Lust Associates concerning the purchase of 52 House VI drawings from Max Protech Gallery, Feb. 1982. Resumes, recommendations,University engagements. Havard Graduate School of Design, including correspondence, course outlines, bulletins, etc. "Fire Station" - miscellaneous correspondence
Personnes et institutions:
Titre:
Miscellaneous files
Actions:
DR2001:0035
Description:
documents include miscellaneous files, 1981-1985: R.I.B.A. Festival of American Arts 1985, House Vi - on exhibit at Rutgers (2 files), Richard Serra - Tilted Arc 1985 (2 files), interview PDE with David & Lindsay Shapiro 1981, letters of Recommendation 1984, DDR file on Cummins Engine Co., diazo print of details for NY Law School, publication - Patterns in Hyperspace, by Haresh Lalvani. Correspondence to Paul Goldberger NY Times, and letter from Herbert Lust Associates concerning the purchase of 52 House VI drawings from Max Protech Gallery, Feb. 1982. Resumes, recommendations,University engagements. Havard Graduate School of Design, including correspondence, course outlines, bulletins, etc. "Fire Station" - miscellaneous correspondence
Miscellaneous files
Actions:
DR2001:0035
Description:
documents include miscellaneous files, 1981-1985: R.I.B.A. Festival of American Arts 1985, House Vi - on exhibit at Rutgers (2 files), Richard Serra - Tilted Arc 1985 (2 files), interview PDE with David & Lindsay Shapiro 1981, letters of Recommendation 1984, DDR file on Cummins Engine Co., diazo print of details for NY Law School, publication - Patterns in Hyperspace, by Haresh Lalvani. Correspondence to Paul Goldberger NY Times, and letter from Herbert Lust Associates concerning the purchase of 52 House VI drawings from Max Protech Gallery, Feb. 1982. Resumes, recommendations,University engagements. Havard Graduate School of Design, including correspondence, course outlines, bulletins, etc. "Fire Station" - miscellaneous correspondence
Classification:
documents textuels
documents textuels
Personnes et institutions:
Classification:
dessins, documents textuels
dessins, documents textuels
Numéro de référence:
DR1995:0188:526-705
Description:
correspondence, architect's statement, proposals, building programme for Fun Palace Project, drafts of promotional material, clippings, report on Camden Pilot project, report on Fun Palace Project, notes on circulation, access, and systems, meeting notes, notes, minute of meetings of the Cybernetics Committee, draft articles with annotations, memoranda, draft survey, drafts and sketches of Fun Palace booklet, publications, cost estimate, sketch axonometric of service tower, brochures, questionnaires, certificate of incorporation for the Fun Palace, trust deeds, planning papers, application forms and site drawings of Children's Playground dated 1974, report on land redevelopment, and includes course outline dated 1980 for the Architectural Association
DR1995:0188:526-705
Description:
correspondence, architect's statement, proposals, building programme for Fun Palace Project, drafts of promotional material, clippings, report on Camden Pilot project, report on Fun Palace Project, notes on circulation, access, and systems, meeting notes, notes, minute of meetings of the Cybernetics Committee, draft articles with annotations, memoranda, draft survey, drafts and sketches of Fun Palace booklet, publications, cost estimate, sketch axonometric of service tower, brochures, questionnaires, certificate of incorporation for the Fun Palace, trust deeds, planning papers, application forms and site drawings of Children's Playground dated 1974, report on land redevelopment, and includes course outline dated 1980 for the Architectural Association
Personnes et institutions:
Titre:
Correspondence, architect's statement, proposals, building programme for Fun Palace Project
Actions:
DR1995:0188:526-705
Description:
correspondence, architect's statement, proposals, building programme for Fun Palace Project, drafts of promotional material, clippings, report on Camden Pilot project, report on Fun Palace Project, notes on circulation, access, and systems, meeting notes, notes, minute of meetings of the Cybernetics Committee, draft articles with annotations, memoranda, draft survey, drafts and sketches of Fun Palace booklet, publications, cost estimate, sketch axonometric of service tower, brochures, questionnaires, certificate of incorporation for the Fun Palace, trust deeds, planning papers, application forms and site drawings of Children's Playground dated 1974, report on land redevelopment, and includes course outline dated 1980 for the Architectural Association
Correspondence, architect's statement, proposals, building programme for Fun Palace Project
Actions:
DR1995:0188:526-705
Description:
correspondence, architect's statement, proposals, building programme for Fun Palace Project, drafts of promotional material, clippings, report on Camden Pilot project, report on Fun Palace Project, notes on circulation, access, and systems, meeting notes, notes, minute of meetings of the Cybernetics Committee, draft articles with annotations, memoranda, draft survey, drafts and sketches of Fun Palace booklet, publications, cost estimate, sketch axonometric of service tower, brochures, questionnaires, certificate of incorporation for the Fun Palace, trust deeds, planning papers, application forms and site drawings of Children's Playground dated 1974, report on land redevelopment, and includes course outline dated 1980 for the Architectural Association
Classification:
dessins, documents textuels
dessins, documents textuels
Personnes et institutions:
Classification:
documents textuels
documents textuels
Numéro de référence:
DR1995:0188:936-1056
Description:
correspondence, and four folders that include, building programme, poster, land use application, site plans, 1966 flyer of Glasgow Fun Palace, report on Pilot Project, trust deed, report on proposed arts centre in Manchester, notes and sketches on architectural sketches, report on Fun Palace Project, drawings, minutes of meeting, cost estimate for Pilot Project, photographs, draft notes on Children's Learning Garden, financial record of Summer Fair 1974, planning application forms, sketches of temporary project at Salway and Great Eastern Roads, grant application, questionnaire, report on land redevelopment, 'Bubble City' publication by Joan Littlewood, renovation proposal for Theatre Royal, poster, kids village colouring book, and application for children's playground
DR1995:0188:936-1056
Description:
correspondence, and four folders that include, building programme, poster, land use application, site plans, 1966 flyer of Glasgow Fun Palace, report on Pilot Project, trust deed, report on proposed arts centre in Manchester, notes and sketches on architectural sketches, report on Fun Palace Project, drawings, minutes of meeting, cost estimate for Pilot Project, photographs, draft notes on Children's Learning Garden, financial record of Summer Fair 1974, planning application forms, sketches of temporary project at Salway and Great Eastern Roads, grant application, questionnaire, report on land redevelopment, 'Bubble City' publication by Joan Littlewood, renovation proposal for Theatre Royal, poster, kids village colouring book, and application for children's playground
Personnes et institutions:
Titre:
Correspondence, and four folders that include, building programme
Actions:
DR1995:0188:936-1056
Description:
correspondence, and four folders that include, building programme, poster, land use application, site plans, 1966 flyer of Glasgow Fun Palace, report on Pilot Project, trust deed, report on proposed arts centre in Manchester, notes and sketches on architectural sketches, report on Fun Palace Project, drawings, minutes of meeting, cost estimate for Pilot Project, photographs, draft notes on Children's Learning Garden, financial record of Summer Fair 1974, planning application forms, sketches of temporary project at Salway and Great Eastern Roads, grant application, questionnaire, report on land redevelopment, 'Bubble City' publication by Joan Littlewood, renovation proposal for Theatre Royal, poster, kids village colouring book, and application for children's playground
Correspondence, and four folders that include, building programme
Actions:
DR1995:0188:936-1056
Description:
correspondence, and four folders that include, building programme, poster, land use application, site plans, 1966 flyer of Glasgow Fun Palace, report on Pilot Project, trust deed, report on proposed arts centre in Manchester, notes and sketches on architectural sketches, report on Fun Palace Project, drawings, minutes of meeting, cost estimate for Pilot Project, photographs, draft notes on Children's Learning Garden, financial record of Summer Fair 1974, planning application forms, sketches of temporary project at Salway and Great Eastern Roads, grant application, questionnaire, report on land redevelopment, 'Bubble City' publication by Joan Littlewood, renovation proposal for Theatre Royal, poster, kids village colouring book, and application for children's playground
Classification:
documents textuels
documents textuels
Personnes et institutions:
Niveau de description archivistique:
Série(s)
Série(s)
Numéro de référence:
AP058.S1
Description:
This series documents Blanche Lemco van Ginkel’s involvement in professional committees and associations, as the Association of Collegiate Schools of Architecture Board (1977-1992), the National Capital Commission (1970-1983), the School of Architecture and Urban Planning, at Princeton University (1976-1988), the Graduate School of Design, at Harvard University (1979-1990), the National Architectural Accrediting Board (U.S.) (1983-1991), the Toronto Arts Week (1987-1989), the National Council of Architecture Registration Boards, the Canadian Friends of Finland, the Canadian Housing Design Council, the Canadian Institute of Planners, the University of Miami Visiting Committee, and many others. The series contains correspondence, programmes and scheduled activities, publications, schedules, information packages, notes, minutes, lists of members, posters, papers, calendars, directories, studies, and reports, dating from 1970 to 1992. The main areas of interests extracted from the material are North American architecture schools and their development, and the architecture and urban planning of the National Capital Region, in Canada.
AP058.S1
Description:
This series documents Blanche Lemco van Ginkel’s involvement in professional committees and associations, as the Association of Collegiate Schools of Architecture Board (1977-1992), the National Capital Commission (1970-1983), the School of Architecture and Urban Planning, at Princeton University (1976-1988), the Graduate School of Design, at Harvard University (1979-1990), the National Architectural Accrediting Board (U.S.) (1983-1991), the Toronto Arts Week (1987-1989), the National Council of Architecture Registration Boards, the Canadian Friends of Finland, the Canadian Housing Design Council, the Canadian Institute of Planners, the University of Miami Visiting Committee, and many others. The series contains correspondence, programmes and scheduled activities, publications, schedules, information packages, notes, minutes, lists of members, posters, papers, calendars, directories, studies, and reports, dating from 1970 to 1992. The main areas of interests extracted from the material are North American architecture schools and their development, and the architecture and urban planning of the National Capital Region, in Canada.
Personnes et institutions:
Date:
1970-1992
1970-1992
Titre:
Professional committees and associations
Actions:
AP058.S1
Description:
This series documents Blanche Lemco van Ginkel’s involvement in professional committees and associations, as the Association of Collegiate Schools of Architecture Board (1977-1992), the National Capital Commission (1970-1983), the School of Architecture and Urban Planning, at Princeton University (1976-1988), the Graduate School of Design, at Harvard University (1979-1990), the National Architectural Accrediting Board (U.S.) (1983-1991), the Toronto Arts Week (1987-1989), the National Council of Architecture Registration Boards, the Canadian Friends of Finland, the Canadian Housing Design Council, the Canadian Institute of Planners, the University of Miami Visiting Committee, and many others. The series contains correspondence, programmes and scheduled activities, publications, schedules, information packages, notes, minutes, lists of members, posters, papers, calendars, directories, studies, and reports, dating from 1970 to 1992. The main areas of interests extracted from the material are North American architecture schools and their development, and the architecture and urban planning of the National Capital Region, in Canada.
Professional committees and associations
Actions:
AP058.S1
Description:
This series documents Blanche Lemco van Ginkel’s involvement in professional committees and associations, as the Association of Collegiate Schools of Architecture Board (1977-1992), the National Capital Commission (1970-1983), the School of Architecture and Urban Planning, at Princeton University (1976-1988), the Graduate School of Design, at Harvard University (1979-1990), the National Architectural Accrediting Board (U.S.) (1983-1991), the Toronto Arts Week (1987-1989), the National Council of Architecture Registration Boards, the Canadian Friends of Finland, the Canadian Housing Design Council, the Canadian Institute of Planners, the University of Miami Visiting Committee, and many others. The series contains correspondence, programmes and scheduled activities, publications, schedules, information packages, notes, minutes, lists of members, posters, papers, calendars, directories, studies, and reports, dating from 1970 to 1992. The main areas of interests extracted from the material are North American architecture schools and their development, and the architecture and urban planning of the National Capital Region, in Canada.
Niveau de description archivistique:
Series
Series
Date:
1970-1992
1970-1992
Personnes et institutions:
Niveau de description archivistique:
Série(s)
Série(s)
Titre:
Publications and writings
Publications and writings
Numéro de référence:
AP206.S2
Description:
The Publications and writings series, 1947-2008, records the published and unpublished papers, books, articles, poems, diaries and notes of Aditya Prakash throughout his architectural education and career, up until his death in 2008. Many materials in this series are unpublished works, and concentrate on Chandigarh, urban planning, reflections on his past work and new ideas, architectural education, art and theatre. A number of these were prepared for talks and speeches Prakash gave as the Principal of the Chandigarh College of Architecture or for various clubs and committees. Published works in this series were typically published in newspapers, but some magazine and journal articles are included. This series also includes notebooks and diaries, the latter which give detailed daily accounts of Aditya Prakash’s life from 1947-1955. The writings in this series are a mix of typed and handwritten textual records, recorded primarily in English, but with some Hindi and Urdu works also included.
AP206.S2
Description:
The Publications and writings series, 1947-2008, records the published and unpublished papers, books, articles, poems, diaries and notes of Aditya Prakash throughout his architectural education and career, up until his death in 2008. Many materials in this series are unpublished works, and concentrate on Chandigarh, urban planning, reflections on his past work and new ideas, architectural education, art and theatre. A number of these were prepared for talks and speeches Prakash gave as the Principal of the Chandigarh College of Architecture or for various clubs and committees. Published works in this series were typically published in newspapers, but some magazine and journal articles are included. This series also includes notebooks and diaries, the latter which give detailed daily accounts of Aditya Prakash’s life from 1947-1955. The writings in this series are a mix of typed and handwritten textual records, recorded primarily in English, but with some Hindi and Urdu works also included.
Personnes et institutions:
Date:
1947-2008
1947-2008
Titre:
Publications and writings
Actions:
AP206.S2
Description:
The Publications and writings series, 1947-2008, records the published and unpublished papers, books, articles, poems, diaries and notes of Aditya Prakash throughout his architectural education and career, up until his death in 2008. Many materials in this series are unpublished works, and concentrate on Chandigarh, urban planning, reflections on his past work and new ideas, architectural education, art and theatre. A number of these were prepared for talks and speeches Prakash gave as the Principal of the Chandigarh College of Architecture or for various clubs and committees. Published works in this series were typically published in newspapers, but some magazine and journal articles are included. This series also includes notebooks and diaries, the latter which give detailed daily accounts of Aditya Prakash’s life from 1947-1955. The writings in this series are a mix of typed and handwritten textual records, recorded primarily in English, but with some Hindi and Urdu works also included.
Publications and writings
Actions:
AP206.S2
Description:
The Publications and writings series, 1947-2008, records the published and unpublished papers, books, articles, poems, diaries and notes of Aditya Prakash throughout his architectural education and career, up until his death in 2008. Many materials in this series are unpublished works, and concentrate on Chandigarh, urban planning, reflections on his past work and new ideas, architectural education, art and theatre. A number of these were prepared for talks and speeches Prakash gave as the Principal of the Chandigarh College of Architecture or for various clubs and committees. Published works in this series were typically published in newspapers, but some magazine and journal articles are included. This series also includes notebooks and diaries, the latter which give detailed daily accounts of Aditya Prakash’s life from 1947-1955. The writings in this series are a mix of typed and handwritten textual records, recorded primarily in English, but with some Hindi and Urdu works also included.
Niveau de description archivistique:
Series
Series
Date:
1947-2008
1947-2008
Personnes et institutions:
Niveau de description archivistique:
Série(s)
Série(s)
Numéro de référence:
AP196.S2
Description:
Series 2, Project files for full-term design, 2007-2011, documents the design phase after the firm won the project. During this phase, the firm refined the design, which included deciding on the pattern for the bird screen. The firm also produced the construction drawings and was in contact with potential subcontractors for the project. However, due to cuts in the city budget, the Ford Calumet Environmental Center was never built. The records consist largely of AutoCAD drawings and original sketches documenting the final design development phase, as well as related AutoCAD drawings for construction details. The records also include email correspondence with project subcontractors and City of Chicago’s Department of Environment and programming documents submitted to the City for different commissions and departments. The records also include marketing documents used for different publications about the project. Additionally, there is one study model for the entire building, two sectional models for façade roof and deck, and one terrazzo flooring sample.
AP196.S2
Description:
Series 2, Project files for full-term design, 2007-2011, documents the design phase after the firm won the project. During this phase, the firm refined the design, which included deciding on the pattern for the bird screen. The firm also produced the construction drawings and was in contact with potential subcontractors for the project. However, due to cuts in the city budget, the Ford Calumet Environmental Center was never built. The records consist largely of AutoCAD drawings and original sketches documenting the final design development phase, as well as related AutoCAD drawings for construction details. The records also include email correspondence with project subcontractors and City of Chicago’s Department of Environment and programming documents submitted to the City for different commissions and departments. The records also include marketing documents used for different publications about the project. Additionally, there is one study model for the entire building, two sectional models for façade roof and deck, and one terrazzo flooring sample.
Personnes et institutions:
Date:
2007-2011
2007-2011
Titre:
Project files for full-term design
Actions:
AP196.S2
Description:
Series 2, Project files for full-term design, 2007-2011, documents the design phase after the firm won the project. During this phase, the firm refined the design, which included deciding on the pattern for the bird screen. The firm also produced the construction drawings and was in contact with potential subcontractors for the project. However, due to cuts in the city budget, the Ford Calumet Environmental Center was never built. The records consist largely of AutoCAD drawings and original sketches documenting the final design development phase, as well as related AutoCAD drawings for construction details. The records also include email correspondence with project subcontractors and City of Chicago’s Department of Environment and programming documents submitted to the City for different commissions and departments. The records also include marketing documents used for different publications about the project. Additionally, there is one study model for the entire building, two sectional models for façade roof and deck, and one terrazzo flooring sample.
Project files for full-term design
Actions:
AP196.S2
Description:
Series 2, Project files for full-term design, 2007-2011, documents the design phase after the firm won the project. During this phase, the firm refined the design, which included deciding on the pattern for the bird screen. The firm also produced the construction drawings and was in contact with potential subcontractors for the project. However, due to cuts in the city budget, the Ford Calumet Environmental Center was never built. The records consist largely of AutoCAD drawings and original sketches documenting the final design development phase, as well as related AutoCAD drawings for construction details. The records also include email correspondence with project subcontractors and City of Chicago’s Department of Environment and programming documents submitted to the City for different commissions and departments. The records also include marketing documents used for different publications about the project. Additionally, there is one study model for the entire building, two sectional models for façade roof and deck, and one terrazzo flooring sample.
Niveau de description archivistique:
Series
Series
Date:
2007-2011
2007-2011
Personnes et institutions:
Niveau de description archivistique:
Série(s)
Série(s)
Numéro de référence:
AP133.S1
Description:
This series documents the research, writing, publishing and promotion of Pierre du Prey's "The Villas of Pliny: from antiquity to posterity." The focus of the book is Pliny the Younger’s continuous influence on the work of architects. The book was published in 1994 by The University of Chicago Press. Du Prey undertook this research and writing project after curating the Canadian Centre for Architecture's exhibition "The Villas of Pliny and Classical Architecture in Montréal" presented at the Musée des Beaux-arts de Montréal in 1983. In the exhibition, du Prey notes the influence of Pliny's work on Montréal architecture, including his influence on the work of architect Ernest Cormier. This theme of the exhibtion later became a chapter of his book. The series contains research material, such as notes by Pierre du Prey, sound recordings of interviews with experts and architectural historians, and correspondence. It also contains manuscripts, drafts and dummies for publication, as well as correspondence, financial documents related to publishing, and press clippings on Pierre du Prey and his book.
AP133.S1
Description:
This series documents the research, writing, publishing and promotion of Pierre du Prey's "The Villas of Pliny: from antiquity to posterity." The focus of the book is Pliny the Younger’s continuous influence on the work of architects. The book was published in 1994 by The University of Chicago Press. Du Prey undertook this research and writing project after curating the Canadian Centre for Architecture's exhibition "The Villas of Pliny and Classical Architecture in Montréal" presented at the Musée des Beaux-arts de Montréal in 1983. In the exhibition, du Prey notes the influence of Pliny's work on Montréal architecture, including his influence on the work of architect Ernest Cormier. This theme of the exhibtion later became a chapter of his book. The series contains research material, such as notes by Pierre du Prey, sound recordings of interviews with experts and architectural historians, and correspondence. It also contains manuscripts, drafts and dummies for publication, as well as correspondence, financial documents related to publishing, and press clippings on Pierre du Prey and his book.
Personnes et institutions:
Date:
1983-2002
1983-2002
Titre:
The Villas of Pliny : from antiquity to posterity, 1988-1994
Actions:
AP133.S1
Description:
This series documents the research, writing, publishing and promotion of Pierre du Prey's "The Villas of Pliny: from antiquity to posterity." The focus of the book is Pliny the Younger’s continuous influence on the work of architects. The book was published in 1994 by The University of Chicago Press. Du Prey undertook this research and writing project after curating the Canadian Centre for Architecture's exhibition "The Villas of Pliny and Classical Architecture in Montréal" presented at the Musée des Beaux-arts de Montréal in 1983. In the exhibition, du Prey notes the influence of Pliny's work on Montréal architecture, including his influence on the work of architect Ernest Cormier. This theme of the exhibtion later became a chapter of his book. The series contains research material, such as notes by Pierre du Prey, sound recordings of interviews with experts and architectural historians, and correspondence. It also contains manuscripts, drafts and dummies for publication, as well as correspondence, financial documents related to publishing, and press clippings on Pierre du Prey and his book.
The Villas of Pliny : from antiquity to posterity, 1988-1994
Actions:
AP133.S1
Description:
This series documents the research, writing, publishing and promotion of Pierre du Prey's "The Villas of Pliny: from antiquity to posterity." The focus of the book is Pliny the Younger’s continuous influence on the work of architects. The book was published in 1994 by The University of Chicago Press. Du Prey undertook this research and writing project after curating the Canadian Centre for Architecture's exhibition "The Villas of Pliny and Classical Architecture in Montréal" presented at the Musée des Beaux-arts de Montréal in 1983. In the exhibition, du Prey notes the influence of Pliny's work on Montréal architecture, including his influence on the work of architect Ernest Cormier. This theme of the exhibtion later became a chapter of his book. The series contains research material, such as notes by Pierre du Prey, sound recordings of interviews with experts and architectural historians, and correspondence. It also contains manuscripts, drafts and dummies for publication, as well as correspondence, financial documents related to publishing, and press clippings on Pierre du Prey and his book.
Niveau de description archivistique:
Series
Series
Date:
1983-2002
1983-2002
Personnes et institutions:


