


15449 Résultats
Classification:
dessins
Quantité:
3 photographic material(s)
dessins
Quantité:
3 photographic material(s)
Numéro de référence:
DR2004:1056
DR2004:1056
Personnes et institutions:
Classification:
dessins
Quantité:
3 photographic material(s)
dessins
Quantité:
3 photographic material(s)
Personnes et institutions:
Classification:
photographies
photographies
Numéro de référence:
ARCH276672
Description:
Binder includes presentation and design photographs and slides, renderings and project information sheets for the following projects: Abu Dhabi Investment Authority Headquarters; Arab Monetary Fund Headquarters; Waterfront Centre, Vancouver.
ARCH276672
Description:
Binder includes presentation and design photographs and slides, renderings and project information sheets for the following projects: Abu Dhabi Investment Authority Headquarters; Arab Monetary Fund Headquarters; Waterfront Centre, Vancouver.
Personnes et institutions:
Date:
1990
1990
Titre:
Documentation on private companies and development projects
Actions:
ARCH276672
Description:
Binder includes presentation and design photographs and slides, renderings and project information sheets for the following projects: Abu Dhabi Investment Authority Headquarters; Arab Monetary Fund Headquarters; Waterfront Centre, Vancouver.
Documentation on private companies and development projects
Actions:
ARCH276672
Description:
Binder includes presentation and design photographs and slides, renderings and project information sheets for the following projects: Abu Dhabi Investment Authority Headquarters; Arab Monetary Fund Headquarters; Waterfront Centre, Vancouver.
Classification:
photographies
photographies
Date:
1990
1990
Personnes et institutions:
Classification:
dessins
dessins
Numéro de référence:
AP173.S1.1992.D1.003
Description:
Group consists of 141 drawings (graphite on paper, graphite and coloured pencil on paper, ink on paper, graphite on translucent paper) including sketches, renderings, elevations, floor plans and sections.
AP173.S1.1992.D1.003
Description:
Group consists of 141 drawings (graphite on paper, graphite and coloured pencil on paper, ink on paper, graphite on translucent paper) including sketches, renderings, elevations, floor plans and sections.
Personnes et institutions:
Date:
ca. 1992
ca. 1992
Titre:
Design development drawings for the Fossil Towers
Actions:
AP173.S1.1992.D1.003
Description:
Group consists of 141 drawings (graphite on paper, graphite and coloured pencil on paper, ink on paper, graphite on translucent paper) including sketches, renderings, elevations, floor plans and sections.
Design development drawings for the Fossil Towers
Actions:
AP173.S1.1992.D1.003
Description:
Group consists of 141 drawings (graphite on paper, graphite and coloured pencil on paper, ink on paper, graphite on translucent paper) including sketches, renderings, elevations, floor plans and sections.
Classification:
dessins
dessins
Date:
ca. 1992
ca. 1992
Personnes et institutions:
Classification:
dessins
dessins
Numéro de référence:
AP173.S1.1992.D1.004
Description:
Group consists of 32 drawings (inkjet on paper) including sketches, elevations and renderings.
AP173.S1.1992.D1.004
Description:
Group consists of 32 drawings (inkjet on paper) including sketches, elevations and renderings.
Personnes et institutions:
Date:
ca. 1992
ca. 1992
Titre:
Design development drawings for the Fossil Towers
Actions:
AP173.S1.1992.D1.004
Description:
Group consists of 32 drawings (inkjet on paper) including sketches, elevations and renderings.
Design development drawings for the Fossil Towers
Actions:
AP173.S1.1992.D1.004
Description:
Group consists of 32 drawings (inkjet on paper) including sketches, elevations and renderings.
Classification:
dessins
dessins
Date:
ca. 1992
ca. 1992
Personnes et institutions:
Classification:
dessins, né numérique
dessins, né numérique
Numéro de référence:
AP075.S1.2008.PR02.030
Description:
Most common file formats: AutoCAD Drawing, AutoCAD Plot Configuration File, Acrobat PDF 1.6 - Portable Document Format, Log File.
AP075.S1.2008.PR02.030
Description:
Most common file formats: AutoCAD Drawing, AutoCAD Plot Configuration File, Acrobat PDF 1.6 - Portable Document Format, Log File.
Personnes et institutions:
Date:
2008
2008
Titre:
Complete set of reference design development drawings and design development report, Inuvik School, Inuvik, Nothwest Territories
Actions:
AP075.S1.2008.PR02.030
Description:
Most common file formats: AutoCAD Drawing, AutoCAD Plot Configuration File, Acrobat PDF 1.6 - Portable Document Format, Log File.
Complete set of reference design development drawings and design development report, Inuvik School, Inuvik, Nothwest Territories
Actions:
AP075.S1.2008.PR02.030
Description:
Most common file formats: AutoCAD Drawing, AutoCAD Plot Configuration File, Acrobat PDF 1.6 - Portable Document Format, Log File.
Classification:
dessins, né numérique
dessins, né numérique
Date:
2008
2008
Personnes et institutions:
Classification:
dessins
Quantité:
23 File
dessins
Quantité:
23 File
Numéro de référence:
ARCH258777
Description:
Pennsylvania Avenue Development Corporation, Public Improvements Program, John Marshall Park - plans and details (Bernard Johnson, Inc. / District Engineering Services, Inc.)
ARCH258777
Description:
Pennsylvania Avenue Development Corporation, Public Improvements Program, John Marshall Park - plans and details (Bernard Johnson, Inc. / District Engineering Services, Inc.)
Personnes et institutions:
Date:
circa 1947-2002
circa 1947-2002
Titre:
Pennsylvania Avenue Development Corporation, Public Improvements Program
Actions:
ARCH258777
Description:
Pennsylvania Avenue Development Corporation, Public Improvements Program, John Marshall Park - plans and details (Bernard Johnson, Inc. / District Engineering Services, Inc.)
Pennsylvania Avenue Development Corporation, Public Improvements Program
Actions:
ARCH258777
Description:
Pennsylvania Avenue Development Corporation, Public Improvements Program, John Marshall Park - plans and details (Bernard Johnson, Inc. / District Engineering Services, Inc.)
Classification:
dessins
Quantité:
23 File
dessins
Quantité:
23 File
Date:
circa 1947-2002
circa 1947-2002
Personnes et institutions:
Classification:
dessins
dessins
Numéro de référence:
ARCH261256
Description:
design development drawings - title sheet, site plan, theatre section, studios sections, landscape plan, main level plan, stage level plan, schematic plans.
ARCH261256
Description:
design development drawings - title sheet, site plan, theatre section, studios sections, landscape plan, main level plan, stage level plan, schematic plans.
Personnes et institutions:
Date:
1976
1976
Titre:
Design development drawings - title sheet, site plan
Actions:
ARCH261256
Description:
design development drawings - title sheet, site plan, theatre section, studios sections, landscape plan, main level plan, stage level plan, schematic plans.
Design development drawings - title sheet, site plan
Actions:
ARCH261256
Description:
design development drawings - title sheet, site plan, theatre section, studios sections, landscape plan, main level plan, stage level plan, schematic plans.
Classification:
dessins
dessins
Date:
1976
1976
Personnes et institutions:
Classification:
dessins
dessins
Numéro de référence:
DR2012:0015:013
Description:
Consists of design development drawings for the project Quai 10. Two drawings are labelled "Quai - Essai Trame 1" and "Quai - Essai Trame 1".
DR2012:0015:013
Description:
Consists of design development drawings for the project Quai 10. Two drawings are labelled "Quai - Essai Trame 1" and "Quai - Essai Trame 1".
Personnes et institutions:
Date:
2009
2009
Titre:
Design development drawings, Quai 10, Québec, Québec
Actions:
DR2012:0015:013
Description:
Consists of design development drawings for the project Quai 10. Two drawings are labelled "Quai - Essai Trame 1" and "Quai - Essai Trame 1".
Design development drawings, Quai 10, Québec, Québec
Actions:
DR2012:0015:013
Description:
Consists of design development drawings for the project Quai 10. Two drawings are labelled "Quai - Essai Trame 1" and "Quai - Essai Trame 1".
Classification:
dessins
dessins
Date:
2009
2009
Personnes et institutions:
Classification:
dessins
Quantité:
71 publication drawing(s)
dessins
Quantité:
71 publication drawing(s)
Numéro de référence:
DR2004:0756
Description:
computer drawings, axonometrics, perspectives, design development drawings, details, sections, sketches, schematics, site plans, maps, views of sites, photomontages, diagrams, clipping, and key (text)
DR2004:0756
Description:
computer drawings, axonometrics, perspectives, design development drawings, details, sections, sketches, schematics, site plans, maps, views of sites, photomontages, diagrams, clipping, and key (text)
Personnes et institutions:
Titre:
Computer drawings, axonometrics, perspectives, design development drawings
Actions:
DR2004:0756
Description:
computer drawings, axonometrics, perspectives, design development drawings, details, sections, sketches, schematics, site plans, maps, views of sites, photomontages, diagrams, clipping, and key (text)
Computer drawings, axonometrics, perspectives, design development drawings
Actions:
DR2004:0756
Description:
computer drawings, axonometrics, perspectives, design development drawings, details, sections, sketches, schematics, site plans, maps, views of sites, photomontages, diagrams, clipping, and key (text)
Classification:
dessins
Quantité:
71 publication drawing(s)
dessins
Quantité:
71 publication drawing(s)
Personnes et institutions:
Classification:
dessins
dessins
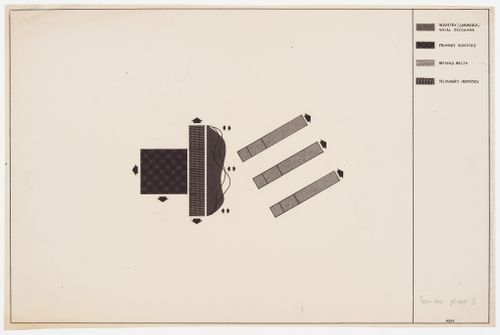
Numéro de référence:
DR1995:0233:012
DR1995:0233:012
Personnes et institutions:
Date:
1967
1967
Classification:
dessins
dessins
Date:
1967
1967
Personnes et institutions:


