


9835 Résultats
Classification:
dessins
Quantité:
25 reprographic copy(ies)
dessins
Quantité:
25 reprographic copy(ies)
Titre:
Odawara 1991 (drawings)
Odawara 1991 (drawings)
Numéro de référence:
ARCH269543
Description:
This group includes floor plans, sections, elevations and a site plan. There are computer drawings and roof sections, 2 of which are fax transmissions dated Dec. 4, 1991. There are axonometrics showing upper and lower chords of trusses, a table of dimensions and a ceiling plan.
ARCH269543
Description:
This group includes floor plans, sections, elevations and a site plan. There are computer drawings and roof sections, 2 of which are fax transmissions dated Dec. 4, 1991. There are axonometrics showing upper and lower chords of trusses, a table of dimensions and a ceiling plan.
Personnes et institutions:
Titre:
Odawara 1991 (drawings)
Actions:
ARCH269543
Description:
This group includes floor plans, sections, elevations and a site plan. There are computer drawings and roof sections, 2 of which are fax transmissions dated Dec. 4, 1991. There are axonometrics showing upper and lower chords of trusses, a table of dimensions and a ceiling plan.
Odawara 1991 (drawings)
Actions:
ARCH269543
Description:
This group includes floor plans, sections, elevations and a site plan. There are computer drawings and roof sections, 2 of which are fax transmissions dated Dec. 4, 1991. There are axonometrics showing upper and lower chords of trusses, a table of dimensions and a ceiling plan.
Classification:
dessins
Quantité:
25 reprographic copy(ies)
dessins
Quantité:
25 reprographic copy(ies)
Personnes et institutions:
Classification:
photographies
photographies
Numéro de référence:
AP140.S2.SS1.D19.P4
Description:
views of presentation drawings including site plans, plans, elevations and sectional elevations for the outer wall of students' rooms and residential buildings, and plans for the married fellows maisonettes (row houses), and views of a no longer extant model for the main buildings of the College
AP140.S2.SS1.D19.P4
Description:
views of presentation drawings including site plans, plans, elevations and sectional elevations for the outer wall of students' rooms and residential buildings, and plans for the married fellows maisonettes (row houses), and views of a no longer extant model for the main buildings of the College
Personnes et institutions:
Date:
1958 or after
1958 or after
Titre:
Views of presentation drawings including site plans
Actions:
AP140.S2.SS1.D19.P4
Description:
views of presentation drawings including site plans, plans, elevations and sectional elevations for the outer wall of students' rooms and residential buildings, and plans for the married fellows maisonettes (row houses), and views of a no longer extant model for the main buildings of the College
Views of presentation drawings including site plans
Actions:
AP140.S2.SS1.D19.P4
Description:
views of presentation drawings including site plans, plans, elevations and sectional elevations for the outer wall of students' rooms and residential buildings, and plans for the married fellows maisonettes (row houses), and views of a no longer extant model for the main buildings of the College
Classification:
photographies
photographies
Date:
1958 or after
1958 or after
Personnes et institutions:
Classification:
dessins, documents textuels
dessins, documents textuels
Numéro de référence:
AP018.S1.1978.PR05.011
Description:
This is a box containing correspondence, meeting minutes, interoffice memos, project proposals, feasibility reports, press clippings on the project and on other convention centres, research documentation on other convention centres, documentation on a proposed hotel to be built on the centre, promotional materials, and drawings including master plans and site plans.
AP018.S1.1978.PR05.011
Description:
This is a box containing correspondence, meeting minutes, interoffice memos, project proposals, feasibility reports, press clippings on the project and on other convention centres, research documentation on other convention centres, documentation on a proposed hotel to be built on the centre, promotional materials, and drawings including master plans and site plans.
Personnes et institutions:
Date:
1976-1981
1976-1981
Titre:
Project documentation, Ontario Congress and Trade Centre, Toronto
Actions:
AP018.S1.1978.PR05.011
Description:
This is a box containing correspondence, meeting minutes, interoffice memos, project proposals, feasibility reports, press clippings on the project and on other convention centres, research documentation on other convention centres, documentation on a proposed hotel to be built on the centre, promotional materials, and drawings including master plans and site plans.
Project documentation, Ontario Congress and Trade Centre, Toronto
Actions:
AP018.S1.1978.PR05.011
Description:
This is a box containing correspondence, meeting minutes, interoffice memos, project proposals, feasibility reports, press clippings on the project and on other convention centres, research documentation on other convention centres, documentation on a proposed hotel to be built on the centre, promotional materials, and drawings including master plans and site plans.
Classification:
dessins, documents textuels
dessins, documents textuels
Date:
1976-1981
1976-1981
Personnes et institutions:
Classification:
dessins
dessins
Actions:
Numéro de référence:
DR1983:0009 R/V
Description:
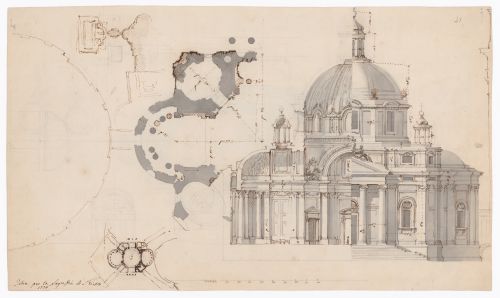
- This sheet of drawings for the sacristy for St. Peter's includes thumbnail sketches for the plan and the site, a molding profile, partial plans, and a sectional elevation which is detailed with grey wash. The sectional elevation and one of the partial plans include measurements. A compass has been used in executing one of the partial plans.
DR1983:0009 R/V
Description:
- This sheet of drawings for the sacristy for St. Peter's includes thumbnail sketches for the plan and the site, a molding profile, partial plans, and a sectional elevation which is detailed with grey wash. The sectional elevation and one of the partial plans include measurements. A compass has been used in executing one of the partial plans.
Personnes et institutions:
Sujet:
architecture
architecture
Date:
1776
1776
Titre:
Partial plans, cross section, and elevation for the sacristy for Saint Peter's, Rome
Actions:
DR1983:0009 R/V
Description:
- This sheet of drawings for the sacristy for St. Peter's includes thumbnail sketches for the plan and the site, a molding profile, partial plans, and a sectional elevation which is detailed with grey wash. The sectional elevation and one of the partial plans include measurements. A compass has been used in executing one of the partial plans.
Partial plans, cross section, and elevation for the sacristy for Saint Peter's, Rome
Actions:
DR1983:0009 R/V
Description:
- This sheet of drawings for the sacristy for St. Peter's includes thumbnail sketches for the plan and the site, a molding profile, partial plans, and a sectional elevation which is detailed with grey wash. The sectional elevation and one of the partial plans include measurements. A compass has been used in executing one of the partial plans.
Classification:
dessins
dessins
Date:
1776
1776
Personnes et institutions:
Sujet:
architecture
architecture
Classification:
documents textuels, oeuvres d'art
documents textuels, oeuvres d'art
Actions:
Numéro de référence:
DR1974:0002:036:016:001-007 R/V
Description:
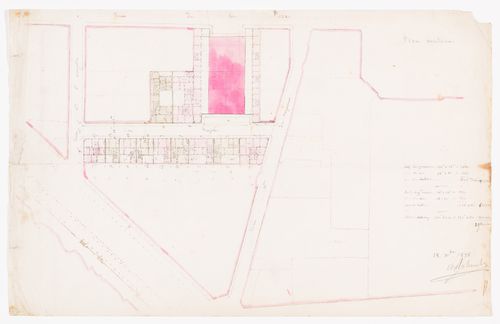
Manuscript DR1974:0002:036:016:001-007 R/V dated 15 May 1839 documents construction costs and projected rental incomes for the houses to be built along the proposed street. An unbound site plan for the Théâtre Royal Italien (DR1974:0002:036:016:007) dated 18 December 1838 shows the proposed opera house and surrounding buildings.
DR1974:0002:036:016:001-007 R/V
Description:
Manuscript DR1974:0002:036:016:001-007 R/V dated 15 May 1839 documents construction costs and projected rental incomes for the houses to be built along the proposed street. An unbound site plan for the Théâtre Royal Italien (DR1974:0002:036:016:007) dated 18 December 1838 shows the proposed opera house and surrounding buildings.
Personnes et institutions:
Sujet:
architecture
architecture
Date:
18 [December] 1838
18 [December] 1838
Titre:
Cost estimates, projected rental income, and a site plan for houses for the Théâtre Royal Italien project on the Ministère des Affaires Étrangères and the Hôtel du Timbre site
Actions:
DR1974:0002:036:016:001-007 R/V
Description:
Manuscript DR1974:0002:036:016:001-007 R/V dated 15 May 1839 documents construction costs and projected rental incomes for the houses to be built along the proposed street. An unbound site plan for the Théâtre Royal Italien (DR1974:0002:036:016:007) dated 18 December 1838 shows the proposed opera house and surrounding buildings.
Cost estimates, projected rental income, and a site plan for houses for the Théâtre Royal Italien project on the Ministère des Affaires Étrangères and the Hôtel du Timbre site
Actions:
DR1974:0002:036:016:001-007 R/V
Description:
Manuscript DR1974:0002:036:016:001-007 R/V dated 15 May 1839 documents construction costs and projected rental incomes for the houses to be built along the proposed street. An unbound site plan for the Théâtre Royal Italien (DR1974:0002:036:016:007) dated 18 December 1838 shows the proposed opera house and surrounding buildings.
Classification:
documents textuels, oeuvres d'art
documents textuels, oeuvres d'art
Date:
18 [December] 1838
18 [December] 1838
Personnes et institutions:
Sujet:
architecture
architecture
Classification:
documents textuels
documents textuels
Numéro de référence:
DR2012:0012:085:026
Description:
File containing documents in English, including correspondence, notes, waybills, writing drafts, and photocopies of floor plans for the Israel Museum with annotations in graphite, related to the exhibition, Displacements: the work of Melvin Charney. The exhibition included the following artworks: - Un dictionnaire .... illuminations; - The site, les maisons; - The site altered, les maisons de la rue; - Les maisons de la rue Sherbrooke; - Parable series ... clenched fists, greased palms; - Parable series ... with help, gasoline; - Parable no. 22 ... Battery Park City finally starts, New York; - Parable no. 25 ... re: visions of the temple; - The white city revisited ... Tel Aviv; - Origins of the white city ... no. 3, Paris. Original folder inscribed in graphite: ISRAEL MUSEUM / CAT TEXTS 1994-95
DR2012:0012:085:026
Description:
File containing documents in English, including correspondence, notes, waybills, writing drafts, and photocopies of floor plans for the Israel Museum with annotations in graphite, related to the exhibition, Displacements: the work of Melvin Charney. The exhibition included the following artworks: - Un dictionnaire .... illuminations; - The site, les maisons; - The site altered, les maisons de la rue; - Les maisons de la rue Sherbrooke; - Parable series ... clenched fists, greased palms; - Parable series ... with help, gasoline; - Parable no. 22 ... Battery Park City finally starts, New York; - Parable no. 25 ... re: visions of the temple; - The white city revisited ... Tel Aviv; - Origins of the white city ... no. 3, Paris. Original folder inscribed in graphite: ISRAEL MUSEUM / CAT TEXTS 1994-95
Personnes et institutions:
Date:
1995-1996
1995-1996
Titre:
Correspondence, notes, waybills, writing drafts, and photocopies of floor plans related to exhibition "Displacements: the work of Melvin Charney"
Actions:
DR2012:0012:085:026
Description:
File containing documents in English, including correspondence, notes, waybills, writing drafts, and photocopies of floor plans for the Israel Museum with annotations in graphite, related to the exhibition, Displacements: the work of Melvin Charney. The exhibition included the following artworks: - Un dictionnaire .... illuminations; - The site, les maisons; - The site altered, les maisons de la rue; - Les maisons de la rue Sherbrooke; - Parable series ... clenched fists, greased palms; - Parable series ... with help, gasoline; - Parable no. 22 ... Battery Park City finally starts, New York; - Parable no. 25 ... re: visions of the temple; - The white city revisited ... Tel Aviv; - Origins of the white city ... no. 3, Paris. Original folder inscribed in graphite: ISRAEL MUSEUM / CAT TEXTS 1994-95
Correspondence, notes, waybills, writing drafts, and photocopies of floor plans related to exhibition "Displacements: the work of Melvin Charney"
Actions:
DR2012:0012:085:026
Description:
File containing documents in English, including correspondence, notes, waybills, writing drafts, and photocopies of floor plans for the Israel Museum with annotations in graphite, related to the exhibition, Displacements: the work of Melvin Charney. The exhibition included the following artworks: - Un dictionnaire .... illuminations; - The site, les maisons; - The site altered, les maisons de la rue; - Les maisons de la rue Sherbrooke; - Parable series ... clenched fists, greased palms; - Parable series ... with help, gasoline; - Parable no. 22 ... Battery Park City finally starts, New York; - Parable no. 25 ... re: visions of the temple; - The white city revisited ... Tel Aviv; - Origins of the white city ... no. 3, Paris. Original folder inscribed in graphite: ISRAEL MUSEUM / CAT TEXTS 1994-95
Classification:
documents textuels
documents textuels
Date:
1995-1996
1995-1996
Personnes et institutions:
Classification:
dessins, documents textuels, photographies
dessins, documents textuels, photographies
Numéro de référence:
DR1995:0255:252-381
Description:
symposium paper on marinas, clippings, extracts from papers and reports, promotional material, brochures, book titled 'Port-Grimaud et la Côte des Maures' (Grange Batelière, Paris) , magazine (periodical), mock-up of drawings for publication, government reports, regulations, booklet, maps, specifications, technical drawings, borehole test results, reference drawings, correspondence, publications, study, annual report, pamphlets, postcards, newspapers, photographs and contact sheet of area and site, postcards of local area and views, photographs and postcards of mono-rail and cable cars, including Expo 67 site, panoramic views of Two Tree Island, aerial photographs, original drawings, photographs, and texts on existing conditions and photographic survey, chapter of 'Logbook' titled '2 Existing characteristics', chart, and ordnance map showing photographic survey
DR1995:0255:252-381
Description:
symposium paper on marinas, clippings, extracts from papers and reports, promotional material, brochures, book titled 'Port-Grimaud et la Côte des Maures' (Grange Batelière, Paris) , magazine (periodical), mock-up of drawings for publication, government reports, regulations, booklet, maps, specifications, technical drawings, borehole test results, reference drawings, correspondence, publications, study, annual report, pamphlets, postcards, newspapers, photographs and contact sheet of area and site, postcards of local area and views, photographs and postcards of mono-rail and cable cars, including Expo 67 site, panoramic views of Two Tree Island, aerial photographs, original drawings, photographs, and texts on existing conditions and photographic survey, chapter of 'Logbook' titled '2 Existing characteristics', chart, and ordnance map showing photographic survey
Personnes et institutions:
Titre:
Symposium paper on marinas, clippings, extracts from papers and reports
Actions:
DR1995:0255:252-381
Description:
symposium paper on marinas, clippings, extracts from papers and reports, promotional material, brochures, book titled 'Port-Grimaud et la Côte des Maures' (Grange Batelière, Paris) , magazine (periodical), mock-up of drawings for publication, government reports, regulations, booklet, maps, specifications, technical drawings, borehole test results, reference drawings, correspondence, publications, study, annual report, pamphlets, postcards, newspapers, photographs and contact sheet of area and site, postcards of local area and views, photographs and postcards of mono-rail and cable cars, including Expo 67 site, panoramic views of Two Tree Island, aerial photographs, original drawings, photographs, and texts on existing conditions and photographic survey, chapter of 'Logbook' titled '2 Existing characteristics', chart, and ordnance map showing photographic survey
Symposium paper on marinas, clippings, extracts from papers and reports
Actions:
DR1995:0255:252-381
Description:
symposium paper on marinas, clippings, extracts from papers and reports, promotional material, brochures, book titled 'Port-Grimaud et la Côte des Maures' (Grange Batelière, Paris) , magazine (periodical), mock-up of drawings for publication, government reports, regulations, booklet, maps, specifications, technical drawings, borehole test results, reference drawings, correspondence, publications, study, annual report, pamphlets, postcards, newspapers, photographs and contact sheet of area and site, postcards of local area and views, photographs and postcards of mono-rail and cable cars, including Expo 67 site, panoramic views of Two Tree Island, aerial photographs, original drawings, photographs, and texts on existing conditions and photographic survey, chapter of 'Logbook' titled '2 Existing characteristics', chart, and ordnance map showing photographic survey
Classification:
dessins, documents textuels, photographies
dessins, documents textuels, photographies
Personnes et institutions:
Classification:
documents textuels
documents textuels
Numéro de référence:
DR2012:0015:025:025
Description:
File containing documents in English and French, including notes and correspondence (primarily printouts of emails), related to copyright and reproduction requests for the following projects: - Une célébration... de l'eau à la lumiere; - Gratte-ciel, cascades d'eau, rues, ruissances,... une construction; - CCA garden; - Site/interlude. Original folder inscribed in graphite: COPYRIGHT REQUESTS 2008-11
DR2012:0015:025:025
Description:
File containing documents in English and French, including notes and correspondence (primarily printouts of emails), related to copyright and reproduction requests for the following projects: - Une célébration... de l'eau à la lumiere; - Gratte-ciel, cascades d'eau, rues, ruissances,... une construction; - CCA garden; - Site/interlude. Original folder inscribed in graphite: COPYRIGHT REQUESTS 2008-11
Personnes et institutions:
Date:
2009-2011
2009-2011
Titre:
Correspondence related to Melvin Charney's projects
Actions:
DR2012:0015:025:025
Description:
File containing documents in English and French, including notes and correspondence (primarily printouts of emails), related to copyright and reproduction requests for the following projects: - Une célébration... de l'eau à la lumiere; - Gratte-ciel, cascades d'eau, rues, ruissances,... une construction; - CCA garden; - Site/interlude. Original folder inscribed in graphite: COPYRIGHT REQUESTS 2008-11
Correspondence related to Melvin Charney's projects
Actions:
DR2012:0015:025:025
Description:
File containing documents in English and French, including notes and correspondence (primarily printouts of emails), related to copyright and reproduction requests for the following projects: - Une célébration... de l'eau à la lumiere; - Gratte-ciel, cascades d'eau, rues, ruissances,... une construction; - CCA garden; - Site/interlude. Original folder inscribed in graphite: COPYRIGHT REQUESTS 2008-11
Classification:
documents textuels
documents textuels
Date:
2009-2011
2009-2011
Personnes et institutions:
Classification:
dessins
dessins
Numéro de référence:
AP140.S2.SS1.D79.P94
Description:
Plans and elevations for the second phase of the Music School and for the History Museum, also site plans, floor plans, elevations, sections, perspectives and axonometrics, including for lobby and shop, for the theatre garden and theatre garden stairs and for proposals for a crossing over Konrad-Adenauer-Strasse.
AP140.S2.SS1.D79.P94
Description:
Plans and elevations for the second phase of the Music School and for the History Museum, also site plans, floor plans, elevations, sections, perspectives and axonometrics, including for lobby and shop, for the theatre garden and theatre garden stairs and for proposals for a crossing over Konrad-Adenauer-Strasse.
Personnes et institutions:
Date:
circa 1985-2000
circa 1985-2000
Titre:
Plans and elevations for the second phase, Music School and History Museum, Stuttgart, Germany
Actions:
AP140.S2.SS1.D79.P94
Description:
Plans and elevations for the second phase of the Music School and for the History Museum, also site plans, floor plans, elevations, sections, perspectives and axonometrics, including for lobby and shop, for the theatre garden and theatre garden stairs and for proposals for a crossing over Konrad-Adenauer-Strasse.
Plans and elevations for the second phase, Music School and History Museum, Stuttgart, Germany
Actions:
AP140.S2.SS1.D79.P94
Description:
Plans and elevations for the second phase of the Music School and for the History Museum, also site plans, floor plans, elevations, sections, perspectives and axonometrics, including for lobby and shop, for the theatre garden and theatre garden stairs and for proposals for a crossing over Konrad-Adenauer-Strasse.
Classification:
dessins
dessins
Date:
circa 1985-2000
circa 1985-2000
Personnes et institutions:
Classification:
dessins
Quantité:
12 panneau(x)
dessins
Quantité:
12 panneau(x)
Numéro de référence:
ARCH252776
Description:
Projects ou sujets incluant: La Maison Choquette, St-Pie de Bagot; Hotel de Ville, St-Hyacinthe; Le Mur; Le Musée d'Art Contemporaine, Montréal; Business, Montréal; Le Recyclage du Cinena Elysee, Montréal; Concours Chaussegros-De-Lery, Montréal; La Maison Coloniale; Montréal; Repos; Musée de Beaux-Arts de Montréal; Hotel Particulier, Montréal; Monument sur le Carrefour, Calgary; Montréal, La Ville Comme Lieu Specifique; Le Travail sur L'Espace, Le Site.
ARCH252776
Description:
Projects ou sujets incluant: La Maison Choquette, St-Pie de Bagot; Hotel de Ville, St-Hyacinthe; Le Mur; Le Musée d'Art Contemporaine, Montréal; Business, Montréal; Le Recyclage du Cinena Elysee, Montréal; Concours Chaussegros-De-Lery, Montréal; La Maison Coloniale; Montréal; Repos; Musée de Beaux-Arts de Montréal; Hotel Particulier, Montréal; Monument sur le Carrefour, Calgary; Montréal, La Ville Comme Lieu Specifique; Le Travail sur L'Espace, Le Site.
Personnes et institutions:
Titre:
Plusieurs projets sur carton-plume
Actions:
ARCH252776
Description:
Projects ou sujets incluant: La Maison Choquette, St-Pie de Bagot; Hotel de Ville, St-Hyacinthe; Le Mur; Le Musée d'Art Contemporaine, Montréal; Business, Montréal; Le Recyclage du Cinena Elysee, Montréal; Concours Chaussegros-De-Lery, Montréal; La Maison Coloniale; Montréal; Repos; Musée de Beaux-Arts de Montréal; Hotel Particulier, Montréal; Monument sur le Carrefour, Calgary; Montréal, La Ville Comme Lieu Specifique; Le Travail sur L'Espace, Le Site.
Plusieurs projets sur carton-plume
Actions:
ARCH252776
Description:
Projects ou sujets incluant: La Maison Choquette, St-Pie de Bagot; Hotel de Ville, St-Hyacinthe; Le Mur; Le Musée d'Art Contemporaine, Montréal; Business, Montréal; Le Recyclage du Cinena Elysee, Montréal; Concours Chaussegros-De-Lery, Montréal; La Maison Coloniale; Montréal; Repos; Musée de Beaux-Arts de Montréal; Hotel Particulier, Montréal; Monument sur le Carrefour, Calgary; Montréal, La Ville Comme Lieu Specifique; Le Travail sur L'Espace, Le Site.
Classification:
dessins
Quantité:
12 panneau(x)
dessins
Quantité:
12 panneau(x)
Personnes et institutions:


