


1980 Résultats
Classification:
articles
articles

Farzin Lotfi-Jam discute avec Brian Boigon de l’héritage du Culture Lab
Publié:
9 mars 2026
9 mars 2026
Titre:
Qu’est-ce que l’architecture du divertissement interactif?
Farzin Lotfi-Jam discute avec Brian Boigon de l’héritage du Culture Lab
Actions:
Qu’est-ce que l’architecture du divertissement interactif?
Farzin Lotfi-Jam discute avec Brian Boigon de l’héritage du Culture Lab
Actions:
Classification:
articles
articles
Publié:
9 mars 2026
9 mars 2026
Classification:
dessins
Quantité:
19 working drawing(s)
dessins
Quantité:
19 working drawing(s)
Numéro de référence:
ARCH188122
Description:
footing and foundation plan, sectional details, ground floor plan, plan showing window openings and ground floor ceiling structure, upper floor plan, sections, elevations, wall sections, details of fireplace, windows and doors, washroom wall sections and living room reflected ceiling plan, elevation and details of wood screen, kitchen and miscellaneous details, stair details, balustrade, light baffle and door details
ARCH188122
Description:
footing and foundation plan, sectional details, ground floor plan, plan showing window openings and ground floor ceiling structure, upper floor plan, sections, elevations, wall sections, details of fireplace, windows and doors, washroom wall sections and living room reflected ceiling plan, elevation and details of wood screen, kitchen and miscellaneous details, stair details, balustrade, light baffle and door details
Personnes et institutions:
Titre:
Footing and foundation plan, sectional details, ground floor plan
Actions:
ARCH188122
Description:
footing and foundation plan, sectional details, ground floor plan, plan showing window openings and ground floor ceiling structure, upper floor plan, sections, elevations, wall sections, details of fireplace, windows and doors, washroom wall sections and living room reflected ceiling plan, elevation and details of wood screen, kitchen and miscellaneous details, stair details, balustrade, light baffle and door details
Footing and foundation plan, sectional details, ground floor plan
Actions:
ARCH188122
Description:
footing and foundation plan, sectional details, ground floor plan, plan showing window openings and ground floor ceiling structure, upper floor plan, sections, elevations, wall sections, details of fireplace, windows and doors, washroom wall sections and living room reflected ceiling plan, elevation and details of wood screen, kitchen and miscellaneous details, stair details, balustrade, light baffle and door details
Classification:
dessins
Quantité:
19 working drawing(s)
dessins
Quantité:
19 working drawing(s)
Personnes et institutions:
Classification:
dessins
dessins
Numéro de référence:
DR1964:0015
Description:
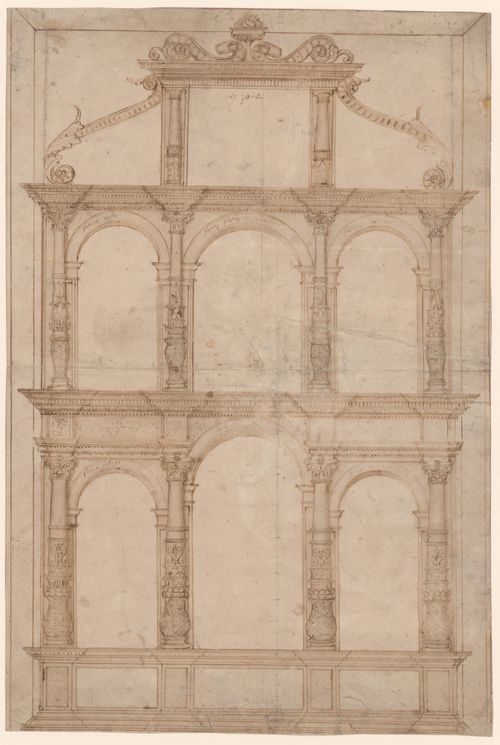
- This elevation is for a three-tiered altarpiece which is composed of Corinthian columns with decorated shafts surmounted by an entablature. Inscriptions above the three arched openings on each of the two lower tiers indicate that they are intended to hold images of Saint Bernando, Saint John the Baptist, Saint Joseph, Saint Peter, Saint George, and the Madonna. The top rectangular panel flanked by two volutes was reserved for an image of God, also indicated by an inscription.
DR1964:0015
Description:
- This elevation is for a three-tiered altarpiece which is composed of Corinthian columns with decorated shafts surmounted by an entablature. Inscriptions above the three arched openings on each of the two lower tiers indicate that they are intended to hold images of Saint Bernando, Saint John the Baptist, Saint Joseph, Saint Peter, Saint George, and the Madonna. The top rectangular panel flanked by two volutes was reserved for an image of God, also indicated by an inscription.
Personnes et institutions:
Sujet:
architecture
architecture
Date:
late 15th century
late 15th century
Titre:
Elevation for an altarpiece frame with Corinthian columns
Actions:
DR1964:0015
Description:
- This elevation is for a three-tiered altarpiece which is composed of Corinthian columns with decorated shafts surmounted by an entablature. Inscriptions above the three arched openings on each of the two lower tiers indicate that they are intended to hold images of Saint Bernando, Saint John the Baptist, Saint Joseph, Saint Peter, Saint George, and the Madonna. The top rectangular panel flanked by two volutes was reserved for an image of God, also indicated by an inscription.
Elevation for an altarpiece frame with Corinthian columns
Actions:
DR1964:0015
Description:
- This elevation is for a three-tiered altarpiece which is composed of Corinthian columns with decorated shafts surmounted by an entablature. Inscriptions above the three arched openings on each of the two lower tiers indicate that they are intended to hold images of Saint Bernando, Saint John the Baptist, Saint Joseph, Saint Peter, Saint George, and the Madonna. The top rectangular panel flanked by two volutes was reserved for an image of God, also indicated by an inscription.
Classification:
dessins
dessins
Date:
late 15th century
late 15th century
Personnes et institutions:
Sujet:
architecture
architecture
Classification:
graphique
graphique
Numéro de référence:
DR2012:0012:050
Description:
File containing assorted posters and mailouts for the following events, etc.: - poster for Quebec release of For a few dollars more; - mailout for Robert Rauschenberg exhibition at Sonnabend Gallery; - poster for Robert Rauchenberg's White paintings at Leo Castelli Gallery; - posters for Melvin Charney: other monuments, six works exhibition at the Art Gallery of Ontario; - poster for Between observation and intervention: the painted photographs of Melvin Charney; - mailout for Frank Stella lithographs at Castelli Graphics [Leo Castelli Gallery]; - invitation for the opening of Montréal, plus ou moins?; - poster for Edward Rushca Liquid word series at the Alexandre Iolas Gallery; - poster for a conference at the Technische Hogeschool Eindhoven in which Melvin Charney participated; - poster and unfolded brochure for Corridart; - poster for James Rosenquist exhibition at Leo Castelli Gallery; - poster for Melvin Charney's exhibition Other monuments: 1970-1976 at Gund Hall, Harvard University; - poster for James Rosenquist exhibition at Leo Castelli Gallery; - poster for Jasper Johns exhibition at Leo Castelli Gallery; - colour and black-and-white publication dummies for a book about Melvin Charney by the Musée d'art contemporain de Montréal; - poster for exhibition for the 6th residential course of the Labratorio internazionale di Architettura e Disegno Urbano.
DR2012:0012:050
Description:
File containing assorted posters and mailouts for the following events, etc.: - poster for Quebec release of For a few dollars more; - mailout for Robert Rauschenberg exhibition at Sonnabend Gallery; - poster for Robert Rauchenberg's White paintings at Leo Castelli Gallery; - posters for Melvin Charney: other monuments, six works exhibition at the Art Gallery of Ontario; - poster for Between observation and intervention: the painted photographs of Melvin Charney; - mailout for Frank Stella lithographs at Castelli Graphics [Leo Castelli Gallery]; - invitation for the opening of Montréal, plus ou moins?; - poster for Edward Rushca Liquid word series at the Alexandre Iolas Gallery; - poster for a conference at the Technische Hogeschool Eindhoven in which Melvin Charney participated; - poster and unfolded brochure for Corridart; - poster for James Rosenquist exhibition at Leo Castelli Gallery; - poster for Melvin Charney's exhibition Other monuments: 1970-1976 at Gund Hall, Harvard University; - poster for James Rosenquist exhibition at Leo Castelli Gallery; - poster for Jasper Johns exhibition at Leo Castelli Gallery; - colour and black-and-white publication dummies for a book about Melvin Charney by the Musée d'art contemporain de Montréal; - poster for exhibition for the 6th residential course of the Labratorio internazionale di Architettura e Disegno Urbano.
Personnes et institutions:
Date:
between 1965 and 2008, predominant 1976-1981
between 1965 and 2008, predominant 1976-1981
Titre:
Posters and mailouts for various events
Actions:
DR2012:0012:050
Description:
File containing assorted posters and mailouts for the following events, etc.: - poster for Quebec release of For a few dollars more; - mailout for Robert Rauschenberg exhibition at Sonnabend Gallery; - poster for Robert Rauchenberg's White paintings at Leo Castelli Gallery; - posters for Melvin Charney: other monuments, six works exhibition at the Art Gallery of Ontario; - poster for Between observation and intervention: the painted photographs of Melvin Charney; - mailout for Frank Stella lithographs at Castelli Graphics [Leo Castelli Gallery]; - invitation for the opening of Montréal, plus ou moins?; - poster for Edward Rushca Liquid word series at the Alexandre Iolas Gallery; - poster for a conference at the Technische Hogeschool Eindhoven in which Melvin Charney participated; - poster and unfolded brochure for Corridart; - poster for James Rosenquist exhibition at Leo Castelli Gallery; - poster for Melvin Charney's exhibition Other monuments: 1970-1976 at Gund Hall, Harvard University; - poster for James Rosenquist exhibition at Leo Castelli Gallery; - poster for Jasper Johns exhibition at Leo Castelli Gallery; - colour and black-and-white publication dummies for a book about Melvin Charney by the Musée d'art contemporain de Montréal; - poster for exhibition for the 6th residential course of the Labratorio internazionale di Architettura e Disegno Urbano.
Posters and mailouts for various events
Actions:
DR2012:0012:050
Description:
File containing assorted posters and mailouts for the following events, etc.: - poster for Quebec release of For a few dollars more; - mailout for Robert Rauschenberg exhibition at Sonnabend Gallery; - poster for Robert Rauchenberg's White paintings at Leo Castelli Gallery; - posters for Melvin Charney: other monuments, six works exhibition at the Art Gallery of Ontario; - poster for Between observation and intervention: the painted photographs of Melvin Charney; - mailout for Frank Stella lithographs at Castelli Graphics [Leo Castelli Gallery]; - invitation for the opening of Montréal, plus ou moins?; - poster for Edward Rushca Liquid word series at the Alexandre Iolas Gallery; - poster for a conference at the Technische Hogeschool Eindhoven in which Melvin Charney participated; - poster and unfolded brochure for Corridart; - poster for James Rosenquist exhibition at Leo Castelli Gallery; - poster for Melvin Charney's exhibition Other monuments: 1970-1976 at Gund Hall, Harvard University; - poster for James Rosenquist exhibition at Leo Castelli Gallery; - poster for Jasper Johns exhibition at Leo Castelli Gallery; - colour and black-and-white publication dummies for a book about Melvin Charney by the Musée d'art contemporain de Montréal; - poster for exhibition for the 6th residential course of the Labratorio internazionale di Architettura e Disegno Urbano.
Classification:
graphique
graphique
Date:
between 1965 and 2008, predominant 1976-1981
between 1965 and 2008, predominant 1976-1981
Personnes et institutions:
Classification:
archives
Niveau de description archivistique:
Fonds
archives
Niveau de description archivistique:
Fonds
Numéro de référence:
AP128
Résumé:
The Harold Ship Alexis Nihon Plaza and Nuns’ Island Master Plan project records, (1956- 1973), document architect Harold Ship’s design and plan for the Alexis Nihon Plaza (1956-1965) and the Nun’s Island Master Plan (1959-1973). Materials in these project records consist of 1 619 drawings (including reprographic copies), 330 photographs, 5 l.m. of textual records, 5 models and 2 panels.
AP128
Résumé:
The Harold Ship Alexis Nihon Plaza and Nuns’ Island Master Plan project records, (1956- 1973), document architect Harold Ship’s design and plan for the Alexis Nihon Plaza (1956-1965) and the Nun’s Island Master Plan (1959-1973). Materials in these project records consist of 1 619 drawings (including reprographic copies), 330 photographs, 5 l.m. of textual records, 5 models and 2 panels.
Personnes et institutions:
Date:
1956-1973
1956-1973
Titre:
Documents d’archives de Harold Ship pour les projets de la Place Alexis Nihon Plaza et du plan directeur de L’Île-des-Sœurs
Actions:
AP128
Résumé:
The Harold Ship Alexis Nihon Plaza and Nuns’ Island Master Plan project records, (1956- 1973), document architect Harold Ship’s design and plan for the Alexis Nihon Plaza (1956-1965) and the Nun’s Island Master Plan (1959-1973). Materials in these project records consist of 1 619 drawings (including reprographic copies), 330 photographs, 5 l.m. of textual records, 5 models and 2 panels.
Documents d’archives de Harold Ship pour les projets de la Place Alexis Nihon Plaza et du plan directeur de L’Île-des-Sœurs
Actions:
AP128
Résumé:
The Harold Ship Alexis Nihon Plaza and Nuns’ Island Master Plan project records, (1956- 1973), document architect Harold Ship’s design and plan for the Alexis Nihon Plaza (1956-1965) and the Nun’s Island Master Plan (1959-1973). Materials in these project records consist of 1 619 drawings (including reprographic copies), 330 photographs, 5 l.m. of textual records, 5 models and 2 panels.
Classification:
archives
Niveau de description archivistique:
Fonds
archives
Niveau de description archivistique:
Fonds
Date:
1956-1973
1956-1973
Personnes et institutions:
Classification:
dessins
dessins
Actions:
Numéro de référence:
DR1990:0058
Description:
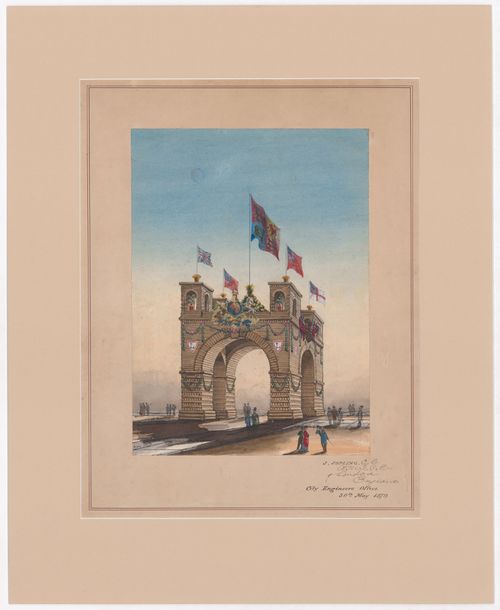
- This watercolour rendering depicts a welcome arch composed of four rounded arches which span the intersection of two streets. Construction materials were either stacked logs or materials simulating stacked logs. The arch is surmounted by log pavilions with arch openings and potted trees at each corner and a pile of agricultural produce in the center. The structure is embellished with shields, including two inscribed with "L", flags, the British royal coat of arms, and sheaves of wheat. Staffage indicates the large scale of the arch.
DR1990:0058
Description:
- This watercolour rendering depicts a welcome arch composed of four rounded arches which span the intersection of two streets. Construction materials were either stacked logs or materials simulating stacked logs. The arch is surmounted by log pavilions with arch openings and potted trees at each corner and a pile of agricultural produce in the center. The structure is embellished with shields, including two inscribed with "L", flags, the British royal coat of arms, and sheaves of wheat. Staffage indicates the large scale of the arch.
Personnes et institutions:
- Princess Louise (dedicatee)
- J. Jopling (architect)
- J. Jopling (draughtsman)
- John Douglas Sutherland Campbell, Duke of Argyll (dedicatee)
Sujet:
architecture temporaire
architecture temporaire
Date:
30 May 1879
30 May 1879
Titre:
Perspective for a temporary welcome arch for the visit of the Marquess of Lorne and Princess Louise to Toronto, September 1879
Actions:
DR1990:0058
Description:
- This watercolour rendering depicts a welcome arch composed of four rounded arches which span the intersection of two streets. Construction materials were either stacked logs or materials simulating stacked logs. The arch is surmounted by log pavilions with arch openings and potted trees at each corner and a pile of agricultural produce in the center. The structure is embellished with shields, including two inscribed with "L", flags, the British royal coat of arms, and sheaves of wheat. Staffage indicates the large scale of the arch.
Perspective for a temporary welcome arch for the visit of the Marquess of Lorne and Princess Louise to Toronto, September 1879
Actions:
DR1990:0058
Description:
- This watercolour rendering depicts a welcome arch composed of four rounded arches which span the intersection of two streets. Construction materials were either stacked logs or materials simulating stacked logs. The arch is surmounted by log pavilions with arch openings and potted trees at each corner and a pile of agricultural produce in the center. The structure is embellished with shields, including two inscribed with "L", flags, the British royal coat of arms, and sheaves of wheat. Staffage indicates the large scale of the arch.
Classification:
dessins
dessins
Date:
30 May 1879
30 May 1879
Personnes et institutions:
- Princess Louise (dedicatee)
- J. Jopling (architect)
- J. Jopling (draughtsman)
- John Douglas Sutherland Campbell, Duke of Argyll (dedicatee)
Sujet:
architecture temporaire
architecture temporaire
Classification:
documents textuels
documents textuels
Numéro de référence:
ARCH276173
Description:
19 files - Group includes working files of the virtual firm, Atelier and general office files. Files are organized alphabetically and contain the following: Indonesia - Madura; India; Intrawest; Irish Memorial; Japanese Landscape Conference; Tokyo International Forum; Japan Kansai-Kan Library; Jeddah; Jeddah - Architectura; J.S. Building Openings; Institute of Education, Hong Kong; Al Buhairat City, Saudi Arabia; Keller Dale (1992-1993); Kripacz, Jose C.V.; Kaufamn; Kenzo Tang Association; Kuwait Current; Kuwait, Oil Sector Complex; Kuwait Waterfront.
ARCH276173
Description:
19 files - Group includes working files of the virtual firm, Atelier and general office files. Files are organized alphabetically and contain the following: Indonesia - Madura; India; Intrawest; Irish Memorial; Japanese Landscape Conference; Tokyo International Forum; Japan Kansai-Kan Library; Jeddah; Jeddah - Architectura; J.S. Building Openings; Institute of Education, Hong Kong; Al Buhairat City, Saudi Arabia; Keller Dale (1992-1993); Kripacz, Jose C.V.; Kaufamn; Kenzo Tang Association; Kuwait Current; Kuwait, Oil Sector Complex; Kuwait Waterfront.
Personnes et institutions:
Date:
1992-1997
1992-1997
Titre:
Working files from firm Atelier and general office files
Actions:
ARCH276173
Description:
19 files - Group includes working files of the virtual firm, Atelier and general office files. Files are organized alphabetically and contain the following: Indonesia - Madura; India; Intrawest; Irish Memorial; Japanese Landscape Conference; Tokyo International Forum; Japan Kansai-Kan Library; Jeddah; Jeddah - Architectura; J.S. Building Openings; Institute of Education, Hong Kong; Al Buhairat City, Saudi Arabia; Keller Dale (1992-1993); Kripacz, Jose C.V.; Kaufamn; Kenzo Tang Association; Kuwait Current; Kuwait, Oil Sector Complex; Kuwait Waterfront.
Working files from firm Atelier and general office files
Actions:
ARCH276173
Description:
19 files - Group includes working files of the virtual firm, Atelier and general office files. Files are organized alphabetically and contain the following: Indonesia - Madura; India; Intrawest; Irish Memorial; Japanese Landscape Conference; Tokyo International Forum; Japan Kansai-Kan Library; Jeddah; Jeddah - Architectura; J.S. Building Openings; Institute of Education, Hong Kong; Al Buhairat City, Saudi Arabia; Keller Dale (1992-1993); Kripacz, Jose C.V.; Kaufamn; Kenzo Tang Association; Kuwait Current; Kuwait, Oil Sector Complex; Kuwait Waterfront.
Classification:
documents textuels
documents textuels
Date:
1992-1997
1992-1997
Personnes et institutions:
Classification:
dessins
dessins
Numéro de référence:
AP154.S1.1973.PR01.SS2.036
Description:
Drawings include framing plan, swinging door elevation, steel framing, additional steel for flagpole, ceramic tile layout for washrooms, plans showing openings in beams, elevations of nearby buildings (51st street, Park Avenue), plaza construction, preliminary office layout for Philip Johnson Assoc.-37th floor: reflected ceiling plan, 5th floor alteration, section thru elevator looking west, restaurant 1st floor plan, detials of retail area display wall and refrigerated display cases. Several of the drawings are untitled, undated and/or unnumbered.
AP154.S1.1973.PR01.SS2.036
Description:
Drawings include framing plan, swinging door elevation, steel framing, additional steel for flagpole, ceramic tile layout for washrooms, plans showing openings in beams, elevations of nearby buildings (51st street, Park Avenue), plaza construction, preliminary office layout for Philip Johnson Assoc.-37th floor: reflected ceiling plan, 5th floor alteration, section thru elevator looking west, restaurant 1st floor plan, detials of retail area display wall and refrigerated display cases. Several of the drawings are untitled, undated and/or unnumbered.
Personnes et institutions:
Date:
1955-1959
1955-1959
Titre:
Copies of drawings for the Seagram Building, 375 Park Avenue, New York, N.Y. (miscellaneous drawings)
Actions:
AP154.S1.1973.PR01.SS2.036
Description:
Drawings include framing plan, swinging door elevation, steel framing, additional steel for flagpole, ceramic tile layout for washrooms, plans showing openings in beams, elevations of nearby buildings (51st street, Park Avenue), plaza construction, preliminary office layout for Philip Johnson Assoc.-37th floor: reflected ceiling plan, 5th floor alteration, section thru elevator looking west, restaurant 1st floor plan, detials of retail area display wall and refrigerated display cases. Several of the drawings are untitled, undated and/or unnumbered.
Copies of drawings for the Seagram Building, 375 Park Avenue, New York, N.Y. (miscellaneous drawings)
Actions:
AP154.S1.1973.PR01.SS2.036
Description:
Drawings include framing plan, swinging door elevation, steel framing, additional steel for flagpole, ceramic tile layout for washrooms, plans showing openings in beams, elevations of nearby buildings (51st street, Park Avenue), plaza construction, preliminary office layout for Philip Johnson Assoc.-37th floor: reflected ceiling plan, 5th floor alteration, section thru elevator looking west, restaurant 1st floor plan, detials of retail area display wall and refrigerated display cases. Several of the drawings are untitled, undated and/or unnumbered.
Classification:
dessins
dessins
Date:
1955-1959
1955-1959
Personnes et institutions:
Classification:
livres
livres
Titre:
Official opening : Peel County Court House ; Saturday, June 17th, 1967, 7755 Hurontario House.
Official opening : Peel County Court House ; Saturday, June 17th, 1967, 7755 Hurontario House.
Actions:
Exemplaires:
Publication:
[Place of publication not identified] : [publisher not identified], 1967.
[Place of publication not identified] : [publisher not identified], 1967.
Titre:
Official opening : Peel County Court House ; Saturday, June 17th, 1967, 7755 Hurontario House.
Actions:
Exemplaires:
Official opening : Peel County Court House ; Saturday, June 17th, 1967, 7755 Hurontario House.
Actions:
Exemplaires:
Classification:
livres
livres
Publication:
[Place of publication not identified] : [publisher not identified], 1967.
[Place of publication not identified] : [publisher not identified], 1967.
Classification:
livres
livres
Exemplaires:
Description:
ix, 219 pages 23 cm
Description:
ix, 219 pages 23 cm
Auteur:
Sujet:
- !!!Gesperrt!!!Schweiz Eidgenössischer Vorort,
- Cities and towns United States.,
- Suburbs United States.,
- Urban development United States.,
- Villes États-Unis.,
- Banlieues États-Unis.,
- 71.14 urban society.,
- Cities and towns,
- Suburbs,
- Stadtentwicklung,
- Vorort,
- Stedelijke ontwikkeling.,
- Agglomeraties.,
- Sociaal-economische ontwikkeling.,
- urban development.,
- low income.,
- housing.,
- suburb.,
- urban area.,
- poverty.,
- lower class.,
- minority group.,
- community.,
- urban planning.,
- urban renewal.,
- statistical table.,
- Urban policy United States.,
- Discrimination in housing United States.,
- développement urbain.,
- faible revenu.,
- logement.,
- banlieue.,
- zone urbaine.,
- pauvreté,
- classe inférieure.,
- groupe minoritaire.,
- communauté,
- aménagement urbain.,
- rénovation urbaine.,
- tableau statistique.,
- desarrollo urbano.,
- bajos ingresos.,
- vivienda.,
- suburbio.,
- zona urbana.,
- pobreza.,
- clase baja.,
- grupo minoritario.,
- comunidad.,
- planificación urbana.,
- renovación urbana.,
- cuadros estadísticos.,
- United States,
- USA.,
- Etats-Unis.,
- Estados Unidos.,
- History,
- reference.,
- référence bibliographique.,
- referencia.
Publication:
New Haven, Yale University Press, 1973.
New Haven, Yale University Press, 1973.
Titre:
Opening up the suburbs : an urban strategy for America.
Actions:
Exemplaires:
Description:
ix, 219 pages 23 cm
Opening up the suburbs : an urban strategy for America.
Actions:
Exemplaires:
Description:
ix, 219 pages 23 cm
Classification:
livres
livres
Publication:
New Haven, Yale University Press, 1973.
New Haven, Yale University Press, 1973.
Auteur:
Sujet:
- !!!Gesperrt!!!Schweiz Eidgenössischer Vorort,
- Cities and towns United States.,
- Suburbs United States.,
- Urban development United States.,
- Villes États-Unis.,
- Banlieues États-Unis.,
- 71.14 urban society.,
- Cities and towns,
- Suburbs,
- Stadtentwicklung,
- Vorort,
- Stedelijke ontwikkeling.,
- Agglomeraties.,
- Sociaal-economische ontwikkeling.,
- urban development.,
- low income.,
- housing.,
- suburb.,
- urban area.,
- poverty.,
- lower class.,
- minority group.,
- community.,
- urban planning.,
- urban renewal.,
- statistical table.,
- Urban policy United States.,
- Discrimination in housing United States.,
- développement urbain.,
- faible revenu.,
- logement.,
- banlieue.,
- zone urbaine.,
- pauvreté,
- classe inférieure.,
- groupe minoritaire.,
- communauté,
- aménagement urbain.,
- rénovation urbaine.,
- tableau statistique.,
- desarrollo urbano.,
- bajos ingresos.,
- vivienda.,
- suburbio.,
- zona urbana.,
- pobreza.,
- clase baja.,
- grupo minoritario.,
- comunidad.,
- planificación urbana.,
- renovación urbana.,
- cuadros estadísticos.,
- United States,
- USA.,
- Etats-Unis.,
- Estados Unidos.,
- History,
- reference.,
- référence bibliographique.,
- referencia.


