


2630 Résultats
Classification:
photographies
photographies
Numéro de référence:
ARCH270845
ARCH270845
Personnes et institutions:
Date:
1978-2006
1978-2006
Classification:
photographies
photographies
Date:
1978-2006
1978-2006
Personnes et institutions:
Classification:
photographies
photographies
Numéro de référence:
ARCH270848
ARCH270848
Personnes et institutions:
Date:
1978-2006
1978-2006
Classification:
photographies
photographies
Date:
1978-2006
1978-2006
Personnes et institutions:
Classification:
dessins
dessins
Numéro de référence:
ARCH269046
ARCH269046
Personnes et institutions:
Date:
16 July 1999
16 July 1999
Classification:
dessins
dessins
Date:
16 July 1999
16 July 1999
Personnes et institutions:
Niveau de description archivistique:
Projet
Projet
Numéro de référence:
AP164.S1.1990.D3
Description:
The project series documents the commission and the construction of the Ministry of the Interior’s administrative building, on Canillas Street, in Madrid. It includes the police headquarter and academy. The firm identified this project as number 64. In 1994, this project was a finalist at the Muestra de Arquitectura Española. Documenting the project are conceptual, design development and working drawings, project descriptions, budgets, proposals, reference and photographic materials.
AP164.S1.1990.D3
Description:
The project series documents the commission and the construction of the Ministry of the Interior’s administrative building, on Canillas Street, in Madrid. It includes the police headquarter and academy. The firm identified this project as number 64. In 1994, this project was a finalist at the Muestra de Arquitectura Española. Documenting the project are conceptual, design development and working drawings, project descriptions, budgets, proposals, reference and photographic materials.
Personnes et institutions:
Date:
1987-1992
1987-1992
Titre:
Edificio administrativo para el Ministerio del interior, Madrid, Spain (1990-1992)
Actions:
AP164.S1.1990.D3
Description:
The project series documents the commission and the construction of the Ministry of the Interior’s administrative building, on Canillas Street, in Madrid. It includes the police headquarter and academy. The firm identified this project as number 64. In 1994, this project was a finalist at the Muestra de Arquitectura Española. Documenting the project are conceptual, design development and working drawings, project descriptions, budgets, proposals, reference and photographic materials.
Edificio administrativo para el Ministerio del interior, Madrid, Spain (1990-1992)
Actions:
AP164.S1.1990.D3
Description:
The project series documents the commission and the construction of the Ministry of the Interior’s administrative building, on Canillas Street, in Madrid. It includes the police headquarter and academy. The firm identified this project as number 64. In 1994, this project was a finalist at the Muestra de Arquitectura Española. Documenting the project are conceptual, design development and working drawings, project descriptions, budgets, proposals, reference and photographic materials.
Niveau de description archivistique:
Project
Project
Date:
1987-1992
1987-1992
Personnes et institutions:
Niveau de description archivistique:
Projet
Projet
Numéro de référence:
AP164.S1.2002.D3
Description:
The project series documents the competition entry for the revitalization of the Cristina Enea park in San Sebastián, Spain. The firm submitted their proposal to a 2002 international competition, although they did not win the competition they received a special mention. The firm worked in collaboration with Renata Sentkiewicz, Wouter van Doele, Clara Murado, Roger Subirà and Agustí Obiol. The firm identified this project as number 147. Documenting the project are conceptual drawings, publications, dummies, graphic, photographic and reference materials, project descriptions, correspondence, and competition documents.
AP164.S1.2002.D3
Description:
The project series documents the competition entry for the revitalization of the Cristina Enea park in San Sebastián, Spain. The firm submitted their proposal to a 2002 international competition, although they did not win the competition they received a special mention. The firm worked in collaboration with Renata Sentkiewicz, Wouter van Doele, Clara Murado, Roger Subirà and Agustí Obiol. The firm identified this project as number 147. Documenting the project are conceptual drawings, publications, dummies, graphic, photographic and reference materials, project descriptions, correspondence, and competition documents.
Personnes et institutions:
Date:
circa 2001-2002
circa 2001-2002
Titre:
Parque Cristina Enea, San Sebastián, Spain (2002)
Actions:
AP164.S1.2002.D3
Description:
The project series documents the competition entry for the revitalization of the Cristina Enea park in San Sebastián, Spain. The firm submitted their proposal to a 2002 international competition, although they did not win the competition they received a special mention. The firm worked in collaboration with Renata Sentkiewicz, Wouter van Doele, Clara Murado, Roger Subirà and Agustí Obiol. The firm identified this project as number 147. Documenting the project are conceptual drawings, publications, dummies, graphic, photographic and reference materials, project descriptions, correspondence, and competition documents.
Parque Cristina Enea, San Sebastián, Spain (2002)
Actions:
AP164.S1.2002.D3
Description:
The project series documents the competition entry for the revitalization of the Cristina Enea park in San Sebastián, Spain. The firm submitted their proposal to a 2002 international competition, although they did not win the competition they received a special mention. The firm worked in collaboration with Renata Sentkiewicz, Wouter van Doele, Clara Murado, Roger Subirà and Agustí Obiol. The firm identified this project as number 147. Documenting the project are conceptual drawings, publications, dummies, graphic, photographic and reference materials, project descriptions, correspondence, and competition documents.
Niveau de description archivistique:
Project
Project
Date:
circa 2001-2002
circa 2001-2002
Personnes et institutions:
Classification:
documents textuels
documents textuels
Numéro de référence:
ARCH268688
ARCH268688
Personnes et institutions:
Date:
31 July 1990
31 July 1990
Classification:
documents textuels
documents textuels
Date:
31 July 1990
31 July 1990
Personnes et institutions:
Classification:
dessins
dessins
Numéro de référence:
ARCH267899
ARCH267899
Personnes et institutions:
Date:
June 1990
June 1990
Classification:
dessins
dessins
Date:
June 1990
June 1990
Personnes et institutions:
Classification:
photographies
photographies
Numéro de référence:
ARCH268652
Description:
Contains a portrait, plans and reference materials of projects by Alison and Peter Smithson, like the Golden Lane housing system.
ARCH268652
Description:
Contains a portrait, plans and reference materials of projects by Alison and Peter Smithson, like the Golden Lane housing system.
Personnes et institutions:
Titre:
A portrait, plans and reference materials of projects by Alison and Peter Smithson
Actions:
ARCH268652
Description:
Contains a portrait, plans and reference materials of projects by Alison and Peter Smithson, like the Golden Lane housing system.
A portrait, plans and reference materials of projects by Alison and Peter Smithson
Actions:
ARCH268652
Description:
Contains a portrait, plans and reference materials of projects by Alison and Peter Smithson, like the Golden Lane housing system.
Classification:
photographies
photographies
Personnes et institutions:
Classification:
photographies
photographies
Numéro de référence:
ARCH268658
Description:
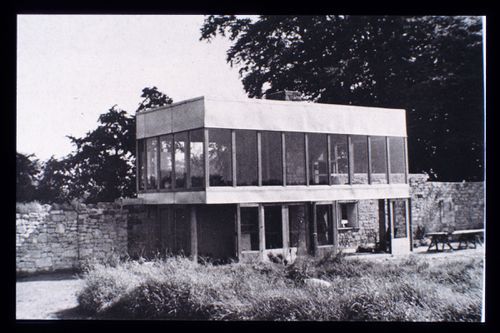
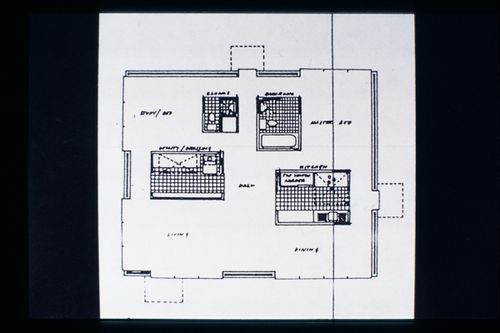
Contains interior and exterior views, and a plan of the Upper Lawn Pavilion [later known as the Solar Pavilion] by Alison and Peter Smithson.
ARCH268658
Description:
Contains interior and exterior views, and a plan of the Upper Lawn Pavilion [later known as the Solar Pavilion] by Alison and Peter Smithson.
Personnes et institutions:
Titre:
Interior and exterior views, and a plan of the Upper Lawn Pavilion
Actions:
ARCH268658
Description:
Contains interior and exterior views, and a plan of the Upper Lawn Pavilion [later known as the Solar Pavilion] by Alison and Peter Smithson.
Interior and exterior views, and a plan of the Upper Lawn Pavilion
Actions:
ARCH268658
Description:
Contains interior and exterior views, and a plan of the Upper Lawn Pavilion [later known as the Solar Pavilion] by Alison and Peter Smithson.
Classification:
photographies
photographies
Personnes et institutions:
Classification:
documents textuels
documents textuels
Numéro de référence:
ARCH273860
Description:
Contains a CD.
ARCH273860
Description:
Contains a CD.
Personnes et institutions:
Date:
ca. 2000
ca. 2000
Titre:
Planta de biometanización y compostaje de Pinto
Actions:
ARCH273860
Description:
Contains a CD.
Planta de biometanización y compostaje de Pinto
Actions:
ARCH273860
Description:
Contains a CD.
Classification:
documents textuels
documents textuels
Date:
ca. 2000
ca. 2000
Personnes et institutions:


