


15453 Résultats
Classification:
documents textuels
documents textuels
Numéro de référence:
ARCH253897
Description:
draft report: The Community/Airport Economic Development Model: The Implications of the Community. CAEDM Internal Working Paper III. By CONSAD Research Corporation. June 14, 1971.
ARCH253897
Description:
draft report: The Community/Airport Economic Development Model: The Implications of the Community. CAEDM Internal Working Paper III. By CONSAD Research Corporation. June 14, 1971.
Personnes et institutions:
Date:
1971
1971
Titre:
CAEDM - The Application of Alternative Concepts of the Community
Actions:
ARCH253897
Description:
draft report: The Community/Airport Economic Development Model: The Implications of the Community. CAEDM Internal Working Paper III. By CONSAD Research Corporation. June 14, 1971.
CAEDM - The Application of Alternative Concepts of the Community
Actions:
ARCH253897
Description:
draft report: The Community/Airport Economic Development Model: The Implications of the Community. CAEDM Internal Working Paper III. By CONSAD Research Corporation. June 14, 1971.
Classification:
documents textuels
documents textuels
Date:
1971
1971
Personnes et institutions:
Classification:
dessins
dessins
Numéro de référence:
DR1995:0223:001-001
Description:
Price intended this flow chart diagram titled 'Proposed Work Programme', to visually describe the design investigation process undertaken by any architectural office for any given project. The diagram, created to describe the process to a client, charts four investigative stages: feasibility study, strategic plan, operational patterning/development planning, detailed development. The tasks to be accomplished within each stage are also described.
Personnes et institutions:
Date:
1966 or 1967
1966 or 1967
Titre:
Proposed work programme: Process chart
Actions:
DR1995:0223:001-001
Description:
Price intended this flow chart diagram titled 'Proposed Work Programme', to visually describe the design investigation process undertaken by any architectural office for any given project. The diagram, created to describe the process to a client, charts four investigative stages: feasibility study, strategic plan, operational patterning/development planning, detailed development. The tasks to be accomplished within each stage are also described.
Classification:
dessins
dessins
Date:
1966 or 1967
1966 or 1967
Personnes et institutions:
Classification:
dessins
dessins
Actions:
Numéro de référence:
DR1987:0118
Description:
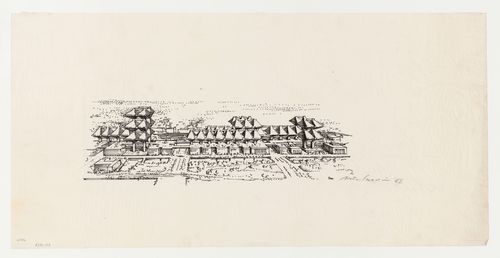
- Design development drawing for the Marunouchi Project of 1963, a proposal for a "City in the Air" in the central business district of Tokyo (Isozaki 1992, 27, 29).
DR1987:0118
Description:
- Design development drawing for the Marunouchi Project of 1963, a proposal for a "City in the Air" in the central business district of Tokyo (Isozaki 1992, 27, 29).
Personnes et institutions:
Sujet:
architecture
architecture
Date:
1962
1962
Titre:
Bird's-eye view for the Marunouchi Project, Tokyo
Actions:
DR1987:0118
Description:
- Design development drawing for the Marunouchi Project of 1963, a proposal for a "City in the Air" in the central business district of Tokyo (Isozaki 1992, 27, 29).
Bird's-eye view for the Marunouchi Project, Tokyo
Actions:
DR1987:0118
Description:
- Design development drawing for the Marunouchi Project of 1963, a proposal for a "City in the Air" in the central business district of Tokyo (Isozaki 1992, 27, 29).
Classification:
dessins
dessins
Date:
1962
1962
Personnes et institutions:
Sujet:
architecture
architecture
Classification:
documents textuels
documents textuels
Numéro de référence:
AP178.S1.1988.PR07.SS9.090.3
Description:
Original file title : Grande Armazens, correspondencia, A partir Jan 1999. This file includes correspondence with Engexpor, Soconstroi, Multi Development Corporation Lisboa, BM, and Sousa Pedro.
AP178.S1.1988.PR07.SS9.090.3
Description:
Original file title : Grande Armazens, correspondencia, A partir Jan 1999. This file includes correspondence with Engexpor, Soconstroi, Multi Development Corporation Lisboa, BM, and Sousa Pedro.
Personnes et institutions:
Date:
January1999-April 1999
January1999-April 1999
Titre:
Correspondence, minutes of meetings, and meeting reports, Recuperaçäo do Edifício dos Grandes Armazéns, Bloco C, Reconstrução do Chiado, Lisbon (folder 3 of 3)
Actions:
AP178.S1.1988.PR07.SS9.090.3
Description:
Original file title : Grande Armazens, correspondencia, A partir Jan 1999. This file includes correspondence with Engexpor, Soconstroi, Multi Development Corporation Lisboa, BM, and Sousa Pedro.
Classification:
documents textuels
documents textuels
Date:
January1999-April 1999
January1999-April 1999
Personnes et institutions:
Classification:
photographies
photographies
Numéro de référence:
ARCH275590
Description:
Photographic documentation used for presentation purposes. Includes models and plans. Also contains some slides related to the Sawaber Housing Development Project (see: AP022.S1.977.PR03).
ARCH275590
Description:
Photographic documentation used for presentation purposes. Includes models and plans. Also contains some slides related to the Sawaber Housing Development Project (see: AP022.S1.977.PR03).
Personnes et institutions:
Date:
circa 1988
circa 1988
Titre:
Photographs of models and plans
Actions:
ARCH275590
Description:
Photographic documentation used for presentation purposes. Includes models and plans. Also contains some slides related to the Sawaber Housing Development Project (see: AP022.S1.977.PR03).
Photographs of models and plans
Actions:
ARCH275590
Description:
Photographic documentation used for presentation purposes. Includes models and plans. Also contains some slides related to the Sawaber Housing Development Project (see: AP022.S1.977.PR03).
Classification:
photographies
photographies
Date:
circa 1988
circa 1988
Personnes et institutions:
Classification:
archives
Niveau de description archivistique:
Fonds
archives
Niveau de description archivistique:
Fonds
Titre:
Fonds Chuck Hoberman
Fonds Chuck Hoberman
Numéro de référence:
AP165
Résumé:
The Chuck Hoberman fonds documents Hoberman’s work in transformable design throughout the first part of his career, from 1980 to 2006, as well as the operations of his company Hoberman Associates Inc. Materials relate to the research and development of design concepts, the patenting of inventions, detailed drawings for certain unfolding structures, the workings and movements of mechanisms, public presentations at fairs and exhibitions, and media coverage.
Personnes et institutions:
Date:
circa 1980-2006
circa 1980-2006
Titre:
Fonds Chuck Hoberman
Actions:
AP165
Résumé:
The Chuck Hoberman fonds documents Hoberman’s work in transformable design throughout the first part of his career, from 1980 to 2006, as well as the operations of his company Hoberman Associates Inc. Materials relate to the research and development of design concepts, the patenting of inventions, detailed drawings for certain unfolding structures, the workings and movements of mechanisms, public presentations at fairs and exhibitions, and media coverage.
Classification:
archives
Niveau de description archivistique:
Fonds
archives
Niveau de description archivistique:
Fonds
Date:
circa 1980-2006
circa 1980-2006
Personnes et institutions:
Classification:
documents textuels
documents textuels
Numéro de référence:
ARCH257144
Description:
11 files - correspondence, miscellaneous information, brochures, site maps, site plans, transmittals, calculations, design development, memos, time charges, consultant information, press clippings, project brief system
ARCH257144
Description:
11 files - correspondence, miscellaneous information, brochures, site maps, site plans, transmittals, calculations, design development, memos, time charges, consultant information, press clippings, project brief system
Personnes et institutions:
Date:
1978-1979
1978-1979
Titre:
Correspondence, miscellaneous information, brochures, site maps, site plans
Actions:
ARCH257144
Description:
11 files - correspondence, miscellaneous information, brochures, site maps, site plans, transmittals, calculations, design development, memos, time charges, consultant information, press clippings, project brief system
Classification:
documents textuels
documents textuels
Date:
1978-1979
1978-1979
Personnes et institutions:
Classification:
documents textuels
documents textuels
Numéro de référence:
DR2004:0164
Description:
binder containing Cedric Price's report, 'British Airports Authority, Heathrow Airport, London, Development of North Side (East Side): Redevelopment Plan, July 1969, Appendices A to H'
DR2004:0164
Description:
binder containing Cedric Price's report, 'British Airports Authority, Heathrow Airport, London, Development of North Side (East Side): Redevelopment Plan, July 1969, Appendices A to H'
Personnes et institutions:
Titre:
Binder containing Cedric Price's report, 'British Airports Authority
Actions:
DR2004:0164
Description:
binder containing Cedric Price's report, 'British Airports Authority, Heathrow Airport, London, Development of North Side (East Side): Redevelopment Plan, July 1969, Appendices A to H'
Binder containing Cedric Price's report, 'British Airports Authority
Actions:
DR2004:0164
Description:
binder containing Cedric Price's report, 'British Airports Authority, Heathrow Airport, London, Development of North Side (East Side): Redevelopment Plan, July 1969, Appendices A to H'
Classification:
documents textuels
documents textuels
Personnes et institutions:
Classification:
dessins
Quantité:
88 reference drawing(s)
dessins
Quantité:
88 reference drawing(s)
Numéro de référence:
DR2004:0368
Description:
computer drawings, axonometric site plans, views of site, site plans, section, overlay sketch, conceptual drawings and sketches, design development drawings, and elevation from Snake project
DR2004:0368
Description:
computer drawings, axonometric site plans, views of site, site plans, section, overlay sketch, conceptual drawings and sketches, design development drawings, and elevation from Snake project
Personnes et institutions:
Titre:
Computer drawings, axonometric site plans, views of site
Actions:
DR2004:0368
Description:
computer drawings, axonometric site plans, views of site, site plans, section, overlay sketch, conceptual drawings and sketches, design development drawings, and elevation from Snake project
Computer drawings, axonometric site plans, views of site
Actions:
DR2004:0368
Description:
computer drawings, axonometric site plans, views of site, site plans, section, overlay sketch, conceptual drawings and sketches, design development drawings, and elevation from Snake project
Classification:
dessins
Quantité:
88 reference drawing(s)
dessins
Quantité:
88 reference drawing(s)
Personnes et institutions:
Classification:
photographies
photographies
Numéro de référence:
AP173.S1.1997.D5.008
Description:
Group consists of 27 slides of design development drawings, predominantly 3D renderings from digital files. Stored in a binder with the orginial divider entitled "V2 FACADE".
AP173.S1.1997.D5.008
Description:
Group consists of 27 slides of design development drawings, predominantly 3D renderings from digital files. Stored in a binder with the orginial divider entitled "V2 FACADE".
Personnes et institutions:
Date:
ca. 1997
ca. 1997
Titre:
Photographs of the V2_Engine in Rotterdam, Netherlands
Actions:
AP173.S1.1997.D5.008
Description:
Group consists of 27 slides of design development drawings, predominantly 3D renderings from digital files. Stored in a binder with the orginial divider entitled "V2 FACADE".
Photographs of the V2_Engine in Rotterdam, Netherlands
Actions:
AP173.S1.1997.D5.008
Description:
Group consists of 27 slides of design development drawings, predominantly 3D renderings from digital files. Stored in a binder with the orginial divider entitled "V2 FACADE".
Classification:
photographies
photographies
Date:
ca. 1997
ca. 1997
Personnes et institutions:


