


13024 Résultats
Classification:
né numérique
né numérique
Numéro de référence:
ARCH260053
Description:
11 boxes of floppy disks with general office and project files including: correspondence of Arthur Erickson and Keith Loffer, a promotional brochure, Markham Civic Municipal Centre, KFAA, Madinah, Teck Mining offices, RTH, Algiers, SANCST, Caledon House. 19 disks with files about Thunder Bay Office Complex. One data cartridge labelled ''AEA complete backup'', proposals for varius projects
ARCH260053
Description:
11 boxes of floppy disks with general office and project files including: correspondence of Arthur Erickson and Keith Loffer, a promotional brochure, Markham Civic Municipal Centre, KFAA, Madinah, Teck Mining offices, RTH, Algiers, SANCST, Caledon House. 19 disks with files about Thunder Bay Office Complex. One data cartridge labelled ''AEA complete backup'', proposals for varius projects
Personnes et institutions:
Date:
1986-1989
1986-1989
Titre:
Floppy disks with general office and project files
Actions:
ARCH260053
Description:
11 boxes of floppy disks with general office and project files including: correspondence of Arthur Erickson and Keith Loffer, a promotional brochure, Markham Civic Municipal Centre, KFAA, Madinah, Teck Mining offices, RTH, Algiers, SANCST, Caledon House. 19 disks with files about Thunder Bay Office Complex. One data cartridge labelled ''AEA complete backup'', proposals for varius projects
Floppy disks with general office and project files
Actions:
ARCH260053
Description:
11 boxes of floppy disks with general office and project files including: correspondence of Arthur Erickson and Keith Loffer, a promotional brochure, Markham Civic Municipal Centre, KFAA, Madinah, Teck Mining offices, RTH, Algiers, SANCST, Caledon House. 19 disks with files about Thunder Bay Office Complex. One data cartridge labelled ''AEA complete backup'', proposals for varius projects
Classification:
né numérique
né numérique
Date:
1986-1989
1986-1989
Personnes et institutions:
Niveau de description archivistique:
Projet
Projet
Titre:
The Silent Witnesses
The Silent Witnesses
Numéro de référence:
AP145.S2.D36
Description:
File documents a project for several houses. The project was an architectural representation of the Twentieth Century through the eyes of five French novelists. Material in this file was produced between 1974 and 1980. File contains conceptual drawings, presentation drawings, a presentation model, and a book.
AP145.S2.D36
Description:
File documents a project for several houses. The project was an architectural representation of the Twentieth Century through the eyes of five French novelists. Material in this file was produced between 1974 and 1980. File contains conceptual drawings, presentation drawings, a presentation model, and a book.
Personnes et institutions:
Date:
[1974]-1980
[1974]-1980
Titre:
The Silent Witnesses
Actions:
AP145.S2.D36
Description:
File documents a project for several houses. The project was an architectural representation of the Twentieth Century through the eyes of five French novelists. Material in this file was produced between 1974 and 1980. File contains conceptual drawings, presentation drawings, a presentation model, and a book.
The Silent Witnesses
Actions:
AP145.S2.D36
Description:
File documents a project for several houses. The project was an architectural representation of the Twentieth Century through the eyes of five French novelists. Material in this file was produced between 1974 and 1980. File contains conceptual drawings, presentation drawings, a presentation model, and a book.
Niveau de description archivistique:
File 36
File 36
Date:
[1974]-1980
[1974]-1980
Personnes et institutions:
Classification:
photographies
Quantité:
57 photographic material(s)
photographies
Quantité:
57 photographic material(s)
Titre:
David S. Ingalls Rink, Yale University, New Haven, Connecticut: Model and construction photographs
David S. Ingalls Rink, Yale University, New Haven, Connecticut: Model and construction photographs
Actions:
Numéro de référence:
DR2007:0082
Description:
Group includes: 37 photographs and the corresponding negatives (on 7 strips) of the construction of the Yale University hockey rink (1957); 8 photographs and 9 negatives (on 3 strips) of a presentation model of the same hockey rink (1956); and 2 photographs of students from the University of Toronto`s School of Architecture visiting Phillip Johnson at the Glass House (1948).
DR2007:0082
Description:
Group includes: 37 photographs and the corresponding negatives (on 7 strips) of the construction of the Yale University hockey rink (1957); 8 photographs and 9 negatives (on 3 strips) of a presentation model of the same hockey rink (1956); and 2 photographs of students from the University of Toronto`s School of Architecture visiting Phillip Johnson at the Glass House (1948).
Personnes et institutions:
Date:
1948, 1956-1957
1948, 1956-1957
Titre:
David S. Ingalls Rink, Yale University, New Haven, Connecticut: Model and construction photographs
Actions:
DR2007:0082
Description:
Group includes: 37 photographs and the corresponding negatives (on 7 strips) of the construction of the Yale University hockey rink (1957); 8 photographs and 9 negatives (on 3 strips) of a presentation model of the same hockey rink (1956); and 2 photographs of students from the University of Toronto`s School of Architecture visiting Phillip Johnson at the Glass House (1948).
David S. Ingalls Rink, Yale University, New Haven, Connecticut: Model and construction photographs
Actions:
DR2007:0082
Description:
Group includes: 37 photographs and the corresponding negatives (on 7 strips) of the construction of the Yale University hockey rink (1957); 8 photographs and 9 negatives (on 3 strips) of a presentation model of the same hockey rink (1956); and 2 photographs of students from the University of Toronto`s School of Architecture visiting Phillip Johnson at the Glass House (1948).
Classification:
photographies
Quantité:
57 photographic material(s)
photographies
Quantité:
57 photographic material(s)
Date:
1948, 1956-1957
1948, 1956-1957
Personnes et institutions:
Niveau de description archivistique:
Sous-série
Sous-série
Titre:
Studies and Work in Rome
Studies and Work in Rome
Numéro de référence:
AP032.S1.SS3.D2
Description:
Student papers from Goldsmith's studies at the University of Rome (1953-1955), including notes, lectures, drawings, photographs and material on projects by Goldsmith in collaboration with other students and on his own. Photographic glass plate negatives of Goldsmith's un-built projects in Rome, particularily the competition enteries for the Garabaldi Bridge and a circular sports complex (1954-1955). Also includes some film negatives showing house plans, scenic views, and Garabaldi Bridge project.
AP032.S1.SS3.D2
Description:
Student papers from Goldsmith's studies at the University of Rome (1953-1955), including notes, lectures, drawings, photographs and material on projects by Goldsmith in collaboration with other students and on his own. Photographic glass plate negatives of Goldsmith's un-built projects in Rome, particularily the competition enteries for the Garabaldi Bridge and a circular sports complex (1954-1955). Also includes some film negatives showing house plans, scenic views, and Garabaldi Bridge project.
Personnes et institutions:
Date:
1953-1955
1953-1955
Titre:
Studies and Work in Rome
Actions:
AP032.S1.SS3.D2
Description:
Student papers from Goldsmith's studies at the University of Rome (1953-1955), including notes, lectures, drawings, photographs and material on projects by Goldsmith in collaboration with other students and on his own. Photographic glass plate negatives of Goldsmith's un-built projects in Rome, particularily the competition enteries for the Garabaldi Bridge and a circular sports complex (1954-1955). Also includes some film negatives showing house plans, scenic views, and Garabaldi Bridge project.
Studies and Work in Rome
Actions:
AP032.S1.SS3.D2
Description:
Student papers from Goldsmith's studies at the University of Rome (1953-1955), including notes, lectures, drawings, photographs and material on projects by Goldsmith in collaboration with other students and on his own. Photographic glass plate negatives of Goldsmith's un-built projects in Rome, particularily the competition enteries for the Garabaldi Bridge and a circular sports complex (1954-1955). Also includes some film negatives showing house plans, scenic views, and Garabaldi Bridge project.
Niveau de description archivistique:
File 2
File 2
Date:
1953-1955
1953-1955
Personnes et institutions:
Niveau de description archivistique:
Série(s)
Série(s)
Titre:
Professional records
Professional records
Numéro de référence:
AP037.S3
Description:
This series includes various material pertaining to Maxwell Levinson activities as architect and city planning consultant. It contains business correspondence, drawings, photographs and documentation related to the "Tyrocrete system" prefabricated house and a manuscript booklet on "Tyrolock system and temporary schools". It also contains drawings of architectural projects designed by Maxwell Levinson. The documents within this series are arranged by project. The series consists of 1 box of documents (BOX 37-11) and 2 rigid folders.
AP037.S3
Description:
This series includes various material pertaining to Maxwell Levinson activities as architect and city planning consultant. It contains business correspondence, drawings, photographs and documentation related to the "Tyrocrete system" prefabricated house and a manuscript booklet on "Tyrolock system and temporary schools". It also contains drawings of architectural projects designed by Maxwell Levinson. The documents within this series are arranged by project. The series consists of 1 box of documents (BOX 37-11) and 2 rigid folders.
Personnes et institutions:
Date:
1946-1963
1946-1963
Titre:
Professional records
Actions:
AP037.S3
Description:
This series includes various material pertaining to Maxwell Levinson activities as architect and city planning consultant. It contains business correspondence, drawings, photographs and documentation related to the "Tyrocrete system" prefabricated house and a manuscript booklet on "Tyrolock system and temporary schools". It also contains drawings of architectural projects designed by Maxwell Levinson. The documents within this series are arranged by project. The series consists of 1 box of documents (BOX 37-11) and 2 rigid folders.
Professional records
Actions:
AP037.S3
Description:
This series includes various material pertaining to Maxwell Levinson activities as architect and city planning consultant. It contains business correspondence, drawings, photographs and documentation related to the "Tyrocrete system" prefabricated house and a manuscript booklet on "Tyrolock system and temporary schools". It also contains drawings of architectural projects designed by Maxwell Levinson. The documents within this series are arranged by project. The series consists of 1 box of documents (BOX 37-11) and 2 rigid folders.
Niveau de description archivistique:
Series 3
Series 3
Date:
1946-1963
1946-1963
Personnes et institutions:
Classification:
expositions
expositions
Description:
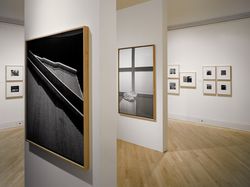
Richard Pare – Tadao Ando : les couleurs de la lumière examine le rapport entre le travail de l’architecte japonais Tadao Ando, un des principaux partisans du nouveau sens poétique dans l’architecture de notre époque, et les œuvres du photographe britannique Richard Pare, qui a été parmi les premiers à étudier la question du rôle de la photographie dans la représentation(...)
Richard Pare – Tadao Ando : les couleurs de la lumière examine le rapport entre le travail de l’architecte japonais Tadao Ando, un des principaux partisans du nouveau sens poétique dans l’architecture de notre époque, et les œuvres du photographe britannique Richard Pare, qui a été parmi les premiers à étudier la question du rôle de la photographie dans la représentation(...)
Localisation:
Salle octogonale
Salle octogonale
Date:
26 mars 1997 au 1 juin 1997
26 mars 1997 au 1 juin 1997
Titre:
Richard Pare – Tadao Ando : les couleurs de la lumière
Actions:
Description:
Richard Pare – Tadao Ando : les couleurs de la lumière examine le rapport entre le travail de l’architecte japonais Tadao Ando, un des principaux partisans du nouveau sens poétique dans l’architecture de notre époque, et les œuvres du photographe britannique Richard Pare, qui a été parmi les premiers à étudier la question du rôle de la photographie dans la représentation(...)
Richard Pare – Tadao Ando : les couleurs de la lumière
Actions:
Description:
Richard Pare – Tadao Ando : les couleurs de la lumière examine le rapport entre le travail de l’architecte japonais Tadao Ando, un des principaux partisans du nouveau sens poétique dans l’architecture de notre époque, et les œuvres du photographe britannique Richard Pare, qui a été parmi les premiers à étudier la question du rôle de la photographie dans la représentation(...)
Classification:
expositions
expositions
Date:
26 mars 1997 au
1 juin 1997
26 mars 1997 au
1 juin 1997
Localisation:
Salle octogonale
Salle octogonale
Classification:
photographies
photographies
Numéro de référence:
AP140.S2.SS1.D10.P4
Description:
views by James Stirling, Michael Wickham, and Richard Einzig or the studio of Brecht-Einzig, showing the Langham House site before the construction of the blocks of flats, exterior and interior views and details of the completed blocks of flats, and the building site at various stages of progress; also includes views of presentation drawings and views of a sectional perspective drawing (not otherwise present in the project documents) showing a typical living room elevation for a two-bedroom flat in the three-storey block
AP140.S2.SS1.D10.P4
Description:
views by James Stirling, Michael Wickham, and Richard Einzig or the studio of Brecht-Einzig, showing the Langham House site before the construction of the blocks of flats, exterior and interior views and details of the completed blocks of flats, and the building site at various stages of progress; also includes views of presentation drawings and views of a sectional perspective drawing (not otherwise present in the project documents) showing a typical living room elevation for a two-bedroom flat in the three-storey block
Personnes et institutions:
Date:
1955 or after
1955 or after
Titre:
Views by James Stirling, Michael Wickham, and Richard Einzig or the studio of Brecht-Einzig
Actions:
AP140.S2.SS1.D10.P4
Description:
views by James Stirling, Michael Wickham, and Richard Einzig or the studio of Brecht-Einzig, showing the Langham House site before the construction of the blocks of flats, exterior and interior views and details of the completed blocks of flats, and the building site at various stages of progress; also includes views of presentation drawings and views of a sectional perspective drawing (not otherwise present in the project documents) showing a typical living room elevation for a two-bedroom flat in the three-storey block
Views by James Stirling, Michael Wickham, and Richard Einzig or the studio of Brecht-Einzig
Actions:
AP140.S2.SS1.D10.P4
Description:
views by James Stirling, Michael Wickham, and Richard Einzig or the studio of Brecht-Einzig, showing the Langham House site before the construction of the blocks of flats, exterior and interior views and details of the completed blocks of flats, and the building site at various stages of progress; also includes views of presentation drawings and views of a sectional perspective drawing (not otherwise present in the project documents) showing a typical living room elevation for a two-bedroom flat in the three-storey block
Classification:
photographies
photographies
Date:
1955 or after
1955 or after
Personnes et institutions:
Niveau de description archivistique:
Série(s)
Série(s)
Titre:
Housing Research Projects
Housing Research Projects
Numéro de référence:
AP149.S1
Description:
Series related to the Minimum Cost Housing Group projects and publications, including the publications known as the "The Problem is" series about low-cost housing between 1971 and 1978 and all the other publications related to projects from 1984 to 2004. This series documents publications about the projects of prefabricated houses for the developing countries, a self-sufficient habitable low-cost house, low-cost sanitation systems, sulphur concrete for low-cost housing, building components from secondary use, rooftop gardens and urban agriculture, domestic water saving devices, human settlement developement or improvement in developping countries and in Native American communities. The material in this series was produced between 1970 and 2011. The file contains textual records, mainly dummies for the publications, office records and reports, photographic material related to the projects, copies of the publications, a few drawings and plans related to the housing project and samples of the sulphur bricks developed by the Minimum Cost Housing Group.
AP149.S1
Description:
Series related to the Minimum Cost Housing Group projects and publications, including the publications known as the "The Problem is" series about low-cost housing between 1971 and 1978 and all the other publications related to projects from 1984 to 2004. This series documents publications about the projects of prefabricated houses for the developing countries, a self-sufficient habitable low-cost house, low-cost sanitation systems, sulphur concrete for low-cost housing, building components from secondary use, rooftop gardens and urban agriculture, domestic water saving devices, human settlement developement or improvement in developping countries and in Native American communities. The material in this series was produced between 1970 and 2011. The file contains textual records, mainly dummies for the publications, office records and reports, photographic material related to the projects, copies of the publications, a few drawings and plans related to the housing project and samples of the sulphur bricks developed by the Minimum Cost Housing Group.
Personnes et institutions:
Date:
1970-2011
1970-2011
Titre:
Housing Research Projects
Actions:
AP149.S1
Description:
Series related to the Minimum Cost Housing Group projects and publications, including the publications known as the "The Problem is" series about low-cost housing between 1971 and 1978 and all the other publications related to projects from 1984 to 2004. This series documents publications about the projects of prefabricated houses for the developing countries, a self-sufficient habitable low-cost house, low-cost sanitation systems, sulphur concrete for low-cost housing, building components from secondary use, rooftop gardens and urban agriculture, domestic water saving devices, human settlement developement or improvement in developping countries and in Native American communities. The material in this series was produced between 1970 and 2011. The file contains textual records, mainly dummies for the publications, office records and reports, photographic material related to the projects, copies of the publications, a few drawings and plans related to the housing project and samples of the sulphur bricks developed by the Minimum Cost Housing Group.
Housing Research Projects
Actions:
AP149.S1
Description:
Series related to the Minimum Cost Housing Group projects and publications, including the publications known as the "The Problem is" series about low-cost housing between 1971 and 1978 and all the other publications related to projects from 1984 to 2004. This series documents publications about the projects of prefabricated houses for the developing countries, a self-sufficient habitable low-cost house, low-cost sanitation systems, sulphur concrete for low-cost housing, building components from secondary use, rooftop gardens and urban agriculture, domestic water saving devices, human settlement developement or improvement in developping countries and in Native American communities. The material in this series was produced between 1970 and 2011. The file contains textual records, mainly dummies for the publications, office records and reports, photographic material related to the projects, copies of the publications, a few drawings and plans related to the housing project and samples of the sulphur bricks developed by the Minimum Cost Housing Group.
Niveau de description archivistique:
Series
Series
Date:
1970-2011
1970-2011
Personnes et institutions:
Niveau de description archivistique:
Projet
Projet
Numéro de référence:
AP178.S1.1993.PR06
Description:
This project series documents the proposed design for the J. Paul Getty Museum. While the records were held in the office’s archives this project was assigned the number 40/90. The office assigned the date 1993 to this project. The project was a collaboration between Álvaro Siza and Peter Testa. The proposal included renovations of the Villa and the Ranch House, the reorganization of the site, as well as the addition of new installations. The main change proposed by the architects was the creation of a Terrace Gallery and a natural amphitheater, forming a new entrance west of the Villa. Renovations to the Villa included modifications to the structure and the reorganization of the interior spaces. They proposed to rearrangeme the interior of the Ranch House and the construction of a 6,000 sqaure foot auditorium with a capacity of 200 people. The proposal also included the construction of a 13,000 square foot U-shaped building for the conservation program, the scholar program, and artist residency program. The main public entrance was redirected to the Los Liones Drives and a new parking area was proposed, with a 300 automobile and 6 bus capacity. In 1994, the Machado Silvetti Firm proposal was selected. Documenting this project are sketches and studies. Textual materials include project documentation and correspondence. Photographic materials document the models and project site.
AP178.S1.1993.PR06
Description:
This project series documents the proposed design for the J. Paul Getty Museum. While the records were held in the office’s archives this project was assigned the number 40/90. The office assigned the date 1993 to this project. The project was a collaboration between Álvaro Siza and Peter Testa. The proposal included renovations of the Villa and the Ranch House, the reorganization of the site, as well as the addition of new installations. The main change proposed by the architects was the creation of a Terrace Gallery and a natural amphitheater, forming a new entrance west of the Villa. Renovations to the Villa included modifications to the structure and the reorganization of the interior spaces. They proposed to rearrangeme the interior of the Ranch House and the construction of a 6,000 sqaure foot auditorium with a capacity of 200 people. The proposal also included the construction of a 13,000 square foot U-shaped building for the conservation program, the scholar program, and artist residency program. The main public entrance was redirected to the Los Liones Drives and a new parking area was proposed, with a 300 automobile and 6 bus capacity. In 1994, the Machado Silvetti Firm proposal was selected. Documenting this project are sketches and studies. Textual materials include project documentation and correspondence. Photographic materials document the models and project site.
Personnes et institutions:
Date:
1993-2012
1993-2012
Titre:
Museu J. Paul Getty [The J. Paul Getty Museum], Malibu, United States (1993)
Actions:
AP178.S1.1993.PR06
Description:
This project series documents the proposed design for the J. Paul Getty Museum. While the records were held in the office’s archives this project was assigned the number 40/90. The office assigned the date 1993 to this project. The project was a collaboration between Álvaro Siza and Peter Testa. The proposal included renovations of the Villa and the Ranch House, the reorganization of the site, as well as the addition of new installations. The main change proposed by the architects was the creation of a Terrace Gallery and a natural amphitheater, forming a new entrance west of the Villa. Renovations to the Villa included modifications to the structure and the reorganization of the interior spaces. They proposed to rearrangeme the interior of the Ranch House and the construction of a 6,000 sqaure foot auditorium with a capacity of 200 people. The proposal also included the construction of a 13,000 square foot U-shaped building for the conservation program, the scholar program, and artist residency program. The main public entrance was redirected to the Los Liones Drives and a new parking area was proposed, with a 300 automobile and 6 bus capacity. In 1994, the Machado Silvetti Firm proposal was selected. Documenting this project are sketches and studies. Textual materials include project documentation and correspondence. Photographic materials document the models and project site.
Museu J. Paul Getty [The J. Paul Getty Museum], Malibu, United States (1993)
Actions:
AP178.S1.1993.PR06
Description:
This project series documents the proposed design for the J. Paul Getty Museum. While the records were held in the office’s archives this project was assigned the number 40/90. The office assigned the date 1993 to this project. The project was a collaboration between Álvaro Siza and Peter Testa. The proposal included renovations of the Villa and the Ranch House, the reorganization of the site, as well as the addition of new installations. The main change proposed by the architects was the creation of a Terrace Gallery and a natural amphitheater, forming a new entrance west of the Villa. Renovations to the Villa included modifications to the structure and the reorganization of the interior spaces. They proposed to rearrangeme the interior of the Ranch House and the construction of a 6,000 sqaure foot auditorium with a capacity of 200 people. The proposal also included the construction of a 13,000 square foot U-shaped building for the conservation program, the scholar program, and artist residency program. The main public entrance was redirected to the Los Liones Drives and a new parking area was proposed, with a 300 automobile and 6 bus capacity. In 1994, the Machado Silvetti Firm proposal was selected. Documenting this project are sketches and studies. Textual materials include project documentation and correspondence. Photographic materials document the models and project site.
Niveau de description archivistique:
Project
Project
Date:
1993-2012
1993-2012
Personnes et institutions:
Niveau de description archivistique:
Projet
Projet
Numéro de référence:
AP075.S1.1952.PR04
Description:
This project series documents Cornelia Hahn Oberlander's project for the garden of Mr. & Mrs. Martin's private residence on Randall Road in Wyncote, Pennsylvania. Oberlander worked on this project in 1952-1953. The garden includes a concrete paved terrace behind the house, a play area on the west side lawn of the residence, and a garden, which is half-lawn and half-woodland, separated by a concrete strip leading to a circular paved area at the back of the garden. This project series only contains a presentation drawing for the landscape design with a plant list.
AP075.S1.1952.PR04
Description:
This project series documents Cornelia Hahn Oberlander's project for the garden of Mr. & Mrs. Martin's private residence on Randall Road in Wyncote, Pennsylvania. Oberlander worked on this project in 1952-1953. The garden includes a concrete paved terrace behind the house, a play area on the west side lawn of the residence, and a garden, which is half-lawn and half-woodland, separated by a concrete strip leading to a circular paved area at the back of the garden. This project series only contains a presentation drawing for the landscape design with a plant list.
Personnes et institutions:
Date:
1952
1952
Titre:
Garden for Mr. and Mrs. L. Martin, Wyncote, Pennsylvania (1952)
Actions:
AP075.S1.1952.PR04
Description:
This project series documents Cornelia Hahn Oberlander's project for the garden of Mr. & Mrs. Martin's private residence on Randall Road in Wyncote, Pennsylvania. Oberlander worked on this project in 1952-1953. The garden includes a concrete paved terrace behind the house, a play area on the west side lawn of the residence, and a garden, which is half-lawn and half-woodland, separated by a concrete strip leading to a circular paved area at the back of the garden. This project series only contains a presentation drawing for the landscape design with a plant list.
Garden for Mr. and Mrs. L. Martin, Wyncote, Pennsylvania (1952)
Actions:
AP075.S1.1952.PR04
Description:
This project series documents Cornelia Hahn Oberlander's project for the garden of Mr. & Mrs. Martin's private residence on Randall Road in Wyncote, Pennsylvania. Oberlander worked on this project in 1952-1953. The garden includes a concrete paved terrace behind the house, a play area on the west side lawn of the residence, and a garden, which is half-lawn and half-woodland, separated by a concrete strip leading to a circular paved area at the back of the garden. This project series only contains a presentation drawing for the landscape design with a plant list.
Niveau de description archivistique:
Project
Project
Date:
1952
1952
Personnes et institutions:


