


1902 Résultats
Niveau de description archivistique:
Projet
Projet
Numéro de référence:
AP075.S1.1950.PR01
Description:
This project series documents Cornelia Hahn Oberlander's design for a neighbourhood playground for the Lutheran Settlement House on Frankford Avenue in Philadelphia, Pennsylvania. Oberlander worked on this project from 1950-1954 while working for the Citizen's Council on City Planning (CCCP) as community planner. The playground includes a basketball, badminton and handball field, an area for games on earth surface, a quiet area, and a paved area for small children. The project series consists solely of a general landscape plan of the playground.
AP075.S1.1950.PR01
Description:
This project series documents Cornelia Hahn Oberlander's design for a neighbourhood playground for the Lutheran Settlement House on Frankford Avenue in Philadelphia, Pennsylvania. Oberlander worked on this project from 1950-1954 while working for the Citizen's Council on City Planning (CCCP) as community planner. The playground includes a basketball, badminton and handball field, an area for games on earth surface, a quiet area, and a paved area for small children. The project series consists solely of a general landscape plan of the playground.
Personnes et institutions:
Date:
1950-1954
1950-1954
Titre:
Neighbourhood playground for Lutheran Settlement House, Philadelphia, Pennsylvania (1950-1954)
Actions:
AP075.S1.1950.PR01
Description:
This project series documents Cornelia Hahn Oberlander's design for a neighbourhood playground for the Lutheran Settlement House on Frankford Avenue in Philadelphia, Pennsylvania. Oberlander worked on this project from 1950-1954 while working for the Citizen's Council on City Planning (CCCP) as community planner. The playground includes a basketball, badminton and handball field, an area for games on earth surface, a quiet area, and a paved area for small children. The project series consists solely of a general landscape plan of the playground.
Neighbourhood playground for Lutheran Settlement House, Philadelphia, Pennsylvania (1950-1954)
Actions:
AP075.S1.1950.PR01
Description:
This project series documents Cornelia Hahn Oberlander's design for a neighbourhood playground for the Lutheran Settlement House on Frankford Avenue in Philadelphia, Pennsylvania. Oberlander worked on this project from 1950-1954 while working for the Citizen's Council on City Planning (CCCP) as community planner. The playground includes a basketball, badminton and handball field, an area for games on earth surface, a quiet area, and a paved area for small children. The project series consists solely of a general landscape plan of the playground.
Niveau de description archivistique:
Project
Project
Date:
1950-1954
1950-1954
Personnes et institutions:
Classification:
dessins
dessins

Numéro de référence:
DR1988:0040
Description:
- Design for the front elevation of a one story building with a pitched roof. The surface of the structure is covered with patterns, making it difficult to distinguish the architectural forms, but there appears to be a two-column portico with a triangular pediment above the doorway.
DR1988:0040
Description:
- Design for the front elevation of a one story building with a pitched roof. The surface of the structure is covered with patterns, making it difficult to distinguish the architectural forms, but there appears to be a two-column portico with a triangular pediment above the doorway.
Personnes et institutions:
Sujet:
architecture
architecture
Date:
circa 1920-1921
circa 1920-1921
Titre:
Visionary design for the front elevation of a chapel
Actions:
DR1988:0040
Description:
- Design for the front elevation of a one story building with a pitched roof. The surface of the structure is covered with patterns, making it difficult to distinguish the architectural forms, but there appears to be a two-column portico with a triangular pediment above the doorway.
Visionary design for the front elevation of a chapel
Actions:
DR1988:0040
Description:
- Design for the front elevation of a one story building with a pitched roof. The surface of the structure is covered with patterns, making it difficult to distinguish the architectural forms, but there appears to be a two-column portico with a triangular pediment above the doorway.
Classification:
dessins
dessins
Date:
circa 1920-1921
circa 1920-1921
Personnes et institutions:
Sujet:
architecture
architecture
Classification:
dessins
Niveau de description archivistique:
Projet
dessins
Niveau de description archivistique:
Projet
Numéro de référence:
CI005.S1.1914.PR1
Description:
In 1914 Oud designed a combination shop and dwelling in Heemstede for upholsterer, Mr G.S. Van Bakel. The shop and dwelling shared the same entryway while the rear elevation consisted of a flat surface within a united facade. Oud had originally planned for one large window on the front facade but changed his design because the client argued that two windows were too costly (Taverne et al. 2001, 75). The project series includes drawings of both an L-shaped and a rectangular design.
CI005.S1.1914.PR1
Description:
In 1914 Oud designed a combination shop and dwelling in Heemstede for upholsterer, Mr G.S. Van Bakel. The shop and dwelling shared the same entryway while the rear elevation consisted of a flat surface within a united facade. Oud had originally planned for one large window on the front facade but changed his design because the client argued that two windows were too costly (Taverne et al. 2001, 75). The project series includes drawings of both an L-shaped and a rectangular design.
Personnes et institutions:
Date:
1914
1914
Titre:
Shop with Dwelling (Van Bakel), Heemstede, Netherlands (1914)
Actions:
CI005.S1.1914.PR1
Description:
In 1914 Oud designed a combination shop and dwelling in Heemstede for upholsterer, Mr G.S. Van Bakel. The shop and dwelling shared the same entryway while the rear elevation consisted of a flat surface within a united facade. Oud had originally planned for one large window on the front facade but changed his design because the client argued that two windows were too costly (Taverne et al. 2001, 75). The project series includes drawings of both an L-shaped and a rectangular design.
Shop with Dwelling (Van Bakel), Heemstede, Netherlands (1914)
Actions:
CI005.S1.1914.PR1
Description:
In 1914 Oud designed a combination shop and dwelling in Heemstede for upholsterer, Mr G.S. Van Bakel. The shop and dwelling shared the same entryway while the rear elevation consisted of a flat surface within a united facade. Oud had originally planned for one large window on the front facade but changed his design because the client argued that two windows were too costly (Taverne et al. 2001, 75). The project series includes drawings of both an L-shaped and a rectangular design.
Classification:
dessins
Niveau de description archivistique:
project
dessins
Niveau de description archivistique:
project
Date:
1914
1914
Personnes et institutions:
Classification:
expositions
expositions
Actions:
Description:
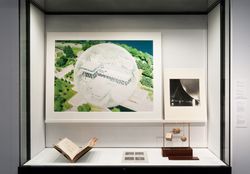
La bulle constitue une merveille de tension superficielle. Dans son interprétation architecturale, elle peut être comprise comme une prouesse d’ingénierie ou comme la métaphore d’un environnement hermétiquement clos. En ce sens, la bulle apparaît, selon l’architecte Cedric Price, « quelles qu’en soient la forme ou la taille », comme un puissant symbole du futur, ou(...)
La bulle constitue une merveille de tension superficielle. Dans son interprétation architecturale, elle peut être comprise comme une prouesse d’ingénierie ou comme la métaphore d’un environnement hermétiquement clos. En ce sens, la bulle apparaît, selon l’architecte Cedric Price, « quelles qu’en soient la forme ou la taille », comme un puissant symbole du futur, ou(...)
Localisation:
Vitrines
Vitrines
Date:
26 novembre 2009 au 17 janvier 2010
26 novembre 2009 au 17 janvier 2010
Titre:
Sur les traces de... la bulle
Actions:
Description:
La bulle constitue une merveille de tension superficielle. Dans son interprétation architecturale, elle peut être comprise comme une prouesse d’ingénierie ou comme la métaphore d’un environnement hermétiquement clos. En ce sens, la bulle apparaît, selon l’architecte Cedric Price, « quelles qu’en soient la forme ou la taille », comme un puissant symbole du futur, ou(...)
Sur les traces de... la bulle
Actions:
Description:
La bulle constitue une merveille de tension superficielle. Dans son interprétation architecturale, elle peut être comprise comme une prouesse d’ingénierie ou comme la métaphore d’un environnement hermétiquement clos. En ce sens, la bulle apparaît, selon l’architecte Cedric Price, « quelles qu’en soient la forme ou la taille », comme un puissant symbole du futur, ou(...)
Classification:
expositions
expositions
Date:
26 novembre 2009 au
17 janvier 2010
26 novembre 2009 au
17 janvier 2010
Localisation:
Vitrines
Vitrines
Classification:
expositions
expositions
Titre:
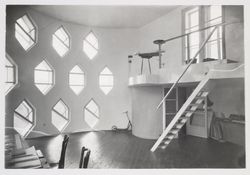
Sur les traces de… fenêtres
Sur les traces de… fenêtres
Actions:
Description:
Une fenêtre peut être un vide, une ouverture ou devenir une surface de verre. Placées aux frontières de l’intérieur et de l’extérieur, les fenêtres permettent à la lumière et à l’air d’entrer, et cadrent les vues. L’idée de fenêtre, combinée aux avancées dans les domaines du verre et des matériaux de construction, devient centrale dans l’expérimentation architecturale au(...)
Une fenêtre peut être un vide, une ouverture ou devenir une surface de verre. Placées aux frontières de l’intérieur et de l’extérieur, les fenêtres permettent à la lumière et à l’air d’entrer, et cadrent les vues. L’idée de fenêtre, combinée aux avancées dans les domaines du verre et des matériaux de construction, devient centrale dans l’expérimentation architecturale au(...)
Localisation:
Vitrines
Vitrines
Date:
17 juin 2010 au 27 septembre 2010
17 juin 2010 au 27 septembre 2010
Titre:
Sur les traces de… fenêtres
Actions:
Description:
Une fenêtre peut être un vide, une ouverture ou devenir une surface de verre. Placées aux frontières de l’intérieur et de l’extérieur, les fenêtres permettent à la lumière et à l’air d’entrer, et cadrent les vues. L’idée de fenêtre, combinée aux avancées dans les domaines du verre et des matériaux de construction, devient centrale dans l’expérimentation architecturale au(...)
Sur les traces de… fenêtres
Actions:
Description:
Une fenêtre peut être un vide, une ouverture ou devenir une surface de verre. Placées aux frontières de l’intérieur et de l’extérieur, les fenêtres permettent à la lumière et à l’air d’entrer, et cadrent les vues. L’idée de fenêtre, combinée aux avancées dans les domaines du verre et des matériaux de construction, devient centrale dans l’expérimentation architecturale au(...)
Classification:
expositions
expositions
Date:
17 juin 2010 au
27 septembre 2010
17 juin 2010 au
27 septembre 2010
Localisation:
Vitrines
Vitrines
Classification:
documents textuels, né numérique
documents textuels, né numérique
Numéro de référence:
AP181.S1.007
Description:
Original directory name: "06_Projektsteuerung". File contains three spreadsheets. One is a list of all the rooms, their identification (name and number), and the surface they occupy. There are two versions of the organizational chart showing project’s stakeholders and consultants. Most common file formats: Microsoft Excel 97 Workbook (xls)
AP181.S1.007
Description:
Original directory name: "06_Projektsteuerung". File contains three spreadsheets. One is a list of all the rooms, their identification (name and number), and the surface they occupy. There are two versions of the organizational chart showing project’s stakeholders and consultants. Most common file formats: Microsoft Excel 97 Workbook (xls)
Personnes et institutions:
Date:
2003-2004
2003-2004
Titre:
Room lists and organizational charts, BMW Welt, Munich
Actions:
AP181.S1.007
Description:
Original directory name: "06_Projektsteuerung". File contains three spreadsheets. One is a list of all the rooms, their identification (name and number), and the surface they occupy. There are two versions of the organizational chart showing project’s stakeholders and consultants. Most common file formats: Microsoft Excel 97 Workbook (xls)
Room lists and organizational charts, BMW Welt, Munich
Actions:
AP181.S1.007
Description:
Original directory name: "06_Projektsteuerung". File contains three spreadsheets. One is a list of all the rooms, their identification (name and number), and the surface they occupy. There are two versions of the organizational chart showing project’s stakeholders and consultants. Most common file formats: Microsoft Excel 97 Workbook (xls)
Classification:
documents textuels, né numérique
documents textuels, né numérique
Date:
2003-2004
2003-2004
Personnes et institutions:
Classification:
archives
Niveau de description archivistique:
Fonds
archives
Niveau de description archivistique:
Fonds
Titre:
Fonds Chuck Hoberman
Fonds Chuck Hoberman
Numéro de référence:
AP165
Résumé:
The Chuck Hoberman fonds documents Hoberman’s work in transformable design throughout the first part of his career, from 1980 to 2006, as well as the operations of his company Hoberman Associates Inc. Materials relate to the research and development of design concepts, the patenting of inventions, detailed drawings for certain unfolding structures, the workings and movements of mechanisms, public presentations at fairs and exhibitions, and media coverage.
AP165
Résumé:
The Chuck Hoberman fonds documents Hoberman’s work in transformable design throughout the first part of his career, from 1980 to 2006, as well as the operations of his company Hoberman Associates Inc. Materials relate to the research and development of design concepts, the patenting of inventions, detailed drawings for certain unfolding structures, the workings and movements of mechanisms, public presentations at fairs and exhibitions, and media coverage.
Personnes et institutions:
Date:
circa 1980-2006
circa 1980-2006
Titre:
Fonds Chuck Hoberman
Actions:
AP165
Résumé:
The Chuck Hoberman fonds documents Hoberman’s work in transformable design throughout the first part of his career, from 1980 to 2006, as well as the operations of his company Hoberman Associates Inc. Materials relate to the research and development of design concepts, the patenting of inventions, detailed drawings for certain unfolding structures, the workings and movements of mechanisms, public presentations at fairs and exhibitions, and media coverage.
Fonds Chuck Hoberman
Actions:
AP165
Résumé:
The Chuck Hoberman fonds documents Hoberman’s work in transformable design throughout the first part of his career, from 1980 to 2006, as well as the operations of his company Hoberman Associates Inc. Materials relate to the research and development of design concepts, the patenting of inventions, detailed drawings for certain unfolding structures, the workings and movements of mechanisms, public presentations at fairs and exhibitions, and media coverage.
Classification:
archives
Niveau de description archivistique:
Fonds
archives
Niveau de description archivistique:
Fonds
Date:
circa 1980-2006
circa 1980-2006
Personnes et institutions:
Niveau de description archivistique:
Projet
Projet
Numéro de référence:
AP198.S1.1997.PR01
Description:
Project records document OCEAN North’s design for their competition entry for the Töölö Football Stadium in Helsinki in 1997. The project was titled Open Arena by OCEAN North. The site for the football stadium was in the Töölö neighbourhood, between a park area including the Helsinki Olympic Stadium, and a residential area. OCEAN North’s entry was a building that would integrate with its natural surroundings while being able to accommodate a variety of activities and events. The structure for Open Arena has three topological surfaces. The first provides stadium access to the players and the public, and includes services such as restaurant, cafeteria, and bars. Its shape aims to integrate with the natural landscape. The second contains the audience seating areas, including VIP and press areas, and aimed to arrange the audience as if it was loosely dispersed on a hillside. The third topological surface consists of the roof. The Töölö Football Stadium marks the introduction of the Channelling Systems process, defining building’s integration to its surroundings and distributing functions across the structure. Records show different stages of the design process and include two digitized photographs of Plexiglas sections that were used to physically explore the design. Digital files are grouped under categories such as Board images, Board lay-out, Graft, Sections, Siteplans, digital model images, scanned plans and site images. This last directory contains digitized photographs of the grounds surrounding the Helsinki Olympic Stadium. All drawings are vector or raster images of the whole or parts of the structure, with some including the identifications of the structure’s parts. Project records also include preliminary or working plans. Most were drawn to scale on paper and some were printed from CAD drawings. They chiefly reflect the design work to define the surfaces and shapes of the stadium’s structure. Source: Ateljé Sotamaa. “Portfolio: Open Arena”. http://portfolio.sotamaa.net/Open-Arena accessed in February 2018.
AP198.S1.1997.PR01
Description:
Project records document OCEAN North’s design for their competition entry for the Töölö Football Stadium in Helsinki in 1997. The project was titled Open Arena by OCEAN North. The site for the football stadium was in the Töölö neighbourhood, between a park area including the Helsinki Olympic Stadium, and a residential area. OCEAN North’s entry was a building that would integrate with its natural surroundings while being able to accommodate a variety of activities and events. The structure for Open Arena has three topological surfaces. The first provides stadium access to the players and the public, and includes services such as restaurant, cafeteria, and bars. Its shape aims to integrate with the natural landscape. The second contains the audience seating areas, including VIP and press areas, and aimed to arrange the audience as if it was loosely dispersed on a hillside. The third topological surface consists of the roof. The Töölö Football Stadium marks the introduction of the Channelling Systems process, defining building’s integration to its surroundings and distributing functions across the structure. Records show different stages of the design process and include two digitized photographs of Plexiglas sections that were used to physically explore the design. Digital files are grouped under categories such as Board images, Board lay-out, Graft, Sections, Siteplans, digital model images, scanned plans and site images. This last directory contains digitized photographs of the grounds surrounding the Helsinki Olympic Stadium. All drawings are vector or raster images of the whole or parts of the structure, with some including the identifications of the structure’s parts. Project records also include preliminary or working plans. Most were drawn to scale on paper and some were printed from CAD drawings. They chiefly reflect the design work to define the surfaces and shapes of the stadium’s structure. Source: Ateljé Sotamaa. “Portfolio: Open Arena”. http://portfolio.sotamaa.net/Open-Arena accessed in February 2018.
Personnes et institutions:
Date:
1997
1997
Titre:
Open Arena – Töölö Football Stadium, international competition entry
Actions:
AP198.S1.1997.PR01
Description:
Project records document OCEAN North’s design for their competition entry for the Töölö Football Stadium in Helsinki in 1997. The project was titled Open Arena by OCEAN North. The site for the football stadium was in the Töölö neighbourhood, between a park area including the Helsinki Olympic Stadium, and a residential area. OCEAN North’s entry was a building that would integrate with its natural surroundings while being able to accommodate a variety of activities and events. The structure for Open Arena has three topological surfaces. The first provides stadium access to the players and the public, and includes services such as restaurant, cafeteria, and bars. Its shape aims to integrate with the natural landscape. The second contains the audience seating areas, including VIP and press areas, and aimed to arrange the audience as if it was loosely dispersed on a hillside. The third topological surface consists of the roof. The Töölö Football Stadium marks the introduction of the Channelling Systems process, defining building’s integration to its surroundings and distributing functions across the structure. Records show different stages of the design process and include two digitized photographs of Plexiglas sections that were used to physically explore the design. Digital files are grouped under categories such as Board images, Board lay-out, Graft, Sections, Siteplans, digital model images, scanned plans and site images. This last directory contains digitized photographs of the grounds surrounding the Helsinki Olympic Stadium. All drawings are vector or raster images of the whole or parts of the structure, with some including the identifications of the structure’s parts. Project records also include preliminary or working plans. Most were drawn to scale on paper and some were printed from CAD drawings. They chiefly reflect the design work to define the surfaces and shapes of the stadium’s structure. Source: Ateljé Sotamaa. “Portfolio: Open Arena”. http://portfolio.sotamaa.net/Open-Arena accessed in February 2018.
Open Arena – Töölö Football Stadium, international competition entry
Actions:
AP198.S1.1997.PR01
Description:
Project records document OCEAN North’s design for their competition entry for the Töölö Football Stadium in Helsinki in 1997. The project was titled Open Arena by OCEAN North. The site for the football stadium was in the Töölö neighbourhood, between a park area including the Helsinki Olympic Stadium, and a residential area. OCEAN North’s entry was a building that would integrate with its natural surroundings while being able to accommodate a variety of activities and events. The structure for Open Arena has three topological surfaces. The first provides stadium access to the players and the public, and includes services such as restaurant, cafeteria, and bars. Its shape aims to integrate with the natural landscape. The second contains the audience seating areas, including VIP and press areas, and aimed to arrange the audience as if it was loosely dispersed on a hillside. The third topological surface consists of the roof. The Töölö Football Stadium marks the introduction of the Channelling Systems process, defining building’s integration to its surroundings and distributing functions across the structure. Records show different stages of the design process and include two digitized photographs of Plexiglas sections that were used to physically explore the design. Digital files are grouped under categories such as Board images, Board lay-out, Graft, Sections, Siteplans, digital model images, scanned plans and site images. This last directory contains digitized photographs of the grounds surrounding the Helsinki Olympic Stadium. All drawings are vector or raster images of the whole or parts of the structure, with some including the identifications of the structure’s parts. Project records also include preliminary or working plans. Most were drawn to scale on paper and some were printed from CAD drawings. They chiefly reflect the design work to define the surfaces and shapes of the stadium’s structure. Source: Ateljé Sotamaa. “Portfolio: Open Arena”. http://portfolio.sotamaa.net/Open-Arena accessed in February 2018.
Niveau de description archivistique:
Project
Project
Date:
1997
1997
Personnes et institutions:
Classification:
dessins, né numérique
dessins, né numérique
Numéro de référence:
AP170.S1.005
Description:
Design documentation includes various HypoSurface simulators, technical documentation, AutoCAD plans for the Birmingham Hippodrome, 3D models and plans for squids (surface prototype component), and photographs. Original directory name: "Aegis Folder". Most common file formats: Plain Text File, AutoCAD Drawing, Drawing Interchange File Format (ASCII), JPEG File Interchange Format, Unidentified.
AP170.S1.005
Description:
Design documentation includes various HypoSurface simulators, technical documentation, AutoCAD plans for the Birmingham Hippodrome, 3D models and plans for squids (surface prototype component), and photographs. Original directory name: "Aegis Folder". Most common file formats: Plain Text File, AutoCAD Drawing, Drawing Interchange File Format (ASCII), JPEG File Interchange Format, Unidentified.
Personnes et institutions:
Date:
11 January 1999 - 21 April 2004
11 January 1999 - 21 April 2004
Titre:
Design documentation, including simulators and CAD drawings, HypoSurface
Actions:
AP170.S1.005
Description:
Design documentation includes various HypoSurface simulators, technical documentation, AutoCAD plans for the Birmingham Hippodrome, 3D models and plans for squids (surface prototype component), and photographs. Original directory name: "Aegis Folder". Most common file formats: Plain Text File, AutoCAD Drawing, Drawing Interchange File Format (ASCII), JPEG File Interchange Format, Unidentified.
Design documentation, including simulators and CAD drawings, HypoSurface
Actions:
AP170.S1.005
Description:
Design documentation includes various HypoSurface simulators, technical documentation, AutoCAD plans for the Birmingham Hippodrome, 3D models and plans for squids (surface prototype component), and photographs. Original directory name: "Aegis Folder". Most common file formats: Plain Text File, AutoCAD Drawing, Drawing Interchange File Format (ASCII), JPEG File Interchange Format, Unidentified.
Classification:
dessins, né numérique
dessins, né numérique
Date:
11 January 1999 - 21 April 2004
11 January 1999 - 21 April 2004
Personnes et institutions:
Classification:
recherche
recherche
Actions:
Description:
Chiara Baglione, IUAV-Istituto Universitario di Archittetura di Venezia, Venise, Italie Sujet : Becoming an Architect in the Rome of Urban VIII: Architectural Training and Early Works of Pietro da Cortona Laurent Baridon, Université Marc Bloch, Strasbourg, France Sujet : Dinocrate ou l’architecte en représentation Martin Bressani, Université McGill, Montréal,(...)
Chiara Baglione, IUAV-Istituto Universitario di Archittetura di Venezia, Venise, Italie Sujet : Becoming an Architect in the Rome of Urban VIII: Architectural Training and Early Works of Pietro da Cortona Laurent Baridon, Université Marc Bloch, Strasbourg, France Sujet : Dinocrate ou l’architecte en représentation Martin Bressani, Université McGill, Montréal,(...)
Date:
5 janvier 2003 au 31 août 2003
5 janvier 2003 au 31 août 2003
Titre:
Chercheurs en résidence 2002-2003
Actions:
Description:
Chiara Baglione, IUAV-Istituto Universitario di Archittetura di Venezia, Venise, Italie Sujet : Becoming an Architect in the Rome of Urban VIII: Architectural Training and Early Works of Pietro da Cortona Laurent Baridon, Université Marc Bloch, Strasbourg, France Sujet : Dinocrate ou l’architecte en représentation Martin Bressani, Université McGill, Montréal,(...)
Chercheurs en résidence 2002-2003
Actions:
Description:
Chiara Baglione, IUAV-Istituto Universitario di Archittetura di Venezia, Venise, Italie Sujet : Becoming an Architect in the Rome of Urban VIII: Architectural Training and Early Works of Pietro da Cortona Laurent Baridon, Université Marc Bloch, Strasbourg, France Sujet : Dinocrate ou l’architecte en représentation Martin Bressani, Université McGill, Montréal,(...)
Classification:
recherche
recherche
Date:
5 janvier 2003 au
31 août 2003
5 janvier 2003 au
31 août 2003


