


44189 Résultats
Niveau de description archivistique:
Projet
Projet
Numéro de référence:
CI005.S1.1931.PR2
Description:
In 1929, the north Rotterdam neighbourhood of Blijodorp became the site of a municipal housing plan. Previous plans had been formulated in the early 1920s by architects Kromhout and Heijkoop but foundered due to lack of funding. Oud was brought into the project in the early 1930s and combined a perimeter block with row housing in his design of 306 dwellings for workers and eighteen buildings for seniors. The nine housing blocks faced the gardens and feature a living room, kitchen and three bedrooms with storage space situated below the elevated living level. His plans were not realized because the national government withdrew its investment in the housing market (Taverne et al. 2001, 304-310). Project series includes drawings of plans for Blijdorp Municipal Housing and a photograph of a perspective drawing.
CI005.S1.1931.PR2
Description:
In 1929, the north Rotterdam neighbourhood of Blijodorp became the site of a municipal housing plan. Previous plans had been formulated in the early 1920s by architects Kromhout and Heijkoop but foundered due to lack of funding. Oud was brought into the project in the early 1930s and combined a perimeter block with row housing in his design of 306 dwellings for workers and eighteen buildings for seniors. The nine housing blocks faced the gardens and feature a living room, kitchen and three bedrooms with storage space situated below the elevated living level. His plans were not realized because the national government withdrew its investment in the housing market (Taverne et al. 2001, 304-310). Project series includes drawings of plans for Blijdorp Municipal Housing and a photograph of a perspective drawing.
Personnes et institutions:
Date:
1931-1932
1931-1932
Titre:
Blijdorp Municipal Housing, Rotterdam, Netherlands (1931-1932)
Actions:
CI005.S1.1931.PR2
Description:
In 1929, the north Rotterdam neighbourhood of Blijodorp became the site of a municipal housing plan. Previous plans had been formulated in the early 1920s by architects Kromhout and Heijkoop but foundered due to lack of funding. Oud was brought into the project in the early 1930s and combined a perimeter block with row housing in his design of 306 dwellings for workers and eighteen buildings for seniors. The nine housing blocks faced the gardens and feature a living room, kitchen and three bedrooms with storage space situated below the elevated living level. His plans were not realized because the national government withdrew its investment in the housing market (Taverne et al. 2001, 304-310). Project series includes drawings of plans for Blijdorp Municipal Housing and a photograph of a perspective drawing.
Blijdorp Municipal Housing, Rotterdam, Netherlands (1931-1932)
Actions:
CI005.S1.1931.PR2
Description:
In 1929, the north Rotterdam neighbourhood of Blijodorp became the site of a municipal housing plan. Previous plans had been formulated in the early 1920s by architects Kromhout and Heijkoop but foundered due to lack of funding. Oud was brought into the project in the early 1930s and combined a perimeter block with row housing in his design of 306 dwellings for workers and eighteen buildings for seniors. The nine housing blocks faced the gardens and feature a living room, kitchen and three bedrooms with storage space situated below the elevated living level. His plans were not realized because the national government withdrew its investment in the housing market (Taverne et al. 2001, 304-310). Project series includes drawings of plans for Blijdorp Municipal Housing and a photograph of a perspective drawing.
Niveau de description archivistique:
project
project
Date:
1931-1932
1931-1932
Personnes et institutions:
Niveau de description archivistique:
Projet
Projet
Numéro de référence:
CI005.S1.1951.PR1
Description:
The Northeast Polder Works for Wieringermeet initiated a contest for the design of a polder tower that would serve as a water tower and act as landmark to the empty polder area. Oud created one design that conformed to the competition guidelines and a second alternative one which he favoured. Project E was created according to the competition rules, while Motto E represented Oud's favoured design. Project E featured a carillon at the midway point of the tower; in Motto E, Oud instead placed the carillon at the top of the tower with the middle section as office space. Ultimately, the board declined all competition entries and assigned H. van Gent to the 1959 tower design (Taverne et al. 2001, 465). Project series includes a perspective drawing for Motto E of the polder tower.
CI005.S1.1951.PR1
Description:
The Northeast Polder Works for Wieringermeet initiated a contest for the design of a polder tower that would serve as a water tower and act as landmark to the empty polder area. Oud created one design that conformed to the competition guidelines and a second alternative one which he favoured. Project E was created according to the competition rules, while Motto E represented Oud's favoured design. Project E featured a carillon at the midway point of the tower; in Motto E, Oud instead placed the carillon at the top of the tower with the middle section as office space. Ultimately, the board declined all competition entries and assigned H. van Gent to the 1959 tower design (Taverne et al. 2001, 465). Project series includes a perspective drawing for Motto E of the polder tower.
Personnes et institutions:
Date:
1951
1951
Titre:
Polder Tower Competition, Emmeloord, Netherlands (1951)
Actions:
CI005.S1.1951.PR1
Description:
The Northeast Polder Works for Wieringermeet initiated a contest for the design of a polder tower that would serve as a water tower and act as landmark to the empty polder area. Oud created one design that conformed to the competition guidelines and a second alternative one which he favoured. Project E was created according to the competition rules, while Motto E represented Oud's favoured design. Project E featured a carillon at the midway point of the tower; in Motto E, Oud instead placed the carillon at the top of the tower with the middle section as office space. Ultimately, the board declined all competition entries and assigned H. van Gent to the 1959 tower design (Taverne et al. 2001, 465). Project series includes a perspective drawing for Motto E of the polder tower.
Polder Tower Competition, Emmeloord, Netherlands (1951)
Actions:
CI005.S1.1951.PR1
Description:
The Northeast Polder Works for Wieringermeet initiated a contest for the design of a polder tower that would serve as a water tower and act as landmark to the empty polder area. Oud created one design that conformed to the competition guidelines and a second alternative one which he favoured. Project E was created according to the competition rules, while Motto E represented Oud's favoured design. Project E featured a carillon at the midway point of the tower; in Motto E, Oud instead placed the carillon at the top of the tower with the middle section as office space. Ultimately, the board declined all competition entries and assigned H. van Gent to the 1959 tower design (Taverne et al. 2001, 465). Project series includes a perspective drawing for Motto E of the polder tower.
Niveau de description archivistique:
project
project
Date:
1951
1951
Personnes et institutions:
Niveau de description archivistique:
Projet
Projet
Titre:
Strike
Strike
Numéro de référence:
AP144.S2.D99
Description:
File documents the exhibition design for 'Remember 1926: An Exhibition on the General Strike' which took place in July 1976 at the Flower Market in Covent Garden, London, England. Cedric Price was the architect for the exhibition which was organized by the Committee to Commemorate the 50th Anniversary of the General Strike. Archigram appear as collaborators for projection and photographic materials. Competition drawings for Domain (AP144.S2.D108) are included in the file. Material in the file was produced between 1976 and 1977. Many of the drawings in group DR2004:1273 in Strike (AP144.S2.D99) are attributed to David Price. The Small Works Department of Sir Robert McAlpine & Sons Ltd were involved in the exhibition installation. File contains design drawings, photographic materials, posters, a model, and textual records.
AP144.S2.D99
Description:
File documents the exhibition design for 'Remember 1926: An Exhibition on the General Strike' which took place in July 1976 at the Flower Market in Covent Garden, London, England. Cedric Price was the architect for the exhibition which was organized by the Committee to Commemorate the 50th Anniversary of the General Strike. Archigram appear as collaborators for projection and photographic materials. Competition drawings for Domain (AP144.S2.D108) are included in the file. Material in the file was produced between 1976 and 1977. Many of the drawings in group DR2004:1273 in Strike (AP144.S2.D99) are attributed to David Price. The Small Works Department of Sir Robert McAlpine & Sons Ltd were involved in the exhibition installation. File contains design drawings, photographic materials, posters, a model, and textual records.
Personnes et institutions:
Date:
1976-1977
1976-1977
Titre:
Strike
Actions:
AP144.S2.D99
Description:
File documents the exhibition design for 'Remember 1926: An Exhibition on the General Strike' which took place in July 1976 at the Flower Market in Covent Garden, London, England. Cedric Price was the architect for the exhibition which was organized by the Committee to Commemorate the 50th Anniversary of the General Strike. Archigram appear as collaborators for projection and photographic materials. Competition drawings for Domain (AP144.S2.D108) are included in the file. Material in the file was produced between 1976 and 1977. Many of the drawings in group DR2004:1273 in Strike (AP144.S2.D99) are attributed to David Price. The Small Works Department of Sir Robert McAlpine & Sons Ltd were involved in the exhibition installation. File contains design drawings, photographic materials, posters, a model, and textual records.
Strike
Actions:
AP144.S2.D99
Description:
File documents the exhibition design for 'Remember 1926: An Exhibition on the General Strike' which took place in July 1976 at the Flower Market in Covent Garden, London, England. Cedric Price was the architect for the exhibition which was organized by the Committee to Commemorate the 50th Anniversary of the General Strike. Archigram appear as collaborators for projection and photographic materials. Competition drawings for Domain (AP144.S2.D108) are included in the file. Material in the file was produced between 1976 and 1977. Many of the drawings in group DR2004:1273 in Strike (AP144.S2.D99) are attributed to David Price. The Small Works Department of Sir Robert McAlpine & Sons Ltd were involved in the exhibition installation. File contains design drawings, photographic materials, posters, a model, and textual records.
Niveau de description archivistique:
File 99
File 99
Date:
1976-1977
1976-1977
Personnes et institutions:
Niveau de description archivistique:
Projet
Projet
Numéro de référence:
AP143.S4.D72
Description:
File documents the unexecuted project for the Carnegie Mellon Research Institute, Pittsburgh, Pennsylvania. Material in this file was produced between 1987 and 1989. File contains design development drawings, photographic material, presentation drawings, record drawings, working drawings, reference drawings, models and design schematics that may have been used for presentations and possibly for publication. Drawings include reprographic copies, ink, graphite, and coloured pencil on translucent paper works, and negatives. Textual records include contracts, correspondence, memos, file index, zoning, schematics, 3 computer disks, 31 photographs, 1 artifact, program, costs, copies of presentation drawings, agreements, project description, estimates, preliminary plan, design criteria, meeting minutes. The models include a presentation model in 5 pieces, 10 boxes of study models, and 2 Oxford Office Complex study models in 1 piece and in 8 pieces.
AP143.S4.D72
Description:
File documents the unexecuted project for the Carnegie Mellon Research Institute, Pittsburgh, Pennsylvania. Material in this file was produced between 1987 and 1989. File contains design development drawings, photographic material, presentation drawings, record drawings, working drawings, reference drawings, models and design schematics that may have been used for presentations and possibly for publication. Drawings include reprographic copies, ink, graphite, and coloured pencil on translucent paper works, and negatives. Textual records include contracts, correspondence, memos, file index, zoning, schematics, 3 computer disks, 31 photographs, 1 artifact, program, costs, copies of presentation drawings, agreements, project description, estimates, preliminary plan, design criteria, meeting minutes. The models include a presentation model in 5 pieces, 10 boxes of study models, and 2 Oxford Office Complex study models in 1 piece and in 8 pieces.
Personnes et institutions:
Date:
1987-1989
1987-1989
Titre:
Carnegie Mellon Research Institute (CMRI)
Actions:
AP143.S4.D72
Description:
File documents the unexecuted project for the Carnegie Mellon Research Institute, Pittsburgh, Pennsylvania. Material in this file was produced between 1987 and 1989. File contains design development drawings, photographic material, presentation drawings, record drawings, working drawings, reference drawings, models and design schematics that may have been used for presentations and possibly for publication. Drawings include reprographic copies, ink, graphite, and coloured pencil on translucent paper works, and negatives. Textual records include contracts, correspondence, memos, file index, zoning, schematics, 3 computer disks, 31 photographs, 1 artifact, program, costs, copies of presentation drawings, agreements, project description, estimates, preliminary plan, design criteria, meeting minutes. The models include a presentation model in 5 pieces, 10 boxes of study models, and 2 Oxford Office Complex study models in 1 piece and in 8 pieces.
Carnegie Mellon Research Institute (CMRI)
Actions:
AP143.S4.D72
Description:
File documents the unexecuted project for the Carnegie Mellon Research Institute, Pittsburgh, Pennsylvania. Material in this file was produced between 1987 and 1989. File contains design development drawings, photographic material, presentation drawings, record drawings, working drawings, reference drawings, models and design schematics that may have been used for presentations and possibly for publication. Drawings include reprographic copies, ink, graphite, and coloured pencil on translucent paper works, and negatives. Textual records include contracts, correspondence, memos, file index, zoning, schematics, 3 computer disks, 31 photographs, 1 artifact, program, costs, copies of presentation drawings, agreements, project description, estimates, preliminary plan, design criteria, meeting minutes. The models include a presentation model in 5 pieces, 10 boxes of study models, and 2 Oxford Office Complex study models in 1 piece and in 8 pieces.
Niveau de description archivistique:
File 72
File 72
Date:
1987-1989
1987-1989
Personnes et institutions:
Classification:
archives
Niveau de description archivistique:
Fonds
archives
Niveau de description archivistique:
Fonds
Titre:
Fonds Maxwell Levinson
Fonds Maxwell Levinson
Numéro de référence:
AP037
Résumé:
The Maxwell Levison fonds (Shelter, T. Square) illustrates primarily the activities of Maxwell Levinson as editor of T-Square Club Journal, T-Square, Shelter and USA Tomorrow. It documents the various aspects of the publication of these magazines. It includes editorial, production and promotional material as well as documentation and research files. The fonds also contains records pertaining to the professional practice of Maxwell Levinson as architect and city planning consultant.
AP037
Résumé:
The Maxwell Levison fonds (Shelter, T. Square) illustrates primarily the activities of Maxwell Levinson as editor of T-Square Club Journal, T-Square, Shelter and USA Tomorrow. It documents the various aspects of the publication of these magazines. It includes editorial, production and promotional material as well as documentation and research files. The fonds also contains records pertaining to the professional practice of Maxwell Levinson as architect and city planning consultant.
Personnes et institutions:
Date:
1926-1990
1926-1990
Titre:
Fonds Maxwell Levinson
Actions:
AP037
Résumé:
The Maxwell Levison fonds (Shelter, T. Square) illustrates primarily the activities of Maxwell Levinson as editor of T-Square Club Journal, T-Square, Shelter and USA Tomorrow. It documents the various aspects of the publication of these magazines. It includes editorial, production and promotional material as well as documentation and research files. The fonds also contains records pertaining to the professional practice of Maxwell Levinson as architect and city planning consultant.
Fonds Maxwell Levinson
Actions:
AP037
Résumé:
The Maxwell Levison fonds (Shelter, T. Square) illustrates primarily the activities of Maxwell Levinson as editor of T-Square Club Journal, T-Square, Shelter and USA Tomorrow. It documents the various aspects of the publication of these magazines. It includes editorial, production and promotional material as well as documentation and research files. The fonds also contains records pertaining to the professional practice of Maxwell Levinson as architect and city planning consultant.
Classification:
archives
Niveau de description archivistique:
Fonds
archives
Niveau de description archivistique:
Fonds
Date:
1926-1990
1926-1990
Personnes et institutions:
Classification:
dessins
dessins
Actions:
Numéro de référence:
DR1987:0358
Description:
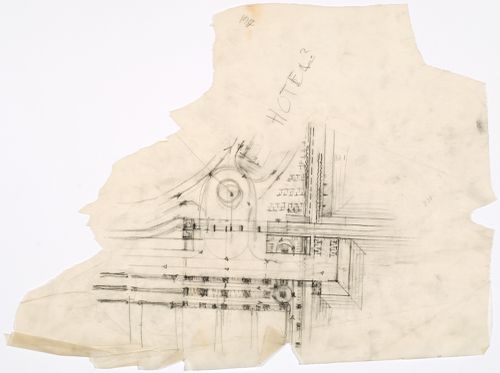
- This drawing shows the lower right corner of the airport, including amphibian landing, station, part of the hangars, parking lot and underground viaduct. The circulation pattern of taxiing airplanes is indicated, as is the route to be followed by automobiles leaving the highway and entering the parking lot. This drawing is part of a series of eight drawings in which the architect works out the circulation pattern of airplanes (DR1987:0347 - DR1987:0349, DR1987:0352 - DR1987:0354, DR1987:0358 and DR1987:0390). This may be the most advanced of this group, that is, the most closely resembling the version represented in the submitted competition drawings (DR1987:0359 - DR1987:0360).
DR1987:0358
Description:
- This drawing shows the lower right corner of the airport, including amphibian landing, station, part of the hangars, parking lot and underground viaduct. The circulation pattern of taxiing airplanes is indicated, as is the route to be followed by automobiles leaving the highway and entering the parking lot. This drawing is part of a series of eight drawings in which the architect works out the circulation pattern of airplanes (DR1987:0347 - DR1987:0349, DR1987:0352 - DR1987:0354, DR1987:0358 and DR1987:0390). This may be the most advanced of this group, that is, the most closely resembling the version represented in the submitted competition drawings (DR1987:0359 - DR1987:0360).
Personnes et institutions:
Sujet:
architecture
architecture
Date:
1929
1929
Titre:
Lehigh Airports Competition Entry: Detail for airport plan showing airplane and automobile circulation patterns
Actions:
DR1987:0358
Description:
- This drawing shows the lower right corner of the airport, including amphibian landing, station, part of the hangars, parking lot and underground viaduct. The circulation pattern of taxiing airplanes is indicated, as is the route to be followed by automobiles leaving the highway and entering the parking lot. This drawing is part of a series of eight drawings in which the architect works out the circulation pattern of airplanes (DR1987:0347 - DR1987:0349, DR1987:0352 - DR1987:0354, DR1987:0358 and DR1987:0390). This may be the most advanced of this group, that is, the most closely resembling the version represented in the submitted competition drawings (DR1987:0359 - DR1987:0360).
Lehigh Airports Competition Entry: Detail for airport plan showing airplane and automobile circulation patterns
Actions:
DR1987:0358
Description:
- This drawing shows the lower right corner of the airport, including amphibian landing, station, part of the hangars, parking lot and underground viaduct. The circulation pattern of taxiing airplanes is indicated, as is the route to be followed by automobiles leaving the highway and entering the parking lot. This drawing is part of a series of eight drawings in which the architect works out the circulation pattern of airplanes (DR1987:0347 - DR1987:0349, DR1987:0352 - DR1987:0354, DR1987:0358 and DR1987:0390). This may be the most advanced of this group, that is, the most closely resembling the version represented in the submitted competition drawings (DR1987:0359 - DR1987:0360).
Classification:
dessins
dessins
Date:
1929
1929
Personnes et institutions:
Sujet:
architecture
architecture
Classification:
photographies
photographies
Numéro de référence:
ARCH256501
Description:
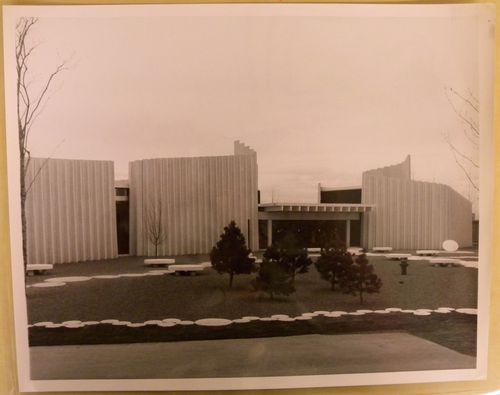
"Le Pavillon des Jeunesses Musicales à l'Expo '67 / Vue du pavillon des Jeunesses Musicales du Canada. L'édifice permanent de $250,000 est commandité par la Portland Cement Association en collaboration avec les J.M.C. A la fin de l'Exposition, le pavillon sera démonté et transporté au village des J.M.C. au Mont Orford, dans les Cantons de L'Est, où il sera reconstruit. / Jeunesses Musicales Pavilion at Expo '67 / This concrete paneled pavilion in Cité du Havre contains exhibits on music in Canada from 1610 and on systems for the musical education of the young. An opportunity to listen to Canadian works and a studio where leading musicians direct practice sessions for students also form part of the display. The world congress of the Jeuneses Musicales International Federation will be held here in mid-summer."--Description.
ARCH256501
Description:
"Le Pavillon des Jeunesses Musicales à l'Expo '67 / Vue du pavillon des Jeunesses Musicales du Canada. L'édifice permanent de $250,000 est commandité par la Portland Cement Association en collaboration avec les J.M.C. A la fin de l'Exposition, le pavillon sera démonté et transporté au village des J.M.C. au Mont Orford, dans les Cantons de L'Est, où il sera reconstruit. / Jeunesses Musicales Pavilion at Expo '67 / This concrete paneled pavilion in Cité du Havre contains exhibits on music in Canada from 1610 and on systems for the musical education of the young. An opportunity to listen to Canadian works and a studio where leading musicians direct practice sessions for students also form part of the display. The world congress of the Jeuneses Musicales International Federation will be held here in mid-summer."--Description.
Personnes et institutions:
Date:
1967
1967
Titre:
View of the Pavilion of the Jeunesses Musicales of Canada, Expo 67, Montréal, Québec
Actions:
ARCH256501
Description:
"Le Pavillon des Jeunesses Musicales à l'Expo '67 / Vue du pavillon des Jeunesses Musicales du Canada. L'édifice permanent de $250,000 est commandité par la Portland Cement Association en collaboration avec les J.M.C. A la fin de l'Exposition, le pavillon sera démonté et transporté au village des J.M.C. au Mont Orford, dans les Cantons de L'Est, où il sera reconstruit. / Jeunesses Musicales Pavilion at Expo '67 / This concrete paneled pavilion in Cité du Havre contains exhibits on music in Canada from 1610 and on systems for the musical education of the young. An opportunity to listen to Canadian works and a studio where leading musicians direct practice sessions for students also form part of the display. The world congress of the Jeuneses Musicales International Federation will be held here in mid-summer."--Description.
View of the Pavilion of the Jeunesses Musicales of Canada, Expo 67, Montréal, Québec
Actions:
ARCH256501
Description:
"Le Pavillon des Jeunesses Musicales à l'Expo '67 / Vue du pavillon des Jeunesses Musicales du Canada. L'édifice permanent de $250,000 est commandité par la Portland Cement Association en collaboration avec les J.M.C. A la fin de l'Exposition, le pavillon sera démonté et transporté au village des J.M.C. au Mont Orford, dans les Cantons de L'Est, où il sera reconstruit. / Jeunesses Musicales Pavilion at Expo '67 / This concrete paneled pavilion in Cité du Havre contains exhibits on music in Canada from 1610 and on systems for the musical education of the young. An opportunity to listen to Canadian works and a studio where leading musicians direct practice sessions for students also form part of the display. The world congress of the Jeuneses Musicales International Federation will be held here in mid-summer."--Description.
Classification:
photographies
photographies
Date:
1967
1967
Personnes et institutions:
Classification:
documents textuels
documents textuels
Numéro de référence:
AP206.S2.003
Description:
File was originally housed in a binder along with content arranged in AP206.S2.002, AP206.S2.004 and AP206.S2.005. This file includes the following papers: “Education of an Architect bearing in mind the Economic, Cultural, and Technical needs of the Country,” 1970 "Architecture as a Career," 1970 "Introduction to the Exhibition of Theatre Architecture," speech delivered in 1961 “Presidential Address on the Occasion of the Inauguration of the Exhibition of International Modern Architecture Organised by the DPAA,” speech “On behalf of the Modern Architects Club," speech “Coordination of Works in Chandigarh” “The City Beautiful,” 1958
AP206.S2.003
Description:
File was originally housed in a binder along with content arranged in AP206.S2.002, AP206.S2.004 and AP206.S2.005. This file includes the following papers: “Education of an Architect bearing in mind the Economic, Cultural, and Technical needs of the Country,” 1970 "Architecture as a Career," 1970 "Introduction to the Exhibition of Theatre Architecture," speech delivered in 1961 “Presidential Address on the Occasion of the Inauguration of the Exhibition of International Modern Architecture Organised by the DPAA,” speech “On behalf of the Modern Architects Club," speech “Coordination of Works in Chandigarh” “The City Beautiful,” 1958
Personnes et institutions:
Date:
1949-1974
1949-1974
Titre:
Published and unpublished papers (folder 2 of 4)
Actions:
AP206.S2.003
Description:
File was originally housed in a binder along with content arranged in AP206.S2.002, AP206.S2.004 and AP206.S2.005. This file includes the following papers: “Education of an Architect bearing in mind the Economic, Cultural, and Technical needs of the Country,” 1970 "Architecture as a Career," 1970 "Introduction to the Exhibition of Theatre Architecture," speech delivered in 1961 “Presidential Address on the Occasion of the Inauguration of the Exhibition of International Modern Architecture Organised by the DPAA,” speech “On behalf of the Modern Architects Club," speech “Coordination of Works in Chandigarh” “The City Beautiful,” 1958
Published and unpublished papers (folder 2 of 4)
Actions:
AP206.S2.003
Description:
File was originally housed in a binder along with content arranged in AP206.S2.002, AP206.S2.004 and AP206.S2.005. This file includes the following papers: “Education of an Architect bearing in mind the Economic, Cultural, and Technical needs of the Country,” 1970 "Architecture as a Career," 1970 "Introduction to the Exhibition of Theatre Architecture," speech delivered in 1961 “Presidential Address on the Occasion of the Inauguration of the Exhibition of International Modern Architecture Organised by the DPAA,” speech “On behalf of the Modern Architects Club," speech “Coordination of Works in Chandigarh” “The City Beautiful,” 1958
Classification:
documents textuels
documents textuels
Date:
1949-1974
1949-1974
Personnes et institutions:
Classification:
documents textuels
documents textuels
Numéro de référence:
AP206.S2.028
Description:
File was originally housed in a binder along with content arranged in AP206.S2.024, AP206.S2.025, AP206.S2.026, AP206.S2.027 and AP206.S2.029. This file includes the following papers: "The Sector," 1976 "Prologue" "Shopping," 1976 "Epilogue" "The Lake" "The Educational Zone," 1976 "The Leisure Valley," 1976 "Industry" Untitled poems, 1977-1978 Urdu poems, 1977 "Address of thanks on the release, by Shri Sikander Bakht, Minister of Works & Housing, of book Chandigarh, A Presentation in Free Verse" "Hands of Time," 1978 "The City," 1978 "My Isolation," 1978 "Purpose and Product," 1978
AP206.S2.028
Description:
File was originally housed in a binder along with content arranged in AP206.S2.024, AP206.S2.025, AP206.S2.026, AP206.S2.027 and AP206.S2.029. This file includes the following papers: "The Sector," 1976 "Prologue" "Shopping," 1976 "Epilogue" "The Lake" "The Educational Zone," 1976 "The Leisure Valley," 1976 "Industry" Untitled poems, 1977-1978 Urdu poems, 1977 "Address of thanks on the release, by Shri Sikander Bakht, Minister of Works & Housing, of book Chandigarh, A Presentation in Free Verse" "Hands of Time," 1978 "The City," 1978 "My Isolation," 1978 "Purpose and Product," 1978
Personnes et institutions:
Date:
1972-1978
1972-1978
Titre:
Unpublished papers (folder 5 of 6)
Actions:
AP206.S2.028
Description:
File was originally housed in a binder along with content arranged in AP206.S2.024, AP206.S2.025, AP206.S2.026, AP206.S2.027 and AP206.S2.029. This file includes the following papers: "The Sector," 1976 "Prologue" "Shopping," 1976 "Epilogue" "The Lake" "The Educational Zone," 1976 "The Leisure Valley," 1976 "Industry" Untitled poems, 1977-1978 Urdu poems, 1977 "Address of thanks on the release, by Shri Sikander Bakht, Minister of Works & Housing, of book Chandigarh, A Presentation in Free Verse" "Hands of Time," 1978 "The City," 1978 "My Isolation," 1978 "Purpose and Product," 1978
Unpublished papers (folder 5 of 6)
Actions:
AP206.S2.028
Description:
File was originally housed in a binder along with content arranged in AP206.S2.024, AP206.S2.025, AP206.S2.026, AP206.S2.027 and AP206.S2.029. This file includes the following papers: "The Sector," 1976 "Prologue" "Shopping," 1976 "Epilogue" "The Lake" "The Educational Zone," 1976 "The Leisure Valley," 1976 "Industry" Untitled poems, 1977-1978 Urdu poems, 1977 "Address of thanks on the release, by Shri Sikander Bakht, Minister of Works & Housing, of book Chandigarh, A Presentation in Free Verse" "Hands of Time," 1978 "The City," 1978 "My Isolation," 1978 "Purpose and Product," 1978
Classification:
documents textuels
documents textuels
Date:
1972-1978
1972-1978
Personnes et institutions:
Classification:
livres, photographies
livres, photographies
Actions:
Numéro de référence:
PH1989:0262.02:001-045
Description:
This album contains 45 photographs and has a presentation page : Presented to Her Majesty's Commissioners for the Exhibition of M.D.CCC.LI. to Doctor Lyon, Playfair, C.B. and a title page : Exhibition of the Works of Industry of All Nations, 1851. Reports by the Juries on the Subjects in the Thirty Classes into which the Exhibition was divided. By authority of the Royal Commission in four volumes. VOL. II. Introductory, Awards, Reports - Classes V to XVI. London : Spicer Brothers, Wholesale Stationers; W. Cloeves and Sons, Printers; Contractors to the Royal Commision MDCCCLII.
PH1989:0262.02:001-045
Description:
This album contains 45 photographs and has a presentation page : Presented to Her Majesty's Commissioners for the Exhibition of M.D.CCC.LI. to Doctor Lyon, Playfair, C.B. and a title page : Exhibition of the Works of Industry of All Nations, 1851. Reports by the Juries on the Subjects in the Thirty Classes into which the Exhibition was divided. By authority of the Royal Commission in four volumes. VOL. II. Introductory, Awards, Reports - Classes V to XVI. London : Spicer Brothers, Wholesale Stationers; W. Cloeves and Sons, Printers; Contractors to the Royal Commision MDCCCLII.
Personnes et institutions:
Sujet:
architecture, ingénierie
architecture, ingénierie
Date:
published 1852
published 1852
Titre:
Album of the Great Exhibition, London, England
Actions:
PH1989:0262.02:001-045
Description:
This album contains 45 photographs and has a presentation page : Presented to Her Majesty's Commissioners for the Exhibition of M.D.CCC.LI. to Doctor Lyon, Playfair, C.B. and a title page : Exhibition of the Works of Industry of All Nations, 1851. Reports by the Juries on the Subjects in the Thirty Classes into which the Exhibition was divided. By authority of the Royal Commission in four volumes. VOL. II. Introductory, Awards, Reports - Classes V to XVI. London : Spicer Brothers, Wholesale Stationers; W. Cloeves and Sons, Printers; Contractors to the Royal Commision MDCCCLII.
Album of the Great Exhibition, London, England
Actions:
PH1989:0262.02:001-045
Description:
This album contains 45 photographs and has a presentation page : Presented to Her Majesty's Commissioners for the Exhibition of M.D.CCC.LI. to Doctor Lyon, Playfair, C.B. and a title page : Exhibition of the Works of Industry of All Nations, 1851. Reports by the Juries on the Subjects in the Thirty Classes into which the Exhibition was divided. By authority of the Royal Commission in four volumes. VOL. II. Introductory, Awards, Reports - Classes V to XVI. London : Spicer Brothers, Wholesale Stationers; W. Cloeves and Sons, Printers; Contractors to the Royal Commision MDCCCLII.
Classification:
livres, photographies
livres, photographies
Date:
published 1852
published 1852
Personnes et institutions:
Sujet:
architecture, ingénierie
architecture, ingénierie


