


9541 Résultats
Classification:
dessins
dessins
Numéro de référence:
ARCH288578
Description:
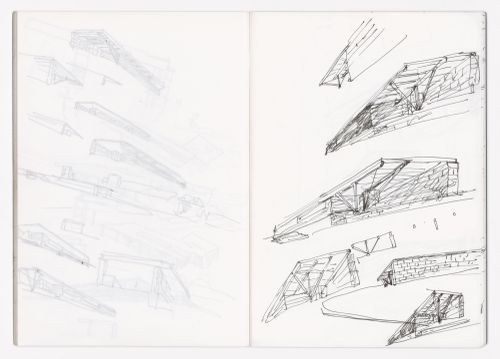
This sketchbook includes sketches for the Museum of Contemporary Art of the Serralves Foundation, the children's education centre in the Serralves Park in Porto, as well as for the Master plan for Rossio São Brás in Évora, Portugal.
ARCH288578
Description:
This sketchbook includes sketches for the Museum of Contemporary Art of the Serralves Foundation, the children's education centre in the Serralves Park in Porto, as well as for the Master plan for Rossio São Brás in Évora, Portugal.
Personnes et institutions:
Date:
1994
1994
Titre:
Sketchbook 366: Serralves - Evora
Actions:
ARCH288578
Description:
This sketchbook includes sketches for the Museum of Contemporary Art of the Serralves Foundation, the children's education centre in the Serralves Park in Porto, as well as for the Master plan for Rossio São Brás in Évora, Portugal.
Sketchbook 366: Serralves - Evora
Actions:
ARCH288578
Description:
This sketchbook includes sketches for the Museum of Contemporary Art of the Serralves Foundation, the children's education centre in the Serralves Park in Porto, as well as for the Master plan for Rossio São Brás in Évora, Portugal.
Classification:
dessins
dessins
Date:
1994
1994
Personnes et institutions:
Classification:
oeuvres d'art
oeuvres d'art
Titre:
Dedication page
Dedication page
Actions:
Numéro de référence:
DR1987:0106:001
Description:
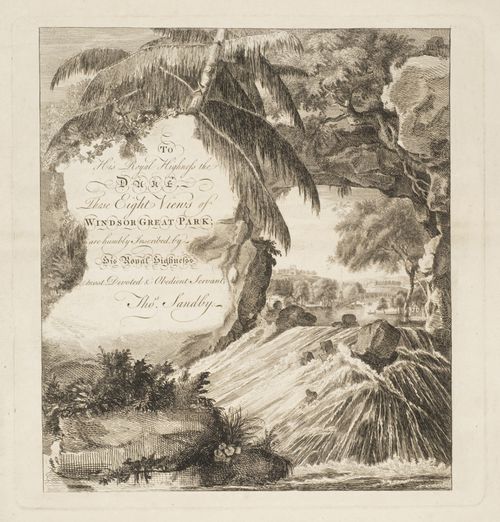
- An ornamental dedication page with a stylized view of Virginia Water in Windsor Great Park. In the background, through an artificial rock formation, can be seen the lake, gotto, bridge, belvedere, and the so-called "Mandarin Yacht"[?].
DR1987:0106:001
Description:
- An ornamental dedication page with a stylized view of Virginia Water in Windsor Great Park. In the background, through an artificial rock formation, can be seen the lake, gotto, bridge, belvedere, and the so-called "Mandarin Yacht"[?].
Personnes et institutions:
Sujet:
architecture, architecture de paysage, topographique
architecture, architecture de paysage, topographique
Date:
1754 or 1755
1754 or 1755
Titre:
Dedication page
Actions:
DR1987:0106:001
Description:
- An ornamental dedication page with a stylized view of Virginia Water in Windsor Great Park. In the background, through an artificial rock formation, can be seen the lake, gotto, bridge, belvedere, and the so-called "Mandarin Yacht"[?].
Dedication page
Actions:
DR1987:0106:001
Description:
- An ornamental dedication page with a stylized view of Virginia Water in Windsor Great Park. In the background, through an artificial rock formation, can be seen the lake, gotto, bridge, belvedere, and the so-called "Mandarin Yacht"[?].
Classification:
oeuvres d'art
oeuvres d'art
Date:
1754 or 1755
1754 or 1755
Personnes et institutions:
Sujet:
architecture, architecture de paysage, topographique
architecture, architecture de paysage, topographique
Niveau de description archivistique:
Projet
Projet
Titre:
60 Wall Street, New York
60 Wall Street, New York
Numéro de référence:
AP022.S1.1984.PR04
Description:
File documents two schemes for a bank and office tower competion which includes a banking hall and retail areas (not built), 60 Wall Steet, New York, New York. File contains design development drawings, photographs, a model, textual records (includes photographs).
AP022.S1.1984.PR04
Description:
File documents two schemes for a bank and office tower competion which includes a banking hall and retail areas (not built), 60 Wall Steet, New York, New York. File contains design development drawings, photographs, a model, textual records (includes photographs).
Personnes et institutions:
Date:
1983
1983
Titre:
60 Wall Street, New York
Actions:
AP022.S1.1984.PR04
Description:
File documents two schemes for a bank and office tower competion which includes a banking hall and retail areas (not built), 60 Wall Steet, New York, New York. File contains design development drawings, photographs, a model, textual records (includes photographs).
60 Wall Street, New York
Actions:
AP022.S1.1984.PR04
Description:
File documents two schemes for a bank and office tower competion which includes a banking hall and retail areas (not built), 60 Wall Steet, New York, New York. File contains design development drawings, photographs, a model, textual records (includes photographs).
Niveau de description archivistique:
Project
Project
Date:
1983
1983
Personnes et institutions:
Classification:
né numérique
né numérique
Numéro de référence:
ARCH280051
Description:
Label on post-it: "Diagrams; Reiser + Umemoto; Disk 7 of 9". Annotations on the original physical media: "RUR diagrams; Javits Park commuter". File formats: unidentified file format, Encapsulated PostScript File Format, Quark Xpress Data File.
ARCH280051
Description:
Label on post-it: "Diagrams; Reiser + Umemoto; Disk 7 of 9". Annotations on the original physical media: "RUR diagrams; Javits Park commuter". File formats: unidentified file format, Encapsulated PostScript File Format, Quark Xpress Data File.
Personnes et institutions:
Date:
1999
1999
Titre:
Presentation materials for the IFCCA competition, Zip disk (7/9), 100 MB
Actions:
ARCH280051
Description:
Label on post-it: "Diagrams; Reiser + Umemoto; Disk 7 of 9". Annotations on the original physical media: "RUR diagrams; Javits Park commuter". File formats: unidentified file format, Encapsulated PostScript File Format, Quark Xpress Data File.
Presentation materials for the IFCCA competition, Zip disk (7/9), 100 MB
Actions:
ARCH280051
Description:
Label on post-it: "Diagrams; Reiser + Umemoto; Disk 7 of 9". Annotations on the original physical media: "RUR diagrams; Javits Park commuter". File formats: unidentified file format, Encapsulated PostScript File Format, Quark Xpress Data File.
Classification:
né numérique
né numérique
Date:
1999
1999
Personnes et institutions:
Classification:
dessins
dessins
Numéro de référence:
AP178.S2.1994.009
Description:
This sketchbook includes sketches for the Museum of Contemporary Art of the Serralves Foundation, the children's education centre in the Serralves Park in Porto, as well as for the Master plan for Rossio São Brás in Évora, Portugal.
AP178.S2.1994.009
Description:
This sketchbook includes sketches for the Museum of Contemporary Art of the Serralves Foundation, the children's education centre in the Serralves Park in Porto, as well as for the Master plan for Rossio São Brás in Évora, Portugal.
Personnes et institutions:
Date:
1994
1994
Titre:
Sketchbook 366: Serralves - Evora
Actions:
AP178.S2.1994.009
Description:
This sketchbook includes sketches for the Museum of Contemporary Art of the Serralves Foundation, the children's education centre in the Serralves Park in Porto, as well as for the Master plan for Rossio São Brás in Évora, Portugal.
Sketchbook 366: Serralves - Evora
Actions:
AP178.S2.1994.009
Description:
This sketchbook includes sketches for the Museum of Contemporary Art of the Serralves Foundation, the children's education centre in the Serralves Park in Porto, as well as for the Master plan for Rossio São Brás in Évora, Portugal.
Classification:
dessins
dessins
Date:
1994
1994
Personnes et institutions:
Classification:
cartes
cartes
Numéro de référence:
ARCH266230
Description:
Raised-relief map showing volcanoes on the Island of Hawaii, including Mauna Kea volcano where the Canada-France-Hawaii Telescope is situated. Published by the Hawaii Natural History Association in cooperation with Hawaii Volcanoes National Park.
ARCH266230
Description:
Raised-relief map showing volcanoes on the Island of Hawaii, including Mauna Kea volcano where the Canada-France-Hawaii Telescope is situated. Published by the Hawaii Natural History Association in cooperation with Hawaii Volcanoes National Park.
Personnes et institutions:
Titre:
Raised-relief map showing volcanoes on the Island of Hawaii, Hawaii, United States
Actions:
ARCH266230
Description:
Raised-relief map showing volcanoes on the Island of Hawaii, including Mauna Kea volcano where the Canada-France-Hawaii Telescope is situated. Published by the Hawaii Natural History Association in cooperation with Hawaii Volcanoes National Park.
Raised-relief map showing volcanoes on the Island of Hawaii, Hawaii, United States
Actions:
ARCH266230
Description:
Raised-relief map showing volcanoes on the Island of Hawaii, including Mauna Kea volcano where the Canada-France-Hawaii Telescope is situated. Published by the Hawaii Natural History Association in cooperation with Hawaii Volcanoes National Park.
Classification:
cartes
cartes
Personnes et institutions:
Classification:
oeuvres d'art
oeuvres d'art
Actions:
Numéro de référence:
DR1987:0106:005
Description:
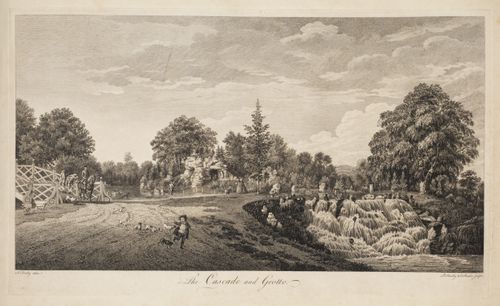
- A view of an artificial grotto at Virginia Water in Windsor Great Park, with the beginning of a small wooden bridge to the left and a cascade to the right, and separated from the foreground by a small body of water.
DR1987:0106:005
Description:
- A view of an artificial grotto at Virginia Water in Windsor Great Park, with the beginning of a small wooden bridge to the left and a cascade to the right, and separated from the foreground by a small body of water.
Personnes et institutions:
Sujet:
architecture, architecture de paysage, topographique
architecture, architecture de paysage, topographique
Date:
1754 or 1755
1754 or 1755
Titre:
View of the Cascade and Grotto at Virginia Water
Actions:
DR1987:0106:005
Description:
- A view of an artificial grotto at Virginia Water in Windsor Great Park, with the beginning of a small wooden bridge to the left and a cascade to the right, and separated from the foreground by a small body of water.
View of the Cascade and Grotto at Virginia Water
Actions:
DR1987:0106:005
Description:
- A view of an artificial grotto at Virginia Water in Windsor Great Park, with the beginning of a small wooden bridge to the left and a cascade to the right, and separated from the foreground by a small body of water.
Classification:
oeuvres d'art
oeuvres d'art
Date:
1754 or 1755
1754 or 1755
Personnes et institutions:
Sujet:
architecture, architecture de paysage, topographique
architecture, architecture de paysage, topographique
Classification:
documents textuels
documents textuels
Numéro de référence:
ARCH257528
Description:
Contains documents related to the following projects: Housing Project for Ivy Developments, South East Elementary School, Park Tower Appartments, St-David's School for boys Squamish, Champlain Heights Elementary Scholl, Biological Sciences Complex, and Victoria General Hospital.
ARCH257528
Description:
Contains documents related to the following projects: Housing Project for Ivy Developments, South East Elementary School, Park Tower Appartments, St-David's School for boys Squamish, Champlain Heights Elementary Scholl, Biological Sciences Complex, and Victoria General Hospital.
Personnes et institutions:
Date:
1969-1973
1969-1973
Titre:
Booklets and spiral bound volumes of architectural detail sheets, specifications, and contract documents
Actions:
ARCH257528
Description:
Contains documents related to the following projects: Housing Project for Ivy Developments, South East Elementary School, Park Tower Appartments, St-David's School for boys Squamish, Champlain Heights Elementary Scholl, Biological Sciences Complex, and Victoria General Hospital.
Booklets and spiral bound volumes of architectural detail sheets, specifications, and contract documents
Actions:
ARCH257528
Description:
Contains documents related to the following projects: Housing Project for Ivy Developments, South East Elementary School, Park Tower Appartments, St-David's School for boys Squamish, Champlain Heights Elementary Scholl, Biological Sciences Complex, and Victoria General Hospital.
Classification:
documents textuels
documents textuels
Date:
1969-1973
1969-1973
Personnes et institutions:
Classification:
photographies
photographies
Numéro de référence:
ARCH276590
Description:
Binder contains presentation slides for projects filed under, "Medical." Includes: British Columbia Medical Centre, Medical Office Building, Abbotsford, B.C., Napp Laboratories, Saskatoon City Hospital, Group Health Building, Seattle, WA, Kaiser-Permanente Hospital, Baldwin Park, CA.
ARCH276590
Description:
Binder contains presentation slides for projects filed under, "Medical." Includes: British Columbia Medical Centre, Medical Office Building, Abbotsford, B.C., Napp Laboratories, Saskatoon City Hospital, Group Health Building, Seattle, WA, Kaiser-Permanente Hospital, Baldwin Park, CA.
Personnes et institutions:
Date:
1973-1987
1973-1987
Titre:
Presentation slides for various medical buildings projects
Actions:
ARCH276590
Description:
Binder contains presentation slides for projects filed under, "Medical." Includes: British Columbia Medical Centre, Medical Office Building, Abbotsford, B.C., Napp Laboratories, Saskatoon City Hospital, Group Health Building, Seattle, WA, Kaiser-Permanente Hospital, Baldwin Park, CA.
Presentation slides for various medical buildings projects
Actions:
ARCH276590
Description:
Binder contains presentation slides for projects filed under, "Medical." Includes: British Columbia Medical Centre, Medical Office Building, Abbotsford, B.C., Napp Laboratories, Saskatoon City Hospital, Group Health Building, Seattle, WA, Kaiser-Permanente Hospital, Baldwin Park, CA.
Classification:
photographies
photographies
Date:
1973-1987
1973-1987
Personnes et institutions:
Niveau de description archivistique:
Projet
Projet
Numéro de référence:
AP180.S1.2000.PR03
Description:
This project series documents Umberto Riva's built proposal for the competition to replan the area of Sant'agostino in the commune of Gubbio, Italy. Riva possibly worked on this project in 1989. The project consisted of a study of a system of car parks and pedestrian zones for the commune. The proposal was done in collaboration with Francesca Riva and Giovanni Drugman. The project is recorded through site plans, elevations, sections, and plans.
AP180.S1.2000.PR03
Description:
This project series documents Umberto Riva's built proposal for the competition to replan the area of Sant'agostino in the commune of Gubbio, Italy. Riva possibly worked on this project in 1989. The project consisted of a study of a system of car parks and pedestrian zones for the commune. The proposal was done in collaboration with Francesca Riva and Giovanni Drugman. The project is recorded through site plans, elevations, sections, and plans.
Personnes et institutions:
Date:
2000s
2000s
Titre:
Comuni di Gubbio, Italy (2000s)
Actions:
AP180.S1.2000.PR03
Description:
This project series documents Umberto Riva's built proposal for the competition to replan the area of Sant'agostino in the commune of Gubbio, Italy. Riva possibly worked on this project in 1989. The project consisted of a study of a system of car parks and pedestrian zones for the commune. The proposal was done in collaboration with Francesca Riva and Giovanni Drugman. The project is recorded through site plans, elevations, sections, and plans.
Comuni di Gubbio, Italy (2000s)
Actions:
AP180.S1.2000.PR03
Description:
This project series documents Umberto Riva's built proposal for the competition to replan the area of Sant'agostino in the commune of Gubbio, Italy. Riva possibly worked on this project in 1989. The project consisted of a study of a system of car parks and pedestrian zones for the commune. The proposal was done in collaboration with Francesca Riva and Giovanni Drugman. The project is recorded through site plans, elevations, sections, and plans.
Niveau de description archivistique:
Project
Project
Date:
2000s
2000s
Personnes et institutions:


