


12924 Résultats
Classification:
photographies
photographies
![Photograph of a cardboard [?] model for the first round of competition for a "synthetic theater" in Sverdlovsk, Soviet Union (now Ekaterinburg, Russia)](/img-collection/KqxqOjpwLSsqEG-DQVtYVsvt4QY=/500x375/9353.jpg)
Actions:
Numéro de référence:
PH1998:0006:013
Description:
- Photographs PH1998:0006:001-076 show models and drawings for three different projects for a "synthetic theater" in Sverdlovsk, Soviet Union, by Fridman and Glushchenko. Photographs for the three projects include: first project - a clay [?] model (PH1998:0006:001-008), a glass and metal [?] model (PH1998:0006:009-011), a cardboard [?] model (PH1998:0006:012-014), and drawings (PH1998:0006:015-024); second project - two models (PH1998:0006:025 and PH1998:0006:026-033) and drawings (PH1998:0006:034-035); and the final project - a model (PH1998:0006:036-041), drawings (PH1998:0006:042-057), a variant model with an alternate decorative scheme (PH1998:0006:058-075), and a perspective drawing for the lobby (PH1998:0006:076).
PH1998:0006:013
Description:
- Photographs PH1998:0006:001-076 show models and drawings for three different projects for a "synthetic theater" in Sverdlovsk, Soviet Union, by Fridman and Glushchenko. Photographs for the three projects include: first project - a clay [?] model (PH1998:0006:001-008), a glass and metal [?] model (PH1998:0006:009-011), a cardboard [?] model (PH1998:0006:012-014), and drawings (PH1998:0006:015-024); second project - two models (PH1998:0006:025 and PH1998:0006:026-033) and drawings (PH1998:0006:034-035); and the final project - a model (PH1998:0006:036-041), drawings (PH1998:0006:042-057), a variant model with an alternate decorative scheme (PH1998:0006:058-075), and a perspective drawing for the lobby (PH1998:0006:076).
Personnes et institutions:
Sujet:
architecture
architecture
Date:
after 1932
after 1932
Titre:
Photograph of a cardboard [?] model for the first round of competition for a "synthetic theater" in Sverdlovsk, Soviet Union (now Ekaterinburg, Russia)
Actions:
PH1998:0006:013
Description:
- Photographs PH1998:0006:001-076 show models and drawings for three different projects for a "synthetic theater" in Sverdlovsk, Soviet Union, by Fridman and Glushchenko. Photographs for the three projects include: first project - a clay [?] model (PH1998:0006:001-008), a glass and metal [?] model (PH1998:0006:009-011), a cardboard [?] model (PH1998:0006:012-014), and drawings (PH1998:0006:015-024); second project - two models (PH1998:0006:025 and PH1998:0006:026-033) and drawings (PH1998:0006:034-035); and the final project - a model (PH1998:0006:036-041), drawings (PH1998:0006:042-057), a variant model with an alternate decorative scheme (PH1998:0006:058-075), and a perspective drawing for the lobby (PH1998:0006:076).
Photograph of a cardboard [?] model for the first round of competition for a "synthetic theater" in Sverdlovsk, Soviet Union (now Ekaterinburg, Russia)
Actions:
PH1998:0006:013
Description:
- Photographs PH1998:0006:001-076 show models and drawings for three different projects for a "synthetic theater" in Sverdlovsk, Soviet Union, by Fridman and Glushchenko. Photographs for the three projects include: first project - a clay [?] model (PH1998:0006:001-008), a glass and metal [?] model (PH1998:0006:009-011), a cardboard [?] model (PH1998:0006:012-014), and drawings (PH1998:0006:015-024); second project - two models (PH1998:0006:025 and PH1998:0006:026-033) and drawings (PH1998:0006:034-035); and the final project - a model (PH1998:0006:036-041), drawings (PH1998:0006:042-057), a variant model with an alternate decorative scheme (PH1998:0006:058-075), and a perspective drawing for the lobby (PH1998:0006:076).
Classification:
photographies
photographies
Date:
after 1932
after 1932
Personnes et institutions:
Sujet:
architecture
architecture
Classification:
photographies
photographies
![Photograph of a cardboard [?] model for the first round of competition for a "synthetic theater" in Sverdlovsk, Soviet Union (now Ekaterinburg, Russia)](/img-collection/I3FhHbn1NG42Ps5cmpVd7BcMk-Y=/500x375/9354.jpg)
Actions:
Numéro de référence:
PH1998:0006:014
Description:
- Photographs PH1998:0006:001-076 show models and drawings for three different projects for a "synthetic theater" in Sverdlovsk, Soviet Union, by Fridman and Glushchenko. Photographs for the three projects include: first project - a clay [?] model (PH1998:0006:001-008), a glass and metal [?] model (PH1998:0006:009-011), a cardboard [?] model (PH1998:0006:012-014), and drawings (PH1998:0006:015-024); second project - two models (PH1998:0006:025 and PH1998:0006:026-033) and drawings (PH1998:0006:034-035); and the final project - a model (PH1998:0006:036-041), drawings (PH1998:0006:042-057), a variant model with an alternate decorative scheme (PH1998:0006:058-075), and a perspective drawing for the lobby (PH1998:0006:076).
PH1998:0006:014
Description:
- Photographs PH1998:0006:001-076 show models and drawings for three different projects for a "synthetic theater" in Sverdlovsk, Soviet Union, by Fridman and Glushchenko. Photographs for the three projects include: first project - a clay [?] model (PH1998:0006:001-008), a glass and metal [?] model (PH1998:0006:009-011), a cardboard [?] model (PH1998:0006:012-014), and drawings (PH1998:0006:015-024); second project - two models (PH1998:0006:025 and PH1998:0006:026-033) and drawings (PH1998:0006:034-035); and the final project - a model (PH1998:0006:036-041), drawings (PH1998:0006:042-057), a variant model with an alternate decorative scheme (PH1998:0006:058-075), and a perspective drawing for the lobby (PH1998:0006:076).
Personnes et institutions:
Sujet:
architecture
architecture
Date:
after 1932
after 1932
Titre:
Photograph of a cardboard [?] model for the first round of competition for a "synthetic theater" in Sverdlovsk, Soviet Union (now Ekaterinburg, Russia)
Actions:
PH1998:0006:014
Description:
- Photographs PH1998:0006:001-076 show models and drawings for three different projects for a "synthetic theater" in Sverdlovsk, Soviet Union, by Fridman and Glushchenko. Photographs for the three projects include: first project - a clay [?] model (PH1998:0006:001-008), a glass and metal [?] model (PH1998:0006:009-011), a cardboard [?] model (PH1998:0006:012-014), and drawings (PH1998:0006:015-024); second project - two models (PH1998:0006:025 and PH1998:0006:026-033) and drawings (PH1998:0006:034-035); and the final project - a model (PH1998:0006:036-041), drawings (PH1998:0006:042-057), a variant model with an alternate decorative scheme (PH1998:0006:058-075), and a perspective drawing for the lobby (PH1998:0006:076).
Photograph of a cardboard [?] model for the first round of competition for a "synthetic theater" in Sverdlovsk, Soviet Union (now Ekaterinburg, Russia)
Actions:
PH1998:0006:014
Description:
- Photographs PH1998:0006:001-076 show models and drawings for three different projects for a "synthetic theater" in Sverdlovsk, Soviet Union, by Fridman and Glushchenko. Photographs for the three projects include: first project - a clay [?] model (PH1998:0006:001-008), a glass and metal [?] model (PH1998:0006:009-011), a cardboard [?] model (PH1998:0006:012-014), and drawings (PH1998:0006:015-024); second project - two models (PH1998:0006:025 and PH1998:0006:026-033) and drawings (PH1998:0006:034-035); and the final project - a model (PH1998:0006:036-041), drawings (PH1998:0006:042-057), a variant model with an alternate decorative scheme (PH1998:0006:058-075), and a perspective drawing for the lobby (PH1998:0006:076).
Classification:
photographies
photographies
Date:
after 1932
after 1932
Personnes et institutions:
Sujet:
architecture
architecture
Classification:
photographies
photographies
Numéro de référence:
AP178.S1.1980.PR06.013
Description:
Original file title: Casa J.M. Teixera - Quinta do Forno - Briteiros Nota: Contem um negativo da Maquete da Casa Avelino Duarte (4/80) (R-CAD028) This file incudes a negative of the model of the Avelino Duarte house. Siza's office numbered negatives in this file CJMT016-CJMT019
AP178.S1.1980.PR06.013
Description:
Original file title: Casa J.M. Teixera - Quinta do Forno - Briteiros Nota: Contem um negativo da Maquete da Casa Avelino Duarte (4/80) (R-CAD028) This file incudes a negative of the model of the Avelino Duarte house. Siza's office numbered negatives in this file CJMT016-CJMT019
Personnes et institutions:
Date:
1981-1991
1981-1991
Titre:
Negatives of model, Casa J. M. Teixeira, Quinta do Forno, Briteiros - Guimarães
Actions:
AP178.S1.1980.PR06.013
Description:
Original file title: Casa J.M. Teixera - Quinta do Forno - Briteiros Nota: Contem um negativo da Maquete da Casa Avelino Duarte (4/80) (R-CAD028) This file incudes a negative of the model of the Avelino Duarte house. Siza's office numbered negatives in this file CJMT016-CJMT019
Negatives of model, Casa J. M. Teixeira, Quinta do Forno, Briteiros - Guimarães
Actions:
AP178.S1.1980.PR06.013
Description:
Original file title: Casa J.M. Teixera - Quinta do Forno - Briteiros Nota: Contem um negativo da Maquete da Casa Avelino Duarte (4/80) (R-CAD028) This file incudes a negative of the model of the Avelino Duarte house. Siza's office numbered negatives in this file CJMT016-CJMT019
Classification:
photographies
photographies
Date:
1981-1991
1981-1991
Personnes et institutions:
Classification:
photographies
photographies
Actions:
Numéro de référence:
PH1998:0006:001
Description:
- Photographs PH1998:0006:001-076 show models and drawings for three different projects for a "synthetic theater" in Sverdlovsk, Soviet Union, by Fridman and Glushchenko. Photographs for the three projects include: first project - a clay [?] model (PH1998:0006:001-008), a glass and metal [?] model (PH1998:0006:009-011), a cardboard [?] model (PH1998:0006:012-014), and drawings (PH1998:0006:015-024); second project - two models (PH1998:0006:025 and PH1998:0006:026-033) and drawings (PH1998:0006:034-035); and the final project - a model (PH1998:0006:036-041), drawings (PH1998:0006:042-057), a variant model with an alternate decorative scheme (PH1998:0006:058-075), and a perspective drawing for the lobby (PH1998:0006:076).
PH1998:0006:001
Description:
- Photographs PH1998:0006:001-076 show models and drawings for three different projects for a "synthetic theater" in Sverdlovsk, Soviet Union, by Fridman and Glushchenko. Photographs for the three projects include: first project - a clay [?] model (PH1998:0006:001-008), a glass and metal [?] model (PH1998:0006:009-011), a cardboard [?] model (PH1998:0006:012-014), and drawings (PH1998:0006:015-024); second project - two models (PH1998:0006:025 and PH1998:0006:026-033) and drawings (PH1998:0006:034-035); and the final project - a model (PH1998:0006:036-041), drawings (PH1998:0006:042-057), a variant model with an alternate decorative scheme (PH1998:0006:058-075), and a perspective drawing for the lobby (PH1998:0006:076).
Personnes et institutions:
Sujet:
architecture
architecture
Date:
after 1932
after 1932
Titre:
Photograph of a clay [?] model for the first round of competition for a "synthetic theater" in Sverdlovsk, Soviet Union (now Ekaterinburg, Russia)
Actions:
PH1998:0006:001
Description:
- Photographs PH1998:0006:001-076 show models and drawings for three different projects for a "synthetic theater" in Sverdlovsk, Soviet Union, by Fridman and Glushchenko. Photographs for the three projects include: first project - a clay [?] model (PH1998:0006:001-008), a glass and metal [?] model (PH1998:0006:009-011), a cardboard [?] model (PH1998:0006:012-014), and drawings (PH1998:0006:015-024); second project - two models (PH1998:0006:025 and PH1998:0006:026-033) and drawings (PH1998:0006:034-035); and the final project - a model (PH1998:0006:036-041), drawings (PH1998:0006:042-057), a variant model with an alternate decorative scheme (PH1998:0006:058-075), and a perspective drawing for the lobby (PH1998:0006:076).
Photograph of a clay [?] model for the first round of competition for a "synthetic theater" in Sverdlovsk, Soviet Union (now Ekaterinburg, Russia)
Actions:
PH1998:0006:001
Description:
- Photographs PH1998:0006:001-076 show models and drawings for three different projects for a "synthetic theater" in Sverdlovsk, Soviet Union, by Fridman and Glushchenko. Photographs for the three projects include: first project - a clay [?] model (PH1998:0006:001-008), a glass and metal [?] model (PH1998:0006:009-011), a cardboard [?] model (PH1998:0006:012-014), and drawings (PH1998:0006:015-024); second project - two models (PH1998:0006:025 and PH1998:0006:026-033) and drawings (PH1998:0006:034-035); and the final project - a model (PH1998:0006:036-041), drawings (PH1998:0006:042-057), a variant model with an alternate decorative scheme (PH1998:0006:058-075), and a perspective drawing for the lobby (PH1998:0006:076).
Classification:
photographies
photographies
Date:
after 1932
after 1932
Personnes et institutions:
Sujet:
architecture
architecture
Classification:
dessins
dessins
Actions:
Numéro de référence:
DR1986:0325
Description:
- This drawing is an incomplete design identified by the more finished woodcut print reproduced in Drexler (plate 52) as model C3. While the bookshelves, cupboards, and drawers, and the table and chair are drawn to near-completion, the top right area of the drawing is unfinished. Drawn in two-point perspective, the strong diagonals and flat areas recall the influence of Japanese prints.
DR1986:0325
Description:
- This drawing is an incomplete design identified by the more finished woodcut print reproduced in Drexler (plate 52) as model C3. While the bookshelves, cupboards, and drawers, and the table and chair are drawn to near-completion, the top right area of the drawing is unfinished. Drawn in two-point perspective, the strong diagonals and flat areas recall the influence of Japanese prints.
Personnes et institutions:
Sujet:
architecture, design d'intérieur
architecture, design d'intérieur
Date:
1911-1916
1911-1916
Titre:
Interior perspective of the living room for the American System Ready-Cut House model C3
Actions:
DR1986:0325
Description:
- This drawing is an incomplete design identified by the more finished woodcut print reproduced in Drexler (plate 52) as model C3. While the bookshelves, cupboards, and drawers, and the table and chair are drawn to near-completion, the top right area of the drawing is unfinished. Drawn in two-point perspective, the strong diagonals and flat areas recall the influence of Japanese prints.
Interior perspective of the living room for the American System Ready-Cut House model C3
Actions:
DR1986:0325
Description:
- This drawing is an incomplete design identified by the more finished woodcut print reproduced in Drexler (plate 52) as model C3. While the bookshelves, cupboards, and drawers, and the table and chair are drawn to near-completion, the top right area of the drawing is unfinished. Drawn in two-point perspective, the strong diagonals and flat areas recall the influence of Japanese prints.
Classification:
dessins
dessins
Date:
1911-1916
1911-1916
Personnes et institutions:
Sujet:
architecture, design d'intérieur
architecture, design d'intérieur
Classification:
maquettes
maquettes

Numéro de référence:
DR2004:0667
DR2004:0667
Personnes et institutions:
Classification:
maquettes
maquettes
Personnes et institutions:
Classification:
photographies
photographies
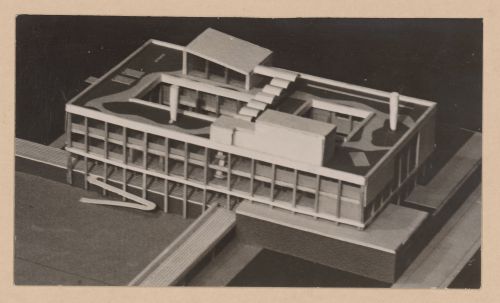
Numéro de référence:
AP140.S1.SS1.D6.P7.3
AP140.S1.SS1.D6.P7.3
Personnes et institutions:
Sujet:
architecture
architecture
Date:
1949-1950
1949-1950
Titre:
Plan of Town Centre and Community Centre, Newton Aycliffe, England: view of a model
Actions:
AP140.S1.SS1.D6.P7.3
Plan of Town Centre and Community Centre, Newton Aycliffe, England: view of a model
Actions:
AP140.S1.SS1.D6.P7.3
Classification:
photographies
photographies
Date:
1949-1950
1949-1950
Personnes et institutions:
Sujet:
architecture
architecture
Classification:
photographies
photographies
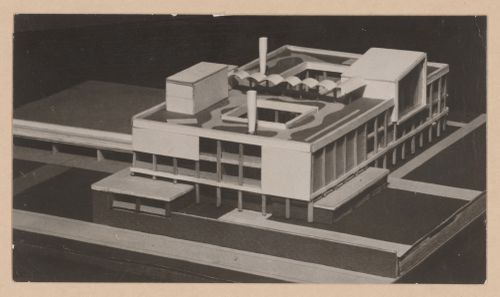
Numéro de référence:
AP140.S1.SS1.D6.P7.4
AP140.S1.SS1.D6.P7.4
Personnes et institutions:
Sujet:
architecture
architecture
Date:
1949-1950
1949-1950
Titre:
Plan of Town Centre and Community Centre, Newton Aycliffe, England: view of a model
Actions:
AP140.S1.SS1.D6.P7.4
Plan of Town Centre and Community Centre, Newton Aycliffe, England: view of a model
Actions:
AP140.S1.SS1.D6.P7.4
Classification:
photographies
photographies
Date:
1949-1950
1949-1950
Personnes et institutions:
Sujet:
architecture
architecture
Classification:
photographies
photographies

Numéro de référence:
AP140.S2.SS1.D31.P9.2
AP140.S2.SS1.D31.P9.2
Personnes et institutions:
Date:
1968
1968
Titre:
Florey Building, Queen's College, University of Oxford, Oxford, England: view of model
Actions:
AP140.S2.SS1.D31.P9.2
Florey Building, Queen's College, University of Oxford, Oxford, England: view of model
Actions:
AP140.S2.SS1.D31.P9.2
Classification:
photographies
photographies
Date:
1968
1968
Personnes et institutions:
Classification:
photographies
photographies
Actions:
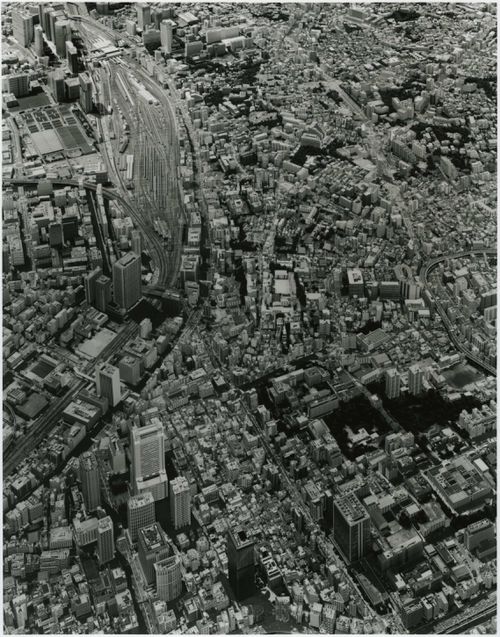
Numéro de référence:
PH2007:0012:001
Description:
Commissioned by the Canadian Centre for Architecture, Montréal, for "Tangent," 2002-2006.
PH2007:0012:001
Description:
Commissioned by the Canadian Centre for Architecture, Montréal, for "Tangent," 2002-2006.
Personnes et institutions:
Date:
2003
2003
Titre:
Partial view of the Mori Building's model of Tokyo, Japan, from the series "Scales"
Actions:
PH2007:0012:001
Description:
Commissioned by the Canadian Centre for Architecture, Montréal, for "Tangent," 2002-2006.
Partial view of the Mori Building's model of Tokyo, Japan, from the series "Scales"
Actions:
PH2007:0012:001
Description:
Commissioned by the Canadian Centre for Architecture, Montréal, for "Tangent," 2002-2006.
Classification:
photographies
photographies
Date:
2003
2003
Personnes et institutions:


