


5847 Résultats
Classification:
photographies
photographies
Actions:
Numéro de référence:
PH1988:0438.05:102
PH1988:0438.05:102
Personnes et institutions:
Date:
November 5, 1965
November 5, 1965
Titre:
Studio view of concrete cores from main carriageway of the Swanley Bypass, England
Actions:
PH1988:0438.05:102
Studio view of concrete cores from main carriageway of the Swanley Bypass, England
Actions:
PH1988:0438.05:102
Classification:
photographies
photographies
Date:
November 5, 1965
November 5, 1965
Personnes et institutions:
Classification:
articles
articles
Actions:
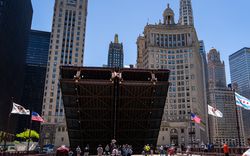
Jola Idowu s’intéresse à l’infrastructure de protestation à Chicago
Dossier:
Pour votre sécurité
Pour votre sécurité
Mot(s)-clé(s):
infrastructure, protestation, Chicago, convention nationale démocrate, pont, police, manifestations
infrastructure, protestation, Chicago, convention nationale démocrate, pont, police, manifestations
Publié:
19 août 2024
19 août 2024
Titre:
Architectures de la dissidence
Jola Idowu s’intéresse à l’infrastructure de protestation à Chicago
Actions:
Architectures de la dissidence
Jola Idowu s’intéresse à l’infrastructure de protestation à Chicago
Actions:
Dossier:
Pour votre sécurité
Pour votre sécurité
Classification:
dessins
Quantité:
24 File
dessins
Quantité:
24 File
Numéro de référence:
ARCH46908
Description:
lobby heater and counter, banquet hall foyer, vegetable storage, shadow boxes, elevator area, expansion joints, penthouse louvres and roof doghouse, air intakes, cooling tower wall, canopy, foundation wall of ventilation tower, ticket office, temporary partitions, arcade door, bathrooms, musicians' quarters, elevation of ventilation tower, doors to roof, stair, entrance to garage bridge, suite, sewer room
ARCH46908
Description:
lobby heater and counter, banquet hall foyer, vegetable storage, shadow boxes, elevator area, expansion joints, penthouse louvres and roof doghouse, air intakes, cooling tower wall, canopy, foundation wall of ventilation tower, ticket office, temporary partitions, arcade door, bathrooms, musicians' quarters, elevation of ventilation tower, doors to roof, stair, entrance to garage bridge, suite, sewer room
Personnes et institutions:
Titre:
Lobby heater and counter, banquet hall foyer, vegetable storage, shadow boxes, elevator area
Actions:
ARCH46908
Description:
lobby heater and counter, banquet hall foyer, vegetable storage, shadow boxes, elevator area, expansion joints, penthouse louvres and roof doghouse, air intakes, cooling tower wall, canopy, foundation wall of ventilation tower, ticket office, temporary partitions, arcade door, bathrooms, musicians' quarters, elevation of ventilation tower, doors to roof, stair, entrance to garage bridge, suite, sewer room
Lobby heater and counter, banquet hall foyer, vegetable storage, shadow boxes, elevator area
Actions:
ARCH46908
Description:
lobby heater and counter, banquet hall foyer, vegetable storage, shadow boxes, elevator area, expansion joints, penthouse louvres and roof doghouse, air intakes, cooling tower wall, canopy, foundation wall of ventilation tower, ticket office, temporary partitions, arcade door, bathrooms, musicians' quarters, elevation of ventilation tower, doors to roof, stair, entrance to garage bridge, suite, sewer room
Classification:
dessins
Quantité:
24 File
dessins
Quantité:
24 File
Personnes et institutions:
Classification:
archives
Niveau de description archivistique:
Fonds
archives
Niveau de description archivistique:
Fonds
Titre:
Fonds Ernest Cormier
Fonds Ernest Cormier
Numéro de référence:
AP001
Résumé:
Le Fonds Ernest Cormier documente la vie personnelle, artistique et professionnelle d'Ernest Cormier. Le fonds compte près de 30 000 dessins et reproductions ainsi que les dossier administratif relatifs à plus de 110 projets architecturaux réalisés par Cormier entre 1919 et 1964, environ 14 000 documents photographiques, incluant les photographies par Ernest Cormier, sa correspondance et documents personnels, ses oeuvres d'arts, et de nombreux outils et objets utilisés par Cormier pour ses projets artistiques et architecturaux.
AP001
Résumé:
Le Fonds Ernest Cormier documente la vie personnelle, artistique et professionnelle d'Ernest Cormier. Le fonds compte près de 30 000 dessins et reproductions ainsi que les dossier administratif relatifs à plus de 110 projets architecturaux réalisés par Cormier entre 1919 et 1964, environ 14 000 documents photographiques, incluant les photographies par Ernest Cormier, sa correspondance et documents personnels, ses oeuvres d'arts, et de nombreux outils et objets utilisés par Cormier pour ses projets artistiques et architecturaux.
Personnes et institutions:
Date:
1857-1980
1857-1980
Titre:
Fonds Ernest Cormier
Actions:
AP001
Résumé:
Le Fonds Ernest Cormier documente la vie personnelle, artistique et professionnelle d'Ernest Cormier. Le fonds compte près de 30 000 dessins et reproductions ainsi que les dossier administratif relatifs à plus de 110 projets architecturaux réalisés par Cormier entre 1919 et 1964, environ 14 000 documents photographiques, incluant les photographies par Ernest Cormier, sa correspondance et documents personnels, ses oeuvres d'arts, et de nombreux outils et objets utilisés par Cormier pour ses projets artistiques et architecturaux.
Fonds Ernest Cormier
Actions:
AP001
Résumé:
Le Fonds Ernest Cormier documente la vie personnelle, artistique et professionnelle d'Ernest Cormier. Le fonds compte près de 30 000 dessins et reproductions ainsi que les dossier administratif relatifs à plus de 110 projets architecturaux réalisés par Cormier entre 1919 et 1964, environ 14 000 documents photographiques, incluant les photographies par Ernest Cormier, sa correspondance et documents personnels, ses oeuvres d'arts, et de nombreux outils et objets utilisés par Cormier pour ses projets artistiques et architecturaux.
Classification:
archives
Niveau de description archivistique:
Fonds
archives
Niveau de description archivistique:
Fonds
Date:
1857-1980
1857-1980
Personnes et institutions:
Classification:
photographies
photographies
Numéro de référence:
ARCH216266
Description:
48 photographs of buildings, structures, bridges and construction projects
ARCH216266
Description:
48 photographs of buildings, structures, bridges and construction projects
Personnes et institutions:
Date:
1951
1951
Titre:
Travel photographs: Italy, Germany, Denmark, Sweden
Actions:
ARCH216266
Description:
48 photographs of buildings, structures, bridges and construction projects
Travel photographs: Italy, Germany, Denmark, Sweden
Actions:
ARCH216266
Description:
48 photographs of buildings, structures, bridges and construction projects
Classification:
photographies
photographies
Date:
1951
1951
Personnes et institutions:
Classification:
documents textuels
documents textuels
Numéro de référence:
ARCH257534
Description:
20 files of proposals and Permanent Files - SFU, Bank of Canada, Three Blocks, Museum of Anthropology, Hornby Smithe Building, Law Courts, Vancouver City Remand, City Square Traffic Study, Thompson Berwick Pratt & Partners, B.C Government Block 61 Space Planning. Specification for the sound amplification system for the B.C Government Services Complex Blocks 51/61, 2 binders of bridge information and studies
ARCH257534
Description:
20 files of proposals and Permanent Files - SFU, Bank of Canada, Three Blocks, Museum of Anthropology, Hornby Smithe Building, Law Courts, Vancouver City Remand, City Square Traffic Study, Thompson Berwick Pratt & Partners, B.C Government Block 61 Space Planning. Specification for the sound amplification system for the B.C Government Services Complex Blocks 51/61, 2 binders of bridge information and studies
Personnes et institutions:
Titre:
Proposals and permanent files for various projects
Actions:
ARCH257534
Description:
20 files of proposals and Permanent Files - SFU, Bank of Canada, Three Blocks, Museum of Anthropology, Hornby Smithe Building, Law Courts, Vancouver City Remand, City Square Traffic Study, Thompson Berwick Pratt & Partners, B.C Government Block 61 Space Planning. Specification for the sound amplification system for the B.C Government Services Complex Blocks 51/61, 2 binders of bridge information and studies
Proposals and permanent files for various projects
Actions:
ARCH257534
Description:
20 files of proposals and Permanent Files - SFU, Bank of Canada, Three Blocks, Museum of Anthropology, Hornby Smithe Building, Law Courts, Vancouver City Remand, City Square Traffic Study, Thompson Berwick Pratt & Partners, B.C Government Block 61 Space Planning. Specification for the sound amplification system for the B.C Government Services Complex Blocks 51/61, 2 binders of bridge information and studies
Classification:
documents textuels
documents textuels
Personnes et institutions:
Classification:
expositions
expositions
Actions:
Description:
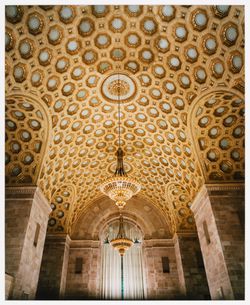
L’or et la pierre: un regard critique sur l’architecture des banques traite de l’histoire et de l’incidence culturelle de l’architecture des banques, considérées comme typologies en soi et non dans le cadre de l’œuvre d’un architecte ou d’une agence d’architectes. Contraires aux idées reçues voulant qu’elles aient un vocabulaire architectural répétitif et incarnent un(...)
L’or et la pierre: un regard critique sur l’architecture des banques traite de l’histoire et de l’incidence culturelle de l’architecture des banques, considérées comme typologies en soi et non dans le cadre de l’œuvre d’un architecte ou d’une agence d’architectes. Contraires aux idées reçues voulant qu’elles aient un vocabulaire architectural répétitif et incarnent un(...)
Localisation:
Salles principales
Salles principales
Date:
14 novembre 1990 au 24 février 1991
14 novembre 1990 au 24 février 1991
Titre:
L'or et la pierre : un regard critique sur l'architecture des banques
Actions:
Description:
L’or et la pierre: un regard critique sur l’architecture des banques traite de l’histoire et de l’incidence culturelle de l’architecture des banques, considérées comme typologies en soi et non dans le cadre de l’œuvre d’un architecte ou d’une agence d’architectes. Contraires aux idées reçues voulant qu’elles aient un vocabulaire architectural répétitif et incarnent un(...)
L'or et la pierre : un regard critique sur l'architecture des banques
Actions:
Description:
L’or et la pierre: un regard critique sur l’architecture des banques traite de l’histoire et de l’incidence culturelle de l’architecture des banques, considérées comme typologies en soi et non dans le cadre de l’œuvre d’un architecte ou d’une agence d’architectes. Contraires aux idées reçues voulant qu’elles aient un vocabulaire architectural répétitif et incarnent un(...)
Classification:
expositions
expositions
Date:
14 novembre 1990 au
24 février 1991
14 novembre 1990 au
24 février 1991
Localisation:
Salles principales
Salles principales
Titre:
Cambridge
Cambridge
Actions:
Numéro de référence:
PH1979:0600.01:001-036
Description:
This album comprises 28 albumen silver prints of monuments of Cambridge and the following description of views of Cambridge could apply to this album: "These views of Cambrige focus primarily on the University's great medieval colleges untouched by the additions, renovations and accretions of the twentieth century, but also document the uncluttered nature of the city itself in the third quarter of the nineteenth century. Sprouting gargoyles vie for attention with gothic pinnacles, graceful bridges reflect themselves in the River Cam, and top-hatted gentlemen stroll through the snowy lanes of winter while labourers, messengers and apprentices confront the camera's gaze." (Cambridge Book and Print Gallery). The monuments depicted are the following: Jesus College. New Buildings; Cambridge Divinity Schools; Queen's College Entrance Gate; St. John's Chapel, from Trinity Backs (Summer); St. John's Chapel, from Trinity Backs (Winter); St. John's College. Bridge of Sighs; Queen's Bridge; Queen's Gardens; Pembroke College; Catherine's College; Emanuel College; Magdelen College; St. Peters College; Dowing College; Cains College. Old Gateway; Sidney College; Trinity Hall; The Round Church; Senate House and Library; and Fitzwilliam Museum.
PH1979:0600.01:001-036
Description:
This album comprises 28 albumen silver prints of monuments of Cambridge and the following description of views of Cambridge could apply to this album: "These views of Cambrige focus primarily on the University's great medieval colleges untouched by the additions, renovations and accretions of the twentieth century, but also document the uncluttered nature of the city itself in the third quarter of the nineteenth century. Sprouting gargoyles vie for attention with gothic pinnacles, graceful bridges reflect themselves in the River Cam, and top-hatted gentlemen stroll through the snowy lanes of winter while labourers, messengers and apprentices confront the camera's gaze." (Cambridge Book and Print Gallery). The monuments depicted are the following: Jesus College. New Buildings; Cambridge Divinity Schools; Queen's College Entrance Gate; St. John's Chapel, from Trinity Backs (Summer); St. John's Chapel, from Trinity Backs (Winter); St. John's College. Bridge of Sighs; Queen's Bridge; Queen's Gardens; Pembroke College; Catherine's College; Emanuel College; Magdelen College; St. Peters College; Dowing College; Cains College. Old Gateway; Sidney College; Trinity Hall; The Round Church; Senate House and Library; and Fitzwilliam Museum.
Personnes et institutions:
Sujet:
architecture
architecture
Date:
ca. 1880
ca. 1880
Titre:
Cambridge
Actions:
PH1979:0600.01:001-036
Description:
This album comprises 28 albumen silver prints of monuments of Cambridge and the following description of views of Cambridge could apply to this album: "These views of Cambrige focus primarily on the University's great medieval colleges untouched by the additions, renovations and accretions of the twentieth century, but also document the uncluttered nature of the city itself in the third quarter of the nineteenth century. Sprouting gargoyles vie for attention with gothic pinnacles, graceful bridges reflect themselves in the River Cam, and top-hatted gentlemen stroll through the snowy lanes of winter while labourers, messengers and apprentices confront the camera's gaze." (Cambridge Book and Print Gallery). The monuments depicted are the following: Jesus College. New Buildings; Cambridge Divinity Schools; Queen's College Entrance Gate; St. John's Chapel, from Trinity Backs (Summer); St. John's Chapel, from Trinity Backs (Winter); St. John's College. Bridge of Sighs; Queen's Bridge; Queen's Gardens; Pembroke College; Catherine's College; Emanuel College; Magdelen College; St. Peters College; Dowing College; Cains College. Old Gateway; Sidney College; Trinity Hall; The Round Church; Senate House and Library; and Fitzwilliam Museum.
Cambridge
Actions:
PH1979:0600.01:001-036
Description:
This album comprises 28 albumen silver prints of monuments of Cambridge and the following description of views of Cambridge could apply to this album: "These views of Cambrige focus primarily on the University's great medieval colleges untouched by the additions, renovations and accretions of the twentieth century, but also document the uncluttered nature of the city itself in the third quarter of the nineteenth century. Sprouting gargoyles vie for attention with gothic pinnacles, graceful bridges reflect themselves in the River Cam, and top-hatted gentlemen stroll through the snowy lanes of winter while labourers, messengers and apprentices confront the camera's gaze." (Cambridge Book and Print Gallery). The monuments depicted are the following: Jesus College. New Buildings; Cambridge Divinity Schools; Queen's College Entrance Gate; St. John's Chapel, from Trinity Backs (Summer); St. John's Chapel, from Trinity Backs (Winter); St. John's College. Bridge of Sighs; Queen's Bridge; Queen's Gardens; Pembroke College; Catherine's College; Emanuel College; Magdelen College; St. Peters College; Dowing College; Cains College. Old Gateway; Sidney College; Trinity Hall; The Round Church; Senate House and Library; and Fitzwilliam Museum.
Date:
ca. 1880
ca. 1880
Personnes et institutions:
Sujet:
architecture
architecture
Niveau de description archivistique:
Projet
Projet
Numéro de référence:
AP075.S1.1999.PR05
Description:
Project series documents Cornelia Hahn Oberlander's landscape project for the garden of Linda Yorke and Gordon Forbes in Vancouver, British Columbia. Oberlander worked on this project in the second half of the 1990s. She worked with architect André Rowland who was in charge of designing an addition to the residence designed in the late 1940s by Ned Pratt from architectural firm Sharp, Thompson, Berwick and & Pratt. The project consisted in redesigning the entire yard and adding a play area for children. Oberlander included terraces next to the addition to the house, planting beds and planters. The play area included a tower house accessible by a rope bridge, a two levels playhouse with wooden porch, a slide, a fireman pole and a ladder, and a small water canal with stone edges and activated by a hand pump. The project series contains landscape sketches, design development drawings, including a landscape concept plan, details, sections and elevations for play area and play structures, and building plans used as reference. The project is also documented through correspondence, including with clients, suppliers and consultants, concept notes by Oberlander, plant lists, financial material, research material, and photographs of the landscaping. Source: Herrington, Susan. Cornelia Hahn Oberlander: Making the Modern Landscape, University of Virginia Press, 2014, 304 pages.
AP075.S1.1999.PR05
Description:
Project series documents Cornelia Hahn Oberlander's landscape project for the garden of Linda Yorke and Gordon Forbes in Vancouver, British Columbia. Oberlander worked on this project in the second half of the 1990s. She worked with architect André Rowland who was in charge of designing an addition to the residence designed in the late 1940s by Ned Pratt from architectural firm Sharp, Thompson, Berwick and & Pratt. The project consisted in redesigning the entire yard and adding a play area for children. Oberlander included terraces next to the addition to the house, planting beds and planters. The play area included a tower house accessible by a rope bridge, a two levels playhouse with wooden porch, a slide, a fireman pole and a ladder, and a small water canal with stone edges and activated by a hand pump. The project series contains landscape sketches, design development drawings, including a landscape concept plan, details, sections and elevations for play area and play structures, and building plans used as reference. The project is also documented through correspondence, including with clients, suppliers and consultants, concept notes by Oberlander, plant lists, financial material, research material, and photographs of the landscaping. Source: Herrington, Susan. Cornelia Hahn Oberlander: Making the Modern Landscape, University of Virginia Press, 2014, 304 pages.
Personnes et institutions:
Date:
1947-2006
1947-2006
Titre:
Yorke-Forbes Residence, Vancouver, British Columbia (1999)
Actions:
AP075.S1.1999.PR05
Description:
Project series documents Cornelia Hahn Oberlander's landscape project for the garden of Linda Yorke and Gordon Forbes in Vancouver, British Columbia. Oberlander worked on this project in the second half of the 1990s. She worked with architect André Rowland who was in charge of designing an addition to the residence designed in the late 1940s by Ned Pratt from architectural firm Sharp, Thompson, Berwick and & Pratt. The project consisted in redesigning the entire yard and adding a play area for children. Oberlander included terraces next to the addition to the house, planting beds and planters. The play area included a tower house accessible by a rope bridge, a two levels playhouse with wooden porch, a slide, a fireman pole and a ladder, and a small water canal with stone edges and activated by a hand pump. The project series contains landscape sketches, design development drawings, including a landscape concept plan, details, sections and elevations for play area and play structures, and building plans used as reference. The project is also documented through correspondence, including with clients, suppliers and consultants, concept notes by Oberlander, plant lists, financial material, research material, and photographs of the landscaping. Source: Herrington, Susan. Cornelia Hahn Oberlander: Making the Modern Landscape, University of Virginia Press, 2014, 304 pages.
Yorke-Forbes Residence, Vancouver, British Columbia (1999)
Actions:
AP075.S1.1999.PR05
Description:
Project series documents Cornelia Hahn Oberlander's landscape project for the garden of Linda Yorke and Gordon Forbes in Vancouver, British Columbia. Oberlander worked on this project in the second half of the 1990s. She worked with architect André Rowland who was in charge of designing an addition to the residence designed in the late 1940s by Ned Pratt from architectural firm Sharp, Thompson, Berwick and & Pratt. The project consisted in redesigning the entire yard and adding a play area for children. Oberlander included terraces next to the addition to the house, planting beds and planters. The play area included a tower house accessible by a rope bridge, a two levels playhouse with wooden porch, a slide, a fireman pole and a ladder, and a small water canal with stone edges and activated by a hand pump. The project series contains landscape sketches, design development drawings, including a landscape concept plan, details, sections and elevations for play area and play structures, and building plans used as reference. The project is also documented through correspondence, including with clients, suppliers and consultants, concept notes by Oberlander, plant lists, financial material, research material, and photographs of the landscaping. Source: Herrington, Susan. Cornelia Hahn Oberlander: Making the Modern Landscape, University of Virginia Press, 2014, 304 pages.
Niveau de description archivistique:
Project
Project
Date:
1947-2006
1947-2006
Personnes et institutions:
Classification:
documents textuels
documents textuels
Numéro de référence:
ARCH186495
Description:
“John Bird, Architect, Westmount” - partial list of clients, text descriptions, photographs, drawings and diagrams for selected projects c. 1955-1968, including Toronto-Dominion Bank Renovation at St. Catherine and Bleury Sts., Montreal; Toronto-Dominion Branch Bank in Ville St. Laurent; Saint Gabriel's Church Renovation; Renovations for Kastel Upholstery Co., Westmount; Canadian Technical Tape Building; Dominion Bridge Co. Re-organization and Renovation; Saint John Brebeuf Church.
ARCH186495
Description:
“John Bird, Architect, Westmount” - partial list of clients, text descriptions, photographs, drawings and diagrams for selected projects c. 1955-1968, including Toronto-Dominion Bank Renovation at St. Catherine and Bleury Sts., Montreal; Toronto-Dominion Branch Bank in Ville St. Laurent; Saint Gabriel's Church Renovation; Renovations for Kastel Upholstery Co., Westmount; Canadian Technical Tape Building; Dominion Bridge Co. Re-organization and Renovation; Saint John Brebeuf Church.
Personnes et institutions:
Date:
circa 1968
circa 1968
Titre:
Portfolio of works by John Bird
Actions:
ARCH186495
Description:
“John Bird, Architect, Westmount” - partial list of clients, text descriptions, photographs, drawings and diagrams for selected projects c. 1955-1968, including Toronto-Dominion Bank Renovation at St. Catherine and Bleury Sts., Montreal; Toronto-Dominion Branch Bank in Ville St. Laurent; Saint Gabriel's Church Renovation; Renovations for Kastel Upholstery Co., Westmount; Canadian Technical Tape Building; Dominion Bridge Co. Re-organization and Renovation; Saint John Brebeuf Church.
Portfolio of works by John Bird
Actions:
ARCH186495
Description:
“John Bird, Architect, Westmount” - partial list of clients, text descriptions, photographs, drawings and diagrams for selected projects c. 1955-1968, including Toronto-Dominion Bank Renovation at St. Catherine and Bleury Sts., Montreal; Toronto-Dominion Branch Bank in Ville St. Laurent; Saint Gabriel's Church Renovation; Renovations for Kastel Upholstery Co., Westmount; Canadian Technical Tape Building; Dominion Bridge Co. Re-organization and Renovation; Saint John Brebeuf Church.
Classification:
documents textuels
documents textuels
Date:
circa 1968
circa 1968
Personnes et institutions:


