


6039 Résultats
Classification:
photographies
photographies
Numéro de référence:
AP140.S2.SS7.D1.P22
Description:
Also includes various other locations, views of birthday cake representing James Stirling, dated 1984, views of Praemium Imperiale award ceremony, views of contract signing in Bilbao, dated 1992, views of Kyoto Centre Competition celebrations, views of ground-breaking for Temasek Polytechnic, dated 1992, views of exhibition opening of 'I musei di James Stirling, Michael Wilford and Associates' at the Galleria Comunale d'Arte Moderna in Bologna, dated 1990.
AP140.S2.SS7.D1.P22
Description:
Also includes various other locations, views of birthday cake representing James Stirling, dated 1984, views of Praemium Imperiale award ceremony, views of contract signing in Bilbao, dated 1992, views of Kyoto Centre Competition celebrations, views of ground-breaking for Temasek Polytechnic, dated 1992, views of exhibition opening of 'I musei di James Stirling, Michael Wilford and Associates' at the Galleria Comunale d'Arte Moderna in Bologna, dated 1990.
Personnes et institutions:
Date:
circa 1950-1992
circa 1950-1992
Titre:
Portraits of James Stirling and colleagues, including in Lima
Actions:
AP140.S2.SS7.D1.P22
Description:
Also includes various other locations, views of birthday cake representing James Stirling, dated 1984, views of Praemium Imperiale award ceremony, views of contract signing in Bilbao, dated 1992, views of Kyoto Centre Competition celebrations, views of ground-breaking for Temasek Polytechnic, dated 1992, views of exhibition opening of 'I musei di James Stirling, Michael Wilford and Associates' at the Galleria Comunale d'Arte Moderna in Bologna, dated 1990.
Portraits of James Stirling and colleagues, including in Lima
Actions:
AP140.S2.SS7.D1.P22
Description:
Also includes various other locations, views of birthday cake representing James Stirling, dated 1984, views of Praemium Imperiale award ceremony, views of contract signing in Bilbao, dated 1992, views of Kyoto Centre Competition celebrations, views of ground-breaking for Temasek Polytechnic, dated 1992, views of exhibition opening of 'I musei di James Stirling, Michael Wilford and Associates' at the Galleria Comunale d'Arte Moderna in Bologna, dated 1990.
Classification:
photographies
photographies
Date:
circa 1950-1992
circa 1950-1992
Personnes et institutions:
Classification:
dessins
dessins
Actions:
Numéro de référence:
DR1987:0385
Description:
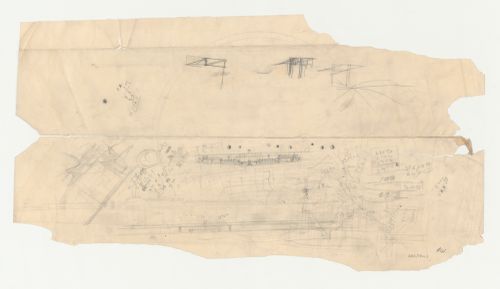
- This sheet contains a number of drawings, two of which are sketch elevations for airport buildings. While the upper complex has the scale and massing of many of Wright's Los Angeles Municipal Airport drawings, the lower drawing, with its tall observation tower standing out against a low station building, seems closer to his designs for Boeing Airport, Burbank, California (see DR1987:0391), or the Lehigh Airports Competition (see DR1987:0359).
DR1987:0385
Description:
- This sheet contains a number of drawings, two of which are sketch elevations for airport buildings. While the upper complex has the scale and massing of many of Wright's Los Angeles Municipal Airport drawings, the lower drawing, with its tall observation tower standing out against a low station building, seems closer to his designs for Boeing Airport, Burbank, California (see DR1987:0391), or the Lehigh Airports Competition (see DR1987:0359).
Personnes et institutions:
Sujet:
architecture
architecture
Date:
1929
1929
Titre:
Los Angeles Municipal Airport: Two sketch elevations with other unidentified sketches
Actions:
DR1987:0385
Description:
- This sheet contains a number of drawings, two of which are sketch elevations for airport buildings. While the upper complex has the scale and massing of many of Wright's Los Angeles Municipal Airport drawings, the lower drawing, with its tall observation tower standing out against a low station building, seems closer to his designs for Boeing Airport, Burbank, California (see DR1987:0391), or the Lehigh Airports Competition (see DR1987:0359).
Los Angeles Municipal Airport: Two sketch elevations with other unidentified sketches
Actions:
DR1987:0385
Description:
- This sheet contains a number of drawings, two of which are sketch elevations for airport buildings. While the upper complex has the scale and massing of many of Wright's Los Angeles Municipal Airport drawings, the lower drawing, with its tall observation tower standing out against a low station building, seems closer to his designs for Boeing Airport, Burbank, California (see DR1987:0391), or the Lehigh Airports Competition (see DR1987:0359).
Classification:
dessins
dessins
Date:
1929
1929
Personnes et institutions:
Sujet:
architecture
architecture
Niveau de description archivistique:
Projet
Projet
Numéro de référence:
AP120.S1.D2
Description:
This file documents the 2000-2002 expansion of the Palais des Congrès de Montréal. In the late 1990s the Québec government agreed to invest $240 million to finance the expansion of the existing Palais des Congrès de Montréal, designed by Victor Prus and opened in 1983. A competition was held in 1999, and an architectural consortium led by Mario Saia was awarded the commission to design the expansion. Hal Ingberg worked as an independent architectural consultant on the project, notably contributing the design of the building's new transparent multicouloured glass-paneled façade. Construction took place from 2000-2002 and the new facility was opened in December 2002.
AP120.S1.D2
Description:
This file documents the 2000-2002 expansion of the Palais des Congrès de Montréal. In the late 1990s the Québec government agreed to invest $240 million to finance the expansion of the existing Palais des Congrès de Montréal, designed by Victor Prus and opened in 1983. A competition was held in 1999, and an architectural consortium led by Mario Saia was awarded the commission to design the expansion. Hal Ingberg worked as an independent architectural consultant on the project, notably contributing the design of the building's new transparent multicouloured glass-paneled façade. Construction took place from 2000-2002 and the new facility was opened in December 2002.
Personnes et institutions:
Date:
1999-2000?
1999-2000?
Titre:
Palais des Congrès de Montréal
Actions:
AP120.S1.D2
Description:
This file documents the 2000-2002 expansion of the Palais des Congrès de Montréal. In the late 1990s the Québec government agreed to invest $240 million to finance the expansion of the existing Palais des Congrès de Montréal, designed by Victor Prus and opened in 1983. A competition was held in 1999, and an architectural consortium led by Mario Saia was awarded the commission to design the expansion. Hal Ingberg worked as an independent architectural consultant on the project, notably contributing the design of the building's new transparent multicouloured glass-paneled façade. Construction took place from 2000-2002 and the new facility was opened in December 2002.
Palais des Congrès de Montréal
Actions:
AP120.S1.D2
Description:
This file documents the 2000-2002 expansion of the Palais des Congrès de Montréal. In the late 1990s the Québec government agreed to invest $240 million to finance the expansion of the existing Palais des Congrès de Montréal, designed by Victor Prus and opened in 1983. A competition was held in 1999, and an architectural consortium led by Mario Saia was awarded the commission to design the expansion. Hal Ingberg worked as an independent architectural consultant on the project, notably contributing the design of the building's new transparent multicouloured glass-paneled façade. Construction took place from 2000-2002 and the new facility was opened in December 2002.
Niveau de description archivistique:
Dossier 2
Dossier 2
Date:
1999-2000?
1999-2000?
Personnes et institutions:
Niveau de description archivistique:
Projet
Projet
Numéro de référence:
AP154.S1.1966.PR01
Description:
File AP154.S1.1966.PR01, Wykeham Rise School, Washington, Connecticut: Master plan for new campus (1966), documents a project by Giovanni Pasanella and Joseph Merz for a master plan for a new campus for Wykeham Rise School in Washington, Connecticut. The project was awarded to the architects as the outcome of a limited competition. The design was featured in the exhibition 40 under 40: an exhibition of young talent in architecture, organized by the Architectural League of New York and presented in 1966. The project, described as being "under design" in the exhibition catalogue, seem not to have been realized. The file consists of presentation drawings and design drawings.
AP154.S1.1966.PR01
Description:
File AP154.S1.1966.PR01, Wykeham Rise School, Washington, Connecticut: Master plan for new campus (1966), documents a project by Giovanni Pasanella and Joseph Merz for a master plan for a new campus for Wykeham Rise School in Washington, Connecticut. The project was awarded to the architects as the outcome of a limited competition. The design was featured in the exhibition 40 under 40: an exhibition of young talent in architecture, organized by the Architectural League of New York and presented in 1966. The project, described as being "under design" in the exhibition catalogue, seem not to have been realized. The file consists of presentation drawings and design drawings.
Personnes et institutions:
Date:
1966
1966
Titre:
Wykeham Rise School, Washington, Connecticut: Master plan for new campus (1966)
Actions:
AP154.S1.1966.PR01
Description:
File AP154.S1.1966.PR01, Wykeham Rise School, Washington, Connecticut: Master plan for new campus (1966), documents a project by Giovanni Pasanella and Joseph Merz for a master plan for a new campus for Wykeham Rise School in Washington, Connecticut. The project was awarded to the architects as the outcome of a limited competition. The design was featured in the exhibition 40 under 40: an exhibition of young talent in architecture, organized by the Architectural League of New York and presented in 1966. The project, described as being "under design" in the exhibition catalogue, seem not to have been realized. The file consists of presentation drawings and design drawings.
Wykeham Rise School, Washington, Connecticut: Master plan for new campus (1966)
Actions:
AP154.S1.1966.PR01
Description:
File AP154.S1.1966.PR01, Wykeham Rise School, Washington, Connecticut: Master plan for new campus (1966), documents a project by Giovanni Pasanella and Joseph Merz for a master plan for a new campus for Wykeham Rise School in Washington, Connecticut. The project was awarded to the architects as the outcome of a limited competition. The design was featured in the exhibition 40 under 40: an exhibition of young talent in architecture, organized by the Architectural League of New York and presented in 1966. The project, described as being "under design" in the exhibition catalogue, seem not to have been realized. The file consists of presentation drawings and design drawings.
Niveau de description archivistique:
Project
Project
Date:
1966
1966
Personnes et institutions:
Niveau de description archivistique:
Projet
Projet
Titre:
Stratton
Stratton
Numéro de référence:
AP144.S2.D155
Description:
File documents a competition entry for a new international road link bridging the Rhine between Strasbourg, France and Kehl, Baden-Württemberg, Germany. The entry also includes a plan for phased development of several areas in Strasbourg, including industrial and dockland zones. This project was possibly exhibited at the Building Centre in London in autumn 1994. This file also includes plans from another project, labelled "unidentified". Material in this file was produced in 1980 and between 1990 and 1994, but predominantly in 1991. File contains conceptual drawings, design development drawings, presentation drawings, reference drawings, other drawings, presentation panels, photographic materials and textual records.
AP144.S2.D155
Description:
File documents a competition entry for a new international road link bridging the Rhine between Strasbourg, France and Kehl, Baden-Württemberg, Germany. The entry also includes a plan for phased development of several areas in Strasbourg, including industrial and dockland zones. This project was possibly exhibited at the Building Centre in London in autumn 1994. This file also includes plans from another project, labelled "unidentified". Material in this file was produced in 1980 and between 1990 and 1994, but predominantly in 1991. File contains conceptual drawings, design development drawings, presentation drawings, reference drawings, other drawings, presentation panels, photographic materials and textual records.
Personnes et institutions:
Date:
1980, 1990-1994, predominant 1991
1980, 1990-1994, predominant 1991
Titre:
Stratton
Actions:
AP144.S2.D155
Description:
File documents a competition entry for a new international road link bridging the Rhine between Strasbourg, France and Kehl, Baden-Württemberg, Germany. The entry also includes a plan for phased development of several areas in Strasbourg, including industrial and dockland zones. This project was possibly exhibited at the Building Centre in London in autumn 1994. This file also includes plans from another project, labelled "unidentified". Material in this file was produced in 1980 and between 1990 and 1994, but predominantly in 1991. File contains conceptual drawings, design development drawings, presentation drawings, reference drawings, other drawings, presentation panels, photographic materials and textual records.
Stratton
Actions:
AP144.S2.D155
Description:
File documents a competition entry for a new international road link bridging the Rhine between Strasbourg, France and Kehl, Baden-Württemberg, Germany. The entry also includes a plan for phased development of several areas in Strasbourg, including industrial and dockland zones. This project was possibly exhibited at the Building Centre in London in autumn 1994. This file also includes plans from another project, labelled "unidentified". Material in this file was produced in 1980 and between 1990 and 1994, but predominantly in 1991. File contains conceptual drawings, design development drawings, presentation drawings, reference drawings, other drawings, presentation panels, photographic materials and textual records.
Niveau de description archivistique:
File 155
File 155
Date:
1980, 1990-1994, predominant 1991
1980, 1990-1994, predominant 1991
Personnes et institutions:
Niveau de description archivistique:
Sous-série
Sous-série
Numéro de référence:
AP178.S1.1985.PR02.SS1
Description:
This project subseries documents the Recuperação da Área do Campo di Marte in Giudecca, Venice, Italy. While the records were held in the office’s archives this project was assigned the number 34/80. The office assigned the date 1985 to this project. Documenting this project are sketches, studies and plans. Photographic materials include photographs and negatives of the project site and model. Textual materials include competition documentation, project documentation, notes and technical specifications. Documentation, drawings, and photographs specific to Siza's Projecto para um Edifício de Habitação em Campo di Marte can be found in project subseries AP178.S1.1985.PR02.SS2.
AP178.S1.1985.PR02.SS1
Description:
This project subseries documents the Recuperação da Área do Campo di Marte in Giudecca, Venice, Italy. While the records were held in the office’s archives this project was assigned the number 34/80. The office assigned the date 1985 to this project. Documenting this project are sketches, studies and plans. Photographic materials include photographs and negatives of the project site and model. Textual materials include competition documentation, project documentation, notes and technical specifications. Documentation, drawings, and photographs specific to Siza's Projecto para um Edifício de Habitação em Campo di Marte can be found in project subseries AP178.S1.1985.PR02.SS2.
Personnes et institutions:
Date:
1984-2012
1984-2012
Titre:
Recuperação da Área do Campo di Marte [Restoration of Campo di Marte], Giudecca, Venice, Italy (1985)
Actions:
AP178.S1.1985.PR02.SS1
Description:
This project subseries documents the Recuperação da Área do Campo di Marte in Giudecca, Venice, Italy. While the records were held in the office’s archives this project was assigned the number 34/80. The office assigned the date 1985 to this project. Documenting this project are sketches, studies and plans. Photographic materials include photographs and negatives of the project site and model. Textual materials include competition documentation, project documentation, notes and technical specifications. Documentation, drawings, and photographs specific to Siza's Projecto para um Edifício de Habitação em Campo di Marte can be found in project subseries AP178.S1.1985.PR02.SS2.
Recuperação da Área do Campo di Marte [Restoration of Campo di Marte], Giudecca, Venice, Italy (1985)
Actions:
AP178.S1.1985.PR02.SS1
Description:
This project subseries documents the Recuperação da Área do Campo di Marte in Giudecca, Venice, Italy. While the records were held in the office’s archives this project was assigned the number 34/80. The office assigned the date 1985 to this project. Documenting this project are sketches, studies and plans. Photographic materials include photographs and negatives of the project site and model. Textual materials include competition documentation, project documentation, notes and technical specifications. Documentation, drawings, and photographs specific to Siza's Projecto para um Edifício de Habitação em Campo di Marte can be found in project subseries AP178.S1.1985.PR02.SS2.
Niveau de description archivistique:
Project
Project
Date:
1984-2012
1984-2012
Personnes et institutions:
Classification:
documents textuels
documents textuels
Numéro de référence:
ARCH255633
Description:
5 files - requests and project proposals created by clients - Western Science Centre addition project Guide to Construction Management Contracts; invitation from York University to propose a design for the Centre for Fine Arts III; invitation from Sofia, Bulgaria to join the jury judging the Higher Institute of Chemistry and Technology Engineering project, Lincoln Park part one proposal, Calgary; request for information regarding the Ontario Housing Corporation Design Competition 1972.
ARCH255633
Description:
5 files - requests and project proposals created by clients - Western Science Centre addition project Guide to Construction Management Contracts; invitation from York University to propose a design for the Centre for Fine Arts III; invitation from Sofia, Bulgaria to join the jury judging the Higher Institute of Chemistry and Technology Engineering project, Lincoln Park part one proposal, Calgary; request for information regarding the Ontario Housing Corporation Design Competition 1972.
Personnes et institutions:
Date:
1972, 1985-1987
1972, 1985-1987
Titre:
Requests and project proposals created by clients
Actions:
ARCH255633
Description:
5 files - requests and project proposals created by clients - Western Science Centre addition project Guide to Construction Management Contracts; invitation from York University to propose a design for the Centre for Fine Arts III; invitation from Sofia, Bulgaria to join the jury judging the Higher Institute of Chemistry and Technology Engineering project, Lincoln Park part one proposal, Calgary; request for information regarding the Ontario Housing Corporation Design Competition 1972.
Requests and project proposals created by clients
Actions:
ARCH255633
Description:
5 files - requests and project proposals created by clients - Western Science Centre addition project Guide to Construction Management Contracts; invitation from York University to propose a design for the Centre for Fine Arts III; invitation from Sofia, Bulgaria to join the jury judging the Higher Institute of Chemistry and Technology Engineering project, Lincoln Park part one proposal, Calgary; request for information regarding the Ontario Housing Corporation Design Competition 1972.
Classification:
documents textuels
documents textuels
Date:
1972, 1985-1987
1972, 1985-1987
Personnes et institutions:
Classification:
documents textuels
documents textuels
Numéro de référence:
ARCH273725
Description:
6 files- office records of contacts and employees, Joan Stanley Baker, Allan Bell and Charlotte Gobeil, primarily correspondence; Arthur Erickson Atelier, correspondence file regarding projects in the Middle East; letters of support and verification from Arthur Erickson, Arthur Erickson Architectural Corporation, Vancouver, British Columbia; correspondence regaring the Beijing Opera House design competition and architect Paul Andreu. Also contains Certificates of Practice (2002-2005), Architectural Institute of British Columbia.
ARCH273725
Description:
6 files- office records of contacts and employees, Joan Stanley Baker, Allan Bell and Charlotte Gobeil, primarily correspondence; Arthur Erickson Atelier, correspondence file regarding projects in the Middle East; letters of support and verification from Arthur Erickson, Arthur Erickson Architectural Corporation, Vancouver, British Columbia; correspondence regaring the Beijing Opera House design competition and architect Paul Andreu. Also contains Certificates of Practice (2002-2005), Architectural Institute of British Columbia.
Personnes et institutions:
Date:
1993-2004
1993-2004
Titre:
Office records of contacts and employees, correspondence, and correspondence file regarding projects
Actions:
ARCH273725
Description:
6 files- office records of contacts and employees, Joan Stanley Baker, Allan Bell and Charlotte Gobeil, primarily correspondence; Arthur Erickson Atelier, correspondence file regarding projects in the Middle East; letters of support and verification from Arthur Erickson, Arthur Erickson Architectural Corporation, Vancouver, British Columbia; correspondence regaring the Beijing Opera House design competition and architect Paul Andreu. Also contains Certificates of Practice (2002-2005), Architectural Institute of British Columbia.
Office records of contacts and employees, correspondence, and correspondence file regarding projects
Actions:
ARCH273725
Description:
6 files- office records of contacts and employees, Joan Stanley Baker, Allan Bell and Charlotte Gobeil, primarily correspondence; Arthur Erickson Atelier, correspondence file regarding projects in the Middle East; letters of support and verification from Arthur Erickson, Arthur Erickson Architectural Corporation, Vancouver, British Columbia; correspondence regaring the Beijing Opera House design competition and architect Paul Andreu. Also contains Certificates of Practice (2002-2005), Architectural Institute of British Columbia.
Classification:
documents textuels
documents textuels
Date:
1993-2004
1993-2004
Personnes et institutions:
Classification:
photographies
photographies
Numéro de référence:
ARCH274331
Description:
Project slides, "Later Works," including: Markham Municipal Building (1986); Brisbane Competition (1990); Canadian Chancery, Washington, D.C. (1984); California Plaza (1986); Teck Mining Headquarters (1980); Brentwood Branch Library (1987); Fresno City Hall (1987). Includes primarily images of models, sites, interiors and presentation slides. The majority of slides are from the Vancouver and Los Angeles offices of Arthur Erickson Architects. A few slides are from the Toronto offices of Arthur Erickson Architects.
ARCH274331
Description:
Project slides, "Later Works," including: Markham Municipal Building (1986); Brisbane Competition (1990); Canadian Chancery, Washington, D.C. (1984); California Plaza (1986); Teck Mining Headquarters (1980); Brentwood Branch Library (1987); Fresno City Hall (1987). Includes primarily images of models, sites, interiors and presentation slides. The majority of slides are from the Vancouver and Los Angeles offices of Arthur Erickson Architects. A few slides are from the Toronto offices of Arthur Erickson Architects.
Personnes et institutions:
Date:
1980-1990
1980-1990
Titre:
Project documentation for presentation purposes for Erickson's later works
Actions:
ARCH274331
Description:
Project slides, "Later Works," including: Markham Municipal Building (1986); Brisbane Competition (1990); Canadian Chancery, Washington, D.C. (1984); California Plaza (1986); Teck Mining Headquarters (1980); Brentwood Branch Library (1987); Fresno City Hall (1987). Includes primarily images of models, sites, interiors and presentation slides. The majority of slides are from the Vancouver and Los Angeles offices of Arthur Erickson Architects. A few slides are from the Toronto offices of Arthur Erickson Architects.
Project documentation for presentation purposes for Erickson's later works
Actions:
ARCH274331
Description:
Project slides, "Later Works," including: Markham Municipal Building (1986); Brisbane Competition (1990); Canadian Chancery, Washington, D.C. (1984); California Plaza (1986); Teck Mining Headquarters (1980); Brentwood Branch Library (1987); Fresno City Hall (1987). Includes primarily images of models, sites, interiors and presentation slides. The majority of slides are from the Vancouver and Los Angeles offices of Arthur Erickson Architects. A few slides are from the Toronto offices of Arthur Erickson Architects.
Classification:
photographies
photographies
Date:
1980-1990
1980-1990
Personnes et institutions:
Niveau de description archivistique:
Série(s)
Série(s)
Numéro de référence:
AP143.S4
Description:
Series documents competition entries and projects by Peter Eisenman, and by the successive firms of Peter D. Eisenman, Architect; Eisenman/Robertson Architects; Design Development Resources, Limited Partnership; Esienman/Trott Architects; and Eisenman Architects. Several projects were carried out in association with other architects, institutions, and firms, including Michael Graves, the Institute for Architecture and Urban Studies (IAUS), Hanna/Olin Ltd., Steven Holl Architects, and Robert A.M. Stern Architects. A majority of projects were designed for the United States, Germany, and Japan. Other project locations include Spain, Italy, France, the Netherlands, Austria, Canada, Switzerland, Kuwait, Belgium, South Korea, Australia, and China. Material in this series was produced between 1925 and 2007. Series contains competition drawings, conceptual and design development drawings, publication and presentation drawings and panels, reference drawings, and working drawings. It also contains photographic materials, textual records, models and artefacts. Series is roughly arranged chronologically by project date. Beginning sometime in the 1980s, project documents were sometimes identified by the office using the following numbering system: x-yy-zz AAA x = administrative category 1 - Administrative and General Indirect 2- General Promotion 3- Business Development 4- Publication and Promotion 5- Direct Fee (billable) 6- Products and other Design (non-billable) yy = year zz = Project # (assigned sequentially each year starting with 01) AAA= abbreviated name of project, e.g. PAS for Perth Amboy High School (used intermittently)
AP143.S4
Description:
Series documents competition entries and projects by Peter Eisenman, and by the successive firms of Peter D. Eisenman, Architect; Eisenman/Robertson Architects; Design Development Resources, Limited Partnership; Esienman/Trott Architects; and Eisenman Architects. Several projects were carried out in association with other architects, institutions, and firms, including Michael Graves, the Institute for Architecture and Urban Studies (IAUS), Hanna/Olin Ltd., Steven Holl Architects, and Robert A.M. Stern Architects. A majority of projects were designed for the United States, Germany, and Japan. Other project locations include Spain, Italy, France, the Netherlands, Austria, Canada, Switzerland, Kuwait, Belgium, South Korea, Australia, and China. Material in this series was produced between 1925 and 2007. Series contains competition drawings, conceptual and design development drawings, publication and presentation drawings and panels, reference drawings, and working drawings. It also contains photographic materials, textual records, models and artefacts. Series is roughly arranged chronologically by project date. Beginning sometime in the 1980s, project documents were sometimes identified by the office using the following numbering system: x-yy-zz AAA x = administrative category 1 - Administrative and General Indirect 2- General Promotion 3- Business Development 4- Publication and Promotion 5- Direct Fee (billable) 6- Products and other Design (non-billable) yy = year zz = Project # (assigned sequentially each year starting with 01) AAA= abbreviated name of project, e.g. PAS for Perth Amboy High School (used intermittently)
Personnes et institutions:
Date:
1925-2008, predominant 1960-2007
1925-2008, predominant 1960-2007
Titre:
Projects
Actions:
AP143.S4
Description:
Series documents competition entries and projects by Peter Eisenman, and by the successive firms of Peter D. Eisenman, Architect; Eisenman/Robertson Architects; Design Development Resources, Limited Partnership; Esienman/Trott Architects; and Eisenman Architects. Several projects were carried out in association with other architects, institutions, and firms, including Michael Graves, the Institute for Architecture and Urban Studies (IAUS), Hanna/Olin Ltd., Steven Holl Architects, and Robert A.M. Stern Architects. A majority of projects were designed for the United States, Germany, and Japan. Other project locations include Spain, Italy, France, the Netherlands, Austria, Canada, Switzerland, Kuwait, Belgium, South Korea, Australia, and China. Material in this series was produced between 1925 and 2007. Series contains competition drawings, conceptual and design development drawings, publication and presentation drawings and panels, reference drawings, and working drawings. It also contains photographic materials, textual records, models and artefacts. Series is roughly arranged chronologically by project date. Beginning sometime in the 1980s, project documents were sometimes identified by the office using the following numbering system: x-yy-zz AAA x = administrative category 1 - Administrative and General Indirect 2- General Promotion 3- Business Development 4- Publication and Promotion 5- Direct Fee (billable) 6- Products and other Design (non-billable) yy = year zz = Project # (assigned sequentially each year starting with 01) AAA= abbreviated name of project, e.g. PAS for Perth Amboy High School (used intermittently)
Projects
Actions:
AP143.S4
Description:
Series documents competition entries and projects by Peter Eisenman, and by the successive firms of Peter D. Eisenman, Architect; Eisenman/Robertson Architects; Design Development Resources, Limited Partnership; Esienman/Trott Architects; and Eisenman Architects. Several projects were carried out in association with other architects, institutions, and firms, including Michael Graves, the Institute for Architecture and Urban Studies (IAUS), Hanna/Olin Ltd., Steven Holl Architects, and Robert A.M. Stern Architects. A majority of projects were designed for the United States, Germany, and Japan. Other project locations include Spain, Italy, France, the Netherlands, Austria, Canada, Switzerland, Kuwait, Belgium, South Korea, Australia, and China. Material in this series was produced between 1925 and 2007. Series contains competition drawings, conceptual and design development drawings, publication and presentation drawings and panels, reference drawings, and working drawings. It also contains photographic materials, textual records, models and artefacts. Series is roughly arranged chronologically by project date. Beginning sometime in the 1980s, project documents were sometimes identified by the office using the following numbering system: x-yy-zz AAA x = administrative category 1 - Administrative and General Indirect 2- General Promotion 3- Business Development 4- Publication and Promotion 5- Direct Fee (billable) 6- Products and other Design (non-billable) yy = year zz = Project # (assigned sequentially each year starting with 01) AAA= abbreviated name of project, e.g. PAS for Perth Amboy High School (used intermittently)
Niveau de description archivistique:
Series 4
Series 4
Date:
1925-2008, predominant 1960-2007
1925-2008, predominant 1960-2007
Personnes et institutions:


