


56750 Résultats
Classification:
documents textuels
documents textuels
Numéro de référence:
DR2012:0015:022:015
Description:
File containing documents in English (predominant), with Dutch and French, including press clippings and reference materials related to the following projects and/or events: - Royal architectural institute of Canada, honorary fellows induction; - Un dictionnaire; - Aux portes du jardin; - 7th Venice Biennale international architecture exhibition; - Melvin Charney's honorary Doctor of Letters, honoris causa, Faculty of Arts and Faculty of Religious Studies, McGill University; - Canadian tribute to human rights; - Commandeur de l'Ordre des arts et des lettres; - Melvin Charney: oeuvres, 1970-1979; - Exhibition at Nicholas Metivier Gallery, Toronto, 2006; - About memory and archive [Autour de la Mémoire et de l'Archive] exhibition; - Skyscraper, waterfall, brooks - a construction; - Visions of the temple; - Parable series; - CCA garden; - Montréal, plus ou moins?; - Corridart. Original folder inscribed in graphite: MC DOSSIER DE PRESSE + WEB
DR2012:0015:022:015
Description:
File containing documents in English (predominant), with Dutch and French, including press clippings and reference materials related to the following projects and/or events: - Royal architectural institute of Canada, honorary fellows induction; - Un dictionnaire; - Aux portes du jardin; - 7th Venice Biennale international architecture exhibition; - Melvin Charney's honorary Doctor of Letters, honoris causa, Faculty of Arts and Faculty of Religious Studies, McGill University; - Canadian tribute to human rights; - Commandeur de l'Ordre des arts et des lettres; - Melvin Charney: oeuvres, 1970-1979; - Exhibition at Nicholas Metivier Gallery, Toronto, 2006; - About memory and archive [Autour de la Mémoire et de l'Archive] exhibition; - Skyscraper, waterfall, brooks - a construction; - Visions of the temple; - Parable series; - CCA garden; - Montréal, plus ou moins?; - Corridart. Original folder inscribed in graphite: MC DOSSIER DE PRESSE + WEB
Personnes et institutions:
Date:
1977, 1994-2009
1977, 1994-2009
Titre:
Press clippings and reference material related to Melvin Charney's projects
Actions:
DR2012:0015:022:015
Description:
File containing documents in English (predominant), with Dutch and French, including press clippings and reference materials related to the following projects and/or events: - Royal architectural institute of Canada, honorary fellows induction; - Un dictionnaire; - Aux portes du jardin; - 7th Venice Biennale international architecture exhibition; - Melvin Charney's honorary Doctor of Letters, honoris causa, Faculty of Arts and Faculty of Religious Studies, McGill University; - Canadian tribute to human rights; - Commandeur de l'Ordre des arts et des lettres; - Melvin Charney: oeuvres, 1970-1979; - Exhibition at Nicholas Metivier Gallery, Toronto, 2006; - About memory and archive [Autour de la Mémoire et de l'Archive] exhibition; - Skyscraper, waterfall, brooks - a construction; - Visions of the temple; - Parable series; - CCA garden; - Montréal, plus ou moins?; - Corridart. Original folder inscribed in graphite: MC DOSSIER DE PRESSE + WEB
Press clippings and reference material related to Melvin Charney's projects
Actions:
DR2012:0015:022:015
Description:
File containing documents in English (predominant), with Dutch and French, including press clippings and reference materials related to the following projects and/or events: - Royal architectural institute of Canada, honorary fellows induction; - Un dictionnaire; - Aux portes du jardin; - 7th Venice Biennale international architecture exhibition; - Melvin Charney's honorary Doctor of Letters, honoris causa, Faculty of Arts and Faculty of Religious Studies, McGill University; - Canadian tribute to human rights; - Commandeur de l'Ordre des arts et des lettres; - Melvin Charney: oeuvres, 1970-1979; - Exhibition at Nicholas Metivier Gallery, Toronto, 2006; - About memory and archive [Autour de la Mémoire et de l'Archive] exhibition; - Skyscraper, waterfall, brooks - a construction; - Visions of the temple; - Parable series; - CCA garden; - Montréal, plus ou moins?; - Corridart. Original folder inscribed in graphite: MC DOSSIER DE PRESSE + WEB
Classification:
documents textuels
documents textuels
Date:
1977, 1994-2009
1977, 1994-2009
Personnes et institutions:
Classification:
documents textuels
documents textuels
Numéro de référence:
ARCH276183
Description:
35 files - Group contains subject working files, project files, travel documents and professional organizations. Files are generally organized alphabetically, R-V and include: RAIC Foundation; Royal Canadian Academy of Arts; Reddy Residence; Royal Institute of British Architects; Robson Square 2008, 2010; Robson Revitalization, New Developments and Redemiation; Roy Thompson Hall; Simon Fraser University 40th Anniversary, Gymnasium and Fitness Centre, Housing, Village; St. Paul Project; Shanghai/Keller/Lee; Shanghai Office (agreement); Shimao Nanjing Project; Shunyi Xiang Xie Garden Villa; Squamish Road, Wolfgang Richter; Sustainability - Ecology; Trips 2002-2006; UBC - University Boulevard design Competition; UNA of Canada (September 2006 event); U.S. Architects Practice - Act and Licenses; Vancouver Aids Memorial; Vancouver Arts Awards 2004; Visa and Photos.
ARCH276183
Description:
35 files - Group contains subject working files, project files, travel documents and professional organizations. Files are generally organized alphabetically, R-V and include: RAIC Foundation; Royal Canadian Academy of Arts; Reddy Residence; Royal Institute of British Architects; Robson Square 2008, 2010; Robson Revitalization, New Developments and Redemiation; Roy Thompson Hall; Simon Fraser University 40th Anniversary, Gymnasium and Fitness Centre, Housing, Village; St. Paul Project; Shanghai/Keller/Lee; Shanghai Office (agreement); Shimao Nanjing Project; Shunyi Xiang Xie Garden Villa; Squamish Road, Wolfgang Richter; Sustainability - Ecology; Trips 2002-2006; UBC - University Boulevard design Competition; UNA of Canada (September 2006 event); U.S. Architects Practice - Act and Licenses; Vancouver Aids Memorial; Vancouver Arts Awards 2004; Visa and Photos.
Personnes et institutions:
Date:
circa 2000-2005
circa 2000-2005
Titre:
Working files, project files, and travel documents from Erickson's office
Actions:
ARCH276183
Description:
35 files - Group contains subject working files, project files, travel documents and professional organizations. Files are generally organized alphabetically, R-V and include: RAIC Foundation; Royal Canadian Academy of Arts; Reddy Residence; Royal Institute of British Architects; Robson Square 2008, 2010; Robson Revitalization, New Developments and Redemiation; Roy Thompson Hall; Simon Fraser University 40th Anniversary, Gymnasium and Fitness Centre, Housing, Village; St. Paul Project; Shanghai/Keller/Lee; Shanghai Office (agreement); Shimao Nanjing Project; Shunyi Xiang Xie Garden Villa; Squamish Road, Wolfgang Richter; Sustainability - Ecology; Trips 2002-2006; UBC - University Boulevard design Competition; UNA of Canada (September 2006 event); U.S. Architects Practice - Act and Licenses; Vancouver Aids Memorial; Vancouver Arts Awards 2004; Visa and Photos.
Working files, project files, and travel documents from Erickson's office
Actions:
ARCH276183
Description:
35 files - Group contains subject working files, project files, travel documents and professional organizations. Files are generally organized alphabetically, R-V and include: RAIC Foundation; Royal Canadian Academy of Arts; Reddy Residence; Royal Institute of British Architects; Robson Square 2008, 2010; Robson Revitalization, New Developments and Redemiation; Roy Thompson Hall; Simon Fraser University 40th Anniversary, Gymnasium and Fitness Centre, Housing, Village; St. Paul Project; Shanghai/Keller/Lee; Shanghai Office (agreement); Shimao Nanjing Project; Shunyi Xiang Xie Garden Villa; Squamish Road, Wolfgang Richter; Sustainability - Ecology; Trips 2002-2006; UBC - University Boulevard design Competition; UNA of Canada (September 2006 event); U.S. Architects Practice - Act and Licenses; Vancouver Aids Memorial; Vancouver Arts Awards 2004; Visa and Photos.
Classification:
documents textuels
documents textuels
Date:
circa 2000-2005
circa 2000-2005
Personnes et institutions:
Niveau de description archivistique:
Projet
Projet
Titre:
Pliny on my mind
Pliny on my mind
Numéro de référence:
AP041.S1.1983.D2
Description:
This project series documents an executed project for an installation conceived for the exhibition "The Villas of Pliny and Classical Architecture in Montréal" (or entitled "Les villas de Pline et les éléments classiques dans l'architecture de Montréal" in French) at the Musée des Beaux-arts de Montréal, in 1983. The exhibition was curated by Pierre du Prey and realized in collaboration with the Canadian Centre for Architecture. The project series includes a conceptual sketch, a presentation drawing and two photographs by Brian Merrett of the completed installation. Material in this series is also identify this installation as "Villas de Pline".
AP041.S1.1983.D2
Description:
This project series documents an executed project for an installation conceived for the exhibition "The Villas of Pliny and Classical Architecture in Montréal" (or entitled "Les villas de Pline et les éléments classiques dans l'architecture de Montréal" in French) at the Musée des Beaux-arts de Montréal, in 1983. The exhibition was curated by Pierre du Prey and realized in collaboration with the Canadian Centre for Architecture. The project series includes a conceptual sketch, a presentation drawing and two photographs by Brian Merrett of the completed installation. Material in this series is also identify this installation as "Villas de Pline".
Personnes et institutions:
Date:
1983
1983
Titre:
Pliny on my mind
Actions:
AP041.S1.1983.D2
Description:
This project series documents an executed project for an installation conceived for the exhibition "The Villas of Pliny and Classical Architecture in Montréal" (or entitled "Les villas de Pline et les éléments classiques dans l'architecture de Montréal" in French) at the Musée des Beaux-arts de Montréal, in 1983. The exhibition was curated by Pierre du Prey and realized in collaboration with the Canadian Centre for Architecture. The project series includes a conceptual sketch, a presentation drawing and two photographs by Brian Merrett of the completed installation. Material in this series is also identify this installation as "Villas de Pline".
Pliny on my mind
Actions:
AP041.S1.1983.D2
Description:
This project series documents an executed project for an installation conceived for the exhibition "The Villas of Pliny and Classical Architecture in Montréal" (or entitled "Les villas de Pline et les éléments classiques dans l'architecture de Montréal" in French) at the Musée des Beaux-arts de Montréal, in 1983. The exhibition was curated by Pierre du Prey and realized in collaboration with the Canadian Centre for Architecture. The project series includes a conceptual sketch, a presentation drawing and two photographs by Brian Merrett of the completed installation. Material in this series is also identify this installation as "Villas de Pline".
Niveau de description archivistique:
Project
Project
Date:
1983
1983
Personnes et institutions:
Numéro de référence:
DR2013:0002:004
Description:
Box containing awards and honours granted to Melvin Charney, including the following: - Commandeur de l'ordre des arts et des lettres, 2005; - Le Prix Orange, Urbanisme et design urbaine, for the CCA garden, 1989; - Admittance to the Royal Architectural Institute of Canada, 2000; - Diploma di collaborazione, Triennale di Milano, 1973; - Chevalier de l'Ordre national du Québec, 2003; - Prix Paul-Emile-Borduas, 1996.
DR2013:0002:004
Description:
Box containing awards and honours granted to Melvin Charney, including the following: - Commandeur de l'ordre des arts et des lettres, 2005; - Le Prix Orange, Urbanisme et design urbaine, for the CCA garden, 1989; - Admittance to the Royal Architectural Institute of Canada, 2000; - Diploma di collaborazione, Triennale di Milano, 1973; - Chevalier de l'Ordre national du Québec, 2003; - Prix Paul-Emile-Borduas, 1996.
Personnes et institutions:
Date:
between 1973 and 2005
between 1973 and 2005
Titre:
Various awards and honours granted to Melvin Charney
Actions:
DR2013:0002:004
Description:
Box containing awards and honours granted to Melvin Charney, including the following: - Commandeur de l'ordre des arts et des lettres, 2005; - Le Prix Orange, Urbanisme et design urbaine, for the CCA garden, 1989; - Admittance to the Royal Architectural Institute of Canada, 2000; - Diploma di collaborazione, Triennale di Milano, 1973; - Chevalier de l'Ordre national du Québec, 2003; - Prix Paul-Emile-Borduas, 1996.
Various awards and honours granted to Melvin Charney
Actions:
DR2013:0002:004
Description:
Box containing awards and honours granted to Melvin Charney, including the following: - Commandeur de l'ordre des arts et des lettres, 2005; - Le Prix Orange, Urbanisme et design urbaine, for the CCA garden, 1989; - Admittance to the Royal Architectural Institute of Canada, 2000; - Diploma di collaborazione, Triennale di Milano, 1973; - Chevalier de l'Ordre national du Québec, 2003; - Prix Paul-Emile-Borduas, 1996.
Date:
between 1973 and 2005
between 1973 and 2005
Personnes et institutions:
Classification:
documents textuels
documents textuels
Numéro de référence:
DR2012:0015:021:025
Description:
File containing documents in English (predominant) and French, including correspondence. References are made to the National Gallery of Canada's sponsorship of an exhibition of Melvin Charney's work at the State Pushkin Museum of Fine Arts in Moscow, along with notes, and press clippings. Original folder inscribed in graphite: NATIONAL GALLERY OF CANADA / 2000+
DR2012:0015:021:025
Description:
File containing documents in English (predominant) and French, including correspondence. References are made to the National Gallery of Canada's sponsorship of an exhibition of Melvin Charney's work at the State Pushkin Museum of Fine Arts in Moscow, along with notes, and press clippings. Original folder inscribed in graphite: NATIONAL GALLERY OF CANADA / 2000+
Personnes et institutions:
Date:
1985, 1998-2005, 2009
1985, 1998-2005, 2009
Titre:
Correspondence of Melvin Charney's sponsorship for project
Actions:
DR2012:0015:021:025
Description:
File containing documents in English (predominant) and French, including correspondence. References are made to the National Gallery of Canada's sponsorship of an exhibition of Melvin Charney's work at the State Pushkin Museum of Fine Arts in Moscow, along with notes, and press clippings. Original folder inscribed in graphite: NATIONAL GALLERY OF CANADA / 2000+
Correspondence of Melvin Charney's sponsorship for project
Actions:
DR2012:0015:021:025
Description:
File containing documents in English (predominant) and French, including correspondence. References are made to the National Gallery of Canada's sponsorship of an exhibition of Melvin Charney's work at the State Pushkin Museum of Fine Arts in Moscow, along with notes, and press clippings. Original folder inscribed in graphite: NATIONAL GALLERY OF CANADA / 2000+
Classification:
documents textuels
documents textuels
Date:
1985, 1998-2005, 2009
1985, 1998-2005, 2009
Personnes et institutions:
Classification:
documents textuels
documents textuels
Numéro de référence:
ARCH260009
Description:
Bound proposals labelled ''permanent files'': Burke Mountain, Douglas College, Erin Mills, Ghajere Ski condos, Lake Louise area plan, Lincoln Park part 1 and 2, Massey Hall state of the arts survey, Midtown Terrace, National Gallery of Canada, North Vancouver Community School, Red Deer College, UBC Pedestrian Crossing study, Vancouver Indian Friendship Centre
ARCH260009
Description:
Bound proposals labelled ''permanent files'': Burke Mountain, Douglas College, Erin Mills, Ghajere Ski condos, Lake Louise area plan, Lincoln Park part 1 and 2, Massey Hall state of the arts survey, Midtown Terrace, National Gallery of Canada, North Vancouver Community School, Red Deer College, UBC Pedestrian Crossing study, Vancouver Indian Friendship Centre
Personnes et institutions:
Date:
1975
1975
Titre:
Permanent files for various projects
Actions:
ARCH260009
Description:
Bound proposals labelled ''permanent files'': Burke Mountain, Douglas College, Erin Mills, Ghajere Ski condos, Lake Louise area plan, Lincoln Park part 1 and 2, Massey Hall state of the arts survey, Midtown Terrace, National Gallery of Canada, North Vancouver Community School, Red Deer College, UBC Pedestrian Crossing study, Vancouver Indian Friendship Centre
Permanent files for various projects
Actions:
ARCH260009
Description:
Bound proposals labelled ''permanent files'': Burke Mountain, Douglas College, Erin Mills, Ghajere Ski condos, Lake Louise area plan, Lincoln Park part 1 and 2, Massey Hall state of the arts survey, Midtown Terrace, National Gallery of Canada, North Vancouver Community School, Red Deer College, UBC Pedestrian Crossing study, Vancouver Indian Friendship Centre
Classification:
documents textuels
documents textuels
Date:
1975
1975
Personnes et institutions:
Classification:
documents textuels
documents textuels
Numéro de référence:
ARCH153692
Description:
3 essays by Werner Oechslin rejected for publication by editorial board of Oppositions magazine: Constant Désiré Despradelle- A Representative of the Parisian Beaux-Arts-System at M.I.T, The Age of Philip Johnson, New York's Projected Monument of Post-Modernism: Philip Johnson's Project for the New At&T Building; includes reasearch and photographic material
ARCH153692
Description:
3 essays by Werner Oechslin rejected for publication by editorial board of Oppositions magazine: Constant Désiré Despradelle- A Representative of the Parisian Beaux-Arts-System at M.I.T, The Age of Philip Johnson, New York's Projected Monument of Post-Modernism: Philip Johnson's Project for the New At&T Building; includes reasearch and photographic material
Personnes et institutions:
Date:
1977-1981
1977-1981
Titre:
Essays by Werner Oechslin rejected for publication by editorial board of Oppositions magazine
Actions:
ARCH153692
Description:
3 essays by Werner Oechslin rejected for publication by editorial board of Oppositions magazine: Constant Désiré Despradelle- A Representative of the Parisian Beaux-Arts-System at M.I.T, The Age of Philip Johnson, New York's Projected Monument of Post-Modernism: Philip Johnson's Project for the New At&T Building; includes reasearch and photographic material
Essays by Werner Oechslin rejected for publication by editorial board of Oppositions magazine
Actions:
ARCH153692
Description:
3 essays by Werner Oechslin rejected for publication by editorial board of Oppositions magazine: Constant Désiré Despradelle- A Representative of the Parisian Beaux-Arts-System at M.I.T, The Age of Philip Johnson, New York's Projected Monument of Post-Modernism: Philip Johnson's Project for the New At&T Building; includes reasearch and photographic material
Classification:
documents textuels
documents textuels
Date:
1977-1981
1977-1981
Personnes et institutions:
Classification:
documents textuels
documents textuels
Numéro de référence:
PHCON2002:0016:006:039
PHCON2002:0016:006:039
Personnes et institutions:
Date:
18 April 1978
18 April 1978
Titre:
Letter from Gordon Matta-Clark to Mary Lea Bandy and Kynaston McShine
Actions:
PHCON2002:0016:006:039
Letter from Gordon Matta-Clark to Mary Lea Bandy and Kynaston McShine
Actions:
PHCON2002:0016:006:039
Classification:
documents textuels
documents textuels
Date:
18 April 1978
18 April 1978
Personnes et institutions:
Classification:
documents textuels
documents textuels
Numéro de référence:
PHCON2002:0016:006:058
Description:
Includes photocopies of project proposal drawings.
PHCON2002:0016:006:058
Description:
Includes photocopies of project proposal drawings.
Personnes et institutions:
Date:
18 April 1978
18 April 1978
Titre:
Letter from Gordon Matta-Clark to Mary Lea Bandy and Kynaston McShine
Actions:
PHCON2002:0016:006:058
Description:
Includes photocopies of project proposal drawings.
Letter from Gordon Matta-Clark to Mary Lea Bandy and Kynaston McShine
Actions:
PHCON2002:0016:006:058
Description:
Includes photocopies of project proposal drawings.
Classification:
documents textuels
documents textuels
Date:
18 April 1978
18 April 1978
Personnes et institutions:
Classification:
photographies
photographies
Actions:
Numéro de référence:
PH1980:0620
Description:
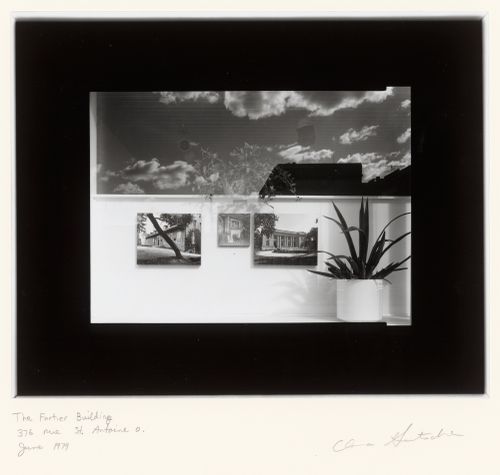
- This photograph shows a window of the Fortier Building in which three photographs are displayed: the photograph on the left shows the principal façade of the Château de Ramezay; the photograph in the centre shows an interior view, possibly of the Musée des arts décoratifs de Montréal (now the Musée du Château Dufresne); the photograph on the right shows the principal façade of the latter building.
PH1980:0620
Description:
- This photograph shows a window of the Fortier Building in which three photographs are displayed: the photograph on the left shows the principal façade of the Château de Ramezay; the photograph in the centre shows an interior view, possibly of the Musée des arts décoratifs de Montréal (now the Musée du Château Dufresne); the photograph on the right shows the principal façade of the latter building.
Personnes et institutions:
Sujet:
architecture
architecture
Date:
June 1979
June 1979
Titre:
View of a window of the Fortier Building, 376 rue Saint-Antoine Ouest, Montréal, Québec, showing a display of photographs of the Château de Ramezay and the Château Dufresne
Actions:
PH1980:0620
Description:
- This photograph shows a window of the Fortier Building in which three photographs are displayed: the photograph on the left shows the principal façade of the Château de Ramezay; the photograph in the centre shows an interior view, possibly of the Musée des arts décoratifs de Montréal (now the Musée du Château Dufresne); the photograph on the right shows the principal façade of the latter building.
View of a window of the Fortier Building, 376 rue Saint-Antoine Ouest, Montréal, Québec, showing a display of photographs of the Château de Ramezay and the Château Dufresne
Actions:
PH1980:0620
Description:
- This photograph shows a window of the Fortier Building in which three photographs are displayed: the photograph on the left shows the principal façade of the Château de Ramezay; the photograph in the centre shows an interior view, possibly of the Musée des arts décoratifs de Montréal (now the Musée du Château Dufresne); the photograph on the right shows the principal façade of the latter building.
Classification:
photographies
photographies
Date:
June 1979
June 1979
Personnes et institutions:
Sujet:
architecture
architecture


