


6039 Résultats
Niveau de description archivistique:
Sous-série
Sous-série
Numéro de référence:
AP140.S1.SS1
Description:
Sub-series documents James Stirling's student work, probably from his third to fifth year at the Liverpool School of Architecture in Liverpool, England, from 1947 to 1950, and during his studies at the Association for Planning and Regional Reconstruction in London, England, from 1950 to 1952. A project for a Community Centre for a Small Town in the Middle West was probably produced during a student exchange in New York City, New York in the fall of 1948. Sub-series include projects for a Forest Rangers Lookout Station, a House for an Architect, Organic Chemistry Laboratories, Stirling's thesis project for a Town Centre and Community Centre and a student competition entry for the Merseyside Film Institute. Material in this sub-series was probably produced between 1947 and 1975. The publication drawings for James Stirling's projects were often drawn by Leon Krier, Russell Bevington, or Ulrich Schaad ('British Architecture Today', 1991). Sub-series contains several presentation drawings and panels, publication drawings, a small number of working drawings, photographic materials, a presentation model and Stirling's 1950 bound thesis 'Plan of Town Centre and Development of Community Centre for Newton Aycliffe, Co. Durham'.
AP140.S1.SS1
Description:
Sub-series documents James Stirling's student work, probably from his third to fifth year at the Liverpool School of Architecture in Liverpool, England, from 1947 to 1950, and during his studies at the Association for Planning and Regional Reconstruction in London, England, from 1950 to 1952. A project for a Community Centre for a Small Town in the Middle West was probably produced during a student exchange in New York City, New York in the fall of 1948. Sub-series include projects for a Forest Rangers Lookout Station, a House for an Architect, Organic Chemistry Laboratories, Stirling's thesis project for a Town Centre and Community Centre and a student competition entry for the Merseyside Film Institute. Material in this sub-series was probably produced between 1947 and 1975. The publication drawings for James Stirling's projects were often drawn by Leon Krier, Russell Bevington, or Ulrich Schaad ('British Architecture Today', 1991). Sub-series contains several presentation drawings and panels, publication drawings, a small number of working drawings, photographic materials, a presentation model and Stirling's 1950 bound thesis 'Plan of Town Centre and Development of Community Centre for Newton Aycliffe, Co. Durham'.
Personnes et institutions:
Date:
[between 1947? and 1975?], predominant 1947-1952
[between 1947? and 1975?], predominant 1947-1952
Titre:
Student work
Actions:
AP140.S1.SS1
Description:
Sub-series documents James Stirling's student work, probably from his third to fifth year at the Liverpool School of Architecture in Liverpool, England, from 1947 to 1950, and during his studies at the Association for Planning and Regional Reconstruction in London, England, from 1950 to 1952. A project for a Community Centre for a Small Town in the Middle West was probably produced during a student exchange in New York City, New York in the fall of 1948. Sub-series include projects for a Forest Rangers Lookout Station, a House for an Architect, Organic Chemistry Laboratories, Stirling's thesis project for a Town Centre and Community Centre and a student competition entry for the Merseyside Film Institute. Material in this sub-series was probably produced between 1947 and 1975. The publication drawings for James Stirling's projects were often drawn by Leon Krier, Russell Bevington, or Ulrich Schaad ('British Architecture Today', 1991). Sub-series contains several presentation drawings and panels, publication drawings, a small number of working drawings, photographic materials, a presentation model and Stirling's 1950 bound thesis 'Plan of Town Centre and Development of Community Centre for Newton Aycliffe, Co. Durham'.
Student work
Actions:
AP140.S1.SS1
Description:
Sub-series documents James Stirling's student work, probably from his third to fifth year at the Liverpool School of Architecture in Liverpool, England, from 1947 to 1950, and during his studies at the Association for Planning and Regional Reconstruction in London, England, from 1950 to 1952. A project for a Community Centre for a Small Town in the Middle West was probably produced during a student exchange in New York City, New York in the fall of 1948. Sub-series include projects for a Forest Rangers Lookout Station, a House for an Architect, Organic Chemistry Laboratories, Stirling's thesis project for a Town Centre and Community Centre and a student competition entry for the Merseyside Film Institute. Material in this sub-series was probably produced between 1947 and 1975. The publication drawings for James Stirling's projects were often drawn by Leon Krier, Russell Bevington, or Ulrich Schaad ('British Architecture Today', 1991). Sub-series contains several presentation drawings and panels, publication drawings, a small number of working drawings, photographic materials, a presentation model and Stirling's 1950 bound thesis 'Plan of Town Centre and Development of Community Centre for Newton Aycliffe, Co. Durham'.
Niveau de description archivistique:
Sub-series 1
Sub-series 1
Date:
[between 1947? and 1975?], predominant 1947-1952
[between 1947? and 1975?], predominant 1947-1952
Personnes et institutions:
Classification:
expositions
expositions
Actions:
Description:
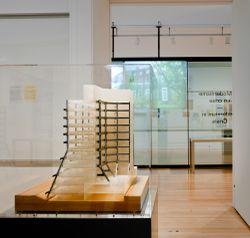
Les influences radicalement divergentes qui ont marqué l’architecte James Frazer Stirling rendent impossibles la caractérisation de son œuvre, qualifiée par d’autres comme étant moderniste d’avant-guerre, néoclassique, rationaliste, brutaliste, postmoderniste. Mais la continuité de sa pensée émerge de l’impressionnante quantité et diversité de documents conservés dans les(...)
Les influences radicalement divergentes qui ont marqué l’architecte James Frazer Stirling rendent impossibles la caractérisation de son œuvre, qualifiée par d’autres comme étant moderniste d’avant-guerre, néoclassique, rationaliste, brutaliste, postmoderniste. Mais la continuité de sa pensée émerge de l’impressionnante quantité et diversité de documents conservés dans les(...)
Localisation:
Salles principales
Salles principales
Date:
16 mai 2012 au 14 octobre 2012
16 mai 2012 au 14 octobre 2012
Titre:
Notes d’archives : James Frazer Stirling
Actions:
Description:
Les influences radicalement divergentes qui ont marqué l’architecte James Frazer Stirling rendent impossibles la caractérisation de son œuvre, qualifiée par d’autres comme étant moderniste d’avant-guerre, néoclassique, rationaliste, brutaliste, postmoderniste. Mais la continuité de sa pensée émerge de l’impressionnante quantité et diversité de documents conservés dans les(...)
Notes d’archives : James Frazer Stirling
Actions:
Description:
Les influences radicalement divergentes qui ont marqué l’architecte James Frazer Stirling rendent impossibles la caractérisation de son œuvre, qualifiée par d’autres comme étant moderniste d’avant-guerre, néoclassique, rationaliste, brutaliste, postmoderniste. Mais la continuité de sa pensée émerge de l’impressionnante quantité et diversité de documents conservés dans les(...)
Classification:
expositions
expositions
Date:
16 mai 2012 au
14 octobre 2012
16 mai 2012 au
14 octobre 2012
Localisation:
Salles principales
Salles principales
Niveau de description archivistique:
Projet
Projet
Numéro de référence:
AP066.S3.D1
Description:
Le dossier documente la soumission pour le concours ouvert pour le Vieux-Port de Montréal tenu entre le mois de juin et novembre en 1984. Le dossier contient des documents textuels. Objectifs du concours: "La Société du Vieux-Port de Montréal convoque un concours national de projets pour la construction de quatre fontaines dans le Vieux-Port de Montréal. Le concours est convoqué afin de permettre a un jury canadien, présidé par une personnalité internationale, de choisir les lauréats pour chacune des quatre fontaines dont la conception est mise en compétition et qui seront érigées dans les lieux désignés a cet effet dans le Vieux-Port." Tiré du réglement du concours, préparé par Léo Rosshandler, 4 juin 1984, (66-C001-001T). Description du projet par l'architecte: "Le plan s'articule sur deux volets qui distribuent plus extensivement les énergies de revitalisations tout autant dans le projet de réaménagement du port que dans le projet du Parc linéaire. La réflexion portanr donc sur l'idée de consolidation du tracé urbain." Jacques Rousseau, extrait de "Les temps impossibles", (66-C001-001T).
AP066.S3.D1
Description:
Le dossier documente la soumission pour le concours ouvert pour le Vieux-Port de Montréal tenu entre le mois de juin et novembre en 1984. Le dossier contient des documents textuels. Objectifs du concours: "La Société du Vieux-Port de Montréal convoque un concours national de projets pour la construction de quatre fontaines dans le Vieux-Port de Montréal. Le concours est convoqué afin de permettre a un jury canadien, présidé par une personnalité internationale, de choisir les lauréats pour chacune des quatre fontaines dont la conception est mise en compétition et qui seront érigées dans les lieux désignés a cet effet dans le Vieux-Port." Tiré du réglement du concours, préparé par Léo Rosshandler, 4 juin 1984, (66-C001-001T). Description du projet par l'architecte: "Le plan s'articule sur deux volets qui distribuent plus extensivement les énergies de revitalisations tout autant dans le projet de réaménagement du port que dans le projet du Parc linéaire. La réflexion portanr donc sur l'idée de consolidation du tracé urbain." Jacques Rousseau, extrait de "Les temps impossibles", (66-C001-001T).
Personnes et institutions:
Date:
1984
1984
Titre:
Concours national des quatre fontaines du Vieux-Port de Montréal - L'Étang possible
Actions:
AP066.S3.D1
Description:
Le dossier documente la soumission pour le concours ouvert pour le Vieux-Port de Montréal tenu entre le mois de juin et novembre en 1984. Le dossier contient des documents textuels. Objectifs du concours: "La Société du Vieux-Port de Montréal convoque un concours national de projets pour la construction de quatre fontaines dans le Vieux-Port de Montréal. Le concours est convoqué afin de permettre a un jury canadien, présidé par une personnalité internationale, de choisir les lauréats pour chacune des quatre fontaines dont la conception est mise en compétition et qui seront érigées dans les lieux désignés a cet effet dans le Vieux-Port." Tiré du réglement du concours, préparé par Léo Rosshandler, 4 juin 1984, (66-C001-001T). Description du projet par l'architecte: "Le plan s'articule sur deux volets qui distribuent plus extensivement les énergies de revitalisations tout autant dans le projet de réaménagement du port que dans le projet du Parc linéaire. La réflexion portanr donc sur l'idée de consolidation du tracé urbain." Jacques Rousseau, extrait de "Les temps impossibles", (66-C001-001T).
Concours national des quatre fontaines du Vieux-Port de Montréal - L'Étang possible
Actions:
AP066.S3.D1
Description:
Le dossier documente la soumission pour le concours ouvert pour le Vieux-Port de Montréal tenu entre le mois de juin et novembre en 1984. Le dossier contient des documents textuels. Objectifs du concours: "La Société du Vieux-Port de Montréal convoque un concours national de projets pour la construction de quatre fontaines dans le Vieux-Port de Montréal. Le concours est convoqué afin de permettre a un jury canadien, présidé par une personnalité internationale, de choisir les lauréats pour chacune des quatre fontaines dont la conception est mise en compétition et qui seront érigées dans les lieux désignés a cet effet dans le Vieux-Port." Tiré du réglement du concours, préparé par Léo Rosshandler, 4 juin 1984, (66-C001-001T). Description du projet par l'architecte: "Le plan s'articule sur deux volets qui distribuent plus extensivement les énergies de revitalisations tout autant dans le projet de réaménagement du port que dans le projet du Parc linéaire. La réflexion portanr donc sur l'idée de consolidation du tracé urbain." Jacques Rousseau, extrait de "Les temps impossibles", (66-C001-001T).
Niveau de description archivistique:
Dossier 1
Dossier 1
Date:
1984
1984
Personnes et institutions:
Niveau de description archivistique:
Projet
Projet
Numéro de référence:
AP056.S1.1989.PR05
Description:
This project series documents the design of the Broadcast Centre Development on Front Street in Toronto in 1989. The office identified the project number as 8910. This project, commissioned by Graywood Developments Ltd., consisted of a mixed-use development located on the property directly east of the new CBC headquarters. This project was also referred to as the CBC/Graywood Development in the documentation and was an entry for a site development competition. The project proposed a mixed low-rise and high-rise tower that would contain a hotel and condominiums. The hotel would comprise the first six floors, creating a base for the tower, which would hold residential properties above the eighth floor recreation centre. A triple-height club lounge was proposed at the 43rd floor, visually separating the lower tower from the penthouses above it. These penthouses would be set back from the levels below with a long, pointed tower extending above them to complete the top of the building. This project was never built. The project is recorded through drawings, presentation paintings, a model and photographs of the model dating from 1988-1989. The drawings consist of site surveys, sketches, elevations, sections, plans, perspectives, axonometric drawings and presentation drawings
AP056.S1.1989.PR05
Description:
This project series documents the design of the Broadcast Centre Development on Front Street in Toronto in 1989. The office identified the project number as 8910. This project, commissioned by Graywood Developments Ltd., consisted of a mixed-use development located on the property directly east of the new CBC headquarters. This project was also referred to as the CBC/Graywood Development in the documentation and was an entry for a site development competition. The project proposed a mixed low-rise and high-rise tower that would contain a hotel and condominiums. The hotel would comprise the first six floors, creating a base for the tower, which would hold residential properties above the eighth floor recreation centre. A triple-height club lounge was proposed at the 43rd floor, visually separating the lower tower from the penthouses above it. These penthouses would be set back from the levels below with a long, pointed tower extending above them to complete the top of the building. This project was never built. The project is recorded through drawings, presentation paintings, a model and photographs of the model dating from 1988-1989. The drawings consist of site surveys, sketches, elevations, sections, plans, perspectives, axonometric drawings and presentation drawings
Personnes et institutions:
Date:
1988-1989
1988-1989
Titre:
The Broadcast Centre Development, Toronto (1989)
Actions:
AP056.S1.1989.PR05
Description:
This project series documents the design of the Broadcast Centre Development on Front Street in Toronto in 1989. The office identified the project number as 8910. This project, commissioned by Graywood Developments Ltd., consisted of a mixed-use development located on the property directly east of the new CBC headquarters. This project was also referred to as the CBC/Graywood Development in the documentation and was an entry for a site development competition. The project proposed a mixed low-rise and high-rise tower that would contain a hotel and condominiums. The hotel would comprise the first six floors, creating a base for the tower, which would hold residential properties above the eighth floor recreation centre. A triple-height club lounge was proposed at the 43rd floor, visually separating the lower tower from the penthouses above it. These penthouses would be set back from the levels below with a long, pointed tower extending above them to complete the top of the building. This project was never built. The project is recorded through drawings, presentation paintings, a model and photographs of the model dating from 1988-1989. The drawings consist of site surveys, sketches, elevations, sections, plans, perspectives, axonometric drawings and presentation drawings
The Broadcast Centre Development, Toronto (1989)
Actions:
AP056.S1.1989.PR05
Description:
This project series documents the design of the Broadcast Centre Development on Front Street in Toronto in 1989. The office identified the project number as 8910. This project, commissioned by Graywood Developments Ltd., consisted of a mixed-use development located on the property directly east of the new CBC headquarters. This project was also referred to as the CBC/Graywood Development in the documentation and was an entry for a site development competition. The project proposed a mixed low-rise and high-rise tower that would contain a hotel and condominiums. The hotel would comprise the first six floors, creating a base for the tower, which would hold residential properties above the eighth floor recreation centre. A triple-height club lounge was proposed at the 43rd floor, visually separating the lower tower from the penthouses above it. These penthouses would be set back from the levels below with a long, pointed tower extending above them to complete the top of the building. This project was never built. The project is recorded through drawings, presentation paintings, a model and photographs of the model dating from 1988-1989. The drawings consist of site surveys, sketches, elevations, sections, plans, perspectives, axonometric drawings and presentation drawings
Niveau de description archivistique:
Project
Project
Date:
1988-1989
1988-1989
Personnes et institutions:
Classification:
photographies
photographies
Numéro de référence:
AP140.S2.SS1.D26.P24
Description:
views of a presentation model and of working and publication drawings, as well as views of drawings not otherwise present in the project documents, including views of an incomplete set of numbered and revised working drawings, of a ground-floor plan showing the circulation patterns of students and "senior members" at the north and south entrances, of a composite drawing consisting of a mirror image of an east-west cross section, and of a site plan (that was probably part of the competition entry) showing the library roof oriented towards the south-west, rather than towards the south-east, as in the executed design. Includes views of an article by Hugh Brogan in 'The Cambridge Review', 11 October 1968; also one portrait of a woman
AP140.S2.SS1.D26.P24
Description:
views of a presentation model and of working and publication drawings, as well as views of drawings not otherwise present in the project documents, including views of an incomplete set of numbered and revised working drawings, of a ground-floor plan showing the circulation patterns of students and "senior members" at the north and south entrances, of a composite drawing consisting of a mirror image of an east-west cross section, and of a site plan (that was probably part of the competition entry) showing the library roof oriented towards the south-west, rather than towards the south-east, as in the executed design. Includes views of an article by Hugh Brogan in 'The Cambridge Review', 11 October 1968; also one portrait of a woman
Personnes et institutions:
Titre:
Views of a presentation model and of working and publication drawings, as well as views of drawings not otherwise present in the project documents
Actions:
AP140.S2.SS1.D26.P24
Description:
views of a presentation model and of working and publication drawings, as well as views of drawings not otherwise present in the project documents, including views of an incomplete set of numbered and revised working drawings, of a ground-floor plan showing the circulation patterns of students and "senior members" at the north and south entrances, of a composite drawing consisting of a mirror image of an east-west cross section, and of a site plan (that was probably part of the competition entry) showing the library roof oriented towards the south-west, rather than towards the south-east, as in the executed design. Includes views of an article by Hugh Brogan in 'The Cambridge Review', 11 October 1968; also one portrait of a woman
Views of a presentation model and of working and publication drawings, as well as views of drawings not otherwise present in the project documents
Actions:
AP140.S2.SS1.D26.P24
Description:
views of a presentation model and of working and publication drawings, as well as views of drawings not otherwise present in the project documents, including views of an incomplete set of numbered and revised working drawings, of a ground-floor plan showing the circulation patterns of students and "senior members" at the north and south entrances, of a composite drawing consisting of a mirror image of an east-west cross section, and of a site plan (that was probably part of the competition entry) showing the library roof oriented towards the south-west, rather than towards the south-east, as in the executed design. Includes views of an article by Hugh Brogan in 'The Cambridge Review', 11 October 1968; also one portrait of a woman
Classification:
photographies
photographies
Personnes et institutions:
Classification:
dessins, né numérique
dessins, né numérique
Numéro de référence:
AP165.S7.SS1.002
Description:
This file includes material stored on floppy disks labelled "MISC DWGS" and unarranged material on a data tape and CD. These directories contain a variety of drawings, some of which seem to be related to specific projects and some of which are not. Files that are related to projects were not relocated in order to retain the original structure of the directory. Projects include: Times capsule design competition, expanding sphere at Museo Interactivo Mirador; a plan for the TKTS site, New York; designs for Disney; toy products and other miscellaneous designs. The file also contains production drawings for the assembly of parts as well as drawings for AutoCAD blocks. Most common file formats: AutoCAD Drawing, AutoLISP File, Unidentified, Drawing Interchange File Format (ASCII), Plain Text File
AP165.S7.SS1.002
Description:
This file includes material stored on floppy disks labelled "MISC DWGS" and unarranged material on a data tape and CD. These directories contain a variety of drawings, some of which seem to be related to specific projects and some of which are not. Files that are related to projects were not relocated in order to retain the original structure of the directory. Projects include: Times capsule design competition, expanding sphere at Museo Interactivo Mirador; a plan for the TKTS site, New York; designs for Disney; toy products and other miscellaneous designs. The file also contains production drawings for the assembly of parts as well as drawings for AutoCAD blocks. Most common file formats: AutoCAD Drawing, AutoLISP File, Unidentified, Drawing Interchange File Format (ASCII), Plain Text File
Personnes et institutions:
Date:
1990 - 1999
1990 - 1999
Titre:
AutoCAD drawings and scripts for miscellaneous designs and production drawings
Actions:
AP165.S7.SS1.002
Description:
This file includes material stored on floppy disks labelled "MISC DWGS" and unarranged material on a data tape and CD. These directories contain a variety of drawings, some of which seem to be related to specific projects and some of which are not. Files that are related to projects were not relocated in order to retain the original structure of the directory. Projects include: Times capsule design competition, expanding sphere at Museo Interactivo Mirador; a plan for the TKTS site, New York; designs for Disney; toy products and other miscellaneous designs. The file also contains production drawings for the assembly of parts as well as drawings for AutoCAD blocks. Most common file formats: AutoCAD Drawing, AutoLISP File, Unidentified, Drawing Interchange File Format (ASCII), Plain Text File
AutoCAD drawings and scripts for miscellaneous designs and production drawings
Actions:
AP165.S7.SS1.002
Description:
This file includes material stored on floppy disks labelled "MISC DWGS" and unarranged material on a data tape and CD. These directories contain a variety of drawings, some of which seem to be related to specific projects and some of which are not. Files that are related to projects were not relocated in order to retain the original structure of the directory. Projects include: Times capsule design competition, expanding sphere at Museo Interactivo Mirador; a plan for the TKTS site, New York; designs for Disney; toy products and other miscellaneous designs. The file also contains production drawings for the assembly of parts as well as drawings for AutoCAD blocks. Most common file formats: AutoCAD Drawing, AutoLISP File, Unidentified, Drawing Interchange File Format (ASCII), Plain Text File
Classification:
dessins, né numérique
dessins, né numérique
Date:
1990 - 1999
1990 - 1999
Personnes et institutions:
Classification:
documents textuels
documents textuels
Numéro de référence:
ARCH276183
Description:
35 files - Group contains subject working files, project files, travel documents and professional organizations. Files are generally organized alphabetically, R-V and include: RAIC Foundation; Royal Canadian Academy of Arts; Reddy Residence; Royal Institute of British Architects; Robson Square 2008, 2010; Robson Revitalization, New Developments and Redemiation; Roy Thompson Hall; Simon Fraser University 40th Anniversary, Gymnasium and Fitness Centre, Housing, Village; St. Paul Project; Shanghai/Keller/Lee; Shanghai Office (agreement); Shimao Nanjing Project; Shunyi Xiang Xie Garden Villa; Squamish Road, Wolfgang Richter; Sustainability - Ecology; Trips 2002-2006; UBC - University Boulevard design Competition; UNA of Canada (September 2006 event); U.S. Architects Practice - Act and Licenses; Vancouver Aids Memorial; Vancouver Arts Awards 2004; Visa and Photos.
ARCH276183
Description:
35 files - Group contains subject working files, project files, travel documents and professional organizations. Files are generally organized alphabetically, R-V and include: RAIC Foundation; Royal Canadian Academy of Arts; Reddy Residence; Royal Institute of British Architects; Robson Square 2008, 2010; Robson Revitalization, New Developments and Redemiation; Roy Thompson Hall; Simon Fraser University 40th Anniversary, Gymnasium and Fitness Centre, Housing, Village; St. Paul Project; Shanghai/Keller/Lee; Shanghai Office (agreement); Shimao Nanjing Project; Shunyi Xiang Xie Garden Villa; Squamish Road, Wolfgang Richter; Sustainability - Ecology; Trips 2002-2006; UBC - University Boulevard design Competition; UNA of Canada (September 2006 event); U.S. Architects Practice - Act and Licenses; Vancouver Aids Memorial; Vancouver Arts Awards 2004; Visa and Photos.
Personnes et institutions:
Date:
circa 2000-2005
circa 2000-2005
Titre:
Working files, project files, and travel documents from Erickson's office
Actions:
ARCH276183
Description:
35 files - Group contains subject working files, project files, travel documents and professional organizations. Files are generally organized alphabetically, R-V and include: RAIC Foundation; Royal Canadian Academy of Arts; Reddy Residence; Royal Institute of British Architects; Robson Square 2008, 2010; Robson Revitalization, New Developments and Redemiation; Roy Thompson Hall; Simon Fraser University 40th Anniversary, Gymnasium and Fitness Centre, Housing, Village; St. Paul Project; Shanghai/Keller/Lee; Shanghai Office (agreement); Shimao Nanjing Project; Shunyi Xiang Xie Garden Villa; Squamish Road, Wolfgang Richter; Sustainability - Ecology; Trips 2002-2006; UBC - University Boulevard design Competition; UNA of Canada (September 2006 event); U.S. Architects Practice - Act and Licenses; Vancouver Aids Memorial; Vancouver Arts Awards 2004; Visa and Photos.
Working files, project files, and travel documents from Erickson's office
Actions:
ARCH276183
Description:
35 files - Group contains subject working files, project files, travel documents and professional organizations. Files are generally organized alphabetically, R-V and include: RAIC Foundation; Royal Canadian Academy of Arts; Reddy Residence; Royal Institute of British Architects; Robson Square 2008, 2010; Robson Revitalization, New Developments and Redemiation; Roy Thompson Hall; Simon Fraser University 40th Anniversary, Gymnasium and Fitness Centre, Housing, Village; St. Paul Project; Shanghai/Keller/Lee; Shanghai Office (agreement); Shimao Nanjing Project; Shunyi Xiang Xie Garden Villa; Squamish Road, Wolfgang Richter; Sustainability - Ecology; Trips 2002-2006; UBC - University Boulevard design Competition; UNA of Canada (September 2006 event); U.S. Architects Practice - Act and Licenses; Vancouver Aids Memorial; Vancouver Arts Awards 2004; Visa and Photos.
Classification:
documents textuels
documents textuels
Date:
circa 2000-2005
circa 2000-2005
Personnes et institutions:
Classification:
archives
Niveau de description archivistique:
Fonds
archives
Niveau de description archivistique:
Fonds
Numéro de référence:
AP226
Résumé:
The Toyo Ito & Associates, Architects fonds, 1970 – 2011, documents the studio’s architectural work and involvement in selected exhibitions in the 1970s and 1980s. The records in this fonds represent 34 architectural projects, including built, unbuilt, and conceptual projects. The majority of the projects are located in Japan and are mostly documented through drawings as well as a limited number of videos, models, panels, textual records, and photographs. The fonds also contains records related to Toyo Ito & Associates, Architects’ participation in three exhibitions in the USA and the UK in 1978 and 1986.
AP226
Résumé:
The Toyo Ito & Associates, Architects fonds, 1970 – 2011, documents the studio’s architectural work and involvement in selected exhibitions in the 1970s and 1980s. The records in this fonds represent 34 architectural projects, including built, unbuilt, and conceptual projects. The majority of the projects are located in Japan and are mostly documented through drawings as well as a limited number of videos, models, panels, textual records, and photographs. The fonds also contains records related to Toyo Ito & Associates, Architects’ participation in three exhibitions in the USA and the UK in 1978 and 1986.
Personnes et institutions:
Date:
1970 - 2011
1970 - 2011
Titre:
Toyo Ito & Associates, Architects fonds
Actions:
AP226
Résumé:
The Toyo Ito & Associates, Architects fonds, 1970 – 2011, documents the studio’s architectural work and involvement in selected exhibitions in the 1970s and 1980s. The records in this fonds represent 34 architectural projects, including built, unbuilt, and conceptual projects. The majority of the projects are located in Japan and are mostly documented through drawings as well as a limited number of videos, models, panels, textual records, and photographs. The fonds also contains records related to Toyo Ito & Associates, Architects’ participation in three exhibitions in the USA and the UK in 1978 and 1986.
Toyo Ito & Associates, Architects fonds
Actions:
AP226
Résumé:
The Toyo Ito & Associates, Architects fonds, 1970 – 2011, documents the studio’s architectural work and involvement in selected exhibitions in the 1970s and 1980s. The records in this fonds represent 34 architectural projects, including built, unbuilt, and conceptual projects. The majority of the projects are located in Japan and are mostly documented through drawings as well as a limited number of videos, models, panels, textual records, and photographs. The fonds also contains records related to Toyo Ito & Associates, Architects’ participation in three exhibitions in the USA and the UK in 1978 and 1986.
Classification:
archives
Niveau de description archivistique:
Fonds
archives
Niveau de description archivistique:
Fonds
Date:
1970 - 2011
1970 - 2011
Personnes et institutions:
Niveau de description archivistique:
Projet
Projet
Numéro de référence:
AP075.S1.1989.PR01
Description:
Project series documents Cornelia Hahn Oberlander's landscape project for the Environmental Science Building and Walter Ward Garden on West Bank Drive at Trent University, in Peterborough, Ontario. Oberlander worked on this project in 1989 with Richard Henriquez Architect and Laszlo Nemeth Associates who won the design competition for the new campus building. The project consists in an environmental garden with native plants and grasses and a landscaped roof linked to the ground level by a ramp covered in earth. The ramp and the green roof were design not for human but to give a refuge to ground hogs displaced by the construction of the building. The Environmental Science Building opened in 1991 while the garden was officially opened in 1992. The project series contains site plans, sketches, design developement drawings, including planting plans, landscape sections and details, working drawings, presentation drawings, including perspective drawings, and presentation panels. The project series also comprises working drawings of the building used as reference by Oberlander. The project is also documents through photographs of the construction of the building and the site work, concept notes by Oberlander, correspondence with clients, architects and consultants, specifications, including landscape specifications, plants selection documents, financial documents, reseach materials, and clippings of articles on the project.
AP075.S1.1989.PR01
Description:
Project series documents Cornelia Hahn Oberlander's landscape project for the Environmental Science Building and Walter Ward Garden on West Bank Drive at Trent University, in Peterborough, Ontario. Oberlander worked on this project in 1989 with Richard Henriquez Architect and Laszlo Nemeth Associates who won the design competition for the new campus building. The project consists in an environmental garden with native plants and grasses and a landscaped roof linked to the ground level by a ramp covered in earth. The ramp and the green roof were design not for human but to give a refuge to ground hogs displaced by the construction of the building. The Environmental Science Building opened in 1991 while the garden was officially opened in 1992. The project series contains site plans, sketches, design developement drawings, including planting plans, landscape sections and details, working drawings, presentation drawings, including perspective drawings, and presentation panels. The project series also comprises working drawings of the building used as reference by Oberlander. The project is also documents through photographs of the construction of the building and the site work, concept notes by Oberlander, correspondence with clients, architects and consultants, specifications, including landscape specifications, plants selection documents, financial documents, reseach materials, and clippings of articles on the project.
Personnes et institutions:
Date:
1989-1993
1989-1993
Titre:
Environmental Science Building and Walter Ward Garden, Trent University, Peterborough, Ontario (1989)
Actions:
AP075.S1.1989.PR01
Description:
Project series documents Cornelia Hahn Oberlander's landscape project for the Environmental Science Building and Walter Ward Garden on West Bank Drive at Trent University, in Peterborough, Ontario. Oberlander worked on this project in 1989 with Richard Henriquez Architect and Laszlo Nemeth Associates who won the design competition for the new campus building. The project consists in an environmental garden with native plants and grasses and a landscaped roof linked to the ground level by a ramp covered in earth. The ramp and the green roof were design not for human but to give a refuge to ground hogs displaced by the construction of the building. The Environmental Science Building opened in 1991 while the garden was officially opened in 1992. The project series contains site plans, sketches, design developement drawings, including planting plans, landscape sections and details, working drawings, presentation drawings, including perspective drawings, and presentation panels. The project series also comprises working drawings of the building used as reference by Oberlander. The project is also documents through photographs of the construction of the building and the site work, concept notes by Oberlander, correspondence with clients, architects and consultants, specifications, including landscape specifications, plants selection documents, financial documents, reseach materials, and clippings of articles on the project.
Environmental Science Building and Walter Ward Garden, Trent University, Peterborough, Ontario (1989)
Actions:
AP075.S1.1989.PR01
Description:
Project series documents Cornelia Hahn Oberlander's landscape project for the Environmental Science Building and Walter Ward Garden on West Bank Drive at Trent University, in Peterborough, Ontario. Oberlander worked on this project in 1989 with Richard Henriquez Architect and Laszlo Nemeth Associates who won the design competition for the new campus building. The project consists in an environmental garden with native plants and grasses and a landscaped roof linked to the ground level by a ramp covered in earth. The ramp and the green roof were design not for human but to give a refuge to ground hogs displaced by the construction of the building. The Environmental Science Building opened in 1991 while the garden was officially opened in 1992. The project series contains site plans, sketches, design developement drawings, including planting plans, landscape sections and details, working drawings, presentation drawings, including perspective drawings, and presentation panels. The project series also comprises working drawings of the building used as reference by Oberlander. The project is also documents through photographs of the construction of the building and the site work, concept notes by Oberlander, correspondence with clients, architects and consultants, specifications, including landscape specifications, plants selection documents, financial documents, reseach materials, and clippings of articles on the project.
Niveau de description archivistique:
Project
Project
Date:
1989-1993
1989-1993
Personnes et institutions:
Niveau de description archivistique:
Projet
Projet
Numéro de référence:
AP164.S1.2005.D1
Description:
The project series documents the renovation of the Télévision Suisse Romande (TSR) tower in Geneva, Switzerland. There were two competition finalists: Abalos & Herreros received the second phase of the project which was not realised. The firm identified this project as number 197. "The project approaches the two presented problems in a single way: the image change of the existing complex and the extension of the floor area at the roof top. […] [A] single type of curtain wall has been developed with windows of reasonable shape and format which curve at the top floor to take advantage of the maximum volume allowed by local building laws, generating an image of the building which is completely different than the actual one. The use of silk printed glass in the whole building, with motives from plants, creates an impression from the interior to be situated in a garden. At the same time the exterior appearance underlines the building’s singularity at the pedestrian level. […] The created extension of the building has a trae [sic] singular shape which one day could host a possible showroom or multifunctional rooms or as executive floor.” (ARCH270975) Abalos & Herreros worked with Blaise Sahy. Documenting the project are conceptual, design development, presentation and working drawings, digital, graphic, presentation and reference materials, correspondence, notes, and a model.
AP164.S1.2005.D1
Description:
The project series documents the renovation of the Télévision Suisse Romande (TSR) tower in Geneva, Switzerland. There were two competition finalists: Abalos & Herreros received the second phase of the project which was not realised. The firm identified this project as number 197. "The project approaches the two presented problems in a single way: the image change of the existing complex and the extension of the floor area at the roof top. […] [A] single type of curtain wall has been developed with windows of reasonable shape and format which curve at the top floor to take advantage of the maximum volume allowed by local building laws, generating an image of the building which is completely different than the actual one. The use of silk printed glass in the whole building, with motives from plants, creates an impression from the interior to be situated in a garden. At the same time the exterior appearance underlines the building’s singularity at the pedestrian level. […] The created extension of the building has a trae [sic] singular shape which one day could host a possible showroom or multifunctional rooms or as executive floor.” (ARCH270975) Abalos & Herreros worked with Blaise Sahy. Documenting the project are conceptual, design development, presentation and working drawings, digital, graphic, presentation and reference materials, correspondence, notes, and a model.
Personnes et institutions:
Date:
1967-1973, 1996-2005, predominant 2004-2005
1967-1973, 1996-2005, predominant 2004-2005
Titre:
Tour TSR, Geneva, Switzerland (2005)
Actions:
AP164.S1.2005.D1
Description:
The project series documents the renovation of the Télévision Suisse Romande (TSR) tower in Geneva, Switzerland. There were two competition finalists: Abalos & Herreros received the second phase of the project which was not realised. The firm identified this project as number 197. "The project approaches the two presented problems in a single way: the image change of the existing complex and the extension of the floor area at the roof top. […] [A] single type of curtain wall has been developed with windows of reasonable shape and format which curve at the top floor to take advantage of the maximum volume allowed by local building laws, generating an image of the building which is completely different than the actual one. The use of silk printed glass in the whole building, with motives from plants, creates an impression from the interior to be situated in a garden. At the same time the exterior appearance underlines the building’s singularity at the pedestrian level. […] The created extension of the building has a trae [sic] singular shape which one day could host a possible showroom or multifunctional rooms or as executive floor.” (ARCH270975) Abalos & Herreros worked with Blaise Sahy. Documenting the project are conceptual, design development, presentation and working drawings, digital, graphic, presentation and reference materials, correspondence, notes, and a model.
Tour TSR, Geneva, Switzerland (2005)
Actions:
AP164.S1.2005.D1
Description:
The project series documents the renovation of the Télévision Suisse Romande (TSR) tower in Geneva, Switzerland. There were two competition finalists: Abalos & Herreros received the second phase of the project which was not realised. The firm identified this project as number 197. "The project approaches the two presented problems in a single way: the image change of the existing complex and the extension of the floor area at the roof top. […] [A] single type of curtain wall has been developed with windows of reasonable shape and format which curve at the top floor to take advantage of the maximum volume allowed by local building laws, generating an image of the building which is completely different than the actual one. The use of silk printed glass in the whole building, with motives from plants, creates an impression from the interior to be situated in a garden. At the same time the exterior appearance underlines the building’s singularity at the pedestrian level. […] The created extension of the building has a trae [sic] singular shape which one day could host a possible showroom or multifunctional rooms or as executive floor.” (ARCH270975) Abalos & Herreros worked with Blaise Sahy. Documenting the project are conceptual, design development, presentation and working drawings, digital, graphic, presentation and reference materials, correspondence, notes, and a model.
Niveau de description archivistique:
Project
Project
Date:
1967-1973, 1996-2005, predominant 2004-2005
1967-1973, 1996-2005, predominant 2004-2005
Personnes et institutions:


