


9541 Résultats
Classification:
événements
événements
Actions:
Description:
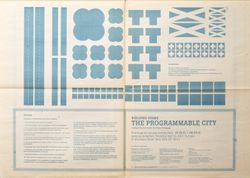
Et si on jouait à ré-imaginer Montréal? Après avoir découvert les politiques du plan d’aménagement urbain de la ville, c’est à votre tour de repenser le tissu urbain et de combiner les maisons, commerces, parcs, usines et dépanneurs qui le composent. Montréal se transforme en une planche de jeu de société alors que ses bâtiments et routes deviennent des pièces de jeu. La(...)
Et si on jouait à ré-imaginer Montréal? Après avoir découvert les politiques du plan d’aménagement urbain de la ville, c’est à votre tour de repenser le tissu urbain et de combiner les maisons, commerces, parcs, usines et dépanneurs qui le composent. Montréal se transforme en une planche de jeu de société alors que ses bâtiments et routes deviennent des pièces de jeu. La(...)
Date:
7 février 2016 au 21 février 2016
7 février 2016 au 21 février 2016
Titre:
Dans une ville près de chez vous
Actions:
Description:
Et si on jouait à ré-imaginer Montréal? Après avoir découvert les politiques du plan d’aménagement urbain de la ville, c’est à votre tour de repenser le tissu urbain et de combiner les maisons, commerces, parcs, usines et dépanneurs qui le composent. Montréal se transforme en une planche de jeu de société alors que ses bâtiments et routes deviennent des pièces de jeu. La(...)
Dans une ville près de chez vous
Actions:
Description:
Et si on jouait à ré-imaginer Montréal? Après avoir découvert les politiques du plan d’aménagement urbain de la ville, c’est à votre tour de repenser le tissu urbain et de combiner les maisons, commerces, parcs, usines et dépanneurs qui le composent. Montréal se transforme en une planche de jeu de société alors que ses bâtiments et routes deviennent des pièces de jeu. La(...)
Classification:
événements
événements
Date:
7 février 2016 au
21 février 2016
7 février 2016 au
21 février 2016
Niveau de description archivistique:
Projet
Projet
Numéro de référence:
AP148.S1.1970.PR02
Description:
The project series documents Poli's work on the Interplanetary Architecture project, which was also made into a film by Superstudio directed by Alessandro Poli (the film is not included in the fonds). The project reflects Poli's deep fascination with the moon landing in 1969. Poli uses this major media event as a catalyst for thinking about a new approach to architecture and tools for design, including the idea that film and the movie camera should become part of the toolset. The project also seems to be in some way a response to Epoch magazine's challenge for a "Primo concorso di architettura nello spazio" (the first architectural competition in space), and includes much imagery and textual references to a new road or architectural links between the earth and other planets, including an earth moon highway. In his storyboard, Poli also makes reference to his earlier Piper project, and some imagery features wheels and an amusement park. The Interplanetary Architecture project was exhibited by Superstudio in Rome in 1972 and featured in "Casabella" magazine in April 1972 (no. 364). The project was also featured in the 2010 CCA exhibition "Other Space Odysseys". In the accompanying CCA publication, Poli describes this project as "a voyage off earthbound routes in quest of architecture unfettered by the urban nightmare, by induced needs or by planning as the only tool for regulating and solving the world's problems" (Poli quoted in Borasi and Zardini, 2010, 110). Poli's work on this project is deeply tied to the Zeno project, which was also featured in this exhibition and is included in this fonds (see AP148.S1.1972.PR01). For the Zeno project, Poli envisioned a dialogue between astronaut Buzz Aldrin and an Italian peasant, Zeno of Riparbella. Poli felt that these two shared a similarity in that both their homes were isolated capsules, one that provided a lens from which to see the rest of the world and understand their place in it. The material in the series includes numerous photomontages and collages of astronauts in space, as well as drawings of plantery shapes and structures. There are also texts, some of which include calculations of distances and diameters of planets, as well as notebooks and sketchbooks, many of which Poli included in a folder he entitled "Storyboard." The series also includes an unsent letter from Poli to Adolfo Natalini which describes how, after the moon landing, everything - the planet, the moon, the stars - is architecture, and that this will necessitate the need for new design tools, such as the movie camera. Some works are signed Alessandro Poli-Superstudio. Source cited: Giovanna Borasi and Mirko Zardini, eds., Other Space Odysseys, Montreal and Baden: Canadian Centre for Architecture/Lars Müller Publishers, 2010.
AP148.S1.1970.PR02
Description:
The project series documents Poli's work on the Interplanetary Architecture project, which was also made into a film by Superstudio directed by Alessandro Poli (the film is not included in the fonds). The project reflects Poli's deep fascination with the moon landing in 1969. Poli uses this major media event as a catalyst for thinking about a new approach to architecture and tools for design, including the idea that film and the movie camera should become part of the toolset. The project also seems to be in some way a response to Epoch magazine's challenge for a "Primo concorso di architettura nello spazio" (the first architectural competition in space), and includes much imagery and textual references to a new road or architectural links between the earth and other planets, including an earth moon highway. In his storyboard, Poli also makes reference to his earlier Piper project, and some imagery features wheels and an amusement park. The Interplanetary Architecture project was exhibited by Superstudio in Rome in 1972 and featured in "Casabella" magazine in April 1972 (no. 364). The project was also featured in the 2010 CCA exhibition "Other Space Odysseys". In the accompanying CCA publication, Poli describes this project as "a voyage off earthbound routes in quest of architecture unfettered by the urban nightmare, by induced needs or by planning as the only tool for regulating and solving the world's problems" (Poli quoted in Borasi and Zardini, 2010, 110). Poli's work on this project is deeply tied to the Zeno project, which was also featured in this exhibition and is included in this fonds (see AP148.S1.1972.PR01). For the Zeno project, Poli envisioned a dialogue between astronaut Buzz Aldrin and an Italian peasant, Zeno of Riparbella. Poli felt that these two shared a similarity in that both their homes were isolated capsules, one that provided a lens from which to see the rest of the world and understand their place in it. The material in the series includes numerous photomontages and collages of astronauts in space, as well as drawings of plantery shapes and structures. There are also texts, some of which include calculations of distances and diameters of planets, as well as notebooks and sketchbooks, many of which Poli included in a folder he entitled "Storyboard." The series also includes an unsent letter from Poli to Adolfo Natalini which describes how, after the moon landing, everything - the planet, the moon, the stars - is architecture, and that this will necessitate the need for new design tools, such as the movie camera. Some works are signed Alessandro Poli-Superstudio. Source cited: Giovanna Borasi and Mirko Zardini, eds., Other Space Odysseys, Montreal and Baden: Canadian Centre for Architecture/Lars Müller Publishers, 2010.
Personnes et institutions:
Date:
1969-1971
1969-1971
Titre:
Architettura Interplanetaria [Interplanetary Architecture] (1970-1971)
Actions:
AP148.S1.1970.PR02
Description:
The project series documents Poli's work on the Interplanetary Architecture project, which was also made into a film by Superstudio directed by Alessandro Poli (the film is not included in the fonds). The project reflects Poli's deep fascination with the moon landing in 1969. Poli uses this major media event as a catalyst for thinking about a new approach to architecture and tools for design, including the idea that film and the movie camera should become part of the toolset. The project also seems to be in some way a response to Epoch magazine's challenge for a "Primo concorso di architettura nello spazio" (the first architectural competition in space), and includes much imagery and textual references to a new road or architectural links between the earth and other planets, including an earth moon highway. In his storyboard, Poli also makes reference to his earlier Piper project, and some imagery features wheels and an amusement park. The Interplanetary Architecture project was exhibited by Superstudio in Rome in 1972 and featured in "Casabella" magazine in April 1972 (no. 364). The project was also featured in the 2010 CCA exhibition "Other Space Odysseys". In the accompanying CCA publication, Poli describes this project as "a voyage off earthbound routes in quest of architecture unfettered by the urban nightmare, by induced needs or by planning as the only tool for regulating and solving the world's problems" (Poli quoted in Borasi and Zardini, 2010, 110). Poli's work on this project is deeply tied to the Zeno project, which was also featured in this exhibition and is included in this fonds (see AP148.S1.1972.PR01). For the Zeno project, Poli envisioned a dialogue between astronaut Buzz Aldrin and an Italian peasant, Zeno of Riparbella. Poli felt that these two shared a similarity in that both their homes were isolated capsules, one that provided a lens from which to see the rest of the world and understand their place in it. The material in the series includes numerous photomontages and collages of astronauts in space, as well as drawings of plantery shapes and structures. There are also texts, some of which include calculations of distances and diameters of planets, as well as notebooks and sketchbooks, many of which Poli included in a folder he entitled "Storyboard." The series also includes an unsent letter from Poli to Adolfo Natalini which describes how, after the moon landing, everything - the planet, the moon, the stars - is architecture, and that this will necessitate the need for new design tools, such as the movie camera. Some works are signed Alessandro Poli-Superstudio. Source cited: Giovanna Borasi and Mirko Zardini, eds., Other Space Odysseys, Montreal and Baden: Canadian Centre for Architecture/Lars Müller Publishers, 2010.
Architettura Interplanetaria [Interplanetary Architecture] (1970-1971)
Actions:
AP148.S1.1970.PR02
Description:
The project series documents Poli's work on the Interplanetary Architecture project, which was also made into a film by Superstudio directed by Alessandro Poli (the film is not included in the fonds). The project reflects Poli's deep fascination with the moon landing in 1969. Poli uses this major media event as a catalyst for thinking about a new approach to architecture and tools for design, including the idea that film and the movie camera should become part of the toolset. The project also seems to be in some way a response to Epoch magazine's challenge for a "Primo concorso di architettura nello spazio" (the first architectural competition in space), and includes much imagery and textual references to a new road or architectural links between the earth and other planets, including an earth moon highway. In his storyboard, Poli also makes reference to his earlier Piper project, and some imagery features wheels and an amusement park. The Interplanetary Architecture project was exhibited by Superstudio in Rome in 1972 and featured in "Casabella" magazine in April 1972 (no. 364). The project was also featured in the 2010 CCA exhibition "Other Space Odysseys". In the accompanying CCA publication, Poli describes this project as "a voyage off earthbound routes in quest of architecture unfettered by the urban nightmare, by induced needs or by planning as the only tool for regulating and solving the world's problems" (Poli quoted in Borasi and Zardini, 2010, 110). Poli's work on this project is deeply tied to the Zeno project, which was also featured in this exhibition and is included in this fonds (see AP148.S1.1972.PR01). For the Zeno project, Poli envisioned a dialogue between astronaut Buzz Aldrin and an Italian peasant, Zeno of Riparbella. Poli felt that these two shared a similarity in that both their homes were isolated capsules, one that provided a lens from which to see the rest of the world and understand their place in it. The material in the series includes numerous photomontages and collages of astronauts in space, as well as drawings of plantery shapes and structures. There are also texts, some of which include calculations of distances and diameters of planets, as well as notebooks and sketchbooks, many of which Poli included in a folder he entitled "Storyboard." The series also includes an unsent letter from Poli to Adolfo Natalini which describes how, after the moon landing, everything - the planet, the moon, the stars - is architecture, and that this will necessitate the need for new design tools, such as the movie camera. Some works are signed Alessandro Poli-Superstudio. Source cited: Giovanna Borasi and Mirko Zardini, eds., Other Space Odysseys, Montreal and Baden: Canadian Centre for Architecture/Lars Müller Publishers, 2010.
Niveau de description archivistique:
Project
Project
Date:
1969-1971
1969-1971
Personnes et institutions:
Niveau de description archivistique:
Projet
Projet
Numéro de référence:
AP194.S1.1997.PR02
Description:
Project records document the design process for OCEAN North’s competition entry for the Jyväskylä Music and Arts Centre in 1997. The project was titled Terra Cultura by OCEAN North. The competition was to create a multi-usage space that would include a venue for the symphonic orchestra, a music school, exhibition spaces and the possibility to host a variety of small cultural events in the Finnish city of Jyväskylä. The proposed site is in the center of the town, across the street from the Jyväskylä city church and its park, and nearby buildings designed by Alvar Aalto. OCEAN North’s concept presents a topological surface as an extension of the surrounding urban scape with two masses that would host the formal functions of the building (concert hall, music school, exhibition halls). The two volumes, or raised blocks, are divided along a diagonal elevated space, which is the extension of the ground’s topological surface filled and dubbed “Liquid Flow Space” by the design team. In their interview with Greg Lynn, Johan Bettum and Kivi Sotamaa mentioned that the idea for Jyväskylä was that it was a cloud. To reach this goal, the team used CAD software to trace streams of particles as a modelling approach. The masses of linear elements that were generated were further deconstructed and turned into “peels” and rearranged to create the masses of the building. Physical models were also used to test and further what had emerged from the digital design process, with results being fed back into the digital drawings. During the process, Bettum also brought in the idea of the internalisation of the outside, taking inspiration from the Centre Georges Pompidou. Digital records document the creative process with raster and vector images, CAD drawings and models, and few digital textual records describing the project and the program charts. Drawings and models show site and building plans, perspectives and sections; particles streaming and resulting linear masses; peels and sections identified per color; and renderings of aerials, perspectives and elevation views. OCEAN North seems to have mostly used Microstation for modelling, although there are a few files created with form*Z and 3D Studio. Some of the raster images might have been created with these software as well, showing a given stage of the design process and including renderings. There are also screen captures showing the top, front, left and perspective views of 3D models. Adobe Photoshop and Illustrator were also used to create and modify drawings and diagrams. Program charts were created in Microsoft Excel. Sources: Softspace: from a representation of form to a simulation of space, Edited by Sean Lally and Jessica Young. London, New York: Routledge, 2007. Greg Lynn, ed. Archaeology of the Digital 17: OCEAN North, Jyväskylä Music and Arts Centre, Montréal: Canadian Centre for Architecture, 2017. ePub.
AP194.S1.1997.PR02
Description:
Project records document the design process for OCEAN North’s competition entry for the Jyväskylä Music and Arts Centre in 1997. The project was titled Terra Cultura by OCEAN North. The competition was to create a multi-usage space that would include a venue for the symphonic orchestra, a music school, exhibition spaces and the possibility to host a variety of small cultural events in the Finnish city of Jyväskylä. The proposed site is in the center of the town, across the street from the Jyväskylä city church and its park, and nearby buildings designed by Alvar Aalto. OCEAN North’s concept presents a topological surface as an extension of the surrounding urban scape with two masses that would host the formal functions of the building (concert hall, music school, exhibition halls). The two volumes, or raised blocks, are divided along a diagonal elevated space, which is the extension of the ground’s topological surface filled and dubbed “Liquid Flow Space” by the design team. In their interview with Greg Lynn, Johan Bettum and Kivi Sotamaa mentioned that the idea for Jyväskylä was that it was a cloud. To reach this goal, the team used CAD software to trace streams of particles as a modelling approach. The masses of linear elements that were generated were further deconstructed and turned into “peels” and rearranged to create the masses of the building. Physical models were also used to test and further what had emerged from the digital design process, with results being fed back into the digital drawings. During the process, Bettum also brought in the idea of the internalisation of the outside, taking inspiration from the Centre Georges Pompidou. Digital records document the creative process with raster and vector images, CAD drawings and models, and few digital textual records describing the project and the program charts. Drawings and models show site and building plans, perspectives and sections; particles streaming and resulting linear masses; peels and sections identified per color; and renderings of aerials, perspectives and elevation views. OCEAN North seems to have mostly used Microstation for modelling, although there are a few files created with form*Z and 3D Studio. Some of the raster images might have been created with these software as well, showing a given stage of the design process and including renderings. There are also screen captures showing the top, front, left and perspective views of 3D models. Adobe Photoshop and Illustrator were also used to create and modify drawings and diagrams. Program charts were created in Microsoft Excel. Sources: Softspace: from a representation of form to a simulation of space, Edited by Sean Lally and Jessica Young. London, New York: Routledge, 2007. Greg Lynn, ed. Archaeology of the Digital 17: OCEAN North, Jyväskylä Music and Arts Centre, Montréal: Canadian Centre for Architecture, 2017. ePub.
Personnes et institutions:
Date:
1997-1998
1997-1998
Titre:
Terra Cultura – Jyväskylä Music and Arts Centre, international competition entry, Jyväskylä, Finland (1997)
Actions:
AP194.S1.1997.PR02
Description:
Project records document the design process for OCEAN North’s competition entry for the Jyväskylä Music and Arts Centre in 1997. The project was titled Terra Cultura by OCEAN North. The competition was to create a multi-usage space that would include a venue for the symphonic orchestra, a music school, exhibition spaces and the possibility to host a variety of small cultural events in the Finnish city of Jyväskylä. The proposed site is in the center of the town, across the street from the Jyväskylä city church and its park, and nearby buildings designed by Alvar Aalto. OCEAN North’s concept presents a topological surface as an extension of the surrounding urban scape with two masses that would host the formal functions of the building (concert hall, music school, exhibition halls). The two volumes, or raised blocks, are divided along a diagonal elevated space, which is the extension of the ground’s topological surface filled and dubbed “Liquid Flow Space” by the design team. In their interview with Greg Lynn, Johan Bettum and Kivi Sotamaa mentioned that the idea for Jyväskylä was that it was a cloud. To reach this goal, the team used CAD software to trace streams of particles as a modelling approach. The masses of linear elements that were generated were further deconstructed and turned into “peels” and rearranged to create the masses of the building. Physical models were also used to test and further what had emerged from the digital design process, with results being fed back into the digital drawings. During the process, Bettum also brought in the idea of the internalisation of the outside, taking inspiration from the Centre Georges Pompidou. Digital records document the creative process with raster and vector images, CAD drawings and models, and few digital textual records describing the project and the program charts. Drawings and models show site and building plans, perspectives and sections; particles streaming and resulting linear masses; peels and sections identified per color; and renderings of aerials, perspectives and elevation views. OCEAN North seems to have mostly used Microstation for modelling, although there are a few files created with form*Z and 3D Studio. Some of the raster images might have been created with these software as well, showing a given stage of the design process and including renderings. There are also screen captures showing the top, front, left and perspective views of 3D models. Adobe Photoshop and Illustrator were also used to create and modify drawings and diagrams. Program charts were created in Microsoft Excel. Sources: Softspace: from a representation of form to a simulation of space, Edited by Sean Lally and Jessica Young. London, New York: Routledge, 2007. Greg Lynn, ed. Archaeology of the Digital 17: OCEAN North, Jyväskylä Music and Arts Centre, Montréal: Canadian Centre for Architecture, 2017. ePub.
Terra Cultura – Jyväskylä Music and Arts Centre, international competition entry, Jyväskylä, Finland (1997)
Actions:
AP194.S1.1997.PR02
Description:
Project records document the design process for OCEAN North’s competition entry for the Jyväskylä Music and Arts Centre in 1997. The project was titled Terra Cultura by OCEAN North. The competition was to create a multi-usage space that would include a venue for the symphonic orchestra, a music school, exhibition spaces and the possibility to host a variety of small cultural events in the Finnish city of Jyväskylä. The proposed site is in the center of the town, across the street from the Jyväskylä city church and its park, and nearby buildings designed by Alvar Aalto. OCEAN North’s concept presents a topological surface as an extension of the surrounding urban scape with two masses that would host the formal functions of the building (concert hall, music school, exhibition halls). The two volumes, or raised blocks, are divided along a diagonal elevated space, which is the extension of the ground’s topological surface filled and dubbed “Liquid Flow Space” by the design team. In their interview with Greg Lynn, Johan Bettum and Kivi Sotamaa mentioned that the idea for Jyväskylä was that it was a cloud. To reach this goal, the team used CAD software to trace streams of particles as a modelling approach. The masses of linear elements that were generated were further deconstructed and turned into “peels” and rearranged to create the masses of the building. Physical models were also used to test and further what had emerged from the digital design process, with results being fed back into the digital drawings. During the process, Bettum also brought in the idea of the internalisation of the outside, taking inspiration from the Centre Georges Pompidou. Digital records document the creative process with raster and vector images, CAD drawings and models, and few digital textual records describing the project and the program charts. Drawings and models show site and building plans, perspectives and sections; particles streaming and resulting linear masses; peels and sections identified per color; and renderings of aerials, perspectives and elevation views. OCEAN North seems to have mostly used Microstation for modelling, although there are a few files created with form*Z and 3D Studio. Some of the raster images might have been created with these software as well, showing a given stage of the design process and including renderings. There are also screen captures showing the top, front, left and perspective views of 3D models. Adobe Photoshop and Illustrator were also used to create and modify drawings and diagrams. Program charts were created in Microsoft Excel. Sources: Softspace: from a representation of form to a simulation of space, Edited by Sean Lally and Jessica Young. London, New York: Routledge, 2007. Greg Lynn, ed. Archaeology of the Digital 17: OCEAN North, Jyväskylä Music and Arts Centre, Montréal: Canadian Centre for Architecture, 2017. ePub.
Niveau de description archivistique:
Project
Project
Date:
1997-1998
1997-1998
Personnes et institutions:
Niveau de description archivistique:
Projet
Projet
Numéro de référence:
AP198.S1.1997.PR02
Description:
Project records document the design process for OCEAN North’s competition entry for the Jyväskylä Music and Arts Centre in 1997. The project was titled Terra Cultura by OCEAN North. The international competition called to create a multi-usage space that would include a venue for the symphonic orchestra, a music school, exhibition spaces, and the possibility to host a variety of small cultural events in the Finnish city of Jyväskylä. The proposed site is in the center of the town, across the street from the Jyväskylä city church and its park, and nearby buildings designed by Alvar Aalto. OCEAN North’s concept presents a topological surface as an extension of the surrounding urban scape with two masses that would host the formal functions of the building (concert hall, music school, exhibition halls). The two volumes, or raised blocks, are divided along a diagonal elevated space, which is the extension of the ground’s topological surface filled and dubbed “Liquid Flow Space” by the design team. In their interview with Greg Lynn, Johan Bettum and Kivi Sotamaa mentioned that the idea for Jyväskylä was that it was a cloud. Digital files, in particular, show the process to achieve the projected design. Drawings provide views of streamed particles and of resulting peels. They also include plans, elevations and axonometric views of the structure. Most files are raster or vector images, likely saved from CAD software. A few files are in CAD formats such as Microstation, 3D Studio and form*Z. Digital files also present sine wave analysis and resulting charts for each component of the program. The analysis and charts present the relationships between various components of the building’s program such as the Art Museum, the Concert Halls, the technical space, and the Common facilities. These files are raster images and spreadsheets. Photographs of the site in Jyväskylä and of models built by OCEAN North were digitized and are included with the digital working files. Physical drawings are chiefly floor plans for the building, but also include sections and sketches. Finally, project files include photographic prints of two built models. One of these models, a small model of the conceptual masses of the building structure, is itself in the archive. Photographs show the model in the context of a city scape model. The second model, not part of the archive at CCA, was built at a bigger scale and was an intricate cardboard and wooden stick structure. Sources: Softspace: from a representation of form to a simulation of space, Edited by Sean Lally and Jessica Young. London, New York: Routledge, 2007. Greg Lynn, ed. Archaeology of the Digital 17: OCEAN North, Jyväskylä Music and Arts Centre, Montréal: Canadian Centre for Architecture, 2017. ePub.
AP198.S1.1997.PR02
Description:
Project records document the design process for OCEAN North’s competition entry for the Jyväskylä Music and Arts Centre in 1997. The project was titled Terra Cultura by OCEAN North. The international competition called to create a multi-usage space that would include a venue for the symphonic orchestra, a music school, exhibition spaces, and the possibility to host a variety of small cultural events in the Finnish city of Jyväskylä. The proposed site is in the center of the town, across the street from the Jyväskylä city church and its park, and nearby buildings designed by Alvar Aalto. OCEAN North’s concept presents a topological surface as an extension of the surrounding urban scape with two masses that would host the formal functions of the building (concert hall, music school, exhibition halls). The two volumes, or raised blocks, are divided along a diagonal elevated space, which is the extension of the ground’s topological surface filled and dubbed “Liquid Flow Space” by the design team. In their interview with Greg Lynn, Johan Bettum and Kivi Sotamaa mentioned that the idea for Jyväskylä was that it was a cloud. Digital files, in particular, show the process to achieve the projected design. Drawings provide views of streamed particles and of resulting peels. They also include plans, elevations and axonometric views of the structure. Most files are raster or vector images, likely saved from CAD software. A few files are in CAD formats such as Microstation, 3D Studio and form*Z. Digital files also present sine wave analysis and resulting charts for each component of the program. The analysis and charts present the relationships between various components of the building’s program such as the Art Museum, the Concert Halls, the technical space, and the Common facilities. These files are raster images and spreadsheets. Photographs of the site in Jyväskylä and of models built by OCEAN North were digitized and are included with the digital working files. Physical drawings are chiefly floor plans for the building, but also include sections and sketches. Finally, project files include photographic prints of two built models. One of these models, a small model of the conceptual masses of the building structure, is itself in the archive. Photographs show the model in the context of a city scape model. The second model, not part of the archive at CCA, was built at a bigger scale and was an intricate cardboard and wooden stick structure. Sources: Softspace: from a representation of form to a simulation of space, Edited by Sean Lally and Jessica Young. London, New York: Routledge, 2007. Greg Lynn, ed. Archaeology of the Digital 17: OCEAN North, Jyväskylä Music and Arts Centre, Montréal: Canadian Centre for Architecture, 2017. ePub.
Personnes et institutions:
Date:
1997
1997
Titre:
Terra Cultura – Jyväskylä Music and Arts Centre, international competition entry
Actions:
AP198.S1.1997.PR02
Description:
Project records document the design process for OCEAN North’s competition entry for the Jyväskylä Music and Arts Centre in 1997. The project was titled Terra Cultura by OCEAN North. The international competition called to create a multi-usage space that would include a venue for the symphonic orchestra, a music school, exhibition spaces, and the possibility to host a variety of small cultural events in the Finnish city of Jyväskylä. The proposed site is in the center of the town, across the street from the Jyväskylä city church and its park, and nearby buildings designed by Alvar Aalto. OCEAN North’s concept presents a topological surface as an extension of the surrounding urban scape with two masses that would host the formal functions of the building (concert hall, music school, exhibition halls). The two volumes, or raised blocks, are divided along a diagonal elevated space, which is the extension of the ground’s topological surface filled and dubbed “Liquid Flow Space” by the design team. In their interview with Greg Lynn, Johan Bettum and Kivi Sotamaa mentioned that the idea for Jyväskylä was that it was a cloud. Digital files, in particular, show the process to achieve the projected design. Drawings provide views of streamed particles and of resulting peels. They also include plans, elevations and axonometric views of the structure. Most files are raster or vector images, likely saved from CAD software. A few files are in CAD formats such as Microstation, 3D Studio and form*Z. Digital files also present sine wave analysis and resulting charts for each component of the program. The analysis and charts present the relationships between various components of the building’s program such as the Art Museum, the Concert Halls, the technical space, and the Common facilities. These files are raster images and spreadsheets. Photographs of the site in Jyväskylä and of models built by OCEAN North were digitized and are included with the digital working files. Physical drawings are chiefly floor plans for the building, but also include sections and sketches. Finally, project files include photographic prints of two built models. One of these models, a small model of the conceptual masses of the building structure, is itself in the archive. Photographs show the model in the context of a city scape model. The second model, not part of the archive at CCA, was built at a bigger scale and was an intricate cardboard and wooden stick structure. Sources: Softspace: from a representation of form to a simulation of space, Edited by Sean Lally and Jessica Young. London, New York: Routledge, 2007. Greg Lynn, ed. Archaeology of the Digital 17: OCEAN North, Jyväskylä Music and Arts Centre, Montréal: Canadian Centre for Architecture, 2017. ePub.
Terra Cultura – Jyväskylä Music and Arts Centre, international competition entry
Actions:
AP198.S1.1997.PR02
Description:
Project records document the design process for OCEAN North’s competition entry for the Jyväskylä Music and Arts Centre in 1997. The project was titled Terra Cultura by OCEAN North. The international competition called to create a multi-usage space that would include a venue for the symphonic orchestra, a music school, exhibition spaces, and the possibility to host a variety of small cultural events in the Finnish city of Jyväskylä. The proposed site is in the center of the town, across the street from the Jyväskylä city church and its park, and nearby buildings designed by Alvar Aalto. OCEAN North’s concept presents a topological surface as an extension of the surrounding urban scape with two masses that would host the formal functions of the building (concert hall, music school, exhibition halls). The two volumes, or raised blocks, are divided along a diagonal elevated space, which is the extension of the ground’s topological surface filled and dubbed “Liquid Flow Space” by the design team. In their interview with Greg Lynn, Johan Bettum and Kivi Sotamaa mentioned that the idea for Jyväskylä was that it was a cloud. Digital files, in particular, show the process to achieve the projected design. Drawings provide views of streamed particles and of resulting peels. They also include plans, elevations and axonometric views of the structure. Most files are raster or vector images, likely saved from CAD software. A few files are in CAD formats such as Microstation, 3D Studio and form*Z. Digital files also present sine wave analysis and resulting charts for each component of the program. The analysis and charts present the relationships between various components of the building’s program such as the Art Museum, the Concert Halls, the technical space, and the Common facilities. These files are raster images and spreadsheets. Photographs of the site in Jyväskylä and of models built by OCEAN North were digitized and are included with the digital working files. Physical drawings are chiefly floor plans for the building, but also include sections and sketches. Finally, project files include photographic prints of two built models. One of these models, a small model of the conceptual masses of the building structure, is itself in the archive. Photographs show the model in the context of a city scape model. The second model, not part of the archive at CCA, was built at a bigger scale and was an intricate cardboard and wooden stick structure. Sources: Softspace: from a representation of form to a simulation of space, Edited by Sean Lally and Jessica Young. London, New York: Routledge, 2007. Greg Lynn, ed. Archaeology of the Digital 17: OCEAN North, Jyväskylä Music and Arts Centre, Montréal: Canadian Centre for Architecture, 2017. ePub.
Niveau de description archivistique:
Project
Project
Date:
1997
1997
Personnes et institutions:
Titre:
Yale and the City of Elms
Yale and the City of Elms
Actions:
Numéro de référence:
PH1979:0608
Description:
This album, intended chiefly as a guide for strangers visiting the University of Yale, New Haven (Connecticut, USA), is illustrated with 34 photogravures of several buildings of the campus. The title page reads : 'Yale and "The "City of Elms" by W.E. Decrow. It is illustrated with heliotypes of all the principal college buildings, a plan of the college grounds, and a map of the city of New Haven. Boston, W.E. Decrow, 238 Washington Street, 1882'. Yale University is portrayed through it's main buildings : South, South Middle, North-Middle, North, the Athenaeum, the old chapel, Lyceum, Battell Chapel, Yale School of Fine Arts, Peabody Museum, Treasury, Reading Room, Old Laboratory, Gymnasium, Library, Student's room in Durfee, West Divinity, Mason Library, Marquand Chapel, Yale Medical School, Yale Boat House, Hamilton Park, The New Haven House and Hopkins Grammar School as well as several halls : Berzelius, Farnam, Durfee, Alumni, North Sheffield, East Divinity, Skull and Bones, Scroll and Key, Psi Upsilon, Delta Kappa Epsilon and Yale Law School City Hall.
PH1979:0608
Description:
This album, intended chiefly as a guide for strangers visiting the University of Yale, New Haven (Connecticut, USA), is illustrated with 34 photogravures of several buildings of the campus. The title page reads : 'Yale and "The "City of Elms" by W.E. Decrow. It is illustrated with heliotypes of all the principal college buildings, a plan of the college grounds, and a map of the city of New Haven. Boston, W.E. Decrow, 238 Washington Street, 1882'. Yale University is portrayed through it's main buildings : South, South Middle, North-Middle, North, the Athenaeum, the old chapel, Lyceum, Battell Chapel, Yale School of Fine Arts, Peabody Museum, Treasury, Reading Room, Old Laboratory, Gymnasium, Library, Student's room in Durfee, West Divinity, Mason Library, Marquand Chapel, Yale Medical School, Yale Boat House, Hamilton Park, The New Haven House and Hopkins Grammar School as well as several halls : Berzelius, Farnam, Durfee, Alumni, North Sheffield, East Divinity, Skull and Bones, Scroll and Key, Psi Upsilon, Delta Kappa Epsilon and Yale Law School City Hall.
Personnes et institutions:
Sujet:
architecture
architecture
Date:
1882
1882
Titre:
Yale and the City of Elms
Actions:
PH1979:0608
Description:
This album, intended chiefly as a guide for strangers visiting the University of Yale, New Haven (Connecticut, USA), is illustrated with 34 photogravures of several buildings of the campus. The title page reads : 'Yale and "The "City of Elms" by W.E. Decrow. It is illustrated with heliotypes of all the principal college buildings, a plan of the college grounds, and a map of the city of New Haven. Boston, W.E. Decrow, 238 Washington Street, 1882'. Yale University is portrayed through it's main buildings : South, South Middle, North-Middle, North, the Athenaeum, the old chapel, Lyceum, Battell Chapel, Yale School of Fine Arts, Peabody Museum, Treasury, Reading Room, Old Laboratory, Gymnasium, Library, Student's room in Durfee, West Divinity, Mason Library, Marquand Chapel, Yale Medical School, Yale Boat House, Hamilton Park, The New Haven House and Hopkins Grammar School as well as several halls : Berzelius, Farnam, Durfee, Alumni, North Sheffield, East Divinity, Skull and Bones, Scroll and Key, Psi Upsilon, Delta Kappa Epsilon and Yale Law School City Hall.
Yale and the City of Elms
Actions:
PH1979:0608
Description:
This album, intended chiefly as a guide for strangers visiting the University of Yale, New Haven (Connecticut, USA), is illustrated with 34 photogravures of several buildings of the campus. The title page reads : 'Yale and "The "City of Elms" by W.E. Decrow. It is illustrated with heliotypes of all the principal college buildings, a plan of the college grounds, and a map of the city of New Haven. Boston, W.E. Decrow, 238 Washington Street, 1882'. Yale University is portrayed through it's main buildings : South, South Middle, North-Middle, North, the Athenaeum, the old chapel, Lyceum, Battell Chapel, Yale School of Fine Arts, Peabody Museum, Treasury, Reading Room, Old Laboratory, Gymnasium, Library, Student's room in Durfee, West Divinity, Mason Library, Marquand Chapel, Yale Medical School, Yale Boat House, Hamilton Park, The New Haven House and Hopkins Grammar School as well as several halls : Berzelius, Farnam, Durfee, Alumni, North Sheffield, East Divinity, Skull and Bones, Scroll and Key, Psi Upsilon, Delta Kappa Epsilon and Yale Law School City Hall.
Date:
1882
1882
Personnes et institutions:
Sujet:
architecture
architecture
Classification:
dessins
dessins
Numéro de référence:
ARCH274529
Description:
Contains panels presenting different projects by Abalos & Herreros used during the conference Areas de Impunidad: - Estación depuradora de aguas residuales, Majadahonda, Madrid; - Ordenación de la Plaza Castilla, Madrid; - Ordenación de Nueva Montaña Quijano en Santander; - Viviendas, locales y garajes en la M-30, Madrid; - Propuesta para la Plaza de Opera, Madrid; - Centro de calculo de Telefónica, Madrid; - Edificio de oficinas de RENFE, Fuencarral, Madrid; - Vivienda y Ciudad, avenida Diagonal, Barcelona; - Polideportivo los Zumacales, Simancas; - Edificio administrativo por el Ministerio del Interior, Madrid; - Cityvips, Fuencarral, Madrid; - Palencia Parque Europa, Palencia; - Ayuntamiento y casa de la cultura de Cobeña, Madrid; - Centro cívico y comercial, Majadahonda, Madrid; - Casa Gordillo, Villanueva de la Cañada, Madrid; - Encauzamiento del río Guadalhorce, Málaga; - Ordenación del área de Abandoibarra, Bilbao; - Parque Dunar, Doñana National Park; - Prototipos de vivienda industrializada: Casas AH-Gia; - Concurso Zephyr: torres mixtas autosuficientes, Madrid; - III Bienal Arquitectura Española; - Universitat Pompeu Fabra, edificio departamental y aulario, Barcelona; - Centro interactivo y ecomuseo de La Cabrera.
ARCH274529
Description:
Contains panels presenting different projects by Abalos & Herreros used during the conference Areas de Impunidad: - Estación depuradora de aguas residuales, Majadahonda, Madrid; - Ordenación de la Plaza Castilla, Madrid; - Ordenación de Nueva Montaña Quijano en Santander; - Viviendas, locales y garajes en la M-30, Madrid; - Propuesta para la Plaza de Opera, Madrid; - Centro de calculo de Telefónica, Madrid; - Edificio de oficinas de RENFE, Fuencarral, Madrid; - Vivienda y Ciudad, avenida Diagonal, Barcelona; - Polideportivo los Zumacales, Simancas; - Edificio administrativo por el Ministerio del Interior, Madrid; - Cityvips, Fuencarral, Madrid; - Palencia Parque Europa, Palencia; - Ayuntamiento y casa de la cultura de Cobeña, Madrid; - Centro cívico y comercial, Majadahonda, Madrid; - Casa Gordillo, Villanueva de la Cañada, Madrid; - Encauzamiento del río Guadalhorce, Málaga; - Ordenación del área de Abandoibarra, Bilbao; - Parque Dunar, Doñana National Park; - Prototipos de vivienda industrializada: Casas AH-Gia; - Concurso Zephyr: torres mixtas autosuficientes, Madrid; - III Bienal Arquitectura Española; - Universitat Pompeu Fabra, edificio departamental y aulario, Barcelona; - Centro interactivo y ecomuseo de La Cabrera.
Personnes et institutions:
Date:
ca. 1994
ca. 1994
Titre:
Panels presenting different projects by Abalos & Herreros used during the conference Areas de Impunidad
Actions:
ARCH274529
Description:
Contains panels presenting different projects by Abalos & Herreros used during the conference Areas de Impunidad: - Estación depuradora de aguas residuales, Majadahonda, Madrid; - Ordenación de la Plaza Castilla, Madrid; - Ordenación de Nueva Montaña Quijano en Santander; - Viviendas, locales y garajes en la M-30, Madrid; - Propuesta para la Plaza de Opera, Madrid; - Centro de calculo de Telefónica, Madrid; - Edificio de oficinas de RENFE, Fuencarral, Madrid; - Vivienda y Ciudad, avenida Diagonal, Barcelona; - Polideportivo los Zumacales, Simancas; - Edificio administrativo por el Ministerio del Interior, Madrid; - Cityvips, Fuencarral, Madrid; - Palencia Parque Europa, Palencia; - Ayuntamiento y casa de la cultura de Cobeña, Madrid; - Centro cívico y comercial, Majadahonda, Madrid; - Casa Gordillo, Villanueva de la Cañada, Madrid; - Encauzamiento del río Guadalhorce, Málaga; - Ordenación del área de Abandoibarra, Bilbao; - Parque Dunar, Doñana National Park; - Prototipos de vivienda industrializada: Casas AH-Gia; - Concurso Zephyr: torres mixtas autosuficientes, Madrid; - III Bienal Arquitectura Española; - Universitat Pompeu Fabra, edificio departamental y aulario, Barcelona; - Centro interactivo y ecomuseo de La Cabrera.
Panels presenting different projects by Abalos & Herreros used during the conference Areas de Impunidad
Actions:
ARCH274529
Description:
Contains panels presenting different projects by Abalos & Herreros used during the conference Areas de Impunidad: - Estación depuradora de aguas residuales, Majadahonda, Madrid; - Ordenación de la Plaza Castilla, Madrid; - Ordenación de Nueva Montaña Quijano en Santander; - Viviendas, locales y garajes en la M-30, Madrid; - Propuesta para la Plaza de Opera, Madrid; - Centro de calculo de Telefónica, Madrid; - Edificio de oficinas de RENFE, Fuencarral, Madrid; - Vivienda y Ciudad, avenida Diagonal, Barcelona; - Polideportivo los Zumacales, Simancas; - Edificio administrativo por el Ministerio del Interior, Madrid; - Cityvips, Fuencarral, Madrid; - Palencia Parque Europa, Palencia; - Ayuntamiento y casa de la cultura de Cobeña, Madrid; - Centro cívico y comercial, Majadahonda, Madrid; - Casa Gordillo, Villanueva de la Cañada, Madrid; - Encauzamiento del río Guadalhorce, Málaga; - Ordenación del área de Abandoibarra, Bilbao; - Parque Dunar, Doñana National Park; - Prototipos de vivienda industrializada: Casas AH-Gia; - Concurso Zephyr: torres mixtas autosuficientes, Madrid; - III Bienal Arquitectura Española; - Universitat Pompeu Fabra, edificio departamental y aulario, Barcelona; - Centro interactivo y ecomuseo de La Cabrera.
Classification:
dessins
dessins
Date:
ca. 1994
ca. 1994
Personnes et institutions:
Classification:
archives
Niveau de description archivistique:
Fonds
archives
Niveau de description archivistique:
Fonds
Numéro de référence:
AP171
Résumé:
This fonds documents the professional practice and activities of the Foreign Office Architects between 1989 and 2011, with a primary focus on their architectural projects. The documents in the fonds include drawings and plans, photographic materials, presentation panels, models, textual records, and digital files relating to 192 projects and international exhibitions . Additionally, the fonds includes material relating to publications, office activities, and research.
AP171
Résumé:
This fonds documents the professional practice and activities of the Foreign Office Architects between 1989 and 2011, with a primary focus on their architectural projects. The documents in the fonds include drawings and plans, photographic materials, presentation panels, models, textual records, and digital files relating to 192 projects and international exhibitions . Additionally, the fonds includes material relating to publications, office activities, and research.
Personnes et institutions:
Date:
circa 1983-2011
circa 1983-2011
Titre:
Fonds Foreign Office Architects
Actions:
AP171
Résumé:
This fonds documents the professional practice and activities of the Foreign Office Architects between 1989 and 2011, with a primary focus on their architectural projects. The documents in the fonds include drawings and plans, photographic materials, presentation panels, models, textual records, and digital files relating to 192 projects and international exhibitions . Additionally, the fonds includes material relating to publications, office activities, and research.
Fonds Foreign Office Architects
Actions:
AP171
Résumé:
This fonds documents the professional practice and activities of the Foreign Office Architects between 1989 and 2011, with a primary focus on their architectural projects. The documents in the fonds include drawings and plans, photographic materials, presentation panels, models, textual records, and digital files relating to 192 projects and international exhibitions . Additionally, the fonds includes material relating to publications, office activities, and research.
Classification:
archives
Niveau de description archivistique:
Fonds
archives
Niveau de description archivistique:
Fonds
Date:
circa 1983-2011
circa 1983-2011
Personnes et institutions:
Classification:
archives
Niveau de description archivistique:
Fonds
archives
Niveau de description archivistique:
Fonds
Titre:
Fonds Arthur Erickson
Fonds Arthur Erickson
Numéro de référence:
AP022
Résumé:
The Arthur Erickson fonds documents the work and activities of Canadian architect Arthur Erickson between 1947 and 2002 (predominant dates 1963-ca. 2000). It comprises architecture projects records with three hundred ninety-seven projects by Erickson / Massey, Arthur Erickson Architects and Arthur Erickson as a design consultant are documented with drawings, photographs, textual documents and other material. It also includes project administration records, records from Erickson's Toronto, Los Angeles and Vancouver offices, records related to Erickson's professional activities, material related to some of Erickson's student projects, and personal papers.
AP022
Résumé:
The Arthur Erickson fonds documents the work and activities of Canadian architect Arthur Erickson between 1947 and 2002 (predominant dates 1963-ca. 2000). It comprises architecture projects records with three hundred ninety-seven projects by Erickson / Massey, Arthur Erickson Architects and Arthur Erickson as a design consultant are documented with drawings, photographs, textual documents and other material. It also includes project administration records, records from Erickson's Toronto, Los Angeles and Vancouver offices, records related to Erickson's professional activities, material related to some of Erickson's student projects, and personal papers.
Personnes et institutions:
Date:
1947-2002 (predominant 1963-2000)
1947-2002 (predominant 1963-2000)
Titre:
Fonds Arthur Erickson
Actions:
AP022
Résumé:
The Arthur Erickson fonds documents the work and activities of Canadian architect Arthur Erickson between 1947 and 2002 (predominant dates 1963-ca. 2000). It comprises architecture projects records with three hundred ninety-seven projects by Erickson / Massey, Arthur Erickson Architects and Arthur Erickson as a design consultant are documented with drawings, photographs, textual documents and other material. It also includes project administration records, records from Erickson's Toronto, Los Angeles and Vancouver offices, records related to Erickson's professional activities, material related to some of Erickson's student projects, and personal papers.
Fonds Arthur Erickson
Actions:
AP022
Résumé:
The Arthur Erickson fonds documents the work and activities of Canadian architect Arthur Erickson between 1947 and 2002 (predominant dates 1963-ca. 2000). It comprises architecture projects records with three hundred ninety-seven projects by Erickson / Massey, Arthur Erickson Architects and Arthur Erickson as a design consultant are documented with drawings, photographs, textual documents and other material. It also includes project administration records, records from Erickson's Toronto, Los Angeles and Vancouver offices, records related to Erickson's professional activities, material related to some of Erickson's student projects, and personal papers.
Classification:
archives
Niveau de description archivistique:
Fonds
archives
Niveau de description archivistique:
Fonds
Date:
1947-2002 (predominant 1963-2000)
1947-2002 (predominant 1963-2000)
Personnes et institutions:
Classification:
photographies
photographies
Numéro de référence:
ARCH277513
Description:
File's title: Imagenes fotos: proyectos antiguos, web. Here's a list of projects found in the file: - Ordenación de la Plaza Castilla (AP164.S1.1986.D6); - Parque Dunar, Doñana National Park (AP164.S1.1993.D6); - Proyecto Nomada; - Prototipos de vivienda industrializada: Casas AH-Gia (AP164.S1.1993.D11); - III Bienal Arquitectura Española (AP164.S1.1995.D2); - Architekturforum Bonn (AP164.S1.1997.D9); - Estación Zaragoza (AP164.S1.1999.D5); - Casa González (AP164.S1.1997.D5); - Pabellón de gimnasia en el parque del Retiro (AP164.S1.2000.D3); - Casa Gordillo (AP164.S1.1993.D2); - 3 depuradoras de aguas residuales: Villalba, Guadarrama, Majadahonda (AP164.S1.1986.D5); - Polideportivo los Zumacales (AP164.S1.1990.D1); - Polideportivo Parquesol (AP164.S1.1990.D2); - Polideportivo Madrigal de las Altas Torres (AP164.S1.1990.D6); - Viviendas, locales y garajes en la M-30 (AP164.S1.1988.D3); - Edificio de oficinas de RENFE (AP164.S1.1989.D3); - Edificio administrativo por el Ministerio del Interior (AP164.S1.1990.D3); - Palencia Parque Europa (AP164.S1.1991.D2); - Ayuntamiento y casa de la cultura de Cobeña (AP164.S1.1992.D2).
ARCH277513
Description:
File's title: Imagenes fotos: proyectos antiguos, web. Here's a list of projects found in the file: - Ordenación de la Plaza Castilla (AP164.S1.1986.D6); - Parque Dunar, Doñana National Park (AP164.S1.1993.D6); - Proyecto Nomada; - Prototipos de vivienda industrializada: Casas AH-Gia (AP164.S1.1993.D11); - III Bienal Arquitectura Española (AP164.S1.1995.D2); - Architekturforum Bonn (AP164.S1.1997.D9); - Estación Zaragoza (AP164.S1.1999.D5); - Casa González (AP164.S1.1997.D5); - Pabellón de gimnasia en el parque del Retiro (AP164.S1.2000.D3); - Casa Gordillo (AP164.S1.1993.D2); - 3 depuradoras de aguas residuales: Villalba, Guadarrama, Majadahonda (AP164.S1.1986.D5); - Polideportivo los Zumacales (AP164.S1.1990.D1); - Polideportivo Parquesol (AP164.S1.1990.D2); - Polideportivo Madrigal de las Altas Torres (AP164.S1.1990.D6); - Viviendas, locales y garajes en la M-30 (AP164.S1.1988.D3); - Edificio de oficinas de RENFE (AP164.S1.1989.D3); - Edificio administrativo por el Ministerio del Interior (AP164.S1.1990.D3); - Palencia Parque Europa (AP164.S1.1991.D2); - Ayuntamiento y casa de la cultura de Cobeña (AP164.S1.1992.D2).
Personnes et institutions:
Date:
between 1986 and 1995
between 1986 and 1995
Titre:
Graphic and photographic materials from several projects by Abalos & Herreros
Actions:
ARCH277513
Description:
File's title: Imagenes fotos: proyectos antiguos, web. Here's a list of projects found in the file: - Ordenación de la Plaza Castilla (AP164.S1.1986.D6); - Parque Dunar, Doñana National Park (AP164.S1.1993.D6); - Proyecto Nomada; - Prototipos de vivienda industrializada: Casas AH-Gia (AP164.S1.1993.D11); - III Bienal Arquitectura Española (AP164.S1.1995.D2); - Architekturforum Bonn (AP164.S1.1997.D9); - Estación Zaragoza (AP164.S1.1999.D5); - Casa González (AP164.S1.1997.D5); - Pabellón de gimnasia en el parque del Retiro (AP164.S1.2000.D3); - Casa Gordillo (AP164.S1.1993.D2); - 3 depuradoras de aguas residuales: Villalba, Guadarrama, Majadahonda (AP164.S1.1986.D5); - Polideportivo los Zumacales (AP164.S1.1990.D1); - Polideportivo Parquesol (AP164.S1.1990.D2); - Polideportivo Madrigal de las Altas Torres (AP164.S1.1990.D6); - Viviendas, locales y garajes en la M-30 (AP164.S1.1988.D3); - Edificio de oficinas de RENFE (AP164.S1.1989.D3); - Edificio administrativo por el Ministerio del Interior (AP164.S1.1990.D3); - Palencia Parque Europa (AP164.S1.1991.D2); - Ayuntamiento y casa de la cultura de Cobeña (AP164.S1.1992.D2).
Graphic and photographic materials from several projects by Abalos & Herreros
Actions:
ARCH277513
Description:
File's title: Imagenes fotos: proyectos antiguos, web. Here's a list of projects found in the file: - Ordenación de la Plaza Castilla (AP164.S1.1986.D6); - Parque Dunar, Doñana National Park (AP164.S1.1993.D6); - Proyecto Nomada; - Prototipos de vivienda industrializada: Casas AH-Gia (AP164.S1.1993.D11); - III Bienal Arquitectura Española (AP164.S1.1995.D2); - Architekturforum Bonn (AP164.S1.1997.D9); - Estación Zaragoza (AP164.S1.1999.D5); - Casa González (AP164.S1.1997.D5); - Pabellón de gimnasia en el parque del Retiro (AP164.S1.2000.D3); - Casa Gordillo (AP164.S1.1993.D2); - 3 depuradoras de aguas residuales: Villalba, Guadarrama, Majadahonda (AP164.S1.1986.D5); - Polideportivo los Zumacales (AP164.S1.1990.D1); - Polideportivo Parquesol (AP164.S1.1990.D2); - Polideportivo Madrigal de las Altas Torres (AP164.S1.1990.D6); - Viviendas, locales y garajes en la M-30 (AP164.S1.1988.D3); - Edificio de oficinas de RENFE (AP164.S1.1989.D3); - Edificio administrativo por el Ministerio del Interior (AP164.S1.1990.D3); - Palencia Parque Europa (AP164.S1.1991.D2); - Ayuntamiento y casa de la cultura de Cobeña (AP164.S1.1992.D2).
Classification:
photographies
photographies
Date:
between 1986 and 1995
between 1986 and 1995
Personnes et institutions:
Classification:
recherche
recherche
Actions:
Description:
Subventions de recherche Groupe Banque TD dans la collection du CCA : Nuria Carton de Grammont (Concordia University); Dwayne Avery (McGill University); Victor Halim Nasr (Université de Montréal); Jenni Pace Presnell (University of British Columbia); Zubin Singh (McGill University); Ana Maria León (Massachusetts Institute of Technology); S. Faisal Hassan (Massachusetts(...)
Subventions de recherche Groupe Banque TD dans la collection du CCA : Nuria Carton de Grammont (Concordia University); Dwayne Avery (McGill University); Victor Halim Nasr (Université de Montréal); Jenni Pace Presnell (University of British Columbia); Zubin Singh (McGill University); Ana Maria León (Massachusetts Institute of Technology); S. Faisal Hassan (Massachusetts(...)
Date:
mai 2010 au décembre 2010
mai 2010 au décembre 2010
Titre:
Programme pour les doctorants 2010
Actions:
Description:
Subventions de recherche Groupe Banque TD dans la collection du CCA : Nuria Carton de Grammont (Concordia University); Dwayne Avery (McGill University); Victor Halim Nasr (Université de Montréal); Jenni Pace Presnell (University of British Columbia); Zubin Singh (McGill University); Ana Maria León (Massachusetts Institute of Technology); S. Faisal Hassan (Massachusetts(...)
Programme pour les doctorants 2010
Actions:
Description:
Subventions de recherche Groupe Banque TD dans la collection du CCA : Nuria Carton de Grammont (Concordia University); Dwayne Avery (McGill University); Victor Halim Nasr (Université de Montréal); Jenni Pace Presnell (University of British Columbia); Zubin Singh (McGill University); Ana Maria León (Massachusetts Institute of Technology); S. Faisal Hassan (Massachusetts(...)
Classification:
recherche
recherche
Date:
mai 2010 au
décembre 2010
mai 2010 au
décembre 2010


