


5172 Résultats
Classification:
dessins, documents textuels, photographies
dessins, documents textuels, photographies
Numéro de référence:
AP178.S1.2002.PR05.SS1.054.1
Description:
Original file title: Hotel Palace de Vidago e spa anexos email This file also includes annotated photographs.
AP178.S1.2002.PR05.SS1.054.1
Description:
Original file title: Hotel Palace de Vidago e spa anexos email This file also includes annotated photographs.
Personnes et institutions:
Date:
2008-2009
2008-2009
Titre:
Annotated plans and details for the Palace Hotel, Parque de Vidago, Complexo Termal e Hotel Palace, Vidago (folder 1 of 3)
Actions:
AP178.S1.2002.PR05.SS1.054.1
Description:
Original file title: Hotel Palace de Vidago e spa anexos email This file also includes annotated photographs.
Annotated plans and details for the Palace Hotel, Parque de Vidago, Complexo Termal e Hotel Palace, Vidago (folder 1 of 3)
Actions:
AP178.S1.2002.PR05.SS1.054.1
Description:
Original file title: Hotel Palace de Vidago e spa anexos email This file also includes annotated photographs.
Classification:
dessins, documents textuels, photographies
dessins, documents textuels, photographies
Date:
2008-2009
2008-2009
Personnes et institutions:
Niveau de description archivistique:
Projet
Projet
Numéro de référence:
AP178.S1.1979.PR08
Description:
This project series documents the Plano de Implantação do Hotel Vista do Rei in São Miguel, Portugal. While the records were held in the office’s archives this project was assigned the number 57/70. The office assigned the date 1979 to this project. Documenting this project are a small amount of drawings, correspondence and project documentation.
AP178.S1.1979.PR08
Description:
This project series documents the Plano de Implantação do Hotel Vista do Rei in São Miguel, Portugal. While the records were held in the office’s archives this project was assigned the number 57/70. The office assigned the date 1979 to this project. Documenting this project are a small amount of drawings, correspondence and project documentation.
Personnes et institutions:
Date:
1979-1980
1979-1980
Titre:
Plano de Implantação do Hotel Vista do Rei [Hotel Vista do Rei layout plan], São Miguel, Açores, Portugal (1979)
Actions:
AP178.S1.1979.PR08
Description:
This project series documents the Plano de Implantação do Hotel Vista do Rei in São Miguel, Portugal. While the records were held in the office’s archives this project was assigned the number 57/70. The office assigned the date 1979 to this project. Documenting this project are a small amount of drawings, correspondence and project documentation.
Plano de Implantação do Hotel Vista do Rei [Hotel Vista do Rei layout plan], São Miguel, Açores, Portugal (1979)
Actions:
AP178.S1.1979.PR08
Description:
This project series documents the Plano de Implantação do Hotel Vista do Rei in São Miguel, Portugal. While the records were held in the office’s archives this project was assigned the number 57/70. The office assigned the date 1979 to this project. Documenting this project are a small amount of drawings, correspondence and project documentation.
Niveau de description archivistique:
Project
Project
Date:
1979-1980
1979-1980
Personnes et institutions:
Classification:
dessins
Quantité:
3 reprographic copy(ies)
dessins
Quantité:
3 reprographic copy(ies)
Numéro de référence:
ARCH194384
Description:
3 copies of land survey plans for the site of the Biltmore Hotel: lot A, tract 6289, City of Los Angeles. Pafford and Associates, Land Surveyors. Dated 31 October 1980.
ARCH194384
Description:
3 copies of land survey plans for the site of the Biltmore Hotel: lot A, tract 6289, City of Los Angeles. Pafford and Associates, Land Surveyors. Dated 31 October 1980.
Personnes et institutions:
Date:
31 October 1980
31 October 1980
Titre:
Land survey plans for the site of the Biltmore Hotel
Actions:
ARCH194384
Description:
3 copies of land survey plans for the site of the Biltmore Hotel: lot A, tract 6289, City of Los Angeles. Pafford and Associates, Land Surveyors. Dated 31 October 1980.
Land survey plans for the site of the Biltmore Hotel
Actions:
ARCH194384
Description:
3 copies of land survey plans for the site of the Biltmore Hotel: lot A, tract 6289, City of Los Angeles. Pafford and Associates, Land Surveyors. Dated 31 October 1980.
Classification:
dessins
Quantité:
3 reprographic copy(ies)
dessins
Quantité:
3 reprographic copy(ies)
Date:
31 October 1980
31 October 1980
Personnes et institutions:
Niveau de description archivistique:
Projet
Projet
Numéro de référence:
AP018.S1.1972.PR15
Description:
This project series documents the design of a hotel and commercial complex in Stratford, Ontario from 1972-1973. The office identified the project number as 7220. The project consisted of a three storey hotel and commercial space with four levels of parking, 150 hotel rooms and a pool and sundeck. The project, proposed at the corners of Downie and Wellington Streets, was commissioned by Warrick Consultants Limited of Toronto. A project list created by the office, which accompanied the donation of this fonds, referred to this project as Hotel for CN (David S. Owen). David S. Owen worked for Warrick Consultants Limited. The project is recorded original drawings of floor plans, an elevation, a section, presentation drawings, and a project painting dating from around 1972-1973.
AP018.S1.1972.PR15
Description:
This project series documents the design of a hotel and commercial complex in Stratford, Ontario from 1972-1973. The office identified the project number as 7220. The project consisted of a three storey hotel and commercial space with four levels of parking, 150 hotel rooms and a pool and sundeck. The project, proposed at the corners of Downie and Wellington Streets, was commissioned by Warrick Consultants Limited of Toronto. A project list created by the office, which accompanied the donation of this fonds, referred to this project as Hotel for CN (David S. Owen). David S. Owen worked for Warrick Consultants Limited. The project is recorded original drawings of floor plans, an elevation, a section, presentation drawings, and a project painting dating from around 1972-1973.
Personnes et institutions:
Date:
circa 1972-1973
circa 1972-1973
Titre:
A Stratford Hotel and Commercial Complex, Stratford, Ontario (1972-1973)
Actions:
AP018.S1.1972.PR15
Description:
This project series documents the design of a hotel and commercial complex in Stratford, Ontario from 1972-1973. The office identified the project number as 7220. The project consisted of a three storey hotel and commercial space with four levels of parking, 150 hotel rooms and a pool and sundeck. The project, proposed at the corners of Downie and Wellington Streets, was commissioned by Warrick Consultants Limited of Toronto. A project list created by the office, which accompanied the donation of this fonds, referred to this project as Hotel for CN (David S. Owen). David S. Owen worked for Warrick Consultants Limited. The project is recorded original drawings of floor plans, an elevation, a section, presentation drawings, and a project painting dating from around 1972-1973.
A Stratford Hotel and Commercial Complex, Stratford, Ontario (1972-1973)
Actions:
AP018.S1.1972.PR15
Description:
This project series documents the design of a hotel and commercial complex in Stratford, Ontario from 1972-1973. The office identified the project number as 7220. The project consisted of a three storey hotel and commercial space with four levels of parking, 150 hotel rooms and a pool and sundeck. The project, proposed at the corners of Downie and Wellington Streets, was commissioned by Warrick Consultants Limited of Toronto. A project list created by the office, which accompanied the donation of this fonds, referred to this project as Hotel for CN (David S. Owen). David S. Owen worked for Warrick Consultants Limited. The project is recorded original drawings of floor plans, an elevation, a section, presentation drawings, and a project painting dating from around 1972-1973.
Niveau de description archivistique:
Project
Project
Date:
circa 1972-1973
circa 1972-1973
Personnes et institutions:
Niveau de description archivistique:
Projet
Projet
Titre:
Hôtel Château Champlain
Hôtel Château Champlain
Numéro de référence:
AP060.S3.D67
Description:
Le dossier documente le projet de l'hôtel Château Champlain par la firme D'Astous & Pothier pour le compte du Canadian Pacific Hotels and Resorts, à Montréal, Québec. Il contient des dessins, des documents photographiques et textuels, des reprographies ainsi que deux panneaux. Ces documents ont été produits entre 1963 et 1996.
AP060.S3.D67
Description:
Le dossier documente le projet de l'hôtel Château Champlain par la firme D'Astous & Pothier pour le compte du Canadian Pacific Hotels and Resorts, à Montréal, Québec. Il contient des dessins, des documents photographiques et textuels, des reprographies ainsi que deux panneaux. Ces documents ont été produits entre 1963 et 1996.
Personnes et institutions:
Date:
1963-1996
1963-1996
Titre:
Hôtel Château Champlain
Actions:
AP060.S3.D67
Description:
Le dossier documente le projet de l'hôtel Château Champlain par la firme D'Astous & Pothier pour le compte du Canadian Pacific Hotels and Resorts, à Montréal, Québec. Il contient des dessins, des documents photographiques et textuels, des reprographies ainsi que deux panneaux. Ces documents ont été produits entre 1963 et 1996.
Hôtel Château Champlain
Actions:
AP060.S3.D67
Description:
Le dossier documente le projet de l'hôtel Château Champlain par la firme D'Astous & Pothier pour le compte du Canadian Pacific Hotels and Resorts, à Montréal, Québec. Il contient des dessins, des documents photographiques et textuels, des reprographies ainsi que deux panneaux. Ces documents ont été produits entre 1963 et 1996.
Niveau de description archivistique:
Project
Project
Date:
1963-1996
1963-1996
Personnes et institutions:
Classification:
photographies
photographies
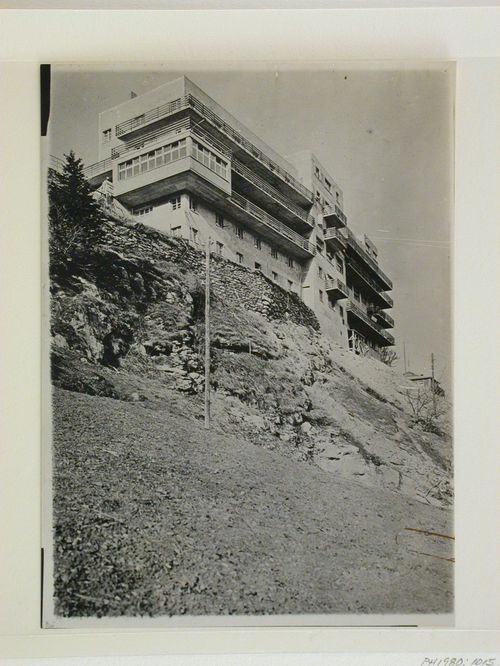
Numéro de référence:
PH1980:1015:063
PH1980:1015:063
Personnes et institutions:
Sujet:
architecture
architecture
Date:
1920s
1920s
Classification:
photographies
photographies
Date:
1920s
1920s
Personnes et institutions:
Sujet:
architecture
architecture
Classification:
photographies
photographies
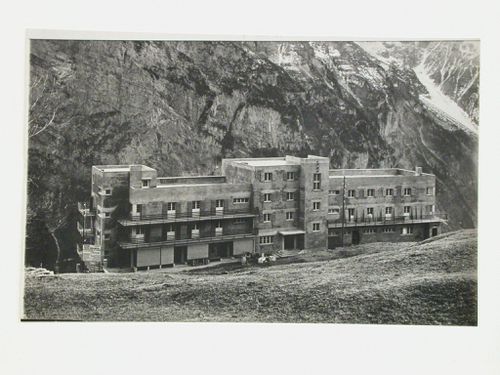
Numéro de référence:
PH1980:1015:064
PH1980:1015:064
Personnes et institutions:
Sujet:
architecture
architecture
Date:
1920s
1920s
Classification:
photographies
photographies
Date:
1920s
1920s
Personnes et institutions:
Sujet:
architecture
architecture
Classification:
photographies
photographies
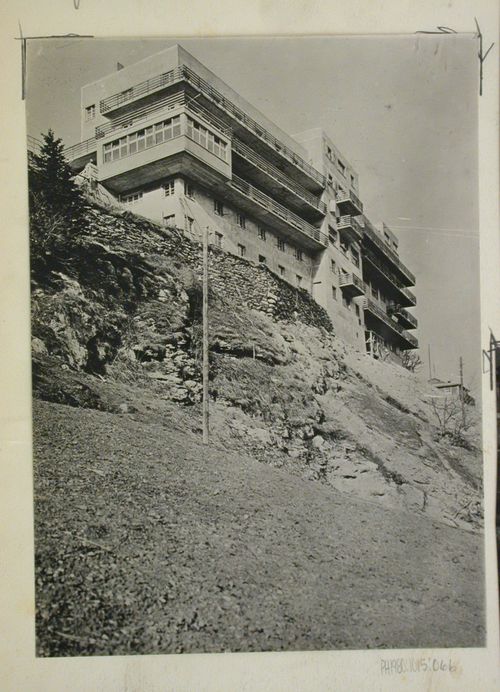
Numéro de référence:
PH1980:1015:066
PH1980:1015:066
Personnes et institutions:
Sujet:
architecture
architecture
Date:
1920s
1920s
Classification:
photographies
photographies
Date:
1920s
1920s
Personnes et institutions:
Sujet:
architecture
architecture
Classification:
photographies
photographies
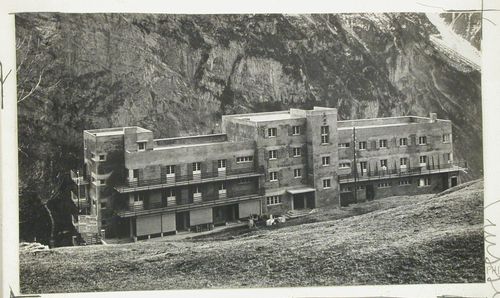
Numéro de référence:
PH1980:1015:067
PH1980:1015:067
Personnes et institutions:
Sujet:
architecture
architecture
Date:
1920s
1920s
Classification:
photographies
photographies
Date:
1920s
1920s
Personnes et institutions:
Sujet:
architecture
architecture
Classification:
photographies
photographies
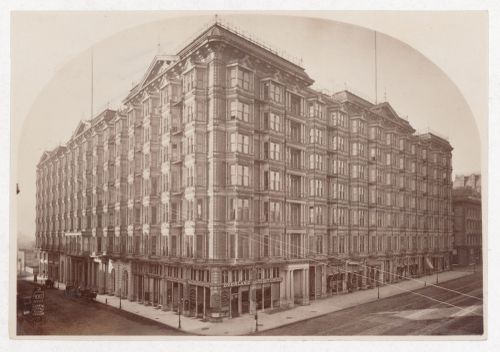
Numéro de référence:
PH1986:0315
PH1986:0315
Personnes et institutions:
Date:
ca. 1878-1895
ca. 1878-1895
Classification:
photographies
photographies
Date:
ca. 1878-1895
ca. 1878-1895
Personnes et institutions:


