


33565 Résultats
Classification:
documents textuels
documents textuels
Numéro de référence:
ARCH274343
Description:
3 files- corporate organization of Arthur Erickson Associates Limited and Afek Enterprises; Arthur Erickson Architects project numbers (includes Toronto); correspondence relating to various Arthur Erickson Architects projects, Los Angeles.
ARCH274343
Description:
3 files- corporate organization of Arthur Erickson Associates Limited and Afek Enterprises; Arthur Erickson Architects project numbers (includes Toronto); correspondence relating to various Arthur Erickson Architects projects, Los Angeles.
Personnes et institutions:
Date:
circa 1991
circa 1991
Titre:
Corporate organization of Erickson's offices, project numbers and correspondence relating to various Arthur Erickson Architects projects, Los Angeles.
Actions:
ARCH274343
Description:
3 files- corporate organization of Arthur Erickson Associates Limited and Afek Enterprises; Arthur Erickson Architects project numbers (includes Toronto); correspondence relating to various Arthur Erickson Architects projects, Los Angeles.
Corporate organization of Erickson's offices, project numbers and correspondence relating to various Arthur Erickson Architects projects, Los Angeles.
Actions:
ARCH274343
Description:
3 files- corporate organization of Arthur Erickson Associates Limited and Afek Enterprises; Arthur Erickson Architects project numbers (includes Toronto); correspondence relating to various Arthur Erickson Architects projects, Los Angeles.
Classification:
documents textuels
documents textuels
Date:
circa 1991
circa 1991
Personnes et institutions:
Classification:
documents textuels
documents textuels
Numéro de référence:
ARCH258359
Description:
« La Société des Architectes Diplômes par le Gouvernement », « La Revue des Vivants », « Association des architectes de la province de Québec » (chartes, règlements), « Université de Montréal » (Revue des diplômes, Comité de la Compagne de souscription, École Polytechnique listes des cours de soir, « Diplômes Polytechnique », « Revue Trimestrielle Canadienne ».
ARCH258359
Description:
« La Société des Architectes Diplômes par le Gouvernement », « La Revue des Vivants », « Association des architectes de la province de Québec » (chartes, règlements), « Université de Montréal » (Revue des diplômes, Comité de la Compagne de souscription, École Polytechnique listes des cours de soir, « Diplômes Polytechnique », « Revue Trimestrielle Canadienne ».
Personnes et institutions:
Date:
1920-1961
1920-1961
Titre:
Publications diverses
Actions:
ARCH258359
Description:
« La Société des Architectes Diplômes par le Gouvernement », « La Revue des Vivants », « Association des architectes de la province de Québec » (chartes, règlements), « Université de Montréal » (Revue des diplômes, Comité de la Compagne de souscription, École Polytechnique listes des cours de soir, « Diplômes Polytechnique », « Revue Trimestrielle Canadienne ».
Publications diverses
Actions:
ARCH258359
Description:
« La Société des Architectes Diplômes par le Gouvernement », « La Revue des Vivants », « Association des architectes de la province de Québec » (chartes, règlements), « Université de Montréal » (Revue des diplômes, Comité de la Compagne de souscription, École Polytechnique listes des cours de soir, « Diplômes Polytechnique », « Revue Trimestrielle Canadienne ».
Classification:
documents textuels
documents textuels
Date:
1920-1961
1920-1961
Personnes et institutions:
Classification:
dessins
Quantité:
3 drawing(s)
dessins
Quantité:
3 drawing(s)
Numéro de référence:
ARCH188005
Description:
plans, elevations, sections for P. Carten Cottage in Pointe-Claire by architect G. Daoust; plans and elevations for proposed addition to Paul Carten Residence, Beaconsfield, by architect Marc Angers
ARCH188005
Description:
plans, elevations, sections for P. Carten Cottage in Pointe-Claire by architect G. Daoust; plans and elevations for proposed addition to Paul Carten Residence, Beaconsfield, by architect Marc Angers
Personnes et institutions:
Titre:
Plans, elevations, sections for P. Carten Cottage in Pointe-Claire
Actions:
ARCH188005
Description:
plans, elevations, sections for P. Carten Cottage in Pointe-Claire by architect G. Daoust; plans and elevations for proposed addition to Paul Carten Residence, Beaconsfield, by architect Marc Angers
Plans, elevations, sections for P. Carten Cottage in Pointe-Claire
Actions:
ARCH188005
Description:
plans, elevations, sections for P. Carten Cottage in Pointe-Claire by architect G. Daoust; plans and elevations for proposed addition to Paul Carten Residence, Beaconsfield, by architect Marc Angers
Classification:
dessins
Quantité:
3 drawing(s)
dessins
Quantité:
3 drawing(s)
Personnes et institutions:
Classification:
documents textuels
documents textuels
Numéro de référence:
AP075.S3.SS3.019
Description:
Contains: . Exceptional Contribution Award from British Columbia Society of Landscape Architects in 2014 . Canadian Society of Lanscape Architects (CSLA) for the National Gallery of Canada in Ottawa in 1989
AP075.S3.SS3.019
Description:
Contains: . Exceptional Contribution Award from British Columbia Society of Landscape Architects in 2014 . Canadian Society of Lanscape Architects (CSLA) for the National Gallery of Canada in Ottawa in 1989
Personnes et institutions:
Date:
1989-2014
1989-2014
Titre:
Awards and certificates to Cornelia Hahn Oberlander from architecture and landscape associations
Actions:
AP075.S3.SS3.019
Description:
Contains: . Exceptional Contribution Award from British Columbia Society of Landscape Architects in 2014 . Canadian Society of Lanscape Architects (CSLA) for the National Gallery of Canada in Ottawa in 1989
Awards and certificates to Cornelia Hahn Oberlander from architecture and landscape associations
Actions:
AP075.S3.SS3.019
Description:
Contains: . Exceptional Contribution Award from British Columbia Society of Landscape Architects in 2014 . Canadian Society of Lanscape Architects (CSLA) for the National Gallery of Canada in Ottawa in 1989
Classification:
documents textuels
documents textuels
Date:
1989-2014
1989-2014
Personnes et institutions:
Classification:
événements
événements
Description:
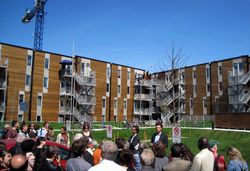
L’ŒUF (Daniel Pearl, Bernard Olivier et Sudhir Suri) est une firme d’architecture montréalaise fondée en 1992. L’architecte torontois Joe Lobko et Florence Portes, chef des services aux femmes à la Mission Old Brewery à Montréal, se joindront aux membres de L’ŒUF pour discuter de leur livre intitulé Community Inspired Housing in Canada. Codirigé par Daniel Wentz et publié(...)
L’ŒUF (Daniel Pearl, Bernard Olivier et Sudhir Suri) est une firme d’architecture montréalaise fondée en 1992. L’architecte torontois Joe Lobko et Florence Portes, chef des services aux femmes à la Mission Old Brewery à Montréal, se joindront aux membres de L’ŒUF pour discuter de leur livre intitulé Community Inspired Housing in Canada. Codirigé par Daniel Wentz et publié(...)
Date:
29 janvier 2015 , 18h
29 janvier 2015 , 18h
Titre:
L’ŒUF, Joe Lobko et Florence Portes veulent vous parler
Actions:
Description:
L’ŒUF (Daniel Pearl, Bernard Olivier et Sudhir Suri) est une firme d’architecture montréalaise fondée en 1992. L’architecte torontois Joe Lobko et Florence Portes, chef des services aux femmes à la Mission Old Brewery à Montréal, se joindront aux membres de L’ŒUF pour discuter de leur livre intitulé Community Inspired Housing in Canada. Codirigé par Daniel Wentz et publié(...)
L’ŒUF, Joe Lobko et Florence Portes veulent vous parler
Actions:
Description:
L’ŒUF (Daniel Pearl, Bernard Olivier et Sudhir Suri) est une firme d’architecture montréalaise fondée en 1992. L’architecte torontois Joe Lobko et Florence Portes, chef des services aux femmes à la Mission Old Brewery à Montréal, se joindront aux membres de L’ŒUF pour discuter de leur livre intitulé Community Inspired Housing in Canada. Codirigé par Daniel Wentz et publié(...)
Classification:
événements
événements
Date:
29 janvier 2015
18h
29 janvier 2015
18h
Classification:
documents textuels
documents textuels
Numéro de référence:
ARCH258360
Description:
Bulletins, incluant des rapports, de la correspondance, des avis de convocations, et des états financiers, relatifs aux codes et règlements divers, à la Société des architectes de Montréal, à la Société des décorateurs-ensembliers du Québec. Comprend aussi un article par Walter McQuade, « The Architects: a chance for greatness ».
ARCH258360
Description:
Bulletins, incluant des rapports, de la correspondance, des avis de convocations, et des états financiers, relatifs aux codes et règlements divers, à la Société des architectes de Montréal, à la Société des décorateurs-ensembliers du Québec. Comprend aussi un article par Walter McQuade, « The Architects: a chance for greatness ».
Personnes et institutions:
Date:
1960-1974
1960-1974
Titre:
Bulletins, rapports, correspondance et états financiers de l'Association des architectes de la province de Québec
Actions:
ARCH258360
Description:
Bulletins, incluant des rapports, de la correspondance, des avis de convocations, et des états financiers, relatifs aux codes et règlements divers, à la Société des architectes de Montréal, à la Société des décorateurs-ensembliers du Québec. Comprend aussi un article par Walter McQuade, « The Architects: a chance for greatness ».
Bulletins, rapports, correspondance et états financiers de l'Association des architectes de la province de Québec
Actions:
ARCH258360
Description:
Bulletins, incluant des rapports, de la correspondance, des avis de convocations, et des états financiers, relatifs aux codes et règlements divers, à la Société des architectes de Montréal, à la Société des décorateurs-ensembliers du Québec. Comprend aussi un article par Walter McQuade, « The Architects: a chance for greatness ».
Classification:
documents textuels
documents textuels
Date:
1960-1974
1960-1974
Personnes et institutions:
Classification:
documents textuels
documents textuels
Numéro de référence:
AP075.S3.SS3.013
Description:
Contains: . Merit in design award from the Canadian Society of Lanscape Architects (CSLA) for the North Shore Neighbourhood House Playground in 1969 . Honour award and Merit award from the Canadian Society of Lanscape Architects (CSLA) for the Canthedral Place in 1992 . Certificat of life membership to the British Columbia Society of Lanscape Architects in 2001 . Lifetime Achivement Award from the Canadian Society of Lanscape Architects (CSLA) in 2006 . Honor Award from the New York Chapter of the American Society of Lanscape Architects (ASLA) for the New York Time Building Lobby Garden in New York in 2010
AP075.S3.SS3.013
Description:
Contains: . Merit in design award from the Canadian Society of Lanscape Architects (CSLA) for the North Shore Neighbourhood House Playground in 1969 . Honour award and Merit award from the Canadian Society of Lanscape Architects (CSLA) for the Canthedral Place in 1992 . Certificat of life membership to the British Columbia Society of Lanscape Architects in 2001 . Lifetime Achivement Award from the Canadian Society of Lanscape Architects (CSLA) in 2006 . Honor Award from the New York Chapter of the American Society of Lanscape Architects (ASLA) for the New York Time Building Lobby Garden in New York in 2010
Personnes et institutions:
Date:
1969-2010
1969-2010
Titre:
Awards and certificates to Cornelia Hahn Oberlander from architecture and landscape associations
Actions:
AP075.S3.SS3.013
Description:
Contains: . Merit in design award from the Canadian Society of Lanscape Architects (CSLA) for the North Shore Neighbourhood House Playground in 1969 . Honour award and Merit award from the Canadian Society of Lanscape Architects (CSLA) for the Canthedral Place in 1992 . Certificat of life membership to the British Columbia Society of Lanscape Architects in 2001 . Lifetime Achivement Award from the Canadian Society of Lanscape Architects (CSLA) in 2006 . Honor Award from the New York Chapter of the American Society of Lanscape Architects (ASLA) for the New York Time Building Lobby Garden in New York in 2010
Awards and certificates to Cornelia Hahn Oberlander from architecture and landscape associations
Actions:
AP075.S3.SS3.013
Description:
Contains: . Merit in design award from the Canadian Society of Lanscape Architects (CSLA) for the North Shore Neighbourhood House Playground in 1969 . Honour award and Merit award from the Canadian Society of Lanscape Architects (CSLA) for the Canthedral Place in 1992 . Certificat of life membership to the British Columbia Society of Lanscape Architects in 2001 . Lifetime Achivement Award from the Canadian Society of Lanscape Architects (CSLA) in 2006 . Honor Award from the New York Chapter of the American Society of Lanscape Architects (ASLA) for the New York Time Building Lobby Garden in New York in 2010
Classification:
documents textuels
documents textuels
Date:
1969-2010
1969-2010
Personnes et institutions:
Classification:
photographies
photographies
Numéro de référence:
AP197.S1.SS9.029
Description:
This box contains slides that depict architecture drawings, models and built projects by various architects and from different geographic locations, including the works of: Dan S. Hanganu Architects; Tadao Ando; Le Corbusier; Patkau Architects; Kengo Kuma; Eileen Grey; 20th century English architecture; and Soviet architecture. Frampton used these slides for his lectures.
AP197.S1.SS9.029
Description:
This box contains slides that depict architecture drawings, models and built projects by various architects and from different geographic locations, including the works of: Dan S. Hanganu Architects; Tadao Ando; Le Corbusier; Patkau Architects; Kengo Kuma; Eileen Grey; 20th century English architecture; and Soviet architecture. Frampton used these slides for his lectures.
Personnes et institutions:
Date:
circa 1970-1990
circa 1970-1990
Titre:
Slides of architecture drawings, models and built projects by various architects
Actions:
AP197.S1.SS9.029
Description:
This box contains slides that depict architecture drawings, models and built projects by various architects and from different geographic locations, including the works of: Dan S. Hanganu Architects; Tadao Ando; Le Corbusier; Patkau Architects; Kengo Kuma; Eileen Grey; 20th century English architecture; and Soviet architecture. Frampton used these slides for his lectures.
Slides of architecture drawings, models and built projects by various architects
Actions:
AP197.S1.SS9.029
Description:
This box contains slides that depict architecture drawings, models and built projects by various architects and from different geographic locations, including the works of: Dan S. Hanganu Architects; Tadao Ando; Le Corbusier; Patkau Architects; Kengo Kuma; Eileen Grey; 20th century English architecture; and Soviet architecture. Frampton used these slides for his lectures.
Classification:
photographies
photographies
Date:
circa 1970-1990
circa 1970-1990
Personnes et institutions:
Classification:
dessins
dessins
Titre:
Nouvelle École de Sacré-Cœur
Nouvelle École de Sacré-Cœur
Numéro de référence:
ARCH276310
Description:
Plans des étages, des façades et des coupes. Produits par Marchand, Kerouac, Doucet et Morissette, architectes associés.
ARCH276310
Description:
Plans des étages, des façades et des coupes. Produits par Marchand, Kerouac, Doucet et Morissette, architectes associés.
Personnes et institutions:
Date:
1915
1915
Titre:
Nouvelle École de Sacré-Cœur
Actions:
ARCH276310
Description:
Plans des étages, des façades et des coupes. Produits par Marchand, Kerouac, Doucet et Morissette, architectes associés.
Nouvelle École de Sacré-Cœur
Actions:
ARCH276310
Description:
Plans des étages, des façades et des coupes. Produits par Marchand, Kerouac, Doucet et Morissette, architectes associés.
Classification:
dessins
dessins
Date:
1915
1915
Personnes et institutions:
Classification:
dessins, livres
dessins, livres
Numéro de référence:
ARCH257340
Description:
signé, « Monsieur Cormier, Architecte, Compliments, N. Cauchon 17/12/28 » (Noulan Cauchon).
ARCH257340
Description:
signé, « Monsieur Cormier, Architecte, Compliments, N. Cauchon 17/12/28 » (Noulan Cauchon).
Personnes et institutions:
Date:
1928
1928
Titre:
City of Ottawa Town Planning Commission: Central Area, Explanatory, Supplement to Report No. 1
Actions:
ARCH257340
Description:
signé, « Monsieur Cormier, Architecte, Compliments, N. Cauchon 17/12/28 » (Noulan Cauchon).
City of Ottawa Town Planning Commission: Central Area, Explanatory, Supplement to Report No. 1
Actions:
ARCH257340
Description:
signé, « Monsieur Cormier, Architecte, Compliments, N. Cauchon 17/12/28 » (Noulan Cauchon).
Classification:
dessins, livres
dessins, livres
Date:
1928
1928
Personnes et institutions:


