


7748 Résultats
Classification:
dessins
dessins
Numéro de référence:
AP018.S1.1976.PR23.029
AP018.S1.1976.PR23.029
Personnes et institutions:
Date:
1976
1976
Classification:
dessins
dessins
Date:
1976
1976
Personnes et institutions:
Classification:
dessins
dessins
Numéro de référence:
AP018.S1.1981.PR16.001
Description:
These drawings are copies that originally date from 1960.
AP018.S1.1981.PR16.001
Description:
These drawings are copies that originally date from 1960.
Personnes et institutions:
Date:
circa 1981
circa 1981
Titre:
Existing garage drawings prepared by Rounthwaite and Fairfield Architects, Victoria and Grey Trust Company, Head Office Construction, Stratford, Ontario
Actions:
AP018.S1.1981.PR16.001
Description:
These drawings are copies that originally date from 1960.
Existing garage drawings prepared by Rounthwaite and Fairfield Architects, Victoria and Grey Trust Company, Head Office Construction, Stratford, Ontario
Actions:
AP018.S1.1981.PR16.001
Description:
These drawings are copies that originally date from 1960.
Classification:
dessins
dessins
Date:
circa 1981
circa 1981
Personnes et institutions:
Classification:
dessins
dessins
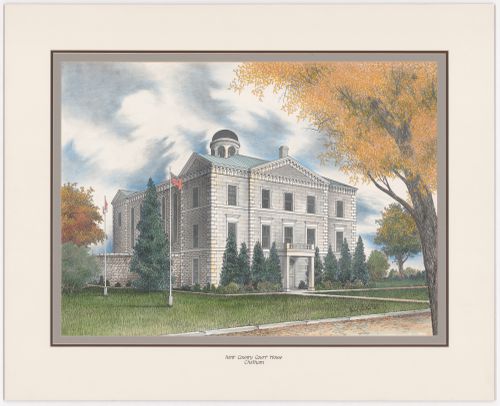
Actions:
Numéro de référence:
DR1980:0062:034
DR1980:0062:034
Personnes et institutions:
Date:
1977
1977
Classification:
dessins
dessins
Date:
1977
1977
Personnes et institutions:
Classification:
dessins
dessins
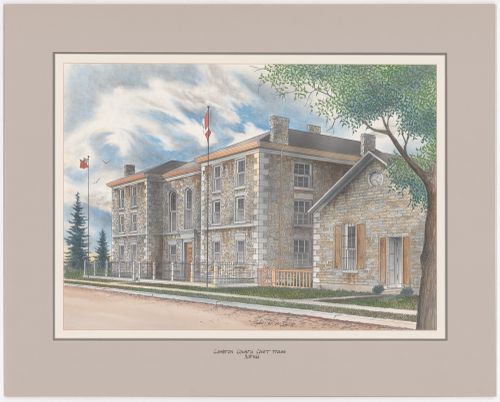
Actions:
Numéro de référence:
DR1980:0062:050
DR1980:0062:050
Personnes et institutions:
Date:
1977
1977
Classification:
dessins
dessins
Date:
1977
1977
Personnes et institutions:
Classification:
dessins
dessins
Numéro de référence:
AP018.S1.1967.PR02.003
Description:
These drawings are marked "Searle, Wilbee, Rowland," which was a name temporarily used for the firm after John B. Parkin Associates merged with Winnipeg-based firm Smith, Carter, Searle.
AP018.S1.1967.PR02.003
Description:
These drawings are marked "Searle, Wilbee, Rowland," which was a name temporarily used for the firm after John B. Parkin Associates merged with Winnipeg-based firm Smith, Carter, Searle.
Personnes et institutions:
Date:
1971
1971
Titre:
Elevated roadway plans, details and elevations, Toronto International Airport Terminal Number Two, Phase Two Stage One, Mississauga, Ontario
Actions:
AP018.S1.1967.PR02.003
Description:
These drawings are marked "Searle, Wilbee, Rowland," which was a name temporarily used for the firm after John B. Parkin Associates merged with Winnipeg-based firm Smith, Carter, Searle.
Elevated roadway plans, details and elevations, Toronto International Airport Terminal Number Two, Phase Two Stage One, Mississauga, Ontario
Actions:
AP018.S1.1967.PR02.003
Description:
These drawings are marked "Searle, Wilbee, Rowland," which was a name temporarily used for the firm after John B. Parkin Associates merged with Winnipeg-based firm Smith, Carter, Searle.
Classification:
dessins
dessins
Date:
1971
1971
Personnes et institutions:
Classification:
dessins
dessins
Numéro de référence:
AP018.S1.1976.PR19.033
AP018.S1.1976.PR19.033
Personnes et institutions:
Date:
circa 1977
circa 1977
Classification:
dessins
dessins
Date:
circa 1977
circa 1977
Personnes et institutions:
Classification:
dessins, photographies
dessins, photographies
Numéro de référence:
AP018.S1.1962.PR01.001
AP018.S1.1962.PR01.001
Personnes et institutions:
Date:
circa 1963
circa 1963
Classification:
dessins, photographies
dessins, photographies
Date:
circa 1963
circa 1963
Personnes et institutions:
Classification:
dessins
dessins
Numéro de référence:
AP018.S1.1976.PR19.006
AP018.S1.1976.PR19.006
Personnes et institutions:
Date:
1977-1978
1977-1978
Classification:
dessins
dessins
Date:
1977-1978
1977-1978
Personnes et institutions:
Classification:
documents textuels
documents textuels
Numéro de référence:
AP018.S1.1976.PR23.037
AP018.S1.1976.PR23.037
Personnes et institutions:
Date:
1976
1976
Classification:
documents textuels
documents textuels
Date:
1976
1976
Personnes et institutions:
Classification:
photographies
photographies
Actions:
Numéro de référence:
PH1986:0431:009
PH1986:0431:009
Personnes et institutions:
Sujet:
architecture
architecture
Date:
1886
1886
Classification:
photographies
photographies
Date:
1886
1886
Personnes et institutions:
Sujet:
architecture
architecture


