


37618 Résultats
Classification:
dessins, documents textuels
dessins, documents textuels
Numéro de référence:
AP178.S1.1995.PR01.003
Description:
Original file title: Matosinhos Marginal, Documentos Jul 93, Projecto Recuperacão Piscina Leça
AP178.S1.1995.PR01.003
Description:
Original file title: Matosinhos Marginal, Documentos Jul 93, Projecto Recuperacão Piscina Leça
Personnes et institutions:
Date:
1993-1995
1993-1995
Titre:
Sketches, plans, details, correspondence and specifications from city, Recuperação da Piscina de Marés, Leça da Palmeira (folder 1 of 2)
Actions:
AP178.S1.1995.PR01.003
Description:
Original file title: Matosinhos Marginal, Documentos Jul 93, Projecto Recuperacão Piscina Leça
Sketches, plans, details, correspondence and specifications from city, Recuperação da Piscina de Marés, Leça da Palmeira (folder 1 of 2)
Actions:
AP178.S1.1995.PR01.003
Description:
Original file title: Matosinhos Marginal, Documentos Jul 93, Projecto Recuperacão Piscina Leça
Classification:
dessins, documents textuels
dessins, documents textuels
Date:
1993-1995
1993-1995
Personnes et institutions:
Classification:
dessins, documents textuels
dessins, documents textuels
Numéro de référence:
AP178.S1.1995.PR01.004
Description:
Original file title: Matosinhos Marginal, Documentos Jul 93, Projecto Recuperacão Piscina Leça
AP178.S1.1995.PR01.004
Description:
Original file title: Matosinhos Marginal, Documentos Jul 93, Projecto Recuperacão Piscina Leça
Personnes et institutions:
Date:
1993-1995
1993-1995
Titre:
Sketches, plans, details, correspondence and specifications from city, Recuperação da Piscina de Marés, Leça da Palmeira (folder 2 of 2)
Actions:
AP178.S1.1995.PR01.004
Description:
Original file title: Matosinhos Marginal, Documentos Jul 93, Projecto Recuperacão Piscina Leça
Sketches, plans, details, correspondence and specifications from city, Recuperação da Piscina de Marés, Leça da Palmeira (folder 2 of 2)
Actions:
AP178.S1.1995.PR01.004
Description:
Original file title: Matosinhos Marginal, Documentos Jul 93, Projecto Recuperacão Piscina Leça
Classification:
dessins, documents textuels
dessins, documents textuels
Date:
1993-1995
1993-1995
Personnes et institutions:
Classification:
documents textuels
documents textuels
Numéro de référence:
AP082.S1.020
AP082.S1.020
Personnes et institutions:
Date:
8 March 1999
8 March 1999
Classification:
documents textuels
documents textuels
Date:
8 March 1999
8 March 1999
Personnes et institutions:
Niveau de description archivistique:
Projet
Projet
Numéro de référence:
AP178.S1.1983.PR08
Description:
This project series documents the Plano de Expansão da Cidade de Macau (Areia P. e Porto E.) in Macau, China. While the records were held in the office’s archives this project was assigned the number 16/80. The office assigned the date 1982 to this project. Macau is a Chinese-Portuguese peninsula near the Pear River Delta on the south coast of China. After 1950, the speedy industrial growth caused massive waves of immigration and created housing problems. Macau's governement wanted to reorganize the urban landscape in order to readapt the territory to the economic and political realities. Siza was hired by the P&T Group as part of a team of specialist-consultants to rethink the districts of Areia Preta and Porto Exterior. A first proposal was submitted in 1984. The proposed plans were accepted by the authorities years later, but never realized due to the construction of hotels and casinos instead of housing. Documenting this project are studies, plans and project site plans. Textual materials include project documentation and correspondence. Photographic materials document the models and project site. These materials date from 1981-2012.
AP178.S1.1983.PR08
Description:
This project series documents the Plano de Expansão da Cidade de Macau (Areia P. e Porto E.) in Macau, China. While the records were held in the office’s archives this project was assigned the number 16/80. The office assigned the date 1982 to this project. Macau is a Chinese-Portuguese peninsula near the Pear River Delta on the south coast of China. After 1950, the speedy industrial growth caused massive waves of immigration and created housing problems. Macau's governement wanted to reorganize the urban landscape in order to readapt the territory to the economic and political realities. Siza was hired by the P&T Group as part of a team of specialist-consultants to rethink the districts of Areia Preta and Porto Exterior. A first proposal was submitted in 1984. The proposed plans were accepted by the authorities years later, but never realized due to the construction of hotels and casinos instead of housing. Documenting this project are studies, plans and project site plans. Textual materials include project documentation and correspondence. Photographic materials document the models and project site. These materials date from 1981-2012.
Personnes et institutions:
Date:
1981-2012
1981-2012
Titre:
Plano de Expansão da Cidade de Macau (Areia P. e Porto E.) [Macau City expansion plan], Macau, China (1982)
Actions:
AP178.S1.1983.PR08
Description:
This project series documents the Plano de Expansão da Cidade de Macau (Areia P. e Porto E.) in Macau, China. While the records were held in the office’s archives this project was assigned the number 16/80. The office assigned the date 1982 to this project. Macau is a Chinese-Portuguese peninsula near the Pear River Delta on the south coast of China. After 1950, the speedy industrial growth caused massive waves of immigration and created housing problems. Macau's governement wanted to reorganize the urban landscape in order to readapt the territory to the economic and political realities. Siza was hired by the P&T Group as part of a team of specialist-consultants to rethink the districts of Areia Preta and Porto Exterior. A first proposal was submitted in 1984. The proposed plans were accepted by the authorities years later, but never realized due to the construction of hotels and casinos instead of housing. Documenting this project are studies, plans and project site plans. Textual materials include project documentation and correspondence. Photographic materials document the models and project site. These materials date from 1981-2012.
Plano de Expansão da Cidade de Macau (Areia P. e Porto E.) [Macau City expansion plan], Macau, China (1982)
Actions:
AP178.S1.1983.PR08
Description:
This project series documents the Plano de Expansão da Cidade de Macau (Areia P. e Porto E.) in Macau, China. While the records were held in the office’s archives this project was assigned the number 16/80. The office assigned the date 1982 to this project. Macau is a Chinese-Portuguese peninsula near the Pear River Delta on the south coast of China. After 1950, the speedy industrial growth caused massive waves of immigration and created housing problems. Macau's governement wanted to reorganize the urban landscape in order to readapt the territory to the economic and political realities. Siza was hired by the P&T Group as part of a team of specialist-consultants to rethink the districts of Areia Preta and Porto Exterior. A first proposal was submitted in 1984. The proposed plans were accepted by the authorities years later, but never realized due to the construction of hotels and casinos instead of housing. Documenting this project are studies, plans and project site plans. Textual materials include project documentation and correspondence. Photographic materials document the models and project site. These materials date from 1981-2012.
Niveau de description archivistique:
Project
Project
Date:
1981-2012
1981-2012
Personnes et institutions:
Classification:
photographies
photographies
Actions:
Numéro de référence:
PH1990:0194
PH1990:0194
Personnes et institutions:
Sujet:
architecture, design d'intérieur
architecture, design d'intérieur
Date:
1958 or later
1958 or later
Classification:
photographies
photographies
Date:
1958 or later
1958 or later
Personnes et institutions:
Sujet:
architecture, design d'intérieur
architecture, design d'intérieur
Classification:
photographies
photographies
Actions:
Numéro de référence:
PH2003:0235
PH2003:0235
Personnes et institutions:
Sujet:
architecture
architecture
Date:
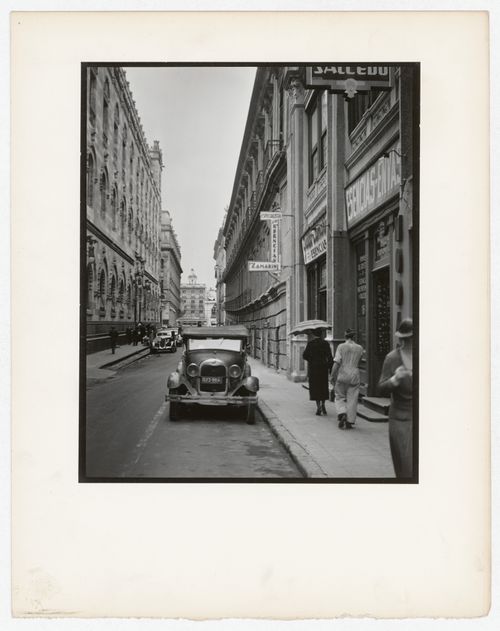
ca. 1936
ca. 1936
Classification:
photographies
photographies
Date:
ca. 1936
ca. 1936
Personnes et institutions:
Sujet:
architecture
architecture
Classification:
photographies
photographies
![View of the rear [?] façade of the Boiler House, United Aircraft Corporation Pratt & Whitney Corporation division Assembly Plant, Kansas City, Missouri](/img-collection/jY59e7isnFnTrV5UV2p4t7AD028=/500x408/348738.jpg)
Actions:
Numéro de référence:
PH2000:0475
PH2000:0475
Personnes et institutions:
Sujet:
architecture
architecture
Date:
October 1944
October 1944
Classification:
photographies
photographies
Date:
October 1944
October 1944
Personnes et institutions:
Sujet:
architecture
architecture
Classification:
photographies
photographies
Actions:
Numéro de référence:
PH1986:0901:026:002
Description:
- This view looks west along the northern wall and moat of the Inner City of Peking (now Beijing). - On 11 October 1860, during the Second Opium War (1858-1860), the British and French forces positioned heavy siege guns along the southern wall (visible at c.l. to c.r. of PH1986:0901:026:002) of the Altar to Earth [Ditan] (also known as the Temple of Earth), threatening to bombard the walls of the Inner City of Peking (now Beijing) and demanding the surrender of the Anting Gate (now Anding Men) within forty-eight hours. The Chinese surrendered the gate at noon on 13 October 1860 (Harris, p. 145).
PH1986:0901:026:002
Description:
- This view looks west along the northern wall and moat of the Inner City of Peking (now Beijing). - On 11 October 1860, during the Second Opium War (1858-1860), the British and French forces positioned heavy siege guns along the southern wall (visible at c.l. to c.r. of PH1986:0901:026:002) of the Altar to Earth [Ditan] (also known as the Temple of Earth), threatening to bombard the walls of the Inner City of Peking (now Beijing) and demanding the surrender of the Anting Gate (now Anding Men) within forty-eight hours. The Chinese surrendered the gate at noon on 13 October 1860 (Harris, p. 145).
Personnes et institutions:
Sujet:
architecture, ingénierie, militaire
architecture, ingénierie, militaire
Date:
between 13 October and 24 October 1860
between 13 October and 24 October 1860
Titre:
Partial view of the moat of the Inner City and part of the Altar to Earth [Ditan] (also known as the Temple of Earth), Peking (now Beijing), China
Actions:
PH1986:0901:026:002
Description:
- This view looks west along the northern wall and moat of the Inner City of Peking (now Beijing). - On 11 October 1860, during the Second Opium War (1858-1860), the British and French forces positioned heavy siege guns along the southern wall (visible at c.l. to c.r. of PH1986:0901:026:002) of the Altar to Earth [Ditan] (also known as the Temple of Earth), threatening to bombard the walls of the Inner City of Peking (now Beijing) and demanding the surrender of the Anting Gate (now Anding Men) within forty-eight hours. The Chinese surrendered the gate at noon on 13 October 1860 (Harris, p. 145).
Partial view of the moat of the Inner City and part of the Altar to Earth [Ditan] (also known as the Temple of Earth), Peking (now Beijing), China
Actions:
PH1986:0901:026:002
Description:
- This view looks west along the northern wall and moat of the Inner City of Peking (now Beijing). - On 11 October 1860, during the Second Opium War (1858-1860), the British and French forces positioned heavy siege guns along the southern wall (visible at c.l. to c.r. of PH1986:0901:026:002) of the Altar to Earth [Ditan] (also known as the Temple of Earth), threatening to bombard the walls of the Inner City of Peking (now Beijing) and demanding the surrender of the Anting Gate (now Anding Men) within forty-eight hours. The Chinese surrendered the gate at noon on 13 October 1860 (Harris, p. 145).
Classification:
photographies
photographies
Date:
between 13 October and 24 October 1860
between 13 October and 24 October 1860
Personnes et institutions:
Sujet:
architecture, ingénierie, militaire
architecture, ingénierie, militaire
Classification:
photographies
Quantité:
158 File
photographies
Quantité:
158 File
Numéro de référence:
ARCH273639
ARCH273639
Personnes et institutions:
Date:
1970s
1970s
Classification:
photographies
Quantité:
158 File
photographies
Quantité:
158 File
Date:
1970s
1970s
Personnes et institutions:
Classification:
photographies
photographies
Actions:
Numéro de référence:
PH2007:0013:007
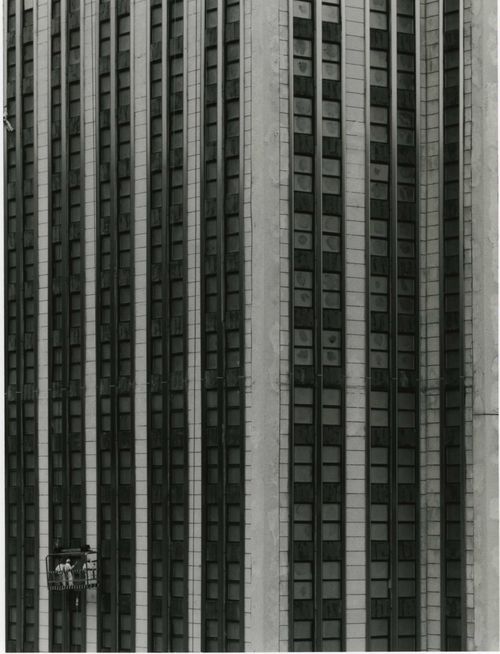
Description:
Commissioned by the Canadian Centre for Architecture, Montréal, for "Tangent," 2002-2006.
PH2007:0013:007
Description:
Commissioned by the Canadian Centre for Architecture, Montréal, for "Tangent," 2002-2006.
Personnes et institutions:
Date:
2003-2004
2003-2004
Titre:
Partial view of a model of a building, New York City, New York, at Tobu World Square, Tochigi Prefecture, Japan, from the series "Scales"
Actions:
PH2007:0013:007
Description:
Commissioned by the Canadian Centre for Architecture, Montréal, for "Tangent," 2002-2006.
Partial view of a model of a building, New York City, New York, at Tobu World Square, Tochigi Prefecture, Japan, from the series "Scales"
Actions:
PH2007:0013:007
Description:
Commissioned by the Canadian Centre for Architecture, Montréal, for "Tangent," 2002-2006.
Classification:
photographies
photographies
Date:
2003-2004
2003-2004
Personnes et institutions:


