


119212 Résultats
Classification:
photographies
photographies
Actions:
Numéro de référence:
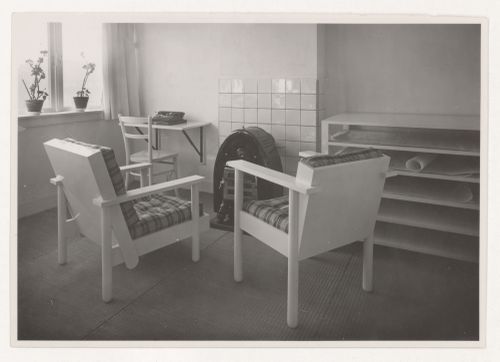
PH1984:0857
PH1984:0857
Personnes et institutions:
Sujet:
design d'intérieur
design d'intérieur
Date:
1934 or later
1934 or later
Classification:
photographies
photographies
Date:
1934 or later
1934 or later
Personnes et institutions:
Sujet:
design d'intérieur
design d'intérieur
Classification:
dessins
dessins
Numéro de référence:
ARCH260717
Description:
2 bound sets - South-east site condominium (contract documents), South-east site and University Steps (schematic submission) architectural plans and details.
ARCH260717
Description:
2 bound sets - South-east site condominium (contract documents), South-east site and University Steps (schematic submission) architectural plans and details.
Personnes et institutions:
Date:
1982-1984
1982-1984
Titre:
South-east site condominium (contract documents), South-east site and University Steps (schematic submission) architectural plans and details
Actions:
ARCH260717
Description:
2 bound sets - South-east site condominium (contract documents), South-east site and University Steps (schematic submission) architectural plans and details.
South-east site condominium (contract documents), South-east site and University Steps (schematic submission) architectural plans and details
Actions:
ARCH260717
Description:
2 bound sets - South-east site condominium (contract documents), South-east site and University Steps (schematic submission) architectural plans and details.
Classification:
dessins
dessins
Date:
1982-1984
1982-1984
Personnes et institutions:
Classification:
dessins
dessins
Numéro de référence:
ARCH260768
ARCH260768
Personnes et institutions:
Date:
1975-1976
1975-1976
Classification:
dessins
dessins
Date:
1975-1976
1975-1976
Personnes et institutions:
Classification:
dessins
dessins
Numéro de référence:
ARCH260809
ARCH260809
Personnes et institutions:
Date:
1980
1980
Classification:
dessins
dessins
Date:
1980
1980
Personnes et institutions:
Classification:
dessins
dessins
Numéro de référence:
AP154.S1.1965.PR01.001.2
Description:
Drawings are numbered A8-A16.
AP154.S1.1965.PR01.001.2
Description:
Drawings are numbered A8-A16.
Personnes et institutions:
Date:
1967
1967
Titre:
Architectural drawings for Intensive Therapy Center for Infants, Willowbrook State School, Staten Island, New York (folder 2 of 2)
Actions:
AP154.S1.1965.PR01.001.2
Description:
Drawings are numbered A8-A16.
Architectural drawings for Intensive Therapy Center for Infants, Willowbrook State School, Staten Island, New York (folder 2 of 2)
Actions:
AP154.S1.1965.PR01.001.2
Description:
Drawings are numbered A8-A16.
Classification:
dessins
dessins
Date:
1967
1967
Personnes et institutions:
Classification:
dessins
dessins
Numéro de référence:
AP154.S1.1965.PR01.001.1
Description:
Title sheet for the entire set of working drawings and drawings A1-A7.
AP154.S1.1965.PR01.001.1
Description:
Title sheet for the entire set of working drawings and drawings A1-A7.
Personnes et institutions:
Date:
1967
1967
Titre:
Architectural drawings for Intensive Therapy Center for Infants, Willowbrook State School, Staten Island, New York (folder 1 of 2)
Actions:
AP154.S1.1965.PR01.001.1
Description:
Title sheet for the entire set of working drawings and drawings A1-A7.
Architectural drawings for Intensive Therapy Center for Infants, Willowbrook State School, Staten Island, New York (folder 1 of 2)
Actions:
AP154.S1.1965.PR01.001.1
Description:
Title sheet for the entire set of working drawings and drawings A1-A7.
Classification:
dessins
dessins
Date:
1967
1967
Personnes et institutions:
Classification:
documents textuels
documents textuels
Numéro de référence:
AP075.S3.SS2.094
AP075.S3.SS2.094
Personnes et institutions:
Date:
2003
2003
Classification:
documents textuels
documents textuels
Date:
2003
2003
Personnes et institutions:
Classification:
dessins
dessins
Numéro de référence:
AP056.S1.1992.PR02.018
Description:
These drawings make up half of the set of drawings. See file AP056.S1.1992.PR02.019 in this project series for the other half of this set.
AP056.S1.1992.PR02.018
Description:
These drawings make up half of the set of drawings. See file AP056.S1.1992.PR02.019 in this project series for the other half of this set.
Personnes et institutions:
Date:
1994
1994
Titre:
Set of architectural plans, elevations, sections and details issued for tender, Regional Facility for Federally Sentenced Women, Kitchener, Ontario
Actions:
AP056.S1.1992.PR02.018
Description:
These drawings make up half of the set of drawings. See file AP056.S1.1992.PR02.019 in this project series for the other half of this set.
Set of architectural plans, elevations, sections and details issued for tender, Regional Facility for Federally Sentenced Women, Kitchener, Ontario
Actions:
AP056.S1.1992.PR02.018
Description:
These drawings make up half of the set of drawings. See file AP056.S1.1992.PR02.019 in this project series for the other half of this set.
Classification:
dessins
dessins
Date:
1994
1994
Personnes et institutions:
Classification:
dessins
dessins
Numéro de référence:
AP056.S1.1992.PR02.019
Description:
These drawings make up half of the set of drawings. See file AP056.S1.1992.PR02.018 in this project series for the other half of this set.
AP056.S1.1992.PR02.019
Description:
These drawings make up half of the set of drawings. See file AP056.S1.1992.PR02.018 in this project series for the other half of this set.
Personnes et institutions:
Date:
1994
1994
Titre:
Set of architectural plans, elevations, sections and details issued for tender, Regional Facility for Federally Sentenced Women, Kitchener, Ontario
Actions:
AP056.S1.1992.PR02.019
Description:
These drawings make up half of the set of drawings. See file AP056.S1.1992.PR02.018 in this project series for the other half of this set.
Set of architectural plans, elevations, sections and details issued for tender, Regional Facility for Federally Sentenced Women, Kitchener, Ontario
Actions:
AP056.S1.1992.PR02.019
Description:
These drawings make up half of the set of drawings. See file AP056.S1.1992.PR02.018 in this project series for the other half of this set.
Classification:
dessins
dessins
Date:
1994
1994
Personnes et institutions:
Actions:
Numéro de référence:
PH1986:0903:001-039
PH1986:0903:001-039
Personnes et institutions:
Sujet:
architecture, ingénierie, militaire, portrait, topographique
architecture, ingénierie, militaire, portrait, topographique
Date:
1919
1919
Date:
1919
1919
Personnes et institutions:
Sujet:
architecture, ingénierie, militaire, portrait, topographique
architecture, ingénierie, militaire, portrait, topographique


