


18192 Résultats
Classification:
dessins
dessins
Numéro de référence:
DR1990:0091:032
Description:
A design development drawing of the arcades. Drawing number GA-9/3.
DR1990:0091:032
Description:
A design development drawing of the arcades. Drawing number GA-9/3.
Personnes et institutions:
Date:
January 1988
January 1988
Titre:
Plan for arcades A and B, CCA garden, Montréal, Québec
Actions:
DR1990:0091:032
Description:
A design development drawing of the arcades. Drawing number GA-9/3.
Plan for arcades A and B, CCA garden, Montréal, Québec
Actions:
DR1990:0091:032
Description:
A design development drawing of the arcades. Drawing number GA-9/3.
Classification:
dessins
dessins
Date:
January 1988
January 1988
Personnes et institutions:
Classification:
dessins
dessins
Numéro de référence:
DR1990:0091:039
Description:
A design development drawing of the arcades. Drawing number GA-9/10.
DR1990:0091:039
Description:
A design development drawing of the arcades. Drawing number GA-9/10.
Personnes et institutions:
Date:
March 1988
March 1988
Titre:
Plan and study of the arcades, CCA garden, Montréal, Québec
Actions:
DR1990:0091:039
Description:
A design development drawing of the arcades. Drawing number GA-9/10.
Plan and study of the arcades, CCA garden, Montréal, Québec
Actions:
DR1990:0091:039
Description:
A design development drawing of the arcades. Drawing number GA-9/10.
Classification:
dessins
dessins
Date:
March 1988
March 1988
Personnes et institutions:
Classification:
dessins
dessins
Numéro de référence:
DR1990:0091:048
Description:
A preliminary working drawing, number GA-25/1.
DR1990:0091:048
Description:
A preliminary working drawing, number GA-25/1.
Personnes et institutions:
Date:
15 April 1988
15 April 1988
Titre:
The drinking fountain at Arcade A, CCA garden, Montréal, Québec
Actions:
DR1990:0091:048
Description:
A preliminary working drawing, number GA-25/1.
The drinking fountain at Arcade A, CCA garden, Montréal, Québec
Actions:
DR1990:0091:048
Description:
A preliminary working drawing, number GA-25/1.
Classification:
dessins
dessins
Date:
15 April 1988
15 April 1988
Personnes et institutions:
Classification:
dessins
dessins
Numéro de référence:
ARCH252082
ARCH252082
Personnes et institutions:
Date:
1985
1985
Classification:
dessins
dessins
Date:
1985
1985
Personnes et institutions:
Classification:
dessins
dessins
Numéro de référence:
DR1994:0030:041-044
DR1994:0030:041-044
Personnes et institutions:
Date:
circa 1993-1994
circa 1993-1994
Titre:
Plan and sections for installation, Cities of Artificial Excavation, Montréal
Actions:
DR1994:0030:041-044
Plan and sections for installation, Cities of Artificial Excavation, Montréal
Actions:
DR1994:0030:041-044
Classification:
dessins
dessins
Date:
circa 1993-1994
circa 1993-1994
Personnes et institutions:
Classification:
dessins
dessins
Numéro de référence:
AP046.S1.1983.PR01.001
Description:
This file includes floor plans for Shaughnessy House and preliminary floor plans for the CCA.
AP046.S1.1983.PR01.001
Description:
This file includes floor plans for Shaughnessy House and preliminary floor plans for the CCA.
Personnes et institutions:
Date:
October 1982
October 1982
Titre:
Early schemes for Shaughnessy House and the Canadian Centre for Architecture, Montréal, Québec
Actions:
AP046.S1.1983.PR01.001
Description:
This file includes floor plans for Shaughnessy House and preliminary floor plans for the CCA.
Early schemes for Shaughnessy House and the Canadian Centre for Architecture, Montréal, Québec
Actions:
AP046.S1.1983.PR01.001
Description:
This file includes floor plans for Shaughnessy House and preliminary floor plans for the CCA.
Classification:
dessins
dessins
Date:
October 1982
October 1982
Personnes et institutions:
Classification:
documents textuels
documents textuels
Numéro de référence:
AP075.S3.SS1.082
Description:
Original folder entitled "CSLA Montreal March 1998".
AP075.S3.SS1.082
Description:
Original folder entitled "CSLA Montreal March 1998".
Personnes et institutions:
Date:
1998
1998
Titre:
Cornelia Hahn Oberlander participation to the Canadian Society of Landscape Architects congress in Montréal
Actions:
AP075.S3.SS1.082
Description:
Original folder entitled "CSLA Montreal March 1998".
Cornelia Hahn Oberlander participation to the Canadian Society of Landscape Architects congress in Montréal
Actions:
AP075.S3.SS1.082
Description:
Original folder entitled "CSLA Montreal March 1998".
Classification:
documents textuels
documents textuels
Date:
1998
1998
Personnes et institutions:
Classification:
photographies
photographies
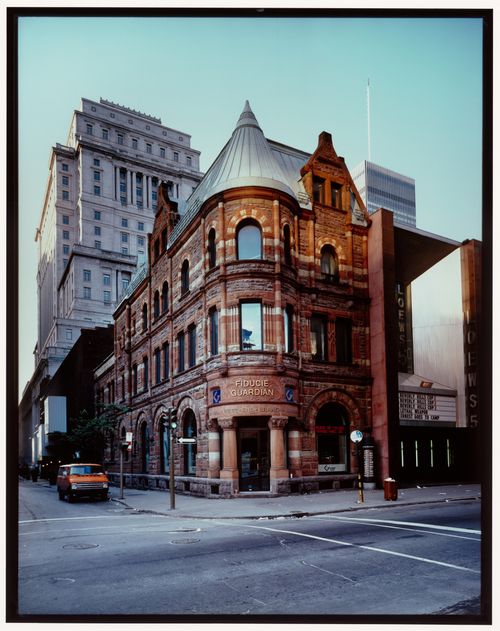
Actions:
Numéro de référence:
PH1993:0090
PH1993:0090
Personnes et institutions:
Date:
July 1987
July 1987
Classification:
photographies
photographies
Date:
July 1987
July 1987
Personnes et institutions:
Classification:
dessins
dessins
Numéro de référence:
DR2012:0015:014
Description:
Consists of a site plan for Square Berri, March, 1991, an elevation of a site titled "Domaine des Franciscains", November, 2008, planimetric maps of downtown Montréal, and an unidentified sketch.
DR2012:0015:014
Description:
Consists of a site plan for Square Berri, March, 1991, an elevation of a site titled "Domaine des Franciscains", November, 2008, planimetric maps of downtown Montréal, and an unidentified sketch.
Personnes et institutions:
Date:
1991-2008
1991-2008
Titre:
Site plan for Square Berri, Domaine des Franciscains, Montréal, Québec
Actions:
DR2012:0015:014
Description:
Consists of a site plan for Square Berri, March, 1991, an elevation of a site titled "Domaine des Franciscains", November, 2008, planimetric maps of downtown Montréal, and an unidentified sketch.
Site plan for Square Berri, Domaine des Franciscains, Montréal, Québec
Actions:
DR2012:0015:014
Description:
Consists of a site plan for Square Berri, March, 1991, an elevation of a site titled "Domaine des Franciscains", November, 2008, planimetric maps of downtown Montréal, and an unidentified sketch.
Classification:
dessins
dessins
Date:
1991-2008
1991-2008
Personnes et institutions:
Classification:
photographies
photographies
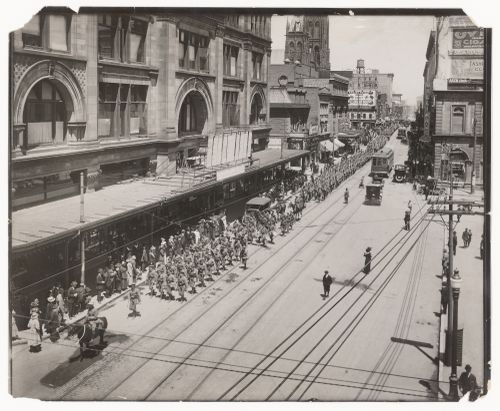
Numéro de référence:
PH1982:0862
PH1982:0862
Personnes et institutions:
Date:
ca. 1917
ca. 1917
Classification:
photographies
photographies
Date:
ca. 1917
ca. 1917
Personnes et institutions:


