


29505 Résultats
Classification:
photographies
photographies
Actions:
Numéro de référence:
PH1989:0262.04:056
Description:
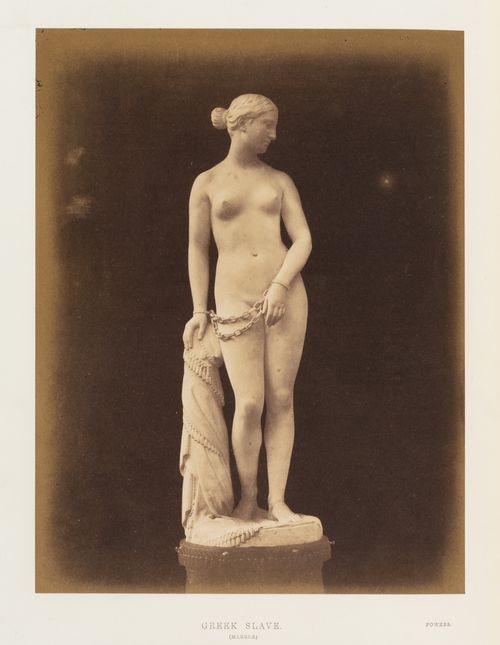
The photograph was taken while the sculpture was exhibited at the Great Exhibition of the Works of Industry of All Nations, Crystal Palace, Hyde Park, London, England.
PH1989:0262.04:056
Description:
The photograph was taken while the sculpture was exhibited at the Great Exhibition of the Works of Industry of All Nations, Crystal Palace, Hyde Park, London, England.
Personnes et institutions:
Sujet:
sculpture
sculpture
Date:
1851
1851
Titre:
View of marble sculpture titled "The Greek Slave", by Hiram Powers, London, England
Actions:
PH1989:0262.04:056
Description:
The photograph was taken while the sculpture was exhibited at the Great Exhibition of the Works of Industry of All Nations, Crystal Palace, Hyde Park, London, England.
View of marble sculpture titled "The Greek Slave", by Hiram Powers, London, England
Actions:
PH1989:0262.04:056
Description:
The photograph was taken while the sculpture was exhibited at the Great Exhibition of the Works of Industry of All Nations, Crystal Palace, Hyde Park, London, England.
Classification:
photographies
photographies
Date:
1851
1851
Personnes et institutions:
Sujet:
sculpture
sculpture
Classification:
photographies
photographies

Actions:
Numéro de référence:
PH1987:0452.02:097
Description:
The paper label attached to the verso of the secondary support incorrectly identifies the photograph PH1987:0452.02:097 as the "Church of San Felipe Neri" in Guadalajara.
PH1987:0452.02:097
Description:
The paper label attached to the verso of the secondary support incorrectly identifies the photograph PH1987:0452.02:097 as the "Church of San Felipe Neri" in Guadalajara.
Personnes et institutions:
Sujet:
architecture
architecture
Date:
1901 or before
1901 or before
Titre:
View of the principal façade of the Church of the Oratorio de San Felipe Neri showing the Chapel of Santa Casa de Loreto on the left and a street with people in the foreground, San Miguel de Allende, Mexico
Actions:
PH1987:0452.02:097
Description:
The paper label attached to the verso of the secondary support incorrectly identifies the photograph PH1987:0452.02:097 as the "Church of San Felipe Neri" in Guadalajara.
View of the principal façade of the Church of the Oratorio de San Felipe Neri showing the Chapel of Santa Casa de Loreto on the left and a street with people in the foreground, San Miguel de Allende, Mexico
Actions:
PH1987:0452.02:097
Description:
The paper label attached to the verso of the secondary support incorrectly identifies the photograph PH1987:0452.02:097 as the "Church of San Felipe Neri" in Guadalajara.
Classification:
photographies
photographies
Date:
1901 or before
1901 or before
Personnes et institutions:
Sujet:
architecture
architecture
Classification:
photographies
photographies
Numéro de référence:
ARCH33656
Description:
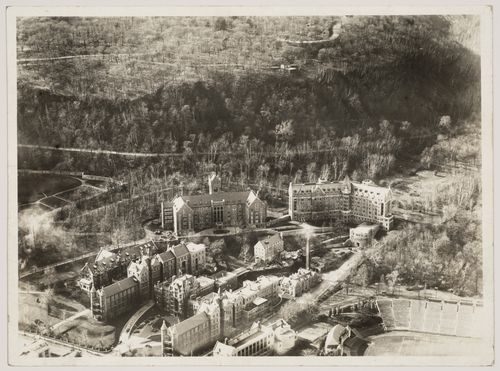
26P-01: b/w (16,1 x 22,0 cm); aerial view of the Royal Victoria Hospital buildings, Molson Stadium and Mount Royal. Photographer; Compagnie aérienne Franco-Canadienne, Montreal.
ARCH33656
Description:
26P-01: b/w (16,1 x 22,0 cm); aerial view of the Royal Victoria Hospital buildings, Molson Stadium and Mount Royal. Photographer; Compagnie aérienne Franco-Canadienne, Montreal.
Personnes et institutions:
Date:
n.d.
n.d.
Titre:
Aerial view of McGill University, Montréal, Québec
Actions:
ARCH33656
Description:
26P-01: b/w (16,1 x 22,0 cm); aerial view of the Royal Victoria Hospital buildings, Molson Stadium and Mount Royal. Photographer; Compagnie aérienne Franco-Canadienne, Montreal.
Aerial view of McGill University, Montréal, Québec
Actions:
ARCH33656
Description:
26P-01: b/w (16,1 x 22,0 cm); aerial view of the Royal Victoria Hospital buildings, Molson Stadium and Mount Royal. Photographer; Compagnie aérienne Franco-Canadienne, Montreal.
Classification:
photographies
photographies
Date:
n.d.
n.d.
Personnes et institutions:
Niveau de description archivistique:
Projet
Projet
Titre:
Architecture I, Leo Castelli
Architecture I, Leo Castelli
Numéro de référence:
AP140.S2.SS3.D6
Description:
File documents the participation of the office of James Stirling and Partner to the Architecture I exhibition at Leo Castelli, in New York City, New York, United States. Material in this file was produced in 1977. File contains photographs of exhibition by photographer Bevan Davies.
AP140.S2.SS3.D6
Description:
File documents the participation of the office of James Stirling and Partner to the Architecture I exhibition at Leo Castelli, in New York City, New York, United States. Material in this file was produced in 1977. File contains photographs of exhibition by photographer Bevan Davies.
Personnes et institutions:
Date:
1977
1977
Titre:
Architecture I, Leo Castelli
Actions:
AP140.S2.SS3.D6
Description:
File documents the participation of the office of James Stirling and Partner to the Architecture I exhibition at Leo Castelli, in New York City, New York, United States. Material in this file was produced in 1977. File contains photographs of exhibition by photographer Bevan Davies.
Architecture I, Leo Castelli
Actions:
AP140.S2.SS3.D6
Description:
File documents the participation of the office of James Stirling and Partner to the Architecture I exhibition at Leo Castelli, in New York City, New York, United States. Material in this file was produced in 1977. File contains photographs of exhibition by photographer Bevan Davies.
Niveau de description archivistique:
File 6
File 6
Date:
1977
1977
Personnes et institutions:
Niveau de description archivistique:
Projet
Projet
Numéro de référence:
AP013.S2.D622
Description:
File documents a project for a boardroom in an unknown location. Material in this file was produced between 1946 and 1953. The photographer for the item in this File was Architecte-Photos, and its date is 1946-1953. File contains a photograph.
AP013.S2.D622
Description:
File documents a project for a boardroom in an unknown location. Material in this file was produced between 1946 and 1953. The photographer for the item in this File was Architecte-Photos, and its date is 1946-1953. File contains a photograph.
Personnes et institutions:
Date:
[between 1946 and 1953]
[between 1946 and 1953]
Titre:
Unidentified Boardroom
Actions:
AP013.S2.D622
Description:
File documents a project for a boardroom in an unknown location. Material in this file was produced between 1946 and 1953. The photographer for the item in this File was Architecte-Photos, and its date is 1946-1953. File contains a photograph.
Unidentified Boardroom
Actions:
AP013.S2.D622
Description:
File documents a project for a boardroom in an unknown location. Material in this file was produced between 1946 and 1953. The photographer for the item in this File was Architecte-Photos, and its date is 1946-1953. File contains a photograph.
Niveau de description archivistique:
Project
Project
Date:
[between 1946 and 1953]
[between 1946 and 1953]
Personnes et institutions:
Classification:
photographies
photographies
Numéro de référence:
ARCH269014
Description:
Group consists of photographs of private villas and governments houses in Chandigarh, India. There are two photographs of the House for Mr Gautam Sahgal in sector 5, two photographs of the House Type 2-J Single Storey (or Minister's Houses) in sector 2 or 3, a photograph of the House Type 1 (or Chief Minister's House) in sector 6. There is also a few government houses including House Type 10-JD in sector 22, the House Type 11-F in sector 22 or 23, the House Type 12-JB in sector 22 or 23, the House Type 12-JE in an unidentified sector, the House Type E-1 in sector 14 and New Houses for Peons in sector 15.
ARCH269014
Description:
Group consists of photographs of private villas and governments houses in Chandigarh, India. There are two photographs of the House for Mr Gautam Sahgal in sector 5, two photographs of the House Type 2-J Single Storey (or Minister's Houses) in sector 2 or 3, a photograph of the House Type 1 (or Chief Minister's House) in sector 6. There is also a few government houses including House Type 10-JD in sector 22, the House Type 11-F in sector 22 or 23, the House Type 12-JB in sector 22 or 23, the House Type 12-JE in an unidentified sector, the House Type E-1 in sector 14 and New Houses for Peons in sector 15.
Personnes et institutions:
Date:
s.d.
s.d.
Titre:
Photographs of private villas and government housing in Chandigarh, India
Actions:
ARCH269014
Description:
Group consists of photographs of private villas and governments houses in Chandigarh, India. There are two photographs of the House for Mr Gautam Sahgal in sector 5, two photographs of the House Type 2-J Single Storey (or Minister's Houses) in sector 2 or 3, a photograph of the House Type 1 (or Chief Minister's House) in sector 6. There is also a few government houses including House Type 10-JD in sector 22, the House Type 11-F in sector 22 or 23, the House Type 12-JB in sector 22 or 23, the House Type 12-JE in an unidentified sector, the House Type E-1 in sector 14 and New Houses for Peons in sector 15.
Photographs of private villas and government housing in Chandigarh, India
Actions:
ARCH269014
Description:
Group consists of photographs of private villas and governments houses in Chandigarh, India. There are two photographs of the House for Mr Gautam Sahgal in sector 5, two photographs of the House Type 2-J Single Storey (or Minister's Houses) in sector 2 or 3, a photograph of the House Type 1 (or Chief Minister's House) in sector 6. There is also a few government houses including House Type 10-JD in sector 22, the House Type 11-F in sector 22 or 23, the House Type 12-JB in sector 22 or 23, the House Type 12-JE in an unidentified sector, the House Type E-1 in sector 14 and New Houses for Peons in sector 15.
Classification:
photographies
photographies
Date:
s.d.
s.d.
Personnes et institutions:
Niveau de description archivistique:
Sous-série
Sous-série
Titre:
Personal Sketches and Notes
Personal Sketches and Notes
Numéro de référence:
AP032.S1.SS1.D3.SD2
Description:
Sketches, notes and papers recording Goldsmith's trips to Taliesin East, Wisconsin, and Williamsburg, Virginia about 1942-1943. Includes perspective studies, elevations, sections and details of various building types and bridges, drafts of letters (including Albert Kahn), estimates, notes on structural systems, information on concrete from the Portland Cement Association. Most of the documents are on 3-hole notebook paper. The material in this section is probably related to the Personal Photographs, c.1942-1943, and some photographs in the section Photographs of Works.
AP032.S1.SS1.D3.SD2
Description:
Sketches, notes and papers recording Goldsmith's trips to Taliesin East, Wisconsin, and Williamsburg, Virginia about 1942-1943. Includes perspective studies, elevations, sections and details of various building types and bridges, drafts of letters (including Albert Kahn), estimates, notes on structural systems, information on concrete from the Portland Cement Association. Most of the documents are on 3-hole notebook paper. The material in this section is probably related to the Personal Photographs, c.1942-1943, and some photographs in the section Photographs of Works.
Personnes et institutions:
Date:
[ca. 1942-1943]
[ca. 1942-1943]
Titre:
Personal Sketches and Notes
Actions:
AP032.S1.SS1.D3.SD2
Description:
Sketches, notes and papers recording Goldsmith's trips to Taliesin East, Wisconsin, and Williamsburg, Virginia about 1942-1943. Includes perspective studies, elevations, sections and details of various building types and bridges, drafts of letters (including Albert Kahn), estimates, notes on structural systems, information on concrete from the Portland Cement Association. Most of the documents are on 3-hole notebook paper. The material in this section is probably related to the Personal Photographs, c.1942-1943, and some photographs in the section Photographs of Works.
Personal Sketches and Notes
Actions:
AP032.S1.SS1.D3.SD2
Description:
Sketches, notes and papers recording Goldsmith's trips to Taliesin East, Wisconsin, and Williamsburg, Virginia about 1942-1943. Includes perspective studies, elevations, sections and details of various building types and bridges, drafts of letters (including Albert Kahn), estimates, notes on structural systems, information on concrete from the Portland Cement Association. Most of the documents are on 3-hole notebook paper. The material in this section is probably related to the Personal Photographs, c.1942-1943, and some photographs in the section Photographs of Works.
Niveau de description archivistique:
Sub-file 2
Sub-file 2
Date:
[ca. 1942-1943]
[ca. 1942-1943]
Personnes et institutions:
Classification:
archives
Niveau de description archivistique:
Fonds
archives
Niveau de description archivistique:
Fonds
Titre:
Fonds A.D. Thacker
Fonds A.D. Thacker
Numéro de référence:
AP004
Résumé:
The A.D. Thacker fonds is comprised of project proposals and documentation dating from around 1913-1938, depicting structures designed by Thacker. Much of Thacker's work was completed in Quebec, but he also completed projects in Halifax, Nova Scotia. Thacker designed many churches for religious institutions that were directly involved in the oppressive, colonial assimilation policies and systems of the Canadian government towards indigenous people. The fonds contains 33 drawings, 16 reprographic copies, 12 photographs and 8 textual documents.
AP004
Résumé:
The A.D. Thacker fonds is comprised of project proposals and documentation dating from around 1913-1938, depicting structures designed by Thacker. Much of Thacker's work was completed in Quebec, but he also completed projects in Halifax, Nova Scotia. Thacker designed many churches for religious institutions that were directly involved in the oppressive, colonial assimilation policies and systems of the Canadian government towards indigenous people. The fonds contains 33 drawings, 16 reprographic copies, 12 photographs and 8 textual documents.
Personnes et institutions:
Date:
1913-1944
1913-1944
Titre:
Fonds A.D. Thacker
Actions:
AP004
Résumé:
The A.D. Thacker fonds is comprised of project proposals and documentation dating from around 1913-1938, depicting structures designed by Thacker. Much of Thacker's work was completed in Quebec, but he also completed projects in Halifax, Nova Scotia. Thacker designed many churches for religious institutions that were directly involved in the oppressive, colonial assimilation policies and systems of the Canadian government towards indigenous people. The fonds contains 33 drawings, 16 reprographic copies, 12 photographs and 8 textual documents.
Fonds A.D. Thacker
Actions:
AP004
Résumé:
The A.D. Thacker fonds is comprised of project proposals and documentation dating from around 1913-1938, depicting structures designed by Thacker. Much of Thacker's work was completed in Quebec, but he also completed projects in Halifax, Nova Scotia. Thacker designed many churches for religious institutions that were directly involved in the oppressive, colonial assimilation policies and systems of the Canadian government towards indigenous people. The fonds contains 33 drawings, 16 reprographic copies, 12 photographs and 8 textual documents.
Classification:
archives
Niveau de description archivistique:
Fonds
archives
Niveau de description archivistique:
Fonds
Date:
1913-1944
1913-1944
Personnes et institutions:
Classification:
photographies
photographies
Numéro de référence:
ARCH274179
Description:
Two binders- project documentation used for presentation purposes. Filed under "Commercial projects": Woodwynn Research Farm (1985); Kuwait Insurance Company Building (1986); General Motors Advanced Concepts Center (1988); World Bank (1990). Includes site plans, photographs of models, photocopies of conceptual drawings, site photographs, aerial views. Produced at the offices of Arthur Erickson Architects.
ARCH274179
Description:
Two binders- project documentation used for presentation purposes. Filed under "Commercial projects": Woodwynn Research Farm (1985); Kuwait Insurance Company Building (1986); General Motors Advanced Concepts Center (1988); World Bank (1990). Includes site plans, photographs of models, photocopies of conceptual drawings, site photographs, aerial views. Produced at the offices of Arthur Erickson Architects.
Personnes et institutions:
Date:
1 October 1990
1 October 1990
Titre:
Project documentation for presentation purposes for Erickson's commercial projects
Actions:
ARCH274179
Description:
Two binders- project documentation used for presentation purposes. Filed under "Commercial projects": Woodwynn Research Farm (1985); Kuwait Insurance Company Building (1986); General Motors Advanced Concepts Center (1988); World Bank (1990). Includes site plans, photographs of models, photocopies of conceptual drawings, site photographs, aerial views. Produced at the offices of Arthur Erickson Architects.
Project documentation for presentation purposes for Erickson's commercial projects
Actions:
ARCH274179
Description:
Two binders- project documentation used for presentation purposes. Filed under "Commercial projects": Woodwynn Research Farm (1985); Kuwait Insurance Company Building (1986); General Motors Advanced Concepts Center (1988); World Bank (1990). Includes site plans, photographs of models, photocopies of conceptual drawings, site photographs, aerial views. Produced at the offices of Arthur Erickson Architects.
Classification:
photographies
photographies
Date:
1 October 1990
1 October 1990
Personnes et institutions:
Classification:
photographies
Quantité:
23 photograph(s)
photographies
Quantité:
23 photograph(s)
Numéro de référence:
ARCH269571
Description:
Group consists of photographs of sports clubs and leisure installations in Chandigarh, India, including the athletic club in sector 7, gymnastic club in sector 7, the Hockey Club in sector 16, the Chandigarh Club and its swimming pool in sector 1. There is also photographs of the Indira Holiday Home in sector 24.
ARCH269571
Description:
Group consists of photographs of sports clubs and leisure installations in Chandigarh, India, including the athletic club in sector 7, gymnastic club in sector 7, the Hockey Club in sector 16, the Chandigarh Club and its swimming pool in sector 1. There is also photographs of the Indira Holiday Home in sector 24.
Personnes et institutions:
Date:
between 1960 and 1965
between 1960 and 1965
Titre:
Photographs of sports club and installations in Chandigarh, India
Actions:
ARCH269571
Description:
Group consists of photographs of sports clubs and leisure installations in Chandigarh, India, including the athletic club in sector 7, gymnastic club in sector 7, the Hockey Club in sector 16, the Chandigarh Club and its swimming pool in sector 1. There is also photographs of the Indira Holiday Home in sector 24.
Photographs of sports club and installations in Chandigarh, India
Actions:
ARCH269571
Description:
Group consists of photographs of sports clubs and leisure installations in Chandigarh, India, including the athletic club in sector 7, gymnastic club in sector 7, the Hockey Club in sector 16, the Chandigarh Club and its swimming pool in sector 1. There is also photographs of the Indira Holiday Home in sector 24.
Classification:
photographies
Quantité:
23 photograph(s)
photographies
Quantité:
23 photograph(s)
Date:
between 1960 and 1965
between 1960 and 1965
Personnes et institutions:


