


6003 Résultats
Niveau de description archivistique:
Sous-série
Sous-série
Numéro de référence:
AP140.S1.SS1
Description:
Sub-series documents James Stirling's student work, probably from his third to fifth year at the Liverpool School of Architecture in Liverpool, England, from 1947 to 1950, and during his studies at the Association for Planning and Regional Reconstruction in London, England, from 1950 to 1952. A project for a Community Centre for a Small Town in the Middle West was probably produced during a student exchange in New York City, New York in the fall of 1948. Sub-series include projects for a Forest Rangers Lookout Station, a House for an Architect, Organic Chemistry Laboratories, Stirling's thesis project for a Town Centre and Community Centre and a student competition entry for the Merseyside Film Institute. Material in this sub-series was probably produced between 1947 and 1975. The publication drawings for James Stirling's projects were often drawn by Leon Krier, Russell Bevington, or Ulrich Schaad ('British Architecture Today', 1991). Sub-series contains several presentation drawings and panels, publication drawings, a small number of working drawings, photographic materials, a presentation model and Stirling's 1950 bound thesis 'Plan of Town Centre and Development of Community Centre for Newton Aycliffe, Co. Durham'.
AP140.S1.SS1
Description:
Sub-series documents James Stirling's student work, probably from his third to fifth year at the Liverpool School of Architecture in Liverpool, England, from 1947 to 1950, and during his studies at the Association for Planning and Regional Reconstruction in London, England, from 1950 to 1952. A project for a Community Centre for a Small Town in the Middle West was probably produced during a student exchange in New York City, New York in the fall of 1948. Sub-series include projects for a Forest Rangers Lookout Station, a House for an Architect, Organic Chemistry Laboratories, Stirling's thesis project for a Town Centre and Community Centre and a student competition entry for the Merseyside Film Institute. Material in this sub-series was probably produced between 1947 and 1975. The publication drawings for James Stirling's projects were often drawn by Leon Krier, Russell Bevington, or Ulrich Schaad ('British Architecture Today', 1991). Sub-series contains several presentation drawings and panels, publication drawings, a small number of working drawings, photographic materials, a presentation model and Stirling's 1950 bound thesis 'Plan of Town Centre and Development of Community Centre for Newton Aycliffe, Co. Durham'.
Personnes et institutions:
Date:
[between 1947? and 1975?], predominant 1947-1952
[between 1947? and 1975?], predominant 1947-1952
Titre:
Student work
Actions:
AP140.S1.SS1
Description:
Sub-series documents James Stirling's student work, probably from his third to fifth year at the Liverpool School of Architecture in Liverpool, England, from 1947 to 1950, and during his studies at the Association for Planning and Regional Reconstruction in London, England, from 1950 to 1952. A project for a Community Centre for a Small Town in the Middle West was probably produced during a student exchange in New York City, New York in the fall of 1948. Sub-series include projects for a Forest Rangers Lookout Station, a House for an Architect, Organic Chemistry Laboratories, Stirling's thesis project for a Town Centre and Community Centre and a student competition entry for the Merseyside Film Institute. Material in this sub-series was probably produced between 1947 and 1975. The publication drawings for James Stirling's projects were often drawn by Leon Krier, Russell Bevington, or Ulrich Schaad ('British Architecture Today', 1991). Sub-series contains several presentation drawings and panels, publication drawings, a small number of working drawings, photographic materials, a presentation model and Stirling's 1950 bound thesis 'Plan of Town Centre and Development of Community Centre for Newton Aycliffe, Co. Durham'.
Student work
Actions:
AP140.S1.SS1
Description:
Sub-series documents James Stirling's student work, probably from his third to fifth year at the Liverpool School of Architecture in Liverpool, England, from 1947 to 1950, and during his studies at the Association for Planning and Regional Reconstruction in London, England, from 1950 to 1952. A project for a Community Centre for a Small Town in the Middle West was probably produced during a student exchange in New York City, New York in the fall of 1948. Sub-series include projects for a Forest Rangers Lookout Station, a House for an Architect, Organic Chemistry Laboratories, Stirling's thesis project for a Town Centre and Community Centre and a student competition entry for the Merseyside Film Institute. Material in this sub-series was probably produced between 1947 and 1975. The publication drawings for James Stirling's projects were often drawn by Leon Krier, Russell Bevington, or Ulrich Schaad ('British Architecture Today', 1991). Sub-series contains several presentation drawings and panels, publication drawings, a small number of working drawings, photographic materials, a presentation model and Stirling's 1950 bound thesis 'Plan of Town Centre and Development of Community Centre for Newton Aycliffe, Co. Durham'.
Niveau de description archivistique:
Sub-series 1
Sub-series 1
Date:
[between 1947? and 1975?], predominant 1947-1952
[between 1947? and 1975?], predominant 1947-1952
Personnes et institutions:
Classification:
événements
événements
Titre:
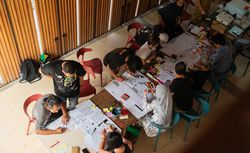
Making Mamak à Montréal
Une conversation sur les espaces communautaires des collectifs d’artistes
Making Mamak à Montréal
Une conversation sur les espaces communautaires des collectifs d’artistes
Actions:
Description:
En juin, Lim présentera les résultats de ces ateliers et sengagera auprès des communautés artistiques locales à Montréal.
En juin, Lim présentera les résultats de ces ateliers et sengagera auprès des communautés artistiques locales à Montréal.
Localisation:
Parc Baile, 1920 rue du Fort, CCA
Parc Baile, 1920 rue du Fort, CCA
Date:
29 août 2024, 18h
29 août 2024, 18h
Titre:
Making Mamak à Montréal
Actions:
Description:
En juin, Lim présentera les résultats de ces ateliers et sengagera auprès des communautés artistiques locales à Montréal.
Making Mamak à Montréal
Actions:
Description:
En juin, Lim présentera les résultats de ces ateliers et sengagera auprès des communautés artistiques locales à Montréal.
Classification:
événements
événements
Date:
29 août 2024
18h
29 août 2024
18h
Localisation:
Parc Baile, 1920 rue du Fort, CCA
Parc Baile, 1920 rue du Fort, CCA
Niveau de description archivistique:
Projet
Projet
Titre:
Esterhazy, Saskatchewan
Esterhazy, Saskatchewan
Numéro de référence:
AP027.S1.D27
Description:
This project series documents a study of the regional context of Esterhazy, Saskatchewan, as the centre of an expanding potash industry. The project was a response to new challenges created by the potash industry on the public administration, the finances, and resource structure of a small village situated in an agrarian community.
AP027.S1.D27
Description:
This project series documents a study of the regional context of Esterhazy, Saskatchewan, as the centre of an expanding potash industry. The project was a response to new challenges created by the potash industry on the public administration, the finances, and resource structure of a small village situated in an agrarian community.
Personnes et institutions:
Sujet:
urbanisme
urbanisme
Date:
1965-1967
1965-1967
Titre:
Esterhazy, Saskatchewan
Actions:
AP027.S1.D27
Description:
This project series documents a study of the regional context of Esterhazy, Saskatchewan, as the centre of an expanding potash industry. The project was a response to new challenges created by the potash industry on the public administration, the finances, and resource structure of a small village situated in an agrarian community.
Esterhazy, Saskatchewan
Actions:
AP027.S1.D27
Description:
This project series documents a study of the regional context of Esterhazy, Saskatchewan, as the centre of an expanding potash industry. The project was a response to new challenges created by the potash industry on the public administration, the finances, and resource structure of a small village situated in an agrarian community.
Niveau de description archivistique:
File 27
File 27
Date:
1965-1967
1965-1967
Personnes et institutions:
Sujet:
urbanisme
urbanisme
Niveau de description archivistique:
Projet
Projet
Numéro de référence:
AP164.S1.1989.D2
Description:
This project series documents the proposal for a residual water treatment plant Torrelodones-Galapagar for the water management company Canal de Isabel II, the Community of Madrid's water supply. The firm identified this project as number 57. Documenting this project are conceptual and design development drawings.
AP164.S1.1989.D2
Description:
This project series documents the proposal for a residual water treatment plant Torrelodones-Galapagar for the water management company Canal de Isabel II, the Community of Madrid's water supply. The firm identified this project as number 57. Documenting this project are conceptual and design development drawings.
Personnes et institutions:
Date:
1987-1989
1987-1989
Titre:
Cantones de Isabel II, Torrelodones, Spain (1989)
Actions:
AP164.S1.1989.D2
Description:
This project series documents the proposal for a residual water treatment plant Torrelodones-Galapagar for the water management company Canal de Isabel II, the Community of Madrid's water supply. The firm identified this project as number 57. Documenting this project are conceptual and design development drawings.
Cantones de Isabel II, Torrelodones, Spain (1989)
Actions:
AP164.S1.1989.D2
Description:
This project series documents the proposal for a residual water treatment plant Torrelodones-Galapagar for the water management company Canal de Isabel II, the Community of Madrid's water supply. The firm identified this project as number 57. Documenting this project are conceptual and design development drawings.
Niveau de description archivistique:
Project
Project
Date:
1987-1989
1987-1989
Personnes et institutions:
Niveau de description archivistique:
Projet
Projet
Numéro de référence:
AP022.S1.1978.PR08
Description:
File documents urban design guidelines for the cental core of a community of 300,000 residents, including offices, shopping complex, residential blocks (not built), Town of Fintas, Kuwait. File contains design development drawings, shop drawings, survey drawings, working drawings, textual records (includes photograps).
AP022.S1.1978.PR08
Description:
File documents urban design guidelines for the cental core of a community of 300,000 residents, including offices, shopping complex, residential blocks (not built), Town of Fintas, Kuwait. File contains design development drawings, shop drawings, survey drawings, working drawings, textual records (includes photograps).
Personnes et institutions:
Date:
1978-1980
1978-1980
Titre:
Fintas Town Centre
Actions:
AP022.S1.1978.PR08
Description:
File documents urban design guidelines for the cental core of a community of 300,000 residents, including offices, shopping complex, residential blocks (not built), Town of Fintas, Kuwait. File contains design development drawings, shop drawings, survey drawings, working drawings, textual records (includes photograps).
Fintas Town Centre
Actions:
AP022.S1.1978.PR08
Description:
File documents urban design guidelines for the cental core of a community of 300,000 residents, including offices, shopping complex, residential blocks (not built), Town of Fintas, Kuwait. File contains design development drawings, shop drawings, survey drawings, working drawings, textual records (includes photograps).
Niveau de description archivistique:
Project
Project
Date:
1978-1980
1978-1980
Personnes et institutions:
Classification:
dessins, documents textuels
dessins, documents textuels
Numéro de référence:
AP075.S1.1972.PR05.001
Description:
Flats and printing plates for a brochure that present "A community for vacation and country living on lake Wenthworth, New Hampshire".
AP075.S1.1972.PR05.001
Description:
Flats and printing plates for a brochure that present "A community for vacation and country living on lake Wenthworth, New Hampshire".
Personnes et institutions:
Date:
circa 1972
circa 1972
Titre:
Negatives and printings plates for the production of a publication, Estate on Lake Wentworth, New Hampshire
Actions:
AP075.S1.1972.PR05.001
Description:
Flats and printing plates for a brochure that present "A community for vacation and country living on lake Wenthworth, New Hampshire".
Negatives and printings plates for the production of a publication, Estate on Lake Wentworth, New Hampshire
Actions:
AP075.S1.1972.PR05.001
Description:
Flats and printing plates for a brochure that present "A community for vacation and country living on lake Wenthworth, New Hampshire".
Classification:
dessins, documents textuels
dessins, documents textuels
Date:
circa 1972
circa 1972
Personnes et institutions:
Niveau de description archivistique:
Projet
Projet
Numéro de référence:
AP022.S1.1980.PR15
Description:
File documents a master plan for a student-faculty community adnacent Simon Fraser university, consisting of a village centre, seminar centre, retail mall, student housing, and an area for "Discovery Parks Incorporated" (not built), Burnaby, British Columbia. File contains design development drawings, presentation drawings, textual documents.
AP022.S1.1980.PR15
Description:
File documents a master plan for a student-faculty community adnacent Simon Fraser university, consisting of a village centre, seminar centre, retail mall, student housing, and an area for "Discovery Parks Incorporated" (not built), Burnaby, British Columbia. File contains design development drawings, presentation drawings, textual documents.
Personnes et institutions:
Date:
1980-1985
1980-1985
Titre:
Simon Fraser University Village
Actions:
AP022.S1.1980.PR15
Description:
File documents a master plan for a student-faculty community adnacent Simon Fraser university, consisting of a village centre, seminar centre, retail mall, student housing, and an area for "Discovery Parks Incorporated" (not built), Burnaby, British Columbia. File contains design development drawings, presentation drawings, textual documents.
Simon Fraser University Village
Actions:
AP022.S1.1980.PR15
Description:
File documents a master plan for a student-faculty community adnacent Simon Fraser university, consisting of a village centre, seminar centre, retail mall, student housing, and an area for "Discovery Parks Incorporated" (not built), Burnaby, British Columbia. File contains design development drawings, presentation drawings, textual documents.
Niveau de description archivistique:
Project
Project
Date:
1980-1985
1980-1985
Personnes et institutions:
Classification:
photographies
photographies
Numéro de référence:
ARCH284330
Description:
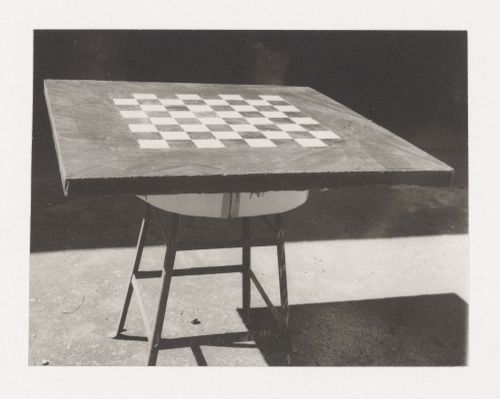
Illustration from: Boon, Jonathan J. "Sulphur as an intermediate technology for housing within community development." Thesis (Master of Architecture), March 1974
ARCH284330
Description:
Illustration from: Boon, Jonathan J. "Sulphur as an intermediate technology for housing within community development." Thesis (Master of Architecture), March 1974
Personnes et institutions:
Date:
March 1974
March 1974
Titre:
Chess table made from sulphur concrete
Actions:
ARCH284330
Description:
Illustration from: Boon, Jonathan J. "Sulphur as an intermediate technology for housing within community development." Thesis (Master of Architecture), March 1974
Chess table made from sulphur concrete
Actions:
ARCH284330
Description:
Illustration from: Boon, Jonathan J. "Sulphur as an intermediate technology for housing within community development." Thesis (Master of Architecture), March 1974
Classification:
photographies
photographies
Date:
March 1974
March 1974
Personnes et institutions:
Classification:
photographies
photographies
Numéro de référence:
ARCH284331
Description:
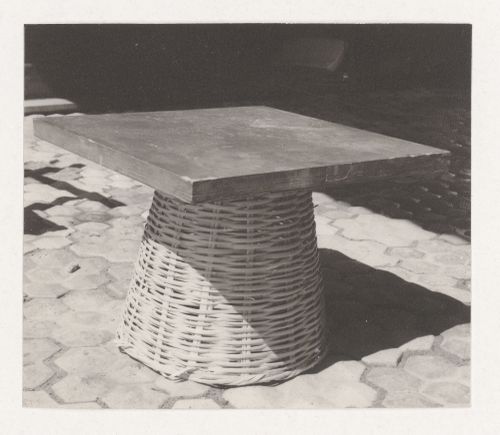
Illustration from: Boon, Jonathan J. "Sulphur as an intermediate technology for housing within community development." Thesis (Master of Architecture), March 1974
ARCH284331
Description:
Illustration from: Boon, Jonathan J. "Sulphur as an intermediate technology for housing within community development." Thesis (Master of Architecture), March 1974
Personnes et institutions:
Date:
March 1974
March 1974
Titre:
Table with top made of sulphur concrete
Actions:
ARCH284331
Description:
Illustration from: Boon, Jonathan J. "Sulphur as an intermediate technology for housing within community development." Thesis (Master of Architecture), March 1974
Table with top made of sulphur concrete
Actions:
ARCH284331
Description:
Illustration from: Boon, Jonathan J. "Sulphur as an intermediate technology for housing within community development." Thesis (Master of Architecture), March 1974
Classification:
photographies
photographies
Date:
March 1974
March 1974
Personnes et institutions:
Classification:
photographies
photographies
Numéro de référence:
ARCH284332
Description:
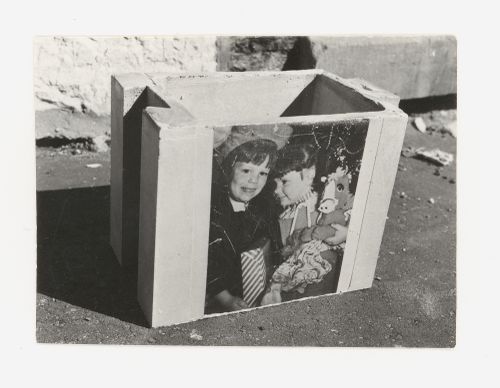
Illustration from: Boon, Jonathan J. "Sulphur as an intermediate technology for housing within community development." Thesis (Master of Architecture), March 1974
ARCH284332
Description:
Illustration from: Boon, Jonathan J. "Sulphur as an intermediate technology for housing within community development." Thesis (Master of Architecture), March 1974
Personnes et institutions:
Date:
March 1974
March 1974
Titre:
Sulphur concrete block with transferred image
Actions:
ARCH284332
Description:
Illustration from: Boon, Jonathan J. "Sulphur as an intermediate technology for housing within community development." Thesis (Master of Architecture), March 1974
Sulphur concrete block with transferred image
Actions:
ARCH284332
Description:
Illustration from: Boon, Jonathan J. "Sulphur as an intermediate technology for housing within community development." Thesis (Master of Architecture), March 1974
Classification:
photographies
photographies
Date:
March 1974
March 1974
Personnes et institutions:


