


12675 Résultats
Classification:
documents textuels
documents textuels
Numéro de référence:
AP075.S1.2001.PR05.019
Description:
Original folder entitled "NYT / RESEARCH / PHOTOGRAPHS / MISC.".
AP075.S1.2001.PR05.019
Description:
Original folder entitled "NYT / RESEARCH / PHOTOGRAPHS / MISC.".
Personnes et institutions:
Date:
2001-2005
2001-2005
Titre:
Research for the New York Times Building, New York City, New York
Actions:
AP075.S1.2001.PR05.019
Description:
Original folder entitled "NYT / RESEARCH / PHOTOGRAPHS / MISC.".
Research for the New York Times Building, New York City, New York
Actions:
AP075.S1.2001.PR05.019
Description:
Original folder entitled "NYT / RESEARCH / PHOTOGRAPHS / MISC.".
Classification:
documents textuels
documents textuels
Date:
2001-2005
2001-2005
Personnes et institutions:
Classification:
documents textuels
documents textuels
Numéro de référence:
AP149.S3.SS2.002
Description:
Group consists of documents related to submission of the research paper "The Self-Selection Process" by Vikram Bhatt and Jesús Navarrete for conferences, including the symposium of the European Network for Housing Research. Groups includes application to symposiums and conferences, correspondence, abstract of the research paper and copy of the text "Self-Selection Process". Previously stored in a folder entitled "PAPERS".
AP149.S3.SS2.002
Description:
Group consists of documents related to submission of the research paper "The Self-Selection Process" by Vikram Bhatt and Jesús Navarrete for conferences, including the symposium of the European Network for Housing Research. Groups includes application to symposiums and conferences, correspondence, abstract of the research paper and copy of the text "Self-Selection Process". Previously stored in a folder entitled "PAPERS".
Personnes et institutions:
Date:
1991-1993
1991-1993
Titre:
Submission of research papers on Self-Selection Process for conferences
Actions:
AP149.S3.SS2.002
Description:
Group consists of documents related to submission of the research paper "The Self-Selection Process" by Vikram Bhatt and Jesús Navarrete for conferences, including the symposium of the European Network for Housing Research. Groups includes application to symposiums and conferences, correspondence, abstract of the research paper and copy of the text "Self-Selection Process". Previously stored in a folder entitled "PAPERS".
Submission of research papers on Self-Selection Process for conferences
Actions:
AP149.S3.SS2.002
Description:
Group consists of documents related to submission of the research paper "The Self-Selection Process" by Vikram Bhatt and Jesús Navarrete for conferences, including the symposium of the European Network for Housing Research. Groups includes application to symposiums and conferences, correspondence, abstract of the research paper and copy of the text "Self-Selection Process". Previously stored in a folder entitled "PAPERS".
Classification:
documents textuels
documents textuels
Date:
1991-1993
1991-1993
Personnes et institutions:
Classification:
dessins
Quantité:
19 preliminary and design development drawing(s)
dessins
Quantité:
19 preliminary and design development drawing(s)
Numéro de référence:
ARCH185429
Description:
1961-62 addition for research and manufacturing - site plan, basement plans, ground floor plans, upper floor plans, sections, front elevation, proposed tower, proposed service roads and parking, louver details, proposed freight elevator, grading requirements
ARCH185429
Description:
1961-62 addition for research and manufacturing - site plan, basement plans, ground floor plans, upper floor plans, sections, front elevation, proposed tower, proposed service roads and parking, louver details, proposed freight elevator, grading requirements
Personnes et institutions:
Date:
circa 1961 - 1962
circa 1961 - 1962
Titre:
1961-62 addition for research and manufacturing - site plan
Actions:
ARCH185429
Description:
1961-62 addition for research and manufacturing - site plan, basement plans, ground floor plans, upper floor plans, sections, front elevation, proposed tower, proposed service roads and parking, louver details, proposed freight elevator, grading requirements
1961-62 addition for research and manufacturing - site plan
Actions:
ARCH185429
Description:
1961-62 addition for research and manufacturing - site plan, basement plans, ground floor plans, upper floor plans, sections, front elevation, proposed tower, proposed service roads and parking, louver details, proposed freight elevator, grading requirements
Classification:
dessins
Quantité:
19 preliminary and design development drawing(s)
dessins
Quantité:
19 preliminary and design development drawing(s)
Date:
circa 1961 - 1962
circa 1961 - 1962
Personnes et institutions:
Classification:
documents textuels, photographies
documents textuels, photographies
Numéro de référence:
CD038.003
Description:
Contains research material on building material, including soil and earth, building technics including ferrocement for wall and roofings, and solar energy low-cost construction. Also contains an audio cassette titled "Stabilised soil blocks" with accompanying manual.
CD038.003
Description:
Contains research material on building material, including soil and earth, building technics including ferrocement for wall and roofings, and solar energy low-cost construction. Also contains an audio cassette titled "Stabilised soil blocks" with accompanying manual.
Personnes et institutions:
Date:
1977-1996
1977-1996
Titre:
Research material on low-cost building technics and material
Actions:
CD038.003
Description:
Contains research material on building material, including soil and earth, building technics including ferrocement for wall and roofings, and solar energy low-cost construction. Also contains an audio cassette titled "Stabilised soil blocks" with accompanying manual.
Research material on low-cost building technics and material
Actions:
CD038.003
Description:
Contains research material on building material, including soil and earth, building technics including ferrocement for wall and roofings, and solar energy low-cost construction. Also contains an audio cassette titled "Stabilised soil blocks" with accompanying manual.
Classification:
documents textuels, photographies
documents textuels, photographies
Date:
1977-1996
1977-1996
Personnes et institutions:
Classification:
dessins
dessins
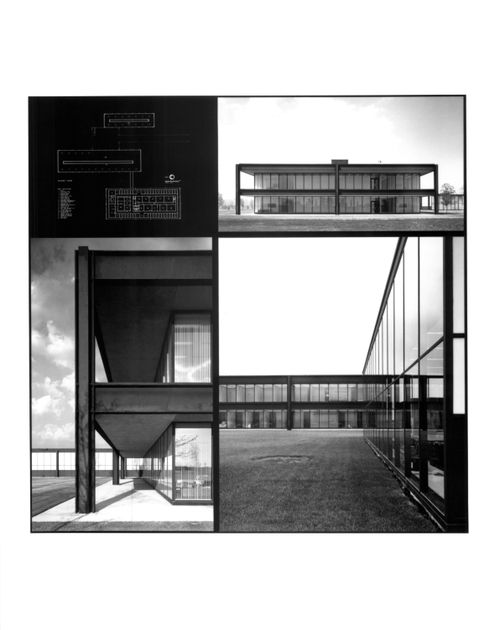
Numéro de référence:
ARCH216395
ARCH216395
Personnes et institutions:
Date:
1968
1968
Classification:
dessins
dessins
Date:
1968
1968
Personnes et institutions:
Classification:
documents textuels
documents textuels
Numéro de référence:
AP075.S1.1979.PR02.008
Description:
Original folder entitled "PLAY SPACES / Victoria General H. 1981 / CORRESPONDENCE / RESEARCH".
AP075.S1.1979.PR02.008
Description:
Original folder entitled "PLAY SPACES / Victoria General H. 1981 / CORRESPONDENCE / RESEARCH".
Personnes et institutions:
Date:
1980
1980
Titre:
Correspondence and research, Victoria General Hospital, Victoria, British Columbia
Actions:
AP075.S1.1979.PR02.008
Description:
Original folder entitled "PLAY SPACES / Victoria General H. 1981 / CORRESPONDENCE / RESEARCH".
Correspondence and research, Victoria General Hospital, Victoria, British Columbia
Actions:
AP075.S1.1979.PR02.008
Description:
Original folder entitled "PLAY SPACES / Victoria General H. 1981 / CORRESPONDENCE / RESEARCH".
Classification:
documents textuels
documents textuels
Date:
1980
1980
Personnes et institutions:
Classification:
photographies
photographies
Numéro de référence:
ARCH255647
ARCH255647
Personnes et institutions:
Date:
1967
1967
Classification:
photographies
photographies
Date:
1967
1967
Personnes et institutions:
Classification:
documents textuels
documents textuels
Numéro de référence:
AP207.S2.SS09.001
AP207.S2.SS09.001
Personnes et institutions:
Date:
circa 1996
circa 1996
Classification:
documents textuels
documents textuels
Date:
circa 1996
circa 1996
Personnes et institutions:
Classification:
documents textuels
documents textuels
Numéro de référence:
AP207.S2.SS09.002
AP207.S2.SS09.002
Personnes et institutions:
Date:
circa 1996
circa 1996
Classification:
documents textuels
documents textuels
Date:
circa 1996
circa 1996
Personnes et institutions:
Classification:
documents textuels
documents textuels
Numéro de référence:
AP056.S1.1996.PR02.006
AP056.S1.1996.PR02.006
Personnes et institutions:
Date:
1996
1996
Titre:
Hardware specifications, Toronto Research Chemicals Inc., Toronto
Actions:
AP056.S1.1996.PR02.006
Hardware specifications, Toronto Research Chemicals Inc., Toronto
Actions:
AP056.S1.1996.PR02.006
Classification:
documents textuels
documents textuels
Date:
1996
1996
Personnes et institutions:


