


29513 Résultats
Classification:
photographies
photographies
Numéro de référence:
AP178.S1.1986.PR02.005
Description:
Original file title: Concurso : Parque Urbano de Salemi Nota : Pus 016 esta na gaveta Siza's office numbered photographs in this file PUS001-PUS015
AP178.S1.1986.PR02.005
Description:
Original file title: Concurso : Parque Urbano de Salemi Nota : Pus 016 esta na gaveta Siza's office numbered photographs in this file PUS001-PUS015
Personnes et institutions:
Date:
1985-1986
1985-1986
Titre:
Photograph and photomontages of project site, Parque Urbano, Salemi
Actions:
AP178.S1.1986.PR02.005
Description:
Original file title: Concurso : Parque Urbano de Salemi Nota : Pus 016 esta na gaveta Siza's office numbered photographs in this file PUS001-PUS015
Photograph and photomontages of project site, Parque Urbano, Salemi
Actions:
AP178.S1.1986.PR02.005
Description:
Original file title: Concurso : Parque Urbano de Salemi Nota : Pus 016 esta na gaveta Siza's office numbered photographs in this file PUS001-PUS015
Classification:
photographies
photographies
Date:
1985-1986
1985-1986
Personnes et institutions:
Classification:
photographies
photographies
Numéro de référence:
AP178.S1.1998.PR01.010
Description:
Original file title: Igreja de S. Maria do Rosario - Roma Nota: Faliam provas e negativos Siza's office numbered photographs in this file ISMR014- ISMR016
AP178.S1.1998.PR01.010
Description:
Original file title: Igreja de S. Maria do Rosario - Roma Nota: Faliam provas e negativos Siza's office numbered photographs in this file ISMR014- ISMR016
Personnes et institutions:
Date:
1998-1999
1998-1999
Titre:
Photographs of models, Igreja de Santa Maria do Rosário, Rome
Actions:
AP178.S1.1998.PR01.010
Description:
Original file title: Igreja de S. Maria do Rosario - Roma Nota: Faliam provas e negativos Siza's office numbered photographs in this file ISMR014- ISMR016
Photographs of models, Igreja de Santa Maria do Rosário, Rome
Actions:
AP178.S1.1998.PR01.010
Description:
Original file title: Igreja de S. Maria do Rosario - Roma Nota: Faliam provas e negativos Siza's office numbered photographs in this file ISMR014- ISMR016
Classification:
photographies
photographies
Date:
1998-1999
1998-1999
Personnes et institutions:
Classification:
photographies
photographies
Numéro de référence:
AP178.S1.1990.PR02.014
Description:
Original file title: Parque de S. Domingo de Bonaval - Centro Galego de Arte Contemporanea Nota: Parcialmente digitalizado Siza's office numbered photographs in this file CGACPDB091-CGACPDB106
AP178.S1.1990.PR02.014
Description:
Original file title: Parque de S. Domingo de Bonaval - Centro Galego de Arte Contemporanea Nota: Parcialmente digitalizado Siza's office numbered photographs in this file CGACPDB091-CGACPDB106
Personnes et institutions:
Date:
1993
1993
Titre:
Photographs and negatives of construction work, Parque de Santo Domingo de Bonaval, Santiago de Compostela
Actions:
AP178.S1.1990.PR02.014
Description:
Original file title: Parque de S. Domingo de Bonaval - Centro Galego de Arte Contemporanea Nota: Parcialmente digitalizado Siza's office numbered photographs in this file CGACPDB091-CGACPDB106
Photographs and negatives of construction work, Parque de Santo Domingo de Bonaval, Santiago de Compostela
Actions:
AP178.S1.1990.PR02.014
Description:
Original file title: Parque de S. Domingo de Bonaval - Centro Galego de Arte Contemporanea Nota: Parcialmente digitalizado Siza's office numbered photographs in this file CGACPDB091-CGACPDB106
Classification:
photographies
photographies
Date:
1993
1993
Personnes et institutions:
Classification:
photographies
photographies
Numéro de référence:
AP178.S1.1992.PR01.005
Description:
Original file title: Remodelação do Cinema Condes - Lisboa © Teresa Siza - April 2012 Siza's office numbered photographs in this file RCC001-RCC005
AP178.S1.1992.PR01.005
Description:
Original file title: Remodelação do Cinema Condes - Lisboa © Teresa Siza - April 2012 Siza's office numbered photographs in this file RCC001-RCC005
Personnes et institutions:
Date:
April 2012
April 2012
Titre:
Negatives of models, Remodelação do Cinema Condes, Lisbon
Actions:
AP178.S1.1992.PR01.005
Description:
Original file title: Remodelação do Cinema Condes - Lisboa © Teresa Siza - April 2012 Siza's office numbered photographs in this file RCC001-RCC005
Negatives of models, Remodelação do Cinema Condes, Lisbon
Actions:
AP178.S1.1992.PR01.005
Description:
Original file title: Remodelação do Cinema Condes - Lisboa © Teresa Siza - April 2012 Siza's office numbered photographs in this file RCC001-RCC005
Classification:
photographies
photographies
Date:
April 2012
April 2012
Personnes et institutions:
Classification:
dessins, documents textuels, photographies
dessins, documents textuels, photographies
Numéro de référence:
AP018.S1.1974.PR25.011
Description:
This is a box containing client correspondence, predesign records, consultancy records, memos, project committee reports, promotion and reference materials, and construction photographs.
AP018.S1.1974.PR25.011
Description:
This is a box containing client correspondence, predesign records, consultancy records, memos, project committee reports, promotion and reference materials, and construction photographs.
Personnes et institutions:
Date:
1974-1982
1974-1982
Titre:
Project documentation, Royal Ottawa Regional Rehabilitation Centre, Ottawa Health Sciences Centre, Ottawa, Ontario
Actions:
AP018.S1.1974.PR25.011
Description:
This is a box containing client correspondence, predesign records, consultancy records, memos, project committee reports, promotion and reference materials, and construction photographs.
Project documentation, Royal Ottawa Regional Rehabilitation Centre, Ottawa Health Sciences Centre, Ottawa, Ontario
Actions:
AP018.S1.1974.PR25.011
Description:
This is a box containing client correspondence, predesign records, consultancy records, memos, project committee reports, promotion and reference materials, and construction photographs.
Classification:
dessins, documents textuels, photographies
dessins, documents textuels, photographies
Date:
1974-1982
1974-1982
Personnes et institutions:
Classification:
photographies
photographies
Actions:
Numéro de référence:
PH1986:0094:001-012
Description:
Photographic album consisting of 12 photographs of models and drawings, and the construction of the buildings of the 1942 Rome Universal Exhibition.
PH1986:0094:001-012
Description:
Photographic album consisting of 12 photographs of models and drawings, and the construction of the buildings of the 1942 Rome Universal Exhibition.
Personnes et institutions:
Date:
1939
1939
Titre:
Various views of models and buildings for the E42 1942 Rome Universal Exhibition
Actions:
PH1986:0094:001-012
Description:
Photographic album consisting of 12 photographs of models and drawings, and the construction of the buildings of the 1942 Rome Universal Exhibition.
Various views of models and buildings for the E42 1942 Rome Universal Exhibition
Actions:
PH1986:0094:001-012
Description:
Photographic album consisting of 12 photographs of models and drawings, and the construction of the buildings of the 1942 Rome Universal Exhibition.
Classification:
photographies
photographies
Date:
1939
1939
Personnes et institutions:
Classification:
dessins
dessins
Numéro de référence:
AP178.S1.1998.PR05.016.2
Description:
Original file title: Nova Sede do Banco Nacional de Cabo Verde © Alberto Placido Siza's office numbered photographs in this file BNCV001-BNCV019.
AP178.S1.1998.PR05.016.2
Description:
Original file title: Nova Sede do Banco Nacional de Cabo Verde © Alberto Placido Siza's office numbered photographs in this file BNCV001-BNCV019.
Personnes et institutions:
Date:
2000-2001
2000-2001
Titre:
Photographs and negatives of models Nova Sede do Banco Nacional de Cabo Verde, Cape Verde
Actions:
AP178.S1.1998.PR05.016.2
Description:
Original file title: Nova Sede do Banco Nacional de Cabo Verde © Alberto Placido Siza's office numbered photographs in this file BNCV001-BNCV019.
Photographs and negatives of models Nova Sede do Banco Nacional de Cabo Verde, Cape Verde
Actions:
AP178.S1.1998.PR05.016.2
Description:
Original file title: Nova Sede do Banco Nacional de Cabo Verde © Alberto Placido Siza's office numbered photographs in this file BNCV001-BNCV019.
Classification:
dessins
dessins
Date:
2000-2001
2000-2001
Personnes et institutions:
Classification:
dessins, documents textuels, photographies
dessins, documents textuels, photographies
Numéro de référence:
AP018.S1.1980.PR05.010
Description:
Box of design drawings, specifications and job progress photographs, construction drawings, correspondence, financial records, conference reports, and photos of house before construction.
AP018.S1.1980.PR05.010
Description:
Box of design drawings, specifications and job progress photographs, construction drawings, correspondence, financial records, conference reports, and photos of house before construction.
Personnes et institutions:
Date:
1980-1984
1980-1984
Titre:
Project documentation, Residence of Mr. and Mrs. C. M. Black, Alterations and Additions, North York, Ontario
Actions:
AP018.S1.1980.PR05.010
Description:
Box of design drawings, specifications and job progress photographs, construction drawings, correspondence, financial records, conference reports, and photos of house before construction.
Project documentation, Residence of Mr. and Mrs. C. M. Black, Alterations and Additions, North York, Ontario
Actions:
AP018.S1.1980.PR05.010
Description:
Box of design drawings, specifications and job progress photographs, construction drawings, correspondence, financial records, conference reports, and photos of house before construction.
Classification:
dessins, documents textuels, photographies
dessins, documents textuels, photographies
Date:
1980-1984
1980-1984
Personnes et institutions:
Classification:
dessins, documents textuels, photographies
dessins, documents textuels, photographies
Numéro de référence:
AP018.S1.1981.PR01.002
Description:
This is a box containing meeting and site reports, technical data, correspondence, supplementary instructions, contemplated change orders and site and progress photographs.
AP018.S1.1981.PR01.002
Description:
This is a box containing meeting and site reports, technical data, correspondence, supplementary instructions, contemplated change orders and site and progress photographs.
Personnes et institutions:
Date:
1981-1983
1981-1983
Titre:
Project documentation, Canadian Coast Guard College, Physical Training Facilities, Sydney, Nova Scotia
Actions:
AP018.S1.1981.PR01.002
Description:
This is a box containing meeting and site reports, technical data, correspondence, supplementary instructions, contemplated change orders and site and progress photographs.
Project documentation, Canadian Coast Guard College, Physical Training Facilities, Sydney, Nova Scotia
Actions:
AP018.S1.1981.PR01.002
Description:
This is a box containing meeting and site reports, technical data, correspondence, supplementary instructions, contemplated change orders and site and progress photographs.
Classification:
dessins, documents textuels, photographies
dessins, documents textuels, photographies
Date:
1981-1983
1981-1983
Personnes et institutions:
Classification:
photographies
photographies
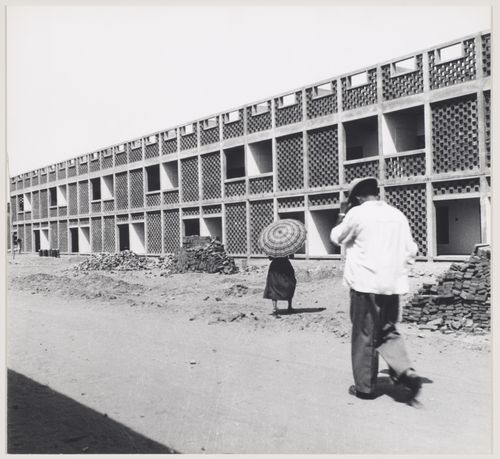
Numéro de référence:
ARCH257583
Description:
Photograph of a man and a woman with an umbrella walking in front houses for clerks (House Type 10-JB), under construction, in sector 22 in Chandigarh, India.
ARCH257583
Description:
Photograph of a man and a woman with an umbrella walking in front houses for clerks (House Type 10-JB), under construction, in sector 22 in Chandigarh, India.
Personnes et institutions:
Date:
ca. 1953-1956
ca. 1953-1956
Titre:
View of House Type 10-JB under construction, sector 22, Chandigarh, India.
Actions:
ARCH257583
Description:
Photograph of a man and a woman with an umbrella walking in front houses for clerks (House Type 10-JB), under construction, in sector 22 in Chandigarh, India.
View of House Type 10-JB under construction, sector 22, Chandigarh, India.
Actions:
ARCH257583
Description:
Photograph of a man and a woman with an umbrella walking in front houses for clerks (House Type 10-JB), under construction, in sector 22 in Chandigarh, India.
Classification:
photographies
photographies
Date:
ca. 1953-1956
ca. 1953-1956
Personnes et institutions:


