


165168 Résultats
Classification:
dessins, documents textuels
dessins, documents textuels
Numéro de référence:
DR1988:0022:001-010
Description:
Part of a miscellaneous group of visual and textual documents collected by Oswald Mathias Ungers, apparently to represent the work of artists/architects in Die gläserne Kette. This group includes theoretical texts and illustrations from Die gläserne Kette, as well as other correspondence. Most of the works are mimeographs.
Personnes et institutions:
Date:
1919-1920
1919-1920
Titre:
Material from Hermann Finsterlin mostly for Die gläserne Kette
Actions:
DR1988:0022:001-010
Description:
Part of a miscellaneous group of visual and textual documents collected by Oswald Mathias Ungers, apparently to represent the work of artists/architects in Die gläserne Kette. This group includes theoretical texts and illustrations from Die gläserne Kette, as well as other correspondence. Most of the works are mimeographs.
Classification:
dessins, documents textuels
dessins, documents textuels
Date:
1919-1920
1919-1920
Personnes et institutions:
Classification:
dessins, documents textuels
dessins, documents textuels
Numéro de référence:
DR1995:0255:512-621
Description:
group includes loose textual records and 9 folders containing Cedric Price's project diary with record of events, meetings, and observations, booklet, incomplete report titled 'Two Tree Island Project for David Keddie, Consultant's Report' (1972), promotional material for Two Tree Island development, preliminary report, report on 'Third London Airport', brochure, drawings, sketches, annotations on illustrations and building programme, original perspective sketches and illustrations, consultant drawings, building programme, calculations, notes, mock-up for consultant's report, logo designs for report, original watercolour renderings and perspective drawings, chart, panoramic view, committee report (November 1972), correspondence, office memoranda, meeting notes, minutes of meetings, conceptual drawings, and ordnance maps
Personnes et institutions:
Titre:
Textual records and folders containing Cedric Price's project diary
Actions:
DR1995:0255:512-621
Description:
group includes loose textual records and 9 folders containing Cedric Price's project diary with record of events, meetings, and observations, booklet, incomplete report titled 'Two Tree Island Project for David Keddie, Consultant's Report' (1972), promotional material for Two Tree Island development, preliminary report, report on 'Third London Airport', brochure, drawings, sketches, annotations on illustrations and building programme, original perspective sketches and illustrations, consultant drawings, building programme, calculations, notes, mock-up for consultant's report, logo designs for report, original watercolour renderings and perspective drawings, chart, panoramic view, committee report (November 1972), correspondence, office memoranda, meeting notes, minutes of meetings, conceptual drawings, and ordnance maps
Classification:
dessins, documents textuels
dessins, documents textuels
Personnes et institutions:
Classification:
documents textuels
documents textuels
Numéro de référence:
ARCH268209
Description:
Documentation concerning CIAM, the International Congress of Modern Architecture (“Congrès internationaux d’architecture moderne”), including textual documents in the hand of José Luis Sert. Documents include articles and illustrations clipped from publications, photographs (reproductions), and notes. Some documents pertain to the exhibition on the city of Amsterdam titled “Ville fonctionnelle.”
Personnes et institutions:
Date:
ca. 1936
ca. 1936
Titre:
Documentation concerning CIAM, the International Congress of Modern Architecture (“Congrès internationaux d’architecture moderne”)
Actions:
ARCH268209
Description:
Documentation concerning CIAM, the International Congress of Modern Architecture (“Congrès internationaux d’architecture moderne”), including textual documents in the hand of José Luis Sert. Documents include articles and illustrations clipped from publications, photographs (reproductions), and notes. Some documents pertain to the exhibition on the city of Amsterdam titled “Ville fonctionnelle.”
Classification:
documents textuels
documents textuels
Date:
ca. 1936
ca. 1936
Personnes et institutions:
Classification:
dessins, photographies
dessins, photographies
Numéro de référence:
DR2012:0012:103:005
Description:
File containing documents in English and French, including reference materials, notes, photographs, and printouts of the following: - Model of Université du Québec à Montréal(1 photograph); - Composite photograph of soldier (2 photographs, 3 printouts); - Demonstration in front of Université du Québec à Montréal, 1973 (2 photographs); - Unidentified men (1 photograph). Original folder inscribed in graphite: QUÉBEC BOOK CH 1 ILLUSTRATIONS / CHAPTER 1
Personnes et institutions:
Date:
1972-1973
1972-1973
Titre:
Reference materials, notes, photographs, mostly related to the Université du Québec à Montréal
Actions:
DR2012:0012:103:005
Description:
File containing documents in English and French, including reference materials, notes, photographs, and printouts of the following: - Model of Université du Québec à Montréal(1 photograph); - Composite photograph of soldier (2 photographs, 3 printouts); - Demonstration in front of Université du Québec à Montréal, 1973 (2 photographs); - Unidentified men (1 photograph). Original folder inscribed in graphite: QUÉBEC BOOK CH 1 ILLUSTRATIONS / CHAPTER 1
Classification:
dessins, photographies
dessins, photographies
Date:
1972-1973
1972-1973
Personnes et institutions:
Classification:
dessins
dessins

Numéro de référence:
DR1988:0345
Description:
- The style of many of these drawings and reprographic copies by Henry Hyams (DR1988:0332 - DR1988:0414) suggests that they were possibly for periodical illustrations. Hyams contributed articles to the periodicals 'The Builder' and 'The Architect'. Two objects in the CCA collections can be linked to the article "Music in Stone" published prior to 1926 in 'The Architect'; a reprographic copy (DR1988:0357) and a drawing (DR1988:0364) (Who's Who in Architecture, 161).
Personnes et institutions:
Sujet:
architecture
architecture
Date:
1920s or 1930s
1920s or 1930s
Titre:
Sketch perspective for a bathhouse and swimming pool
Actions:
DR1988:0345
Description:
- The style of many of these drawings and reprographic copies by Henry Hyams (DR1988:0332 - DR1988:0414) suggests that they were possibly for periodical illustrations. Hyams contributed articles to the periodicals 'The Builder' and 'The Architect'. Two objects in the CCA collections can be linked to the article "Music in Stone" published prior to 1926 in 'The Architect'; a reprographic copy (DR1988:0357) and a drawing (DR1988:0364) (Who's Who in Architecture, 161).
Classification:
dessins
dessins
Date:
1920s or 1930s
1920s or 1930s
Personnes et institutions:
Sujet:
architecture
architecture
Classification:
dessins
dessins

Numéro de référence:
DR1988:0346
Description:
- The style of many of these drawings and reprographic copies by Henry Hyams (DR1988:0332 - DR1988:0414) suggests that they were possibly for periodical illustrations. Hyams contributed articles to the periodicals 'The Builder' and 'The Architect'. Two objects in the CCA collections can be linked to the article "Music in Stone" published prior to 1926 in 'The Architect'; a reprographic copy (DR1988:0357) and a drawing (DR1988:0364) (Who's Who in Architecture, 161).
Personnes et institutions:
Sujet:
architecture
architecture
Date:
printed in the 1920s or 1930s
printed in the 1920s or 1930s
Titre:
Perspectival view showing a bathhouse and swimming pool
Actions:
DR1988:0346
Description:
- The style of many of these drawings and reprographic copies by Henry Hyams (DR1988:0332 - DR1988:0414) suggests that they were possibly for periodical illustrations. Hyams contributed articles to the periodicals 'The Builder' and 'The Architect'. Two objects in the CCA collections can be linked to the article "Music in Stone" published prior to 1926 in 'The Architect'; a reprographic copy (DR1988:0357) and a drawing (DR1988:0364) (Who's Who in Architecture, 161).
Classification:
dessins
dessins
Date:
printed in the 1920s or 1930s
printed in the 1920s or 1930s
Personnes et institutions:
Sujet:
architecture
architecture
Classification:
dessins
dessins

Actions:
Numéro de référence:
DR1988:0347
Description:
- The style of many of these drawings and reprographic copies by Henry Hyams (DR1988:0332 - DR1988:0414) suggests that they were possibly for periodical illustrations. Hyams contributed articles to the periodicals 'The Builder' and 'The Architect'. Two objects in the CCA collections can be linked to the article "Music in Stone" published prior to 1926 in 'The Architect'; a reprographic copy (DR1988:0357) and a drawing (DR1988:0364) (Who's Who in Architecture, 161).
Personnes et institutions:
Sujet:
architecture
architecture
Date:
1920s or 1930s
1920s or 1930s
Titre:
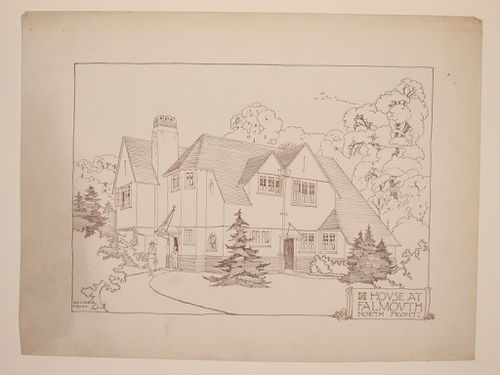
Perspectival view showing the north front of a house at Falmouth, England
Actions:
DR1988:0347
Description:
- The style of many of these drawings and reprographic copies by Henry Hyams (DR1988:0332 - DR1988:0414) suggests that they were possibly for periodical illustrations. Hyams contributed articles to the periodicals 'The Builder' and 'The Architect'. Two objects in the CCA collections can be linked to the article "Music in Stone" published prior to 1926 in 'The Architect'; a reprographic copy (DR1988:0357) and a drawing (DR1988:0364) (Who's Who in Architecture, 161).
Classification:
dessins
dessins
Date:
1920s or 1930s
1920s or 1930s
Personnes et institutions:
Sujet:
architecture
architecture
Classification:
dessins
dessins

Actions:
Numéro de référence:
DR1988:0348
Description:
- The style of many of these drawings and reprographic copies by Henry Hyams (DR1988:0332 - DR1988:0414) suggests that they were possibly for periodical illustrations. Hyams contributed articles to the periodicals 'The Builder' and 'The Architect'. Two objects in the CCA collections can be linked to the article "Music in Stone" published prior to 1926 in 'The Architect'; a reprographic copy (DR1988:0357) and a drawing (DR1988:0364) (Who's Who in Architecture, 161).
Personnes et institutions:
Sujet:
architecture
architecture
Date:
printed in the 1920s or 1930s
printed in the 1920s or 1930s
Titre:
Perspectival view showing the north front of a house at Falmouth, England
Actions:
DR1988:0348
Description:
- The style of many of these drawings and reprographic copies by Henry Hyams (DR1988:0332 - DR1988:0414) suggests that they were possibly for periodical illustrations. Hyams contributed articles to the periodicals 'The Builder' and 'The Architect'. Two objects in the CCA collections can be linked to the article "Music in Stone" published prior to 1926 in 'The Architect'; a reprographic copy (DR1988:0357) and a drawing (DR1988:0364) (Who's Who in Architecture, 161).
Classification:
dessins
dessins
Date:
printed in the 1920s or 1930s
printed in the 1920s or 1930s
Personnes et institutions:
Sujet:
architecture
architecture
Classification:
dessins
dessins
Actions:
Numéro de référence:
DR1988:0349
Description:
- The style of many of these drawings and reprographic copies by Henry Hyams (DR1988:0332 - DR1988:0414) suggests that they were possibly for periodical illustrations. Hyams contributed articles to the periodicals 'The Builder' and 'The Architect'. Two objects in the CCA collections can be linked to the article "Music in Stone" published prior to 1926 in 'The Architect'; a reprographic copy (DR1988:0357) and a drawing (DR1988:0364) (Who's Who in Architecture, 161).
Personnes et institutions:
Sujet:
architecture
architecture
Date:
printed in the 1920s or 1930s
printed in the 1920s or 1930s
Titre:
Perspectival view showing the north front of a house at Falmouth, England
Actions:
DR1988:0349
Description:
- The style of many of these drawings and reprographic copies by Henry Hyams (DR1988:0332 - DR1988:0414) suggests that they were possibly for periodical illustrations. Hyams contributed articles to the periodicals 'The Builder' and 'The Architect'. Two objects in the CCA collections can be linked to the article "Music in Stone" published prior to 1926 in 'The Architect'; a reprographic copy (DR1988:0357) and a drawing (DR1988:0364) (Who's Who in Architecture, 161).
Classification:
dessins
dessins
Date:
printed in the 1920s or 1930s
printed in the 1920s or 1930s
Personnes et institutions:
Sujet:
architecture
architecture
Classification:
dessins
dessins
Titre:
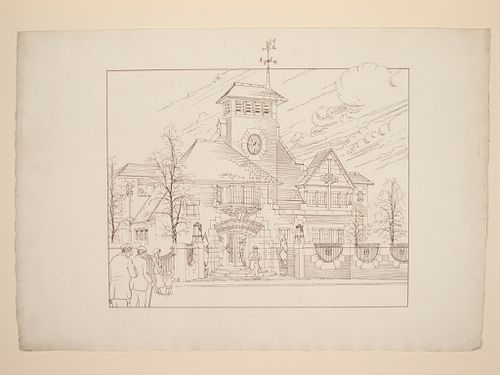
Perspectival view showing the front façade of the proposed reference library, Battersea Borough
Perspectival view showing the front façade of the proposed reference library, Battersea Borough
Actions:
Numéro de référence:
DR1988:0354
Description:
- The style of many of these drawings and reprographic copies by Henry Hyams (DR1988:0332 - DR1988:0414) suggests that they were possibly for periodical illustrations. Hyams contributed articles to the periodicals 'The Builder' and 'The Architect'. Two objects in the CCA collections can be linked to the article "Music in Stone" published prior to 1926 in 'The Architect'; a reprographic copy (DR1988:0357) and a drawing (DR1988:0364) (Who's Who in Architecture, 161).
Personnes et institutions:
Sujet:
architecture
architecture
Date:
printed 1924 ?
printed 1924 ?
Titre:
Perspectival view showing the front façade of the proposed reference library, Battersea Borough
Actions:
DR1988:0354
Description:
- The style of many of these drawings and reprographic copies by Henry Hyams (DR1988:0332 - DR1988:0414) suggests that they were possibly for periodical illustrations. Hyams contributed articles to the periodicals 'The Builder' and 'The Architect'. Two objects in the CCA collections can be linked to the article "Music in Stone" published prior to 1926 in 'The Architect'; a reprographic copy (DR1988:0357) and a drawing (DR1988:0364) (Who's Who in Architecture, 161).
Classification:
dessins
dessins
Date:
printed 1924 ?
printed 1924 ?
Personnes et institutions:
Sujet:
architecture
architecture


