


6917 Résultats
Classification:
photographies
photographies
Numéro de référence:
ARCH256324
Description:
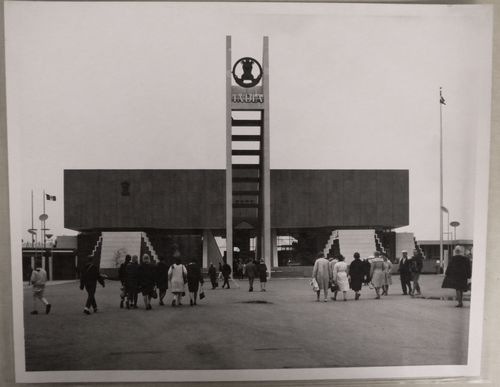
"Le Pavillon de l'Inde à l'Expo 67 ----- Situé dans l'île [sic] Notre-Dame, le Pavillon Indien illustre par son contenu l'influence que l'Inde a exercée sur des peuples aussi civilisés que les Grecs, les Romains et les Arabes. Le visiteur constatera l'effort d'un pays qui veut marquer l'époque actuelle d'une civilisation aussi belle que l'ancienne. / Pavillon of India -------- The rich traditions and diverse languages, costumes, religions and customs of India are exhibited in a magnificent pavilion on Ile Notre-Dame. Special attractions include famous bronzes and Mughal paintings, weapons, drums, jewelry, pictorial panorama, changing gallery of modern art, music and dance."--Description.
ARCH256324
Description:
"Le Pavillon de l'Inde à l'Expo 67 ----- Situé dans l'île [sic] Notre-Dame, le Pavillon Indien illustre par son contenu l'influence que l'Inde a exercée sur des peuples aussi civilisés que les Grecs, les Romains et les Arabes. Le visiteur constatera l'effort d'un pays qui veut marquer l'époque actuelle d'une civilisation aussi belle que l'ancienne. / Pavillon of India -------- The rich traditions and diverse languages, costumes, religions and customs of India are exhibited in a magnificent pavilion on Ile Notre-Dame. Special attractions include famous bronzes and Mughal paintings, weapons, drums, jewelry, pictorial panorama, changing gallery of modern art, music and dance."--Description.
Personnes et institutions:
Date:
1967
1967
Titre:
View of the Pavilion of India, Expo 67, Montréal, Québec
Actions:
ARCH256324
Description:
"Le Pavillon de l'Inde à l'Expo 67 ----- Situé dans l'île [sic] Notre-Dame, le Pavillon Indien illustre par son contenu l'influence que l'Inde a exercée sur des peuples aussi civilisés que les Grecs, les Romains et les Arabes. Le visiteur constatera l'effort d'un pays qui veut marquer l'époque actuelle d'une civilisation aussi belle que l'ancienne. / Pavillon of India -------- The rich traditions and diverse languages, costumes, religions and customs of India are exhibited in a magnificent pavilion on Ile Notre-Dame. Special attractions include famous bronzes and Mughal paintings, weapons, drums, jewelry, pictorial panorama, changing gallery of modern art, music and dance."--Description.
View of the Pavilion of India, Expo 67, Montréal, Québec
Actions:
ARCH256324
Description:
"Le Pavillon de l'Inde à l'Expo 67 ----- Situé dans l'île [sic] Notre-Dame, le Pavillon Indien illustre par son contenu l'influence que l'Inde a exercée sur des peuples aussi civilisés que les Grecs, les Romains et les Arabes. Le visiteur constatera l'effort d'un pays qui veut marquer l'époque actuelle d'une civilisation aussi belle que l'ancienne. / Pavillon of India -------- The rich traditions and diverse languages, costumes, religions and customs of India are exhibited in a magnificent pavilion on Ile Notre-Dame. Special attractions include famous bronzes and Mughal paintings, weapons, drums, jewelry, pictorial panorama, changing gallery of modern art, music and dance."--Description.
Classification:
photographies
photographies
Date:
1967
1967
Personnes et institutions:
Niveau de description archivistique:
Projet
Projet
Numéro de référence:
AP154.S1.1973.PR01
Description:
Project series AP154.S1.1973.PR01, the Seagram Building interior design and renovation project series (1973) documents several renovation projects for the Seagram Building, 375 Park Avenue, New York, N.Y. The series is arranged in two subseries. The first subseries consists drawings for interior design projects undertaken by Giovanni Pasanella in the 1970s for Joseph E. Seagram and Sons (JES). In 1980, the Seagram Building was sold to the Teachers Insurance and Annuity Association of America (TIAA). Attached to the deed of sale was a lease agreement between the landlord TIAA and the tenant JES. The tenant's exclusive rights, which included rights related to modifications to the building, were outlined in Article 26 of the lease agreement. A substantial part of the second subseries is related to projects undertaken since 1980, including projects that have been identified by Tom Stetz as being related to Article 26. The second subseries also includes copies of original working drawings for the Seagram Building, which, under the terms of Article 26, were the standard against which changes to the building would be measured.
AP154.S1.1973.PR01
Description:
Project series AP154.S1.1973.PR01, the Seagram Building interior design and renovation project series (1973) documents several renovation projects for the Seagram Building, 375 Park Avenue, New York, N.Y. The series is arranged in two subseries. The first subseries consists drawings for interior design projects undertaken by Giovanni Pasanella in the 1970s for Joseph E. Seagram and Sons (JES). In 1980, the Seagram Building was sold to the Teachers Insurance and Annuity Association of America (TIAA). Attached to the deed of sale was a lease agreement between the landlord TIAA and the tenant JES. The tenant's exclusive rights, which included rights related to modifications to the building, were outlined in Article 26 of the lease agreement. A substantial part of the second subseries is related to projects undertaken since 1980, including projects that have been identified by Tom Stetz as being related to Article 26. The second subseries also includes copies of original working drawings for the Seagram Building, which, under the terms of Article 26, were the standard against which changes to the building would be measured.
Personnes et institutions:
Date:
1955-2007
1955-2007
Titre:
Seagram Building interior design and renovation, 375 Park Avenue, New York, N.Y. (1973-2001)
Actions:
AP154.S1.1973.PR01
Description:
Project series AP154.S1.1973.PR01, the Seagram Building interior design and renovation project series (1973) documents several renovation projects for the Seagram Building, 375 Park Avenue, New York, N.Y. The series is arranged in two subseries. The first subseries consists drawings for interior design projects undertaken by Giovanni Pasanella in the 1970s for Joseph E. Seagram and Sons (JES). In 1980, the Seagram Building was sold to the Teachers Insurance and Annuity Association of America (TIAA). Attached to the deed of sale was a lease agreement between the landlord TIAA and the tenant JES. The tenant's exclusive rights, which included rights related to modifications to the building, were outlined in Article 26 of the lease agreement. A substantial part of the second subseries is related to projects undertaken since 1980, including projects that have been identified by Tom Stetz as being related to Article 26. The second subseries also includes copies of original working drawings for the Seagram Building, which, under the terms of Article 26, were the standard against which changes to the building would be measured.
Seagram Building interior design and renovation, 375 Park Avenue, New York, N.Y. (1973-2001)
Actions:
AP154.S1.1973.PR01
Description:
Project series AP154.S1.1973.PR01, the Seagram Building interior design and renovation project series (1973) documents several renovation projects for the Seagram Building, 375 Park Avenue, New York, N.Y. The series is arranged in two subseries. The first subseries consists drawings for interior design projects undertaken by Giovanni Pasanella in the 1970s for Joseph E. Seagram and Sons (JES). In 1980, the Seagram Building was sold to the Teachers Insurance and Annuity Association of America (TIAA). Attached to the deed of sale was a lease agreement between the landlord TIAA and the tenant JES. The tenant's exclusive rights, which included rights related to modifications to the building, were outlined in Article 26 of the lease agreement. A substantial part of the second subseries is related to projects undertaken since 1980, including projects that have been identified by Tom Stetz as being related to Article 26. The second subseries also includes copies of original working drawings for the Seagram Building, which, under the terms of Article 26, were the standard against which changes to the building would be measured.
Niveau de description archivistique:
Project
Project
Date:
1955-2007
1955-2007
Personnes et institutions:
Classification:
photographies
photographies
Actions:
Numéro de référence:
PH1982:0020:001-012
Description:
The photogaraphs in this portfolio were made in 1975-77 for the Joseph E. Seagram & Sons Bicentennial project directed by Phyllis Lambert and edited by Richard Pare.
PH1982:0020:001-012
Description:
The photogaraphs in this portfolio were made in 1975-77 for the Joseph E. Seagram & Sons Bicentennial project directed by Phyllis Lambert and edited by Richard Pare.
Personnes et institutions:
Date:
between 1975 and 1977
between 1975 and 1977
Titre:
Portfolio with interior and exterior views of courthouses across the United States
Actions:
PH1982:0020:001-012
Description:
The photogaraphs in this portfolio were made in 1975-77 for the Joseph E. Seagram & Sons Bicentennial project directed by Phyllis Lambert and edited by Richard Pare.
Portfolio with interior and exterior views of courthouses across the United States
Actions:
PH1982:0020:001-012
Description:
The photogaraphs in this portfolio were made in 1975-77 for the Joseph E. Seagram & Sons Bicentennial project directed by Phyllis Lambert and edited by Richard Pare.
Classification:
photographies
photographies
Date:
between 1975 and 1977
between 1975 and 1977
Personnes et institutions:
Classification:
dessins
Quantité:
3 File
dessins
Quantité:
3 File
Numéro de référence:
ARCH49058
Description:
plan and elevations for East End Boy's Club Rotary by John Flood & Sons Ltd., plan of a cerebral Palsy Centre, Hamilton, by Luget [?] & Secord, architect
ARCH49058
Description:
plan and elevations for East End Boy's Club Rotary by John Flood & Sons Ltd., plan of a cerebral Palsy Centre, Hamilton, by Luget [?] & Secord, architect
Personnes et institutions:
Titre:
Plan and elevations for East End Boy's Club Rotary, plan of a cerebral Palsy Centre
Actions:
ARCH49058
Description:
plan and elevations for East End Boy's Club Rotary by John Flood & Sons Ltd., plan of a cerebral Palsy Centre, Hamilton, by Luget [?] & Secord, architect
Plan and elevations for East End Boy's Club Rotary, plan of a cerebral Palsy Centre
Actions:
ARCH49058
Description:
plan and elevations for East End Boy's Club Rotary by John Flood & Sons Ltd., plan of a cerebral Palsy Centre, Hamilton, by Luget [?] & Secord, architect
Classification:
dessins
Quantité:
3 File
dessins
Quantité:
3 File
Personnes et institutions:
Classification:
événements
événements
Actions:
Description:
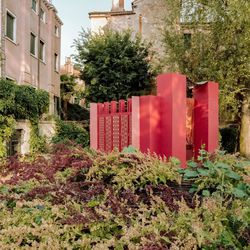
Rejoignez-nous le jeudi 17 septembre pour une conférence de l’architecte Nana Biamah-Ofosu. En tant que fondatrice et directrice de YAA Projects, elle présente le travail de son bureau, qui célèbre la nature multiforme de la pratique architecturale en explorant les contre-histoires, les cultures matérielles et diasporiques à travers la création, l’écriture et de(...)
Rejoignez-nous le jeudi 17 septembre pour une conférence de l’architecte Nana Biamah-Ofosu. En tant que fondatrice et directrice de YAA Projects, elle présente le travail de son bureau, qui célèbre la nature multiforme de la pratique architecturale en explorant les contre-histoires, les cultures matérielles et diasporiques à travers la création, l’écriture et de(...)
Date:
17 septembre 2026, 18h à 19h30
17 septembre 2026, 18h à 19h30
Titre:
Contre-histoires avec Nana Biamah-Ofosu
Actions:
Description:
Rejoignez-nous le jeudi 17 septembre pour une conférence de l’architecte Nana Biamah-Ofosu. En tant que fondatrice et directrice de YAA Projects, elle présente le travail de son bureau, qui célèbre la nature multiforme de la pratique architecturale en explorant les contre-histoires, les cultures matérielles et diasporiques à travers la création, l’écriture et de(...)
Contre-histoires avec Nana Biamah-Ofosu
Actions:
Description:
Rejoignez-nous le jeudi 17 septembre pour une conférence de l’architecte Nana Biamah-Ofosu. En tant que fondatrice et directrice de YAA Projects, elle présente le travail de son bureau, qui célèbre la nature multiforme de la pratique architecturale en explorant les contre-histoires, les cultures matérielles et diasporiques à travers la création, l’écriture et de(...)
Classification:
événements
événements
Date:
17 septembre 2026
18h à 19h30
17 septembre 2026
18h à 19h30
Classification:
événements
événements
Actions:
Description:
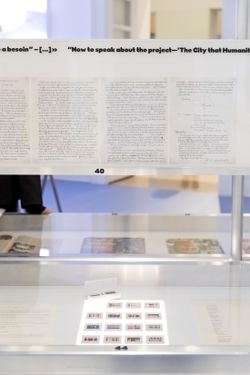
Dans le cadre de notre exposition Sans Nostalgie, nous vous proposons d’assister à une lecture-performance des extraits de correspondances de l’architecte argentin Amancio Williams qu’il a entretenu autour de son projet de La ville dont l’humanité a besoin (Ciudad que Necesita la Humanidad) dans l’espace de l’exposition et autour, de 18h à 19h, le jeudi 23 novembre.
Dans le cadre de notre exposition Sans Nostalgie, nous vous proposons d’assister à une lecture-performance des extraits de correspondances de l’architecte argentin Amancio Williams qu’il a entretenu autour de son projet de La ville dont l’humanité a besoin (Ciudad que Necesita la Humanidad) dans l’espace de l’exposition et autour, de 18h à 19h, le jeudi 23 novembre.
Date:
23 novembre 2023, 18h à 19h
23 novembre 2023, 18h à 19h
Titre:
Une lecture des lettres d’Amancio Williams
Actions:
Description:
Dans le cadre de notre exposition Sans Nostalgie, nous vous proposons d’assister à une lecture-performance des extraits de correspondances de l’architecte argentin Amancio Williams qu’il a entretenu autour de son projet de La ville dont l’humanité a besoin (Ciudad que Necesita la Humanidad) dans l’espace de l’exposition et autour, de 18h à 19h, le jeudi 23 novembre.
Une lecture des lettres d’Amancio Williams
Actions:
Description:
Dans le cadre de notre exposition Sans Nostalgie, nous vous proposons d’assister à une lecture-performance des extraits de correspondances de l’architecte argentin Amancio Williams qu’il a entretenu autour de son projet de La ville dont l’humanité a besoin (Ciudad que Necesita la Humanidad) dans l’espace de l’exposition et autour, de 18h à 19h, le jeudi 23 novembre.
Classification:
événements
événements
Date:
23 novembre 2023
18h à 19h
23 novembre 2023
18h à 19h
Classification:
dessins
dessins
Numéro de référence:
DR2004:1334
Description:
site plans, detail section, details plan, and floor plans, and includes site plan for offices for P. Traut at Hythe by W.H. Saunders & Sons, Architects (1965)
DR2004:1334
Description:
site plans, detail section, details plan, and floor plans, and includes site plan for offices for P. Traut at Hythe by W.H. Saunders & Sons, Architects (1965)
Personnes et institutions:
Titre:
site plans, detail section, details plan, and floor plans and site plan for offices for P. Traut at Hythe
Actions:
DR2004:1334
Description:
site plans, detail section, details plan, and floor plans, and includes site plan for offices for P. Traut at Hythe by W.H. Saunders & Sons, Architects (1965)
site plans, detail section, details plan, and floor plans and site plan for offices for P. Traut at Hythe
Actions:
DR2004:1334
Description:
site plans, detail section, details plan, and floor plans, and includes site plan for offices for P. Traut at Hythe by W.H. Saunders & Sons, Architects (1965)
Classification:
dessins
dessins
Personnes et institutions:
Classification:
articles
articles
Actions:
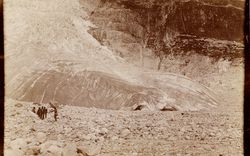
À propos des enregistrements par Ludwig Berger de paysages qui fondent
Mot(s)-clé(s):
Espaces oscillants, Ludwig Berger, glacier, Morteratsch, Furka, fonte, changement climatique, Alpes, Suisse, son
Espaces oscillants, Ludwig Berger, glacier, Morteratsch, Furka, fonte, changement climatique, Alpes, Suisse, son
Publié:
18 août 2025
18 août 2025
Titre:
À quoi ressemble le bruit d’un glacier (ou du changement climatique)?
À propos des enregistrements par Ludwig Berger de paysages qui fondent
Actions:
À quoi ressemble le bruit d’un glacier (ou du changement climatique)?
À propos des enregistrements par Ludwig Berger de paysages qui fondent
Actions:
Classification:
articles
articles
Publié:
18 août 2025
18 août 2025
Niveau de description archivistique:
Projet
Projet
Numéro de référence:
AP013.S1.D289
Description:
File documents an executed (?) project for factory alterations in Longueuil, Québec. Material in this file was produced in 1947. File contains index cards, survey drawings, preliminary drawings, a working drawing, detail drawings, mechanical drawings, electrical drawings, and textual documents.
AP013.S1.D289
Description:
File documents an executed (?) project for factory alterations in Longueuil, Québec. Material in this file was produced in 1947. File contains index cards, survey drawings, preliminary drawings, a working drawing, detail drawings, mechanical drawings, electrical drawings, and textual documents.
Personnes et institutions:
Date:
1947
1947
Titre:
Alterations to Plant for Weston Ltd.
Actions:
AP013.S1.D289
Description:
File documents an executed (?) project for factory alterations in Longueuil, Québec. Material in this file was produced in 1947. File contains index cards, survey drawings, preliminary drawings, a working drawing, detail drawings, mechanical drawings, electrical drawings, and textual documents.
Alterations to Plant for Weston Ltd.
Actions:
AP013.S1.D289
Description:
File documents an executed (?) project for factory alterations in Longueuil, Québec. Material in this file was produced in 1947. File contains index cards, survey drawings, preliminary drawings, a working drawing, detail drawings, mechanical drawings, electrical drawings, and textual documents.
Niveau de description archivistique:
Project
Project
Date:
1947
1947
Personnes et institutions:
Classification:
dessins, documents textuels
dessins, documents textuels
Numéro de référence:
DR2012:0012:061:001:006
Description:
File containing a leaf from a newspaper, sketches, and a transparency related to the Parable series. Original folder inscribed in graphite: FATHERS AND SONS 1996/07 1996/08
DR2012:0012:061:001:006
Description:
File containing a leaf from a newspaper, sketches, and a transparency related to the Parable series. Original folder inscribed in graphite: FATHERS AND SONS 1996/07 1996/08
Personnes et institutions:
Date:
1996
1996
Titre:
Press clippings, and sketches, The Parable series
Actions:
DR2012:0012:061:001:006
Description:
File containing a leaf from a newspaper, sketches, and a transparency related to the Parable series. Original folder inscribed in graphite: FATHERS AND SONS 1996/07 1996/08
Press clippings, and sketches, The Parable series
Actions:
DR2012:0012:061:001:006
Description:
File containing a leaf from a newspaper, sketches, and a transparency related to the Parable series. Original folder inscribed in graphite: FATHERS AND SONS 1996/07 1996/08
Classification:
dessins, documents textuels
dessins, documents textuels
Date:
1996
1996
Personnes et institutions:


