


26387 Résultats
Classification:
dessins
dessins
Numéro de référence:
AP178.S2.1991.011
Description:
This sketchbook includes sketches for the Dom Company Headquarters in Cologne, Germany, for the Habitações em Concepcion Arenal in Cadiz, Spain, for the Faculty of Architecture of the University of Porto, as well as for the Museum of Contemporary Art of the Serralves Foundation. It also contains sketches of people and animals.
AP178.S2.1991.011
Description:
This sketchbook includes sketches for the Dom Company Headquarters in Cologne, Germany, for the Habitações em Concepcion Arenal in Cadiz, Spain, for the Faculty of Architecture of the University of Porto, as well as for the Museum of Contemporary Art of the Serralves Foundation. It also contains sketches of people and animals.
Personnes et institutions:
Date:
December 1991
December 1991
Titre:
Sketchbook 324: Cadiz - Bouça - Fac. Arq.ra - Serralves
Actions:
AP178.S2.1991.011
Description:
This sketchbook includes sketches for the Dom Company Headquarters in Cologne, Germany, for the Habitações em Concepcion Arenal in Cadiz, Spain, for the Faculty of Architecture of the University of Porto, as well as for the Museum of Contemporary Art of the Serralves Foundation. It also contains sketches of people and animals.
Sketchbook 324: Cadiz - Bouça - Fac. Arq.ra - Serralves
Actions:
AP178.S2.1991.011
Description:
This sketchbook includes sketches for the Dom Company Headquarters in Cologne, Germany, for the Habitações em Concepcion Arenal in Cadiz, Spain, for the Faculty of Architecture of the University of Porto, as well as for the Museum of Contemporary Art of the Serralves Foundation. It also contains sketches of people and animals.
Classification:
dessins
dessins
Date:
December 1991
December 1991
Personnes et institutions:
Classification:
photographies
photographies
Numéro de référence:
ARCH255790
Description:
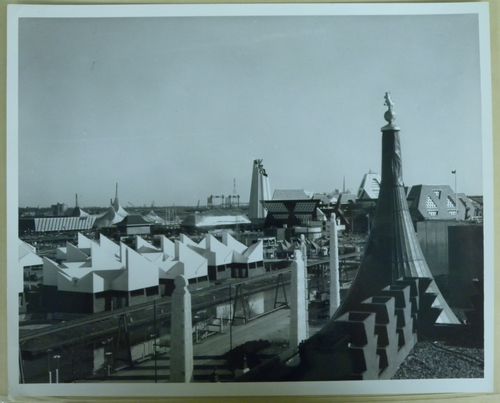
Front row (left to right): - Pavilion of Ethiopia = Ethiopian Pavilion. Middle bottom row (left to right): - Africa Place Middle top row (left to right): - Ceylon Pavilion = Pavilion of Ceylon; - Cuban Pavilion = Pavilion of Cuba. Back row (left to right): - Australian Pavilion = Pavilion of Australia; - German Pavilion = Pavilion of Federal Republic of Germany; - European Communities Pavilion; - Pavilion of Great Britain; - Man the Producer Pavilion.
ARCH255790
Description:
Front row (left to right): - Pavilion of Ethiopia = Ethiopian Pavilion. Middle bottom row (left to right): - Africa Place Middle top row (left to right): - Ceylon Pavilion = Pavilion of Ceylon; - Cuban Pavilion = Pavilion of Cuba. Back row (left to right): - Australian Pavilion = Pavilion of Australia; - German Pavilion = Pavilion of Federal Republic of Germany; - European Communities Pavilion; - Pavilion of Great Britain; - Man the Producer Pavilion.
Personnes et institutions:
Date:
1967?
1967?
Titre:
Partial view of the Île Notre-Dame site, Expo 67, Montréal, Québec
Actions:
ARCH255790
Description:
Front row (left to right): - Pavilion of Ethiopia = Ethiopian Pavilion. Middle bottom row (left to right): - Africa Place Middle top row (left to right): - Ceylon Pavilion = Pavilion of Ceylon; - Cuban Pavilion = Pavilion of Cuba. Back row (left to right): - Australian Pavilion = Pavilion of Australia; - German Pavilion = Pavilion of Federal Republic of Germany; - European Communities Pavilion; - Pavilion of Great Britain; - Man the Producer Pavilion.
Partial view of the Île Notre-Dame site, Expo 67, Montréal, Québec
Actions:
ARCH255790
Description:
Front row (left to right): - Pavilion of Ethiopia = Ethiopian Pavilion. Middle bottom row (left to right): - Africa Place Middle top row (left to right): - Ceylon Pavilion = Pavilion of Ceylon; - Cuban Pavilion = Pavilion of Cuba. Back row (left to right): - Australian Pavilion = Pavilion of Australia; - German Pavilion = Pavilion of Federal Republic of Germany; - European Communities Pavilion; - Pavilion of Great Britain; - Man the Producer Pavilion.
Classification:
photographies
photographies
Date:
1967?
1967?
Personnes et institutions:
Niveau de description archivistique:
Série(s)
Série(s)
Numéro de référence:
CI007.S3
Description:
The series documents the work of the students of Mies van der Rohe's architectural design class at the Armour Institute of Technology in Chicago, Illinois.The material in this series was produced between 1939 and 1940. The series contains drawings related or produced by Mies' students during the class he taught. The drawings are predominantly by George Danforth during the first and second year Mies taught this class and also include copies of Mies' sketches for some of his past projects, as well as photographs of the graduate students of 1940 at the Armour Institure of Technology, including George Danforth. The series also includes photographs by Pius E. Pahl of Mies van der Rohe during a seminar at the Bauhaus in Germany, in 1931.
CI007.S3
Description:
The series documents the work of the students of Mies van der Rohe's architectural design class at the Armour Institute of Technology in Chicago, Illinois.The material in this series was produced between 1939 and 1940. The series contains drawings related or produced by Mies' students during the class he taught. The drawings are predominantly by George Danforth during the first and second year Mies taught this class and also include copies of Mies' sketches for some of his past projects, as well as photographs of the graduate students of 1940 at the Armour Institure of Technology, including George Danforth. The series also includes photographs by Pius E. Pahl of Mies van der Rohe during a seminar at the Bauhaus in Germany, in 1931.
Personnes et institutions:
Date:
1938-1943
1938-1943
Titre:
Architectural projects by Mies' students
CI007.S3
Description:
The series documents the work of the students of Mies van der Rohe's architectural design class at the Armour Institute of Technology in Chicago, Illinois.The material in this series was produced between 1939 and 1940. The series contains drawings related or produced by Mies' students during the class he taught. The drawings are predominantly by George Danforth during the first and second year Mies taught this class and also include copies of Mies' sketches for some of his past projects, as well as photographs of the graduate students of 1940 at the Armour Institure of Technology, including George Danforth. The series also includes photographs by Pius E. Pahl of Mies van der Rohe during a seminar at the Bauhaus in Germany, in 1931.
Architectural projects by Mies' students
CI007.S3
Description:
The series documents the work of the students of Mies van der Rohe's architectural design class at the Armour Institute of Technology in Chicago, Illinois.The material in this series was produced between 1939 and 1940. The series contains drawings related or produced by Mies' students during the class he taught. The drawings are predominantly by George Danforth during the first and second year Mies taught this class and also include copies of Mies' sketches for some of his past projects, as well as photographs of the graduate students of 1940 at the Armour Institure of Technology, including George Danforth. The series also includes photographs by Pius E. Pahl of Mies van der Rohe during a seminar at the Bauhaus in Germany, in 1931.
Niveau de description archivistique:
series
series
Date:
1938-1943
1938-1943
Personnes et institutions:
Classification:
dessins
dessins
Numéro de référence:
AP178.S2.1992.001
Description:
This sketchbook contains notes, portraits and sketches of the reconstruction of Chiado in Lisbon, the Jardim Santiago in Santiago de Compostela, Spain, the Portuguese pavillion at Expo '98, and the Vitra International Factory in Weil am Rhein, Germany. It also includes notes about the library of the University of Aveiro in Portugal.
AP178.S2.1992.001
Description:
This sketchbook contains notes, portraits and sketches of the reconstruction of Chiado in Lisbon, the Jardim Santiago in Santiago de Compostela, Spain, the Portuguese pavillion at Expo '98, and the Vitra International Factory in Weil am Rhein, Germany. It also includes notes about the library of the University of Aveiro in Portugal.
Personnes et institutions:
Date:
January 1992
January 1992
Titre:
Sketchbook 325: Puxadores - Serralves - Fac. Arq.ra - Jardim Santiago
Actions:
AP178.S2.1992.001
Description:
This sketchbook contains notes, portraits and sketches of the reconstruction of Chiado in Lisbon, the Jardim Santiago in Santiago de Compostela, Spain, the Portuguese pavillion at Expo '98, and the Vitra International Factory in Weil am Rhein, Germany. It also includes notes about the library of the University of Aveiro in Portugal.
Sketchbook 325: Puxadores - Serralves - Fac. Arq.ra - Jardim Santiago
Actions:
AP178.S2.1992.001
Description:
This sketchbook contains notes, portraits and sketches of the reconstruction of Chiado in Lisbon, the Jardim Santiago in Santiago de Compostela, Spain, the Portuguese pavillion at Expo '98, and the Vitra International Factory in Weil am Rhein, Germany. It also includes notes about the library of the University of Aveiro in Portugal.
Classification:
dessins
dessins
Date:
January 1992
January 1992
Personnes et institutions:
Classification:
dessins
dessins
Numéro de référence:
AP178.S2.1989.002
Description:
This sketchbook includes notes and sketches about the reconstruction of Chiado and projects from the IBA in Berlin, Germany. It also contains sketches of Library of the University of Aveiro in Portugal, the Galician Centre of Contemporary Art of Santiago de Compostela in Spain, as well as notes of meeting and draft letter.
AP178.S2.1989.002
Description:
This sketchbook includes notes and sketches about the reconstruction of Chiado and projects from the IBA in Berlin, Germany. It also contains sketches of Library of the University of Aveiro in Portugal, the Galician Centre of Contemporary Art of Santiago de Compostela in Spain, as well as notes of meeting and draft letter.
Personnes et institutions:
Date:
March 1989
March 1989
Titre:
Sketchbook 284: Chiado - Alcoy - Santiago
Actions:
AP178.S2.1989.002
Description:
This sketchbook includes notes and sketches about the reconstruction of Chiado and projects from the IBA in Berlin, Germany. It also contains sketches of Library of the University of Aveiro in Portugal, the Galician Centre of Contemporary Art of Santiago de Compostela in Spain, as well as notes of meeting and draft letter.
Sketchbook 284: Chiado - Alcoy - Santiago
Actions:
AP178.S2.1989.002
Description:
This sketchbook includes notes and sketches about the reconstruction of Chiado and projects from the IBA in Berlin, Germany. It also contains sketches of Library of the University of Aveiro in Portugal, the Galician Centre of Contemporary Art of Santiago de Compostela in Spain, as well as notes of meeting and draft letter.
Classification:
dessins
dessins
Date:
March 1989
March 1989
Personnes et institutions:
Classification:
photographies
photographies
Numéro de référence:
ARCH274661
Description:
Contains materials from the following projects: - Barcelona Forum 2004 (97 slides: aerial, photomontages, model, area and exterior); - Casa Mora, Cádiz, Spain (11 slides: plans, area and a map); - Complejo de justicia, Aachen, Germany (36 slides: model); - Plaza y torre Woermann, Las Palmas, Canary Islands (21 colour reversal films: model).
ARCH274661
Description:
Contains materials from the following projects: - Barcelona Forum 2004 (97 slides: aerial, photomontages, model, area and exterior); - Casa Mora, Cádiz, Spain (11 slides: plans, area and a map); - Complejo de justicia, Aachen, Germany (36 slides: model); - Plaza y torre Woermann, Las Palmas, Canary Islands (21 colour reversal films: model).
Personnes et institutions:
Date:
2000-2001
2000-2001
Titre:
Ring binder containing photographic materials from four projects by Abalos & Herreros
Actions:
ARCH274661
Description:
Contains materials from the following projects: - Barcelona Forum 2004 (97 slides: aerial, photomontages, model, area and exterior); - Casa Mora, Cádiz, Spain (11 slides: plans, area and a map); - Complejo de justicia, Aachen, Germany (36 slides: model); - Plaza y torre Woermann, Las Palmas, Canary Islands (21 colour reversal films: model).
Ring binder containing photographic materials from four projects by Abalos & Herreros
Actions:
ARCH274661
Description:
Contains materials from the following projects: - Barcelona Forum 2004 (97 slides: aerial, photomontages, model, area and exterior); - Casa Mora, Cádiz, Spain (11 slides: plans, area and a map); - Complejo de justicia, Aachen, Germany (36 slides: model); - Plaza y torre Woermann, Las Palmas, Canary Islands (21 colour reversal films: model).
Classification:
photographies
photographies
Date:
2000-2001
2000-2001
Personnes et institutions:
Niveau de description archivistique:
Projet
Projet
Numéro de référence:
AP143.S4.D90
Description:
File documents the unexecuted project for the Rebstockpark Master Plan, Frankfurt am Main, Germany. Material in this file was produced between 1990 and 1994. File includes 1344 drawings comprising design development drawings, competition drawings, presentation drawings, presentation panels, publication drawings, and reference drawings, as well as models and textual records. Presentation drawings include drawings and mock-ups for a number of 1993 project booklets, and panels of computer-generated design images. Some presentation drawings used for the booklets have also been published. Textual documents include other project booklets, site plan prints by Albert Speer & Partners (1994), agreement, design objectives, notes, cost analysis, correspondence, drawings, and project information for Zurich Office Building at Rebstockpark.
AP143.S4.D90
Description:
File documents the unexecuted project for the Rebstockpark Master Plan, Frankfurt am Main, Germany. Material in this file was produced between 1990 and 1994. File includes 1344 drawings comprising design development drawings, competition drawings, presentation drawings, presentation panels, publication drawings, and reference drawings, as well as models and textual records. Presentation drawings include drawings and mock-ups for a number of 1993 project booklets, and panels of computer-generated design images. Some presentation drawings used for the booklets have also been published. Textual documents include other project booklets, site plan prints by Albert Speer & Partners (1994), agreement, design objectives, notes, cost analysis, correspondence, drawings, and project information for Zurich Office Building at Rebstockpark.
Personnes et institutions:
Date:
1990-1994
1990-1994
Titre:
Rebstockpark Master Plan
Actions:
AP143.S4.D90
Description:
File documents the unexecuted project for the Rebstockpark Master Plan, Frankfurt am Main, Germany. Material in this file was produced between 1990 and 1994. File includes 1344 drawings comprising design development drawings, competition drawings, presentation drawings, presentation panels, publication drawings, and reference drawings, as well as models and textual records. Presentation drawings include drawings and mock-ups for a number of 1993 project booklets, and panels of computer-generated design images. Some presentation drawings used for the booklets have also been published. Textual documents include other project booklets, site plan prints by Albert Speer & Partners (1994), agreement, design objectives, notes, cost analysis, correspondence, drawings, and project information for Zurich Office Building at Rebstockpark.
Rebstockpark Master Plan
Actions:
AP143.S4.D90
Description:
File documents the unexecuted project for the Rebstockpark Master Plan, Frankfurt am Main, Germany. Material in this file was produced between 1990 and 1994. File includes 1344 drawings comprising design development drawings, competition drawings, presentation drawings, presentation panels, publication drawings, and reference drawings, as well as models and textual records. Presentation drawings include drawings and mock-ups for a number of 1993 project booklets, and panels of computer-generated design images. Some presentation drawings used for the booklets have also been published. Textual documents include other project booklets, site plan prints by Albert Speer & Partners (1994), agreement, design objectives, notes, cost analysis, correspondence, drawings, and project information for Zurich Office Building at Rebstockpark.
Niveau de description archivistique:
File 90
File 90
Date:
1990-1994
1990-1994
Personnes et institutions:
Niveau de description archivistique:
Sous-série
Sous-série
Titre:
Projects
Projects
Numéro de référence:
AP165.S5.SS2
Description:
The Projects sub-series, circa 1990 – 2000, consists of 61 video recordings relating to specific works in transformable design completed by Hoberman in the early years of his career. Material consists of MiniDV cassettes, Betacam SP cassettes, DVCAM cassettes, and Hi-8 cassettes. The majority of the records date from the mid to late 90’s to early 2000’s. Video recordings in this sub-series document projects such as: 6-meter expanding sphere as a permanent central exhibit at the Liberty Science Center, Jersey City, USA, 1991; Working scale model and section of a 60-foot diameter Iris Dome at The Museum of Modern Art, New York City, USA 1994; expanding sphere as a permanent atrium sculpture at Otaru Bay City Center, Sapporo, Japan 1998; six 2-meter diameter expanding spheres at Museo Interactivo Mirador, Santiago, Chile 1999; retractable dome for World’s Fair installed in front of the German Pavilion Expo 2000 World’s Fair, Hannover, Germany, 2000; 72-foot diameter retractable arch for Olympics Medal Plaza at 2002 Olympic Winter Games Salt Lake City, USA, 2002. It also contains footage of Hoberman and his team assembling works at his studio in New York.
AP165.S5.SS2
Description:
The Projects sub-series, circa 1990 – 2000, consists of 61 video recordings relating to specific works in transformable design completed by Hoberman in the early years of his career. Material consists of MiniDV cassettes, Betacam SP cassettes, DVCAM cassettes, and Hi-8 cassettes. The majority of the records date from the mid to late 90’s to early 2000’s. Video recordings in this sub-series document projects such as: 6-meter expanding sphere as a permanent central exhibit at the Liberty Science Center, Jersey City, USA, 1991; Working scale model and section of a 60-foot diameter Iris Dome at The Museum of Modern Art, New York City, USA 1994; expanding sphere as a permanent atrium sculpture at Otaru Bay City Center, Sapporo, Japan 1998; six 2-meter diameter expanding spheres at Museo Interactivo Mirador, Santiago, Chile 1999; retractable dome for World’s Fair installed in front of the German Pavilion Expo 2000 World’s Fair, Hannover, Germany, 2000; 72-foot diameter retractable arch for Olympics Medal Plaza at 2002 Olympic Winter Games Salt Lake City, USA, 2002. It also contains footage of Hoberman and his team assembling works at his studio in New York.
Personnes et institutions:
Date:
circa 1990-2002
circa 1990-2002
Titre:
Projects
Actions:
AP165.S5.SS2
Description:
The Projects sub-series, circa 1990 – 2000, consists of 61 video recordings relating to specific works in transformable design completed by Hoberman in the early years of his career. Material consists of MiniDV cassettes, Betacam SP cassettes, DVCAM cassettes, and Hi-8 cassettes. The majority of the records date from the mid to late 90’s to early 2000’s. Video recordings in this sub-series document projects such as: 6-meter expanding sphere as a permanent central exhibit at the Liberty Science Center, Jersey City, USA, 1991; Working scale model and section of a 60-foot diameter Iris Dome at The Museum of Modern Art, New York City, USA 1994; expanding sphere as a permanent atrium sculpture at Otaru Bay City Center, Sapporo, Japan 1998; six 2-meter diameter expanding spheres at Museo Interactivo Mirador, Santiago, Chile 1999; retractable dome for World’s Fair installed in front of the German Pavilion Expo 2000 World’s Fair, Hannover, Germany, 2000; 72-foot diameter retractable arch for Olympics Medal Plaza at 2002 Olympic Winter Games Salt Lake City, USA, 2002. It also contains footage of Hoberman and his team assembling works at his studio in New York.
Projects
Actions:
AP165.S5.SS2
Description:
The Projects sub-series, circa 1990 – 2000, consists of 61 video recordings relating to specific works in transformable design completed by Hoberman in the early years of his career. Material consists of MiniDV cassettes, Betacam SP cassettes, DVCAM cassettes, and Hi-8 cassettes. The majority of the records date from the mid to late 90’s to early 2000’s. Video recordings in this sub-series document projects such as: 6-meter expanding sphere as a permanent central exhibit at the Liberty Science Center, Jersey City, USA, 1991; Working scale model and section of a 60-foot diameter Iris Dome at The Museum of Modern Art, New York City, USA 1994; expanding sphere as a permanent atrium sculpture at Otaru Bay City Center, Sapporo, Japan 1998; six 2-meter diameter expanding spheres at Museo Interactivo Mirador, Santiago, Chile 1999; retractable dome for World’s Fair installed in front of the German Pavilion Expo 2000 World’s Fair, Hannover, Germany, 2000; 72-foot diameter retractable arch for Olympics Medal Plaza at 2002 Olympic Winter Games Salt Lake City, USA, 2002. It also contains footage of Hoberman and his team assembling works at his studio in New York.
Niveau de description archivistique:
Sub-series 2
Sub-series 2
Date:
circa 1990-2002
circa 1990-2002
Personnes et institutions:
Niveau de description archivistique:
Projet
Projet
Titre:
Olympia
Olympia
Numéro de référence:
AP144.S2.D83
Description:
File documents Cedric Price's competition entry for the design of one of the pedestrian plazas at the Olympic Village for the 1972 Olympics held in Munich, Germany. The limited competition was originally awarded to Cedric Price, but later withdrawn, and the project was never executed. The proposal called for market stalls/exhibition stands, seating, groups of spherical structures that would emit light, sound, warm or cool air, and a large central sphere that would provide multi-media projections and information. Some material from this file was submitted for publication in 'L'Architecture d'aujourd'hui' (1972) and 'Bauen + Wohnen' (1972). Material in this file was produced between 1971 and 1972. File contains conceptual drawings, photographic materials, presentation drawings, reference drawings, and textual records.
AP144.S2.D83
Description:
File documents Cedric Price's competition entry for the design of one of the pedestrian plazas at the Olympic Village for the 1972 Olympics held in Munich, Germany. The limited competition was originally awarded to Cedric Price, but later withdrawn, and the project was never executed. The proposal called for market stalls/exhibition stands, seating, groups of spherical structures that would emit light, sound, warm or cool air, and a large central sphere that would provide multi-media projections and information. Some material from this file was submitted for publication in 'L'Architecture d'aujourd'hui' (1972) and 'Bauen + Wohnen' (1972). Material in this file was produced between 1971 and 1972. File contains conceptual drawings, photographic materials, presentation drawings, reference drawings, and textual records.
Personnes et institutions:
Date:
1971-1972
1971-1972
Titre:
Olympia
Actions:
AP144.S2.D83
Description:
File documents Cedric Price's competition entry for the design of one of the pedestrian plazas at the Olympic Village for the 1972 Olympics held in Munich, Germany. The limited competition was originally awarded to Cedric Price, but later withdrawn, and the project was never executed. The proposal called for market stalls/exhibition stands, seating, groups of spherical structures that would emit light, sound, warm or cool air, and a large central sphere that would provide multi-media projections and information. Some material from this file was submitted for publication in 'L'Architecture d'aujourd'hui' (1972) and 'Bauen + Wohnen' (1972). Material in this file was produced between 1971 and 1972. File contains conceptual drawings, photographic materials, presentation drawings, reference drawings, and textual records.
Olympia
Actions:
AP144.S2.D83
Description:
File documents Cedric Price's competition entry for the design of one of the pedestrian plazas at the Olympic Village for the 1972 Olympics held in Munich, Germany. The limited competition was originally awarded to Cedric Price, but later withdrawn, and the project was never executed. The proposal called for market stalls/exhibition stands, seating, groups of spherical structures that would emit light, sound, warm or cool air, and a large central sphere that would provide multi-media projections and information. Some material from this file was submitted for publication in 'L'Architecture d'aujourd'hui' (1972) and 'Bauen + Wohnen' (1972). Material in this file was produced between 1971 and 1972. File contains conceptual drawings, photographic materials, presentation drawings, reference drawings, and textual records.
Niveau de description archivistique:
File 83
File 83
Date:
1971-1972
1971-1972
Personnes et institutions:
Classification:
archives
Niveau de description archivistique:
Fonds
archives
Niveau de description archivistique:
Fonds
Titre:
Fonds Aldo Rossi
Fonds Aldo Rossi
Numéro de référence:
AP142
Résumé:
The Aldo Rossi fonds documents the professional practice of architect Aldo Rossi and that of his firm, Studio di Architettura (SDA). Drawings of nearly every project by Rossi and SDA are present, with significant Italian, German and Japanese projects particularly well represented. The fonds also includes material relating to exhibitions and some material on publications that feature the work of Rossi and his firm. Material in this fonds was produced between 1953 and 1997.
AP142
Résumé:
The Aldo Rossi fonds documents the professional practice of architect Aldo Rossi and that of his firm, Studio di Architettura (SDA). Drawings of nearly every project by Rossi and SDA are present, with significant Italian, German and Japanese projects particularly well represented. The fonds also includes material relating to exhibitions and some material on publications that feature the work of Rossi and his firm. Material in this fonds was produced between 1953 and 1997.
Personnes et institutions:
Date:
1953-1997, predominant 1962-1997
1953-1997, predominant 1962-1997
Titre:
Fonds Aldo Rossi
Actions:
AP142
Résumé:
The Aldo Rossi fonds documents the professional practice of architect Aldo Rossi and that of his firm, Studio di Architettura (SDA). Drawings of nearly every project by Rossi and SDA are present, with significant Italian, German and Japanese projects particularly well represented. The fonds also includes material relating to exhibitions and some material on publications that feature the work of Rossi and his firm. Material in this fonds was produced between 1953 and 1997.
Fonds Aldo Rossi
Actions:
AP142
Résumé:
The Aldo Rossi fonds documents the professional practice of architect Aldo Rossi and that of his firm, Studio di Architettura (SDA). Drawings of nearly every project by Rossi and SDA are present, with significant Italian, German and Japanese projects particularly well represented. The fonds also includes material relating to exhibitions and some material on publications that feature the work of Rossi and his firm. Material in this fonds was produced between 1953 and 1997.
Classification:
archives
Niveau de description archivistique:
Fonds
archives
Niveau de description archivistique:
Fonds
Date:
1953-1997, predominant 1962-1997
1953-1997, predominant 1962-1997
Personnes et institutions:


