


26387 Résultats
Niveau de description archivistique:
Projet
Projet
Titre:
Duck Land
Duck Land
Numéro de référence:
AP144.S2.D153
Description:
File documents Price's participation in an international ideas workshop for a redundant docks area on the river Elbe in Hamburg, Germany. The workshop, entitled "IV. Hamburger Bauforum 1989", was designed as a simulated competition with different teams working separately. Price and his team proposed to turn the area into a large nature reserve for migratory waterfowl, and included a design for a self-powered floating walkway called the "mud-mobile". Although the project arose from the Hamburger Bauforum workshop, Price apparently pursued it further after the workshop was over. Included in this file are drawings of a room, possibly for an exhibition of the project (DR2004:0877). Material in this file was produced between 1989 and 1991. File contains conceptual drawings, presentation panels, a model, photographs, and textual records.
AP144.S2.D153
Description:
File documents Price's participation in an international ideas workshop for a redundant docks area on the river Elbe in Hamburg, Germany. The workshop, entitled "IV. Hamburger Bauforum 1989", was designed as a simulated competition with different teams working separately. Price and his team proposed to turn the area into a large nature reserve for migratory waterfowl, and included a design for a self-powered floating walkway called the "mud-mobile". Although the project arose from the Hamburger Bauforum workshop, Price apparently pursued it further after the workshop was over. Included in this file are drawings of a room, possibly for an exhibition of the project (DR2004:0877). Material in this file was produced between 1989 and 1991. File contains conceptual drawings, presentation panels, a model, photographs, and textual records.
Personnes et institutions:
Date:
1989-1991
1989-1991
Titre:
Duck Land
Actions:
AP144.S2.D153
Description:
File documents Price's participation in an international ideas workshop for a redundant docks area on the river Elbe in Hamburg, Germany. The workshop, entitled "IV. Hamburger Bauforum 1989", was designed as a simulated competition with different teams working separately. Price and his team proposed to turn the area into a large nature reserve for migratory waterfowl, and included a design for a self-powered floating walkway called the "mud-mobile". Although the project arose from the Hamburger Bauforum workshop, Price apparently pursued it further after the workshop was over. Included in this file are drawings of a room, possibly for an exhibition of the project (DR2004:0877). Material in this file was produced between 1989 and 1991. File contains conceptual drawings, presentation panels, a model, photographs, and textual records.
Duck Land
Actions:
AP144.S2.D153
Description:
File documents Price's participation in an international ideas workshop for a redundant docks area on the river Elbe in Hamburg, Germany. The workshop, entitled "IV. Hamburger Bauforum 1989", was designed as a simulated competition with different teams working separately. Price and his team proposed to turn the area into a large nature reserve for migratory waterfowl, and included a design for a self-powered floating walkway called the "mud-mobile". Although the project arose from the Hamburger Bauforum workshop, Price apparently pursued it further after the workshop was over. Included in this file are drawings of a room, possibly for an exhibition of the project (DR2004:0877). Material in this file was produced between 1989 and 1991. File contains conceptual drawings, presentation panels, a model, photographs, and textual records.
Niveau de description archivistique:
File 153
File 153
Date:
1989-1991
1989-1991
Personnes et institutions:
Niveau de description archivistique:
Sous-série
Sous-série
Numéro de référence:
AP140.S2.SS3
Description:
Sub-series documents exhibitions of the projects of James Stirling, and the successive firms of James Stirling; Stirling and Gowan; James Stirling and Partner; James Stirling, Michael Wilford, and Associates; and Michael Wilford and Partners. Exhibitions were held in London, England and New York City, New York, and several other locations, including Dortmund, Germany; Venice, Rome, Bologna and Vicenza, Italy; and Arc-et-Senans, France. Material in this sub-series was produced between 1969 and 2000. Sub-series contains a few reference and design development drawings, presentation panels, and a small number of working drawings. Photographic materials include views of exhibitions by photographers George Cserna and Bevan Davies. It also contains textual records, including drawings for exhibition layouts, drafts of texts and layouts of exhibition catalogues, clippings and correspondence.
AP140.S2.SS3
Description:
Sub-series documents exhibitions of the projects of James Stirling, and the successive firms of James Stirling; Stirling and Gowan; James Stirling and Partner; James Stirling, Michael Wilford, and Associates; and Michael Wilford and Partners. Exhibitions were held in London, England and New York City, New York, and several other locations, including Dortmund, Germany; Venice, Rome, Bologna and Vicenza, Italy; and Arc-et-Senans, France. Material in this sub-series was produced between 1969 and 2000. Sub-series contains a few reference and design development drawings, presentation panels, and a small number of working drawings. Photographic materials include views of exhibitions by photographers George Cserna and Bevan Davies. It also contains textual records, including drawings for exhibition layouts, drafts of texts and layouts of exhibition catalogues, clippings and correspondence.
Personnes et institutions:
Date:
1969-2000
1969-2000
Titre:
Exhibitions
Actions:
AP140.S2.SS3
Description:
Sub-series documents exhibitions of the projects of James Stirling, and the successive firms of James Stirling; Stirling and Gowan; James Stirling and Partner; James Stirling, Michael Wilford, and Associates; and Michael Wilford and Partners. Exhibitions were held in London, England and New York City, New York, and several other locations, including Dortmund, Germany; Venice, Rome, Bologna and Vicenza, Italy; and Arc-et-Senans, France. Material in this sub-series was produced between 1969 and 2000. Sub-series contains a few reference and design development drawings, presentation panels, and a small number of working drawings. Photographic materials include views of exhibitions by photographers George Cserna and Bevan Davies. It also contains textual records, including drawings for exhibition layouts, drafts of texts and layouts of exhibition catalogues, clippings and correspondence.
Exhibitions
Actions:
AP140.S2.SS3
Description:
Sub-series documents exhibitions of the projects of James Stirling, and the successive firms of James Stirling; Stirling and Gowan; James Stirling and Partner; James Stirling, Michael Wilford, and Associates; and Michael Wilford and Partners. Exhibitions were held in London, England and New York City, New York, and several other locations, including Dortmund, Germany; Venice, Rome, Bologna and Vicenza, Italy; and Arc-et-Senans, France. Material in this sub-series was produced between 1969 and 2000. Sub-series contains a few reference and design development drawings, presentation panels, and a small number of working drawings. Photographic materials include views of exhibitions by photographers George Cserna and Bevan Davies. It also contains textual records, including drawings for exhibition layouts, drafts of texts and layouts of exhibition catalogues, clippings and correspondence.
Niveau de description archivistique:
Sub-Series 3
Sub-Series 3
Date:
1969-2000
1969-2000
Personnes et institutions:
Classification:
photographies
photographies
Numéro de référence:
ARCH255870
Description:
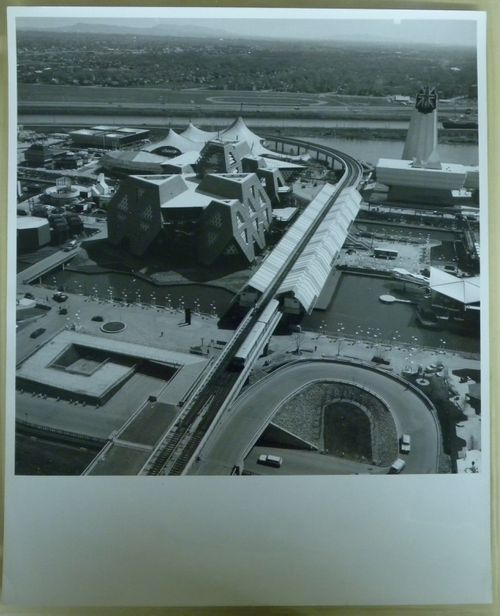
Front row (left to right): - CN Pavilion = C.N.R. Pavilion = Canadian National Pavilion; - Man the Producer Pavilion. Middle bottom row (left to right): - Pavilion of Economic Progress; - Cuban Pavilion = Pavilion of Cuba. Middle top row (left to right): - Ceylon Pavilion = Pavilion of Ceylon; - European Communities Pavilion. Back row (left to right): - Australian Pavilion = Pavilion of Australia; - German Pavilion = Pavilion of Federal Republic of Germany; - Pavilion of Great Britain.
ARCH255870
Description:
Front row (left to right): - CN Pavilion = C.N.R. Pavilion = Canadian National Pavilion; - Man the Producer Pavilion. Middle bottom row (left to right): - Pavilion of Economic Progress; - Cuban Pavilion = Pavilion of Cuba. Middle top row (left to right): - Ceylon Pavilion = Pavilion of Ceylon; - European Communities Pavilion. Back row (left to right): - Australian Pavilion = Pavilion of Australia; - German Pavilion = Pavilion of Federal Republic of Germany; - Pavilion of Great Britain.
Personnes et institutions:
Date:
1967?
1967?
Titre:
Partial view of the Île Notre-Dame site, Expo 67, Montréal, Québec
Actions:
ARCH255870
Description:
Front row (left to right): - CN Pavilion = C.N.R. Pavilion = Canadian National Pavilion; - Man the Producer Pavilion. Middle bottom row (left to right): - Pavilion of Economic Progress; - Cuban Pavilion = Pavilion of Cuba. Middle top row (left to right): - Ceylon Pavilion = Pavilion of Ceylon; - European Communities Pavilion. Back row (left to right): - Australian Pavilion = Pavilion of Australia; - German Pavilion = Pavilion of Federal Republic of Germany; - Pavilion of Great Britain.
Partial view of the Île Notre-Dame site, Expo 67, Montréal, Québec
Actions:
ARCH255870
Description:
Front row (left to right): - CN Pavilion = C.N.R. Pavilion = Canadian National Pavilion; - Man the Producer Pavilion. Middle bottom row (left to right): - Pavilion of Economic Progress; - Cuban Pavilion = Pavilion of Cuba. Middle top row (left to right): - Ceylon Pavilion = Pavilion of Ceylon; - European Communities Pavilion. Back row (left to right): - Australian Pavilion = Pavilion of Australia; - German Pavilion = Pavilion of Federal Republic of Germany; - Pavilion of Great Britain.
Classification:
photographies
photographies
Date:
1967?
1967?
Personnes et institutions:
Niveau de description archivistique:
Projet
Projet
Titre:
IBA
IBA
Numéro de référence:
AP143.S4.D32
Description:
File documents the partially executed project for the Restricted International Competition "South Friedrichstadt as a Place to Live and Work," West Berlin (now Berlin), West Germany (now in Germany). Material in this file was produced between 1980 and 1988. File documents the design for one of four urban blocks in the area of the Kochstrasse and Friedrichstrasse, Berlin. The competition required the preservation of three existing structures and the construction of mixed-used buildings on vacant lots. The architect develops an overall strategy to occupy the urban block by extending the geometry of the three existing buildings onto the site (DR1991:0018:002; DR1991:0018:004-006), on which he overlays what he calls the "Mercator grid", an orthogonal grid oriented according to the compass (DR1991:0018:016). The "el structures" used by Eisenman in House X, House 11a, and the Cannaregio project reappear in plan, and later as forms emerging from the square compartments delimited by the "Mercator grid", this time developed three-dimensionally (House X, 1975-1977, DR1994:0138:001-1546; House 11a, 1978, DR1994:0139:001-303; Cannaregio project, 1978, DR1991:0017:001-094). After finalizing the urban concept, Eisenman concentrates his efforts on the planning of individual buildings, developing the massing of the building facing Kochstrasse in a series of axonometrics (DR1991:0018:088-092), sections (DR1991:0018:088) and facade studies (DR1991:0018:204-210). A series of scrolled drawings study the L-shaped elements and thin slabs with characteristically gridded surfaces found in House X (DR1991:0018:204 and DR1991:0018:209-210). File contains record drawings, conceptual drawings, design development drawings, schematic drawings, competition drawings, presentation drawings, photographic material, and textual records.
AP143.S4.D32
Description:
File documents the partially executed project for the Restricted International Competition "South Friedrichstadt as a Place to Live and Work," West Berlin (now Berlin), West Germany (now in Germany). Material in this file was produced between 1980 and 1988. File documents the design for one of four urban blocks in the area of the Kochstrasse and Friedrichstrasse, Berlin. The competition required the preservation of three existing structures and the construction of mixed-used buildings on vacant lots. The architect develops an overall strategy to occupy the urban block by extending the geometry of the three existing buildings onto the site (DR1991:0018:002; DR1991:0018:004-006), on which he overlays what he calls the "Mercator grid", an orthogonal grid oriented according to the compass (DR1991:0018:016). The "el structures" used by Eisenman in House X, House 11a, and the Cannaregio project reappear in plan, and later as forms emerging from the square compartments delimited by the "Mercator grid", this time developed three-dimensionally (House X, 1975-1977, DR1994:0138:001-1546; House 11a, 1978, DR1994:0139:001-303; Cannaregio project, 1978, DR1991:0017:001-094). After finalizing the urban concept, Eisenman concentrates his efforts on the planning of individual buildings, developing the massing of the building facing Kochstrasse in a series of axonometrics (DR1991:0018:088-092), sections (DR1991:0018:088) and facade studies (DR1991:0018:204-210). A series of scrolled drawings study the L-shaped elements and thin slabs with characteristically gridded surfaces found in House X (DR1991:0018:204 and DR1991:0018:209-210). File contains record drawings, conceptual drawings, design development drawings, schematic drawings, competition drawings, presentation drawings, photographic material, and textual records.
Personnes et institutions:
Date:
1980-1988
1980-1988
Titre:
IBA
Actions:
AP143.S4.D32
Description:
File documents the partially executed project for the Restricted International Competition "South Friedrichstadt as a Place to Live and Work," West Berlin (now Berlin), West Germany (now in Germany). Material in this file was produced between 1980 and 1988. File documents the design for one of four urban blocks in the area of the Kochstrasse and Friedrichstrasse, Berlin. The competition required the preservation of three existing structures and the construction of mixed-used buildings on vacant lots. The architect develops an overall strategy to occupy the urban block by extending the geometry of the three existing buildings onto the site (DR1991:0018:002; DR1991:0018:004-006), on which he overlays what he calls the "Mercator grid", an orthogonal grid oriented according to the compass (DR1991:0018:016). The "el structures" used by Eisenman in House X, House 11a, and the Cannaregio project reappear in plan, and later as forms emerging from the square compartments delimited by the "Mercator grid", this time developed three-dimensionally (House X, 1975-1977, DR1994:0138:001-1546; House 11a, 1978, DR1994:0139:001-303; Cannaregio project, 1978, DR1991:0017:001-094). After finalizing the urban concept, Eisenman concentrates his efforts on the planning of individual buildings, developing the massing of the building facing Kochstrasse in a series of axonometrics (DR1991:0018:088-092), sections (DR1991:0018:088) and facade studies (DR1991:0018:204-210). A series of scrolled drawings study the L-shaped elements and thin slabs with characteristically gridded surfaces found in House X (DR1991:0018:204 and DR1991:0018:209-210). File contains record drawings, conceptual drawings, design development drawings, schematic drawings, competition drawings, presentation drawings, photographic material, and textual records.
IBA
Actions:
AP143.S4.D32
Description:
File documents the partially executed project for the Restricted International Competition "South Friedrichstadt as a Place to Live and Work," West Berlin (now Berlin), West Germany (now in Germany). Material in this file was produced between 1980 and 1988. File documents the design for one of four urban blocks in the area of the Kochstrasse and Friedrichstrasse, Berlin. The competition required the preservation of three existing structures and the construction of mixed-used buildings on vacant lots. The architect develops an overall strategy to occupy the urban block by extending the geometry of the three existing buildings onto the site (DR1991:0018:002; DR1991:0018:004-006), on which he overlays what he calls the "Mercator grid", an orthogonal grid oriented according to the compass (DR1991:0018:016). The "el structures" used by Eisenman in House X, House 11a, and the Cannaregio project reappear in plan, and later as forms emerging from the square compartments delimited by the "Mercator grid", this time developed three-dimensionally (House X, 1975-1977, DR1994:0138:001-1546; House 11a, 1978, DR1994:0139:001-303; Cannaregio project, 1978, DR1991:0017:001-094). After finalizing the urban concept, Eisenman concentrates his efforts on the planning of individual buildings, developing the massing of the building facing Kochstrasse in a series of axonometrics (DR1991:0018:088-092), sections (DR1991:0018:088) and facade studies (DR1991:0018:204-210). A series of scrolled drawings study the L-shaped elements and thin slabs with characteristically gridded surfaces found in House X (DR1991:0018:204 and DR1991:0018:209-210). File contains record drawings, conceptual drawings, design development drawings, schematic drawings, competition drawings, presentation drawings, photographic material, and textual records.
Niveau de description archivistique:
File 32
File 32
Date:
1980-1988
1980-1988
Personnes et institutions:
Classification:
dessins
dessins
Numéro de référence:
AP178.S2.1993.001
Description:
This sketchbook contains sketches and notes of the Galician Centre of Contemporary Art in Santiago de Compostela, Spain, the Vitra International factory in Weil am Rhein, Germany, the urban plan for São João in Costa da Caparica, Portugal, and the urban plan for city centre of Montreuil in France. It also includes sketches of people and furniture.
AP178.S2.1993.001
Description:
This sketchbook contains sketches and notes of the Galician Centre of Contemporary Art in Santiago de Compostela, Spain, the Vitra International factory in Weil am Rhein, Germany, the urban plan for São João in Costa da Caparica, Portugal, and the urban plan for city centre of Montreuil in France. It also includes sketches of people and furniture.
Personnes et institutions:
Date:
January 1993
January 1993
Titre:
Sketchbook 341: Escritorio Filandia - Setubal - Chiado - Caparica - Metro - Santiago - Vitra
Actions:
AP178.S2.1993.001
Description:
This sketchbook contains sketches and notes of the Galician Centre of Contemporary Art in Santiago de Compostela, Spain, the Vitra International factory in Weil am Rhein, Germany, the urban plan for São João in Costa da Caparica, Portugal, and the urban plan for city centre of Montreuil in France. It also includes sketches of people and furniture.
Sketchbook 341: Escritorio Filandia - Setubal - Chiado - Caparica - Metro - Santiago - Vitra
Actions:
AP178.S2.1993.001
Description:
This sketchbook contains sketches and notes of the Galician Centre of Contemporary Art in Santiago de Compostela, Spain, the Vitra International factory in Weil am Rhein, Germany, the urban plan for São João in Costa da Caparica, Portugal, and the urban plan for city centre of Montreuil in France. It also includes sketches of people and furniture.
Classification:
dessins
dessins
Date:
January 1993
January 1993
Personnes et institutions:
Classification:
dessins
dessins
Titre:
Sketchbook 46: Berlim
Sketchbook 46: Berlim
Numéro de référence:
AP178.S2.1979.003
Description:
This sketchbook includes studies for Blocke 70 und 89, Kreuzberg, Fränkelufer and for Blocke 121, Schlesisches Tor, Berlin, Germany. Also included are sketches of Kreuzberg and notes on the International Architectural Exhibition Berlin competition (International Bauaustellung, IBA). Inserted in the notebook is a loose paper with a hand drawn street map and a mention of Andreas Brandt.
AP178.S2.1979.003
Description:
This sketchbook includes studies for Blocke 70 und 89, Kreuzberg, Fränkelufer and for Blocke 121, Schlesisches Tor, Berlin, Germany. Also included are sketches of Kreuzberg and notes on the International Architectural Exhibition Berlin competition (International Bauaustellung, IBA). Inserted in the notebook is a loose paper with a hand drawn street map and a mention of Andreas Brandt.
Personnes et institutions:
Date:
December 1979
December 1979
Titre:
Sketchbook 46: Berlim
Actions:
AP178.S2.1979.003
Description:
This sketchbook includes studies for Blocke 70 und 89, Kreuzberg, Fränkelufer and for Blocke 121, Schlesisches Tor, Berlin, Germany. Also included are sketches of Kreuzberg and notes on the International Architectural Exhibition Berlin competition (International Bauaustellung, IBA). Inserted in the notebook is a loose paper with a hand drawn street map and a mention of Andreas Brandt.
Sketchbook 46: Berlim
Actions:
AP178.S2.1979.003
Description:
This sketchbook includes studies for Blocke 70 und 89, Kreuzberg, Fränkelufer and for Blocke 121, Schlesisches Tor, Berlin, Germany. Also included are sketches of Kreuzberg and notes on the International Architectural Exhibition Berlin competition (International Bauaustellung, IBA). Inserted in the notebook is a loose paper with a hand drawn street map and a mention of Andreas Brandt.
Classification:
dessins
dessins
Date:
December 1979
December 1979
Personnes et institutions:
Classification:
dessins
dessins
Titre:
Sketchbook 155: Berlim
Sketchbook 155: Berlim
Numéro de référence:
AP178.S2.1983.011
Description:
This sketchbook includes notes and sketches for Casa Avelino Duarte in Ovar, Portugal and for projects in Berlin, Germany, such as Kita, Blocke 121 and the Kulturforum. Also included are a draft letter concerning payment from the International Architectural Exhibition Berlin competition (International Bauaustellung, IBA) and sketches of what appears to be a meeting regarding Blocke 121, Schlesisches Tor.
AP178.S2.1983.011
Description:
This sketchbook includes notes and sketches for Casa Avelino Duarte in Ovar, Portugal and for projects in Berlin, Germany, such as Kita, Blocke 121 and the Kulturforum. Also included are a draft letter concerning payment from the International Architectural Exhibition Berlin competition (International Bauaustellung, IBA) and sketches of what appears to be a meeting regarding Blocke 121, Schlesisches Tor.
Personnes et institutions:
Date:
September 1983
September 1983
Titre:
Sketchbook 155: Berlim
Actions:
AP178.S2.1983.011
Description:
This sketchbook includes notes and sketches for Casa Avelino Duarte in Ovar, Portugal and for projects in Berlin, Germany, such as Kita, Blocke 121 and the Kulturforum. Also included are a draft letter concerning payment from the International Architectural Exhibition Berlin competition (International Bauaustellung, IBA) and sketches of what appears to be a meeting regarding Blocke 121, Schlesisches Tor.
Sketchbook 155: Berlim
Actions:
AP178.S2.1983.011
Description:
This sketchbook includes notes and sketches for Casa Avelino Duarte in Ovar, Portugal and for projects in Berlin, Germany, such as Kita, Blocke 121 and the Kulturforum. Also included are a draft letter concerning payment from the International Architectural Exhibition Berlin competition (International Bauaustellung, IBA) and sketches of what appears to be a meeting regarding Blocke 121, Schlesisches Tor.
Classification:
dessins
dessins
Date:
September 1983
September 1983
Personnes et institutions:
Classification:
documents textuels
documents textuels
Numéro de référence:
ARCH274173
Description:
9 files- correspondence related to Dunbar Residence, Yerba Buena Gardens, Magaf Competition Kuwait, The Jewish Museum San Francisco, Switzerland/Germany and China/Japan correspondence (1984-1987), transmittals, invoices, copyright release forms, general working files (ca. 1995-1997). Records primarily relate to the activities of Arthur Erickson Architects, Nick Milkovich Architects and Arthur Erickson Architectutal Corporation.
ARCH274173
Description:
9 files- correspondence related to Dunbar Residence, Yerba Buena Gardens, Magaf Competition Kuwait, The Jewish Museum San Francisco, Switzerland/Germany and China/Japan correspondence (1984-1987), transmittals, invoices, copyright release forms, general working files (ca. 1995-1997). Records primarily relate to the activities of Arthur Erickson Architects, Nick Milkovich Architects and Arthur Erickson Architectutal Corporation.
Personnes et institutions:
Date:
circa 1990-1997
circa 1990-1997
Titre:
Correspondence related to various projects, transmittals, invoices, and general working files
Actions:
ARCH274173
Description:
9 files- correspondence related to Dunbar Residence, Yerba Buena Gardens, Magaf Competition Kuwait, The Jewish Museum San Francisco, Switzerland/Germany and China/Japan correspondence (1984-1987), transmittals, invoices, copyright release forms, general working files (ca. 1995-1997). Records primarily relate to the activities of Arthur Erickson Architects, Nick Milkovich Architects and Arthur Erickson Architectutal Corporation.
Correspondence related to various projects, transmittals, invoices, and general working files
Actions:
ARCH274173
Description:
9 files- correspondence related to Dunbar Residence, Yerba Buena Gardens, Magaf Competition Kuwait, The Jewish Museum San Francisco, Switzerland/Germany and China/Japan correspondence (1984-1987), transmittals, invoices, copyright release forms, general working files (ca. 1995-1997). Records primarily relate to the activities of Arthur Erickson Architects, Nick Milkovich Architects and Arthur Erickson Architectutal Corporation.
Classification:
documents textuels
documents textuels
Date:
circa 1990-1997
circa 1990-1997
Personnes et institutions:
Niveau de description archivistique:
Sous-série
Sous-série
Titre:
Dead projects
Dead projects
Numéro de référence:
AP140.S2.SS2
Description:
Sub-series documents "dead projects", by the successive firms of Stirling and Gowan; James Stirling and Partner; James Stirling, Michael Wilford, and Associates; and Michael Wilford and Partners. These projects are those which did not lead to commissions, or the production of drawings, but were preliminary contacts or negotiations between clients and competition organizers and the architectural firms. Most of these projects were for locations in the United States, but also include locations in the United Kingdom, Germany, Australia, Italy, Spain, Portugal, Iran, France, Netherlands, Saudi Arabia, the Soviet Union, Canada, Austria and Switzerland. Material in this sub-series was produced between 1963 and probably 2002. Sub-series contains textual records, such as notes, proposals, correspondence with clients or consultants, reports, building programs, contracts or agreements. It also contains maps of sites and cadastral plans used as reference, and site plans.
AP140.S2.SS2
Description:
Sub-series documents "dead projects", by the successive firms of Stirling and Gowan; James Stirling and Partner; James Stirling, Michael Wilford, and Associates; and Michael Wilford and Partners. These projects are those which did not lead to commissions, or the production of drawings, but were preliminary contacts or negotiations between clients and competition organizers and the architectural firms. Most of these projects were for locations in the United States, but also include locations in the United Kingdom, Germany, Australia, Italy, Spain, Portugal, Iran, France, Netherlands, Saudi Arabia, the Soviet Union, Canada, Austria and Switzerland. Material in this sub-series was produced between 1963 and probably 2002. Sub-series contains textual records, such as notes, proposals, correspondence with clients or consultants, reports, building programs, contracts or agreements. It also contains maps of sites and cadastral plans used as reference, and site plans.
Personnes et institutions:
Date:
circa 1963-2002
circa 1963-2002
Titre:
Dead projects
Actions:
AP140.S2.SS2
Description:
Sub-series documents "dead projects", by the successive firms of Stirling and Gowan; James Stirling and Partner; James Stirling, Michael Wilford, and Associates; and Michael Wilford and Partners. These projects are those which did not lead to commissions, or the production of drawings, but were preliminary contacts or negotiations between clients and competition organizers and the architectural firms. Most of these projects were for locations in the United States, but also include locations in the United Kingdom, Germany, Australia, Italy, Spain, Portugal, Iran, France, Netherlands, Saudi Arabia, the Soviet Union, Canada, Austria and Switzerland. Material in this sub-series was produced between 1963 and probably 2002. Sub-series contains textual records, such as notes, proposals, correspondence with clients or consultants, reports, building programs, contracts or agreements. It also contains maps of sites and cadastral plans used as reference, and site plans.
Dead projects
Actions:
AP140.S2.SS2
Description:
Sub-series documents "dead projects", by the successive firms of Stirling and Gowan; James Stirling and Partner; James Stirling, Michael Wilford, and Associates; and Michael Wilford and Partners. These projects are those which did not lead to commissions, or the production of drawings, but were preliminary contacts or negotiations between clients and competition organizers and the architectural firms. Most of these projects were for locations in the United States, but also include locations in the United Kingdom, Germany, Australia, Italy, Spain, Portugal, Iran, France, Netherlands, Saudi Arabia, the Soviet Union, Canada, Austria and Switzerland. Material in this sub-series was produced between 1963 and probably 2002. Sub-series contains textual records, such as notes, proposals, correspondence with clients or consultants, reports, building programs, contracts or agreements. It also contains maps of sites and cadastral plans used as reference, and site plans.
Niveau de description archivistique:
Sub-Series 2
Sub-Series 2
Date:
circa 1963-2002
circa 1963-2002
Personnes et institutions:
Classification:
dessins
dessins
Numéro de référence:
AP178.S2.1991.009
Description:
This sketchbook includes sketches for the Vitra International in Germany, Complexo de Habitação e Escritórios na Avenida da Boavista, urban and circulation study for Praça de Espanha and reconstruction of Chiado in Portugal, as well as residential settlement in Schilderswijk and Ceramic Terrain housing and offices in Netherlands. It also includes notes, sketches of people, animals, churches, and kitchen accessories.
AP178.S2.1991.009
Description:
This sketchbook includes sketches for the Vitra International in Germany, Complexo de Habitação e Escritórios na Avenida da Boavista, urban and circulation study for Praça de Espanha and reconstruction of Chiado in Portugal, as well as residential settlement in Schilderswijk and Ceramic Terrain housing and offices in Netherlands. It also includes notes, sketches of people, animals, churches, and kitchen accessories.
Personnes et institutions:
Date:
October 1991
October 1991
Titre:
Sketchbook 322: Boavista - Ceramica- Candeeiro - Vitra - Salemi - Lusitania - Holanda- V. do Conde
Actions:
AP178.S2.1991.009
Description:
This sketchbook includes sketches for the Vitra International in Germany, Complexo de Habitação e Escritórios na Avenida da Boavista, urban and circulation study for Praça de Espanha and reconstruction of Chiado in Portugal, as well as residential settlement in Schilderswijk and Ceramic Terrain housing and offices in Netherlands. It also includes notes, sketches of people, animals, churches, and kitchen accessories.
Sketchbook 322: Boavista - Ceramica- Candeeiro - Vitra - Salemi - Lusitania - Holanda- V. do Conde
Actions:
AP178.S2.1991.009
Description:
This sketchbook includes sketches for the Vitra International in Germany, Complexo de Habitação e Escritórios na Avenida da Boavista, urban and circulation study for Praça de Espanha and reconstruction of Chiado in Portugal, as well as residential settlement in Schilderswijk and Ceramic Terrain housing and offices in Netherlands. It also includes notes, sketches of people, animals, churches, and kitchen accessories.
Classification:
dessins
dessins
Date:
October 1991
October 1991
Personnes et institutions:


